
Sold!
$254,000
1
Bed
1
Bath
667
Living Area
-
Property Description
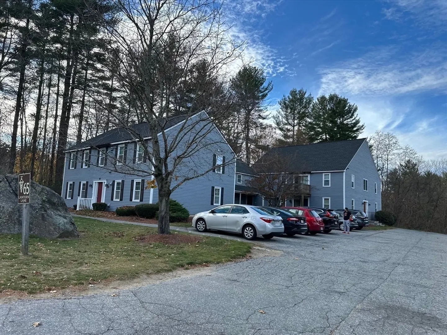
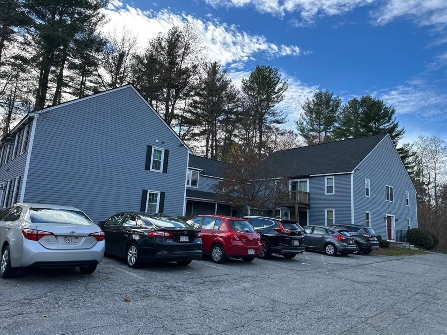
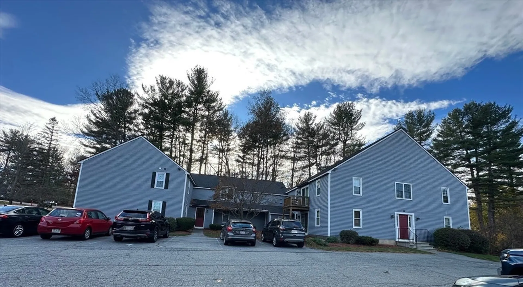
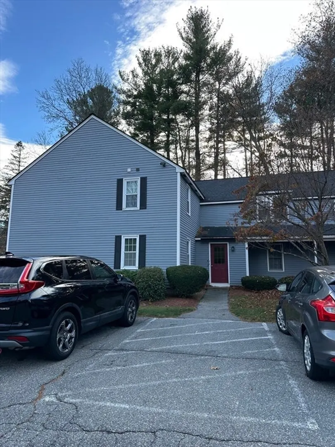
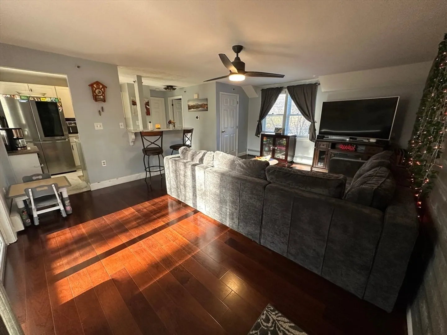
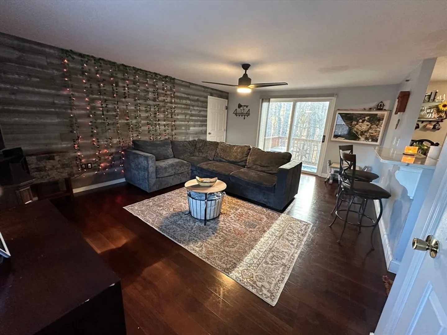
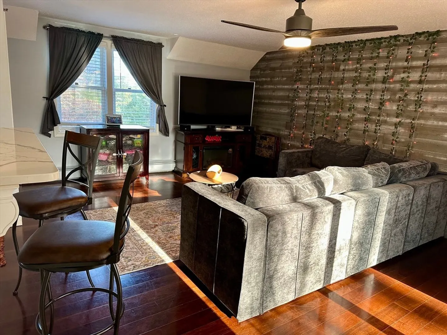
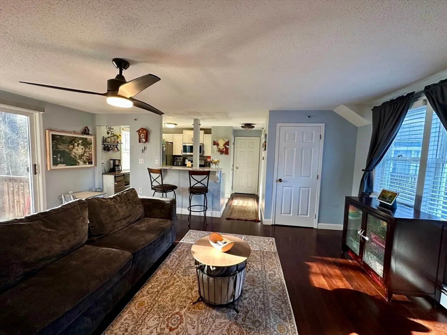
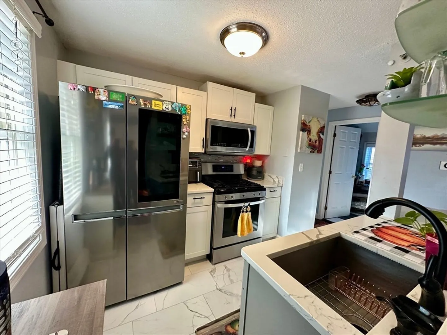
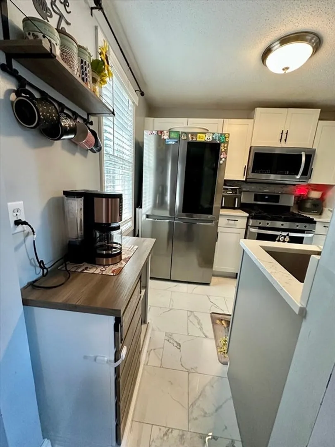
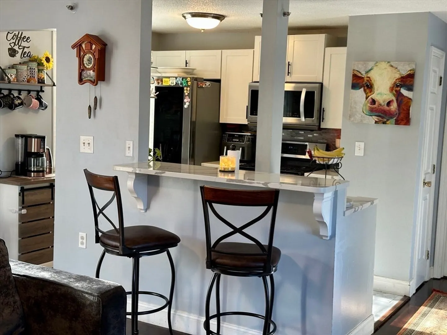
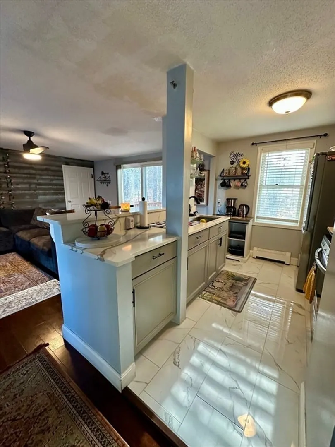
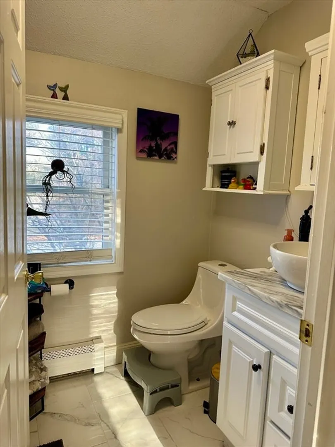
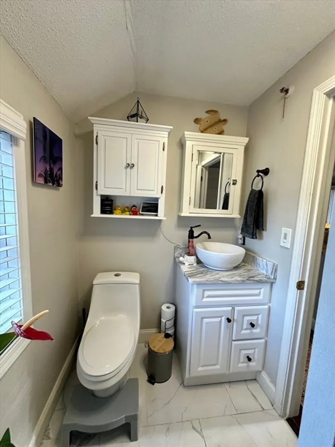
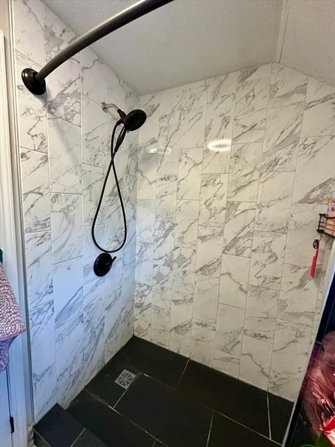
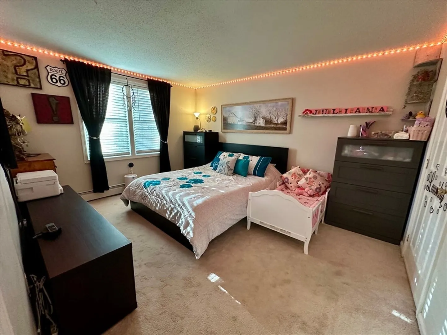
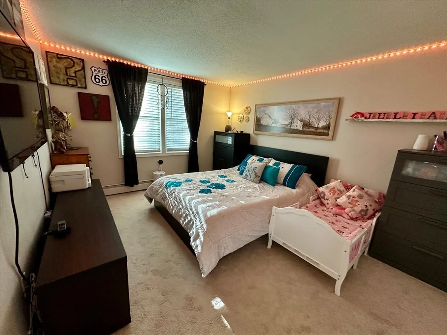
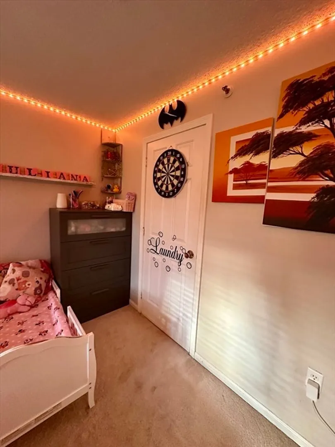
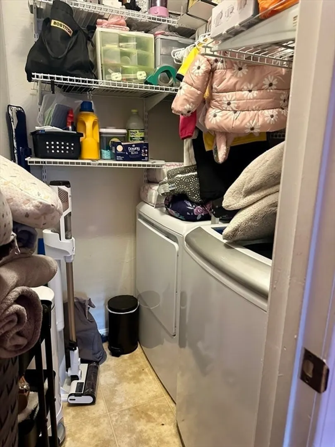
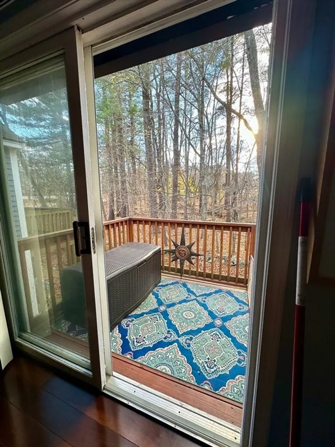
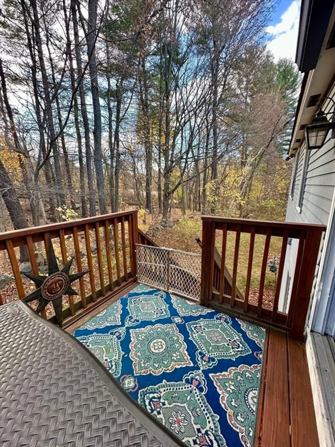
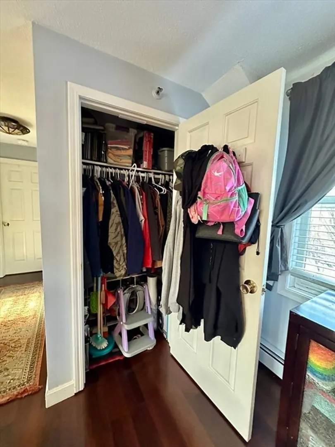
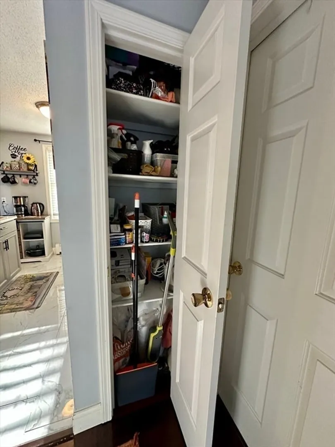
Nestled in a peaceful neighborhood in Dracut, MA, this charming 1-bedroom apartment offers a perfect blend of comfort, convenience, and modern living. Ideal for first-time homebuyers, investors, or anyone looking for a low-maintenance living space, this apartment provides everything you need to make it your home. Spacious Living Area Open-concept living room with abundant natural light and plenty of space for relaxing or entertaining guests.Fully-equipped with modern appliances, including a refrigerator, stove. Ample storage and counter space for meal prep.A cozy and quiet bedroom with large windows and generous closet space. Clean and well-maintained, featuring a walkin shower, modern fixtures, and a vanity with storage. Enjoy outdoor space for relaxing. Washer and Dryer in the unit for your convenience as well as 2 off street parking spaces.
-
Highlights
- Building Name: Hillshire Farms
- Heating: Baseboard, Natural Gas
- Parking Spots: 2
- Property Type: Condominium
- Total Rooms: 3
- Year Built: 1986
- Cooling: Window Unit(s)
- HOA Fee: $248
- Property Class: Residential
- Stories: 1
- Unit Number: 4
- Status: Closed
-
Additional Details
- Appliances: Range, Microwave, Refrigerator, Washer, Dryer
- Construction: See Remarks
- Pets Allowed: Yes w/ Restrictions
- Total Number of Units: 88
- Year Built Source: Public Records
- Basement: N
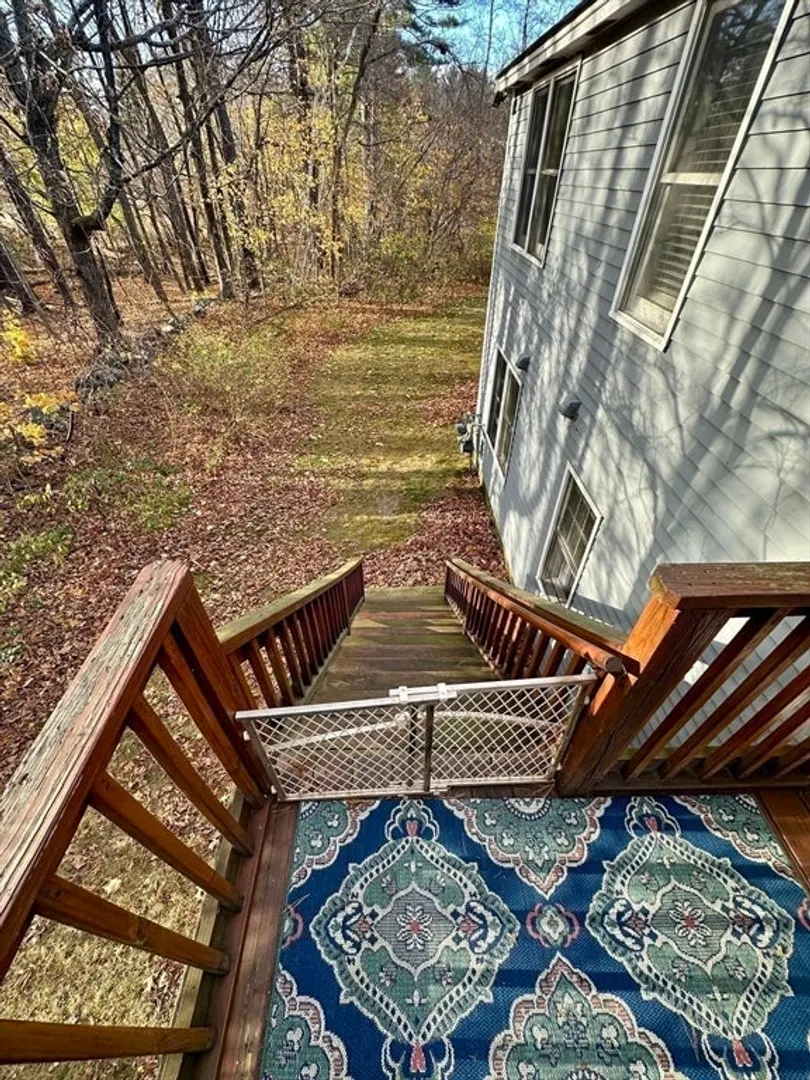
- Exterior Features: Deck
- SqFt Source: Public Record
- Year Built Details: Actual
- Zoning: Res
-
Amenities
- Community Features: Shopping, Park, Walk/Jog Trails
- Parking Features: Assigned
-
Utilities
- Sewer: Public Sewer
- Water Source: Public
-
Fees / Taxes
- Assessed Value: $199,000
- HOA Fee Includes: Water, Sewer, Insurance, Maintenance Structure, Road Maintenance, Maintenance Grounds, Snow Removal, Reserve Funds
- Taxes: $2,080
- HOA Fee Frequency: Monthly
- Tax Year: 2024
Similar Listings
Sold
27 Photos
Sold
16 Photos
Sold
1 Photo
Sold
22 Photos
Content © 2026 MLS Property Information Network, Inc. The information in this listing was gathered from third party resources including the seller and public records.
Listing information provided courtesy of StartPoint Realty.
MLS Property Information Network, Inc. and its subscribers disclaim any and all representations or warranties as to the accuracy of this information.
