
Sold!
$310,000
2
Beds
1
Bath
880
Living Area
-
Property Description
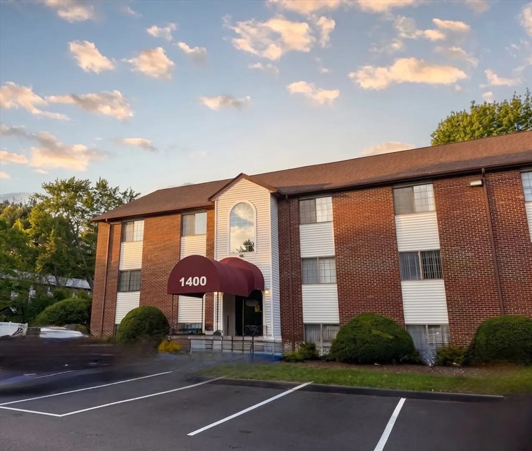
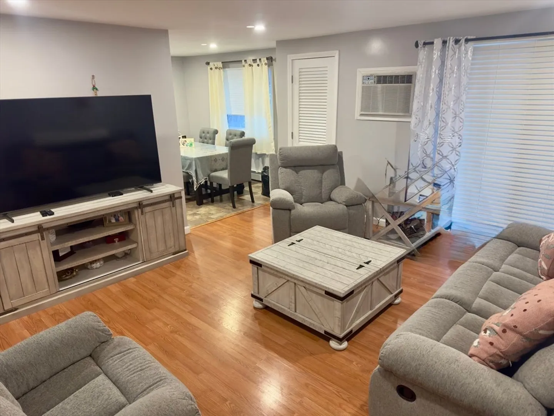
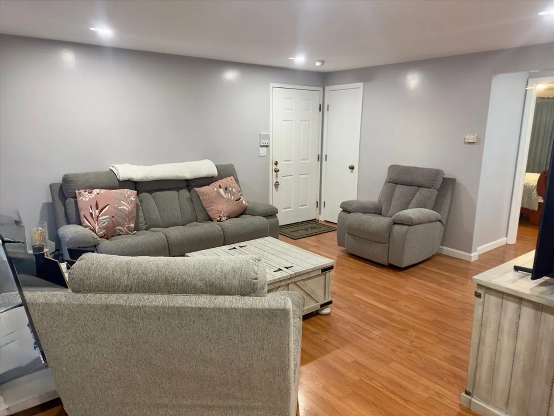
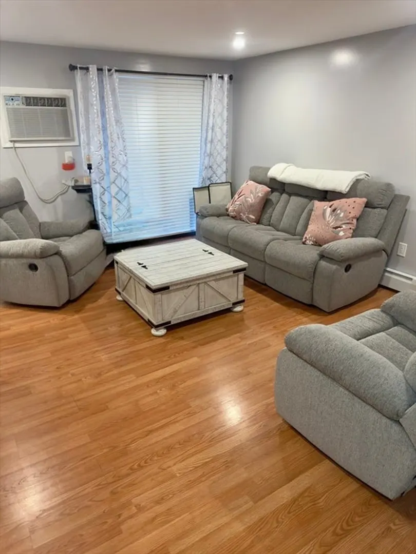
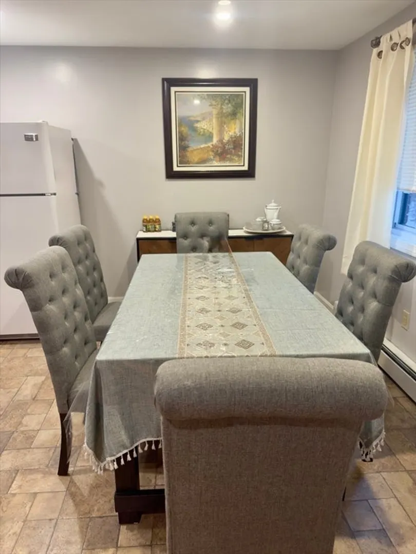
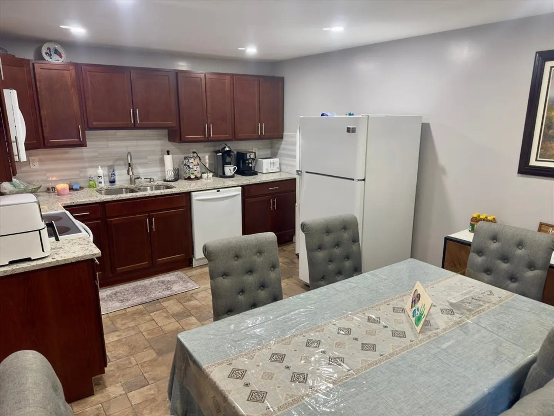
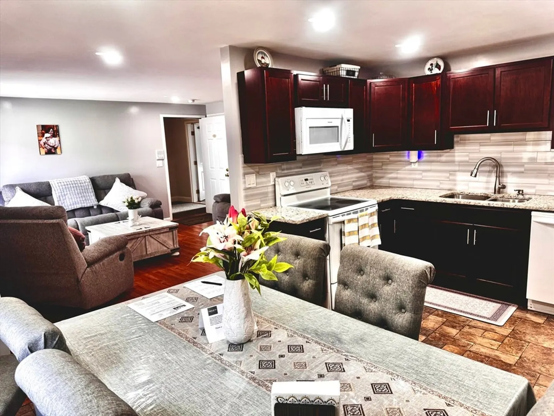
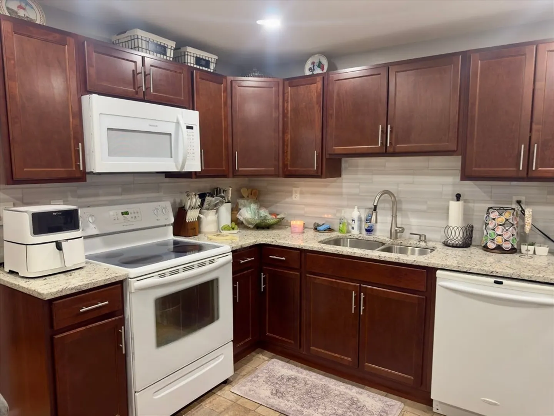
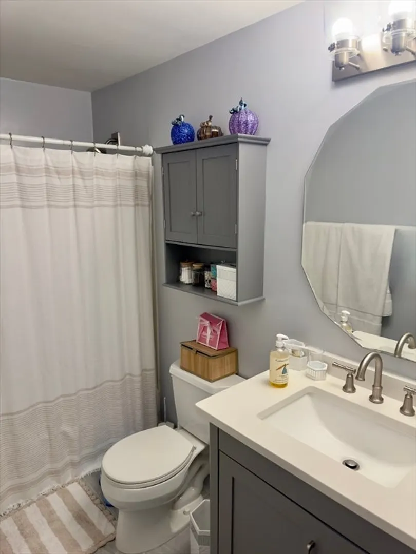
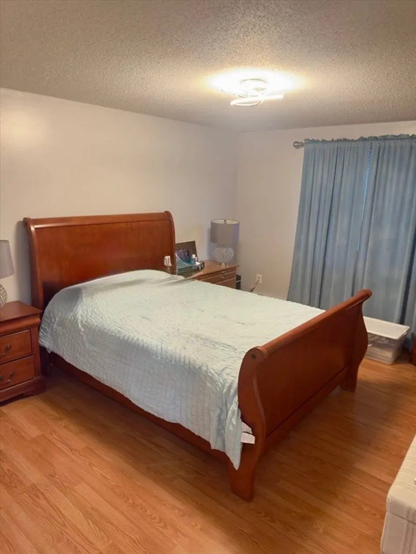
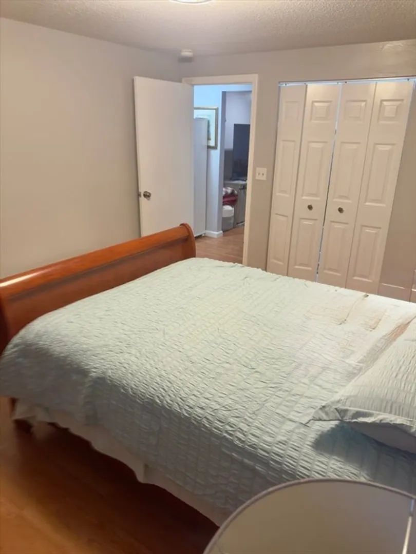
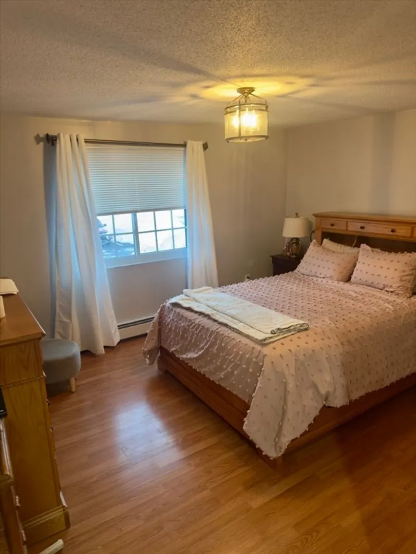
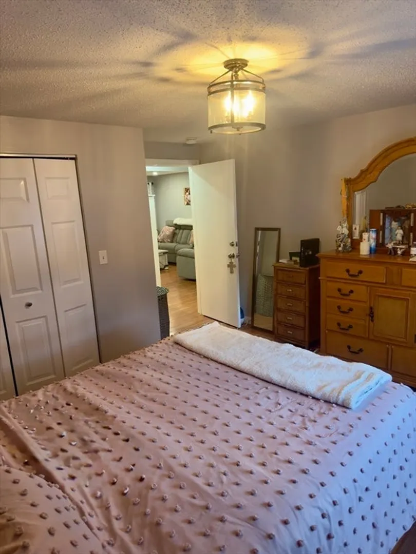
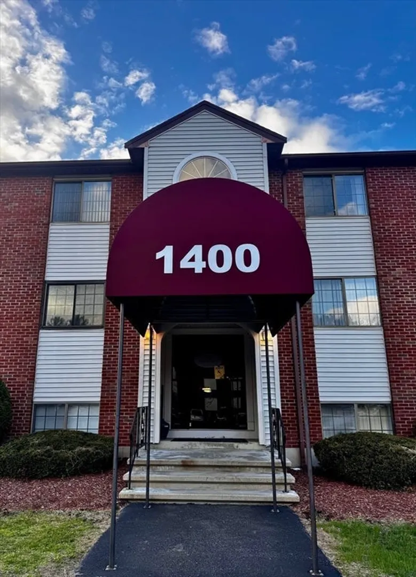
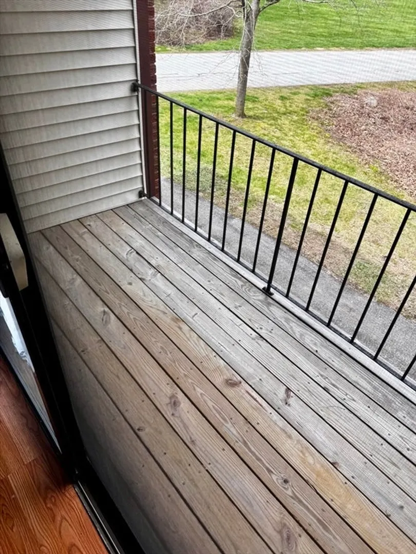
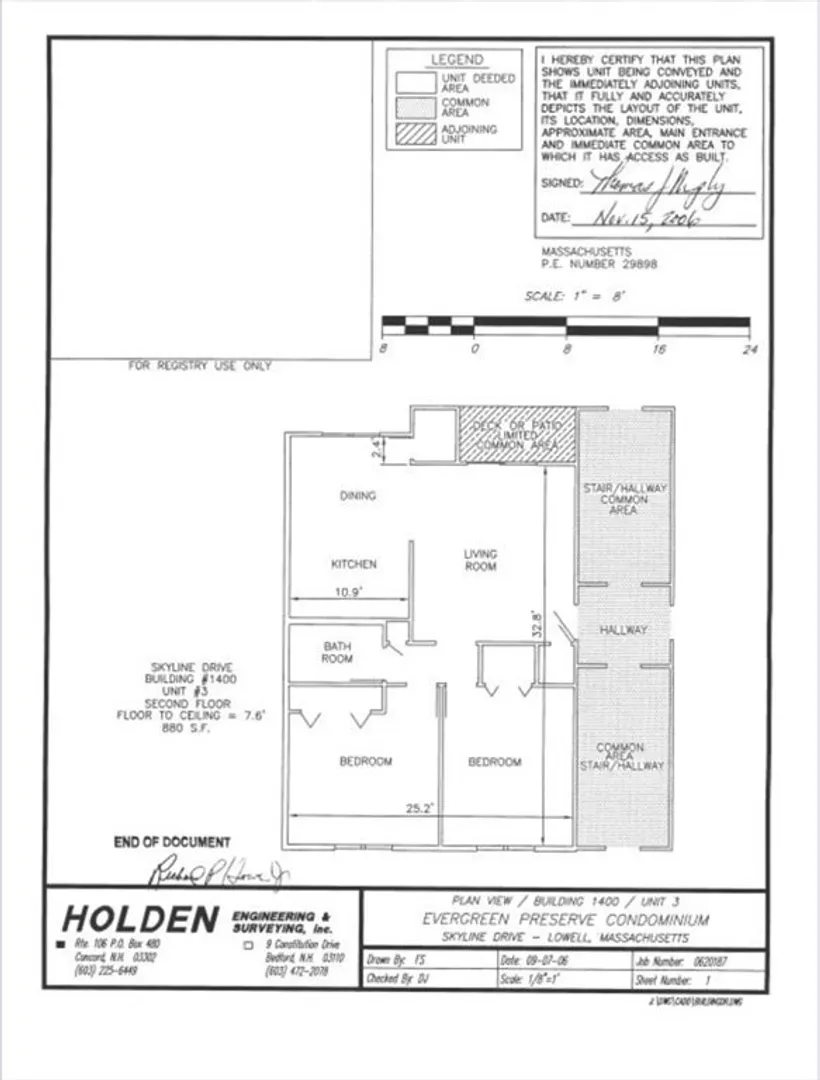
Well Maintained Complex with Meticulously Clean 2 Bedroom, 1 Full Bath, 2nd Flr Front to Back Unit, has Private Balcony, Fully Applicanced Kitchen w/ Dining Area and 2 Common Area Parking Spots. Features Include Newer Flooring Throughout, New Granite Countertops and Updated Cabinets in Kitchen, New Windows. Sought after Pawtucketville Area, Move in Condition, Low Condo Fees... Why Rent?
-
Highlights
- Area: Pawtucketville
- Cooling: Wall Unit(s), Individual, Unit Control
- HOA Fee: $415
- Property Class: Residential
- Stories: 1
- Unit Number: 3
- Status: Closed
- Building Name: Evergreen Perserve
- Heating: Baseboard, Natural Gas
- Parking Spots: 2
- Property Type: Condominium
- Total Rooms: 4
- Year Built: 1985
-
Additional Details
- Appliances: Range, Dishwasher, Microwave, Refrigerator
- Exclusions: Sellers Persomal Property.
- Flooring: Tile, Wood Laminate
- Pets Allowed: Yes w/ Restrictions
- Total Number of Units: 162
- Year Built Source: Public Records
- Basement: N
- Exterior Features: Balcony
- Interior Features: Internet Available - Unknown
- SqFt Source: Public Record
- Year Built Details: Approximate
- Zoning: Smf
-
Amenities
- Community Features: Public Transportation, Shopping, Walk/Jog Trails, Medical Facility, Laundromat, Bike Path, Conservation Area, House of Worship, Private School, Public School, University
- Security Features: Intercom
- Parking Features: Off Street, Common
-
Utilities
- Electric: Circuit Breakers
- Water Source: Public
- Sewer: Public Sewer
-
Fees / Taxes
- Assessed Value: $245,400
- HOA Fee Includes: Water, Sewer, Insurance, Maintenance Structure, Road Maintenance, Maintenance Grounds, Snow Removal, Reserve Funds
- Taxes: $2,817
- HOA Fee Frequency: Monthly
- Tax Year: 2025
Similar Listings
Sold
39 Photos
Sold
28 Photos
Sold
38 Photos
Sold
20 Photos
Content © 2026 MLS Property Information Network, Inc. The information in this listing was gathered from third party resources including the seller and public records.
Listing information provided courtesy of Century 21 North East.
MLS Property Information Network, Inc. and its subscribers disclaim any and all representations or warranties as to the accuracy of this information.
