
1600 Skyline Dr #6
$292,900
2
Beds
1
Bath
880
Sqft
- Request Info
- Call
- Save
-
More
- Mortgage Calculator

Property Tools
$292,900
2
Beds
1
Bath
880
Living Area
-
Property Description
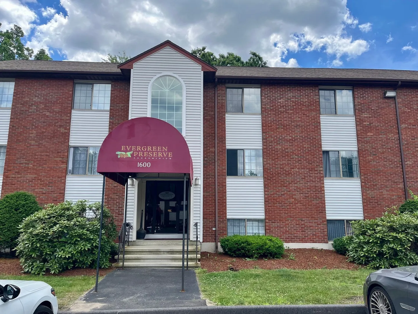
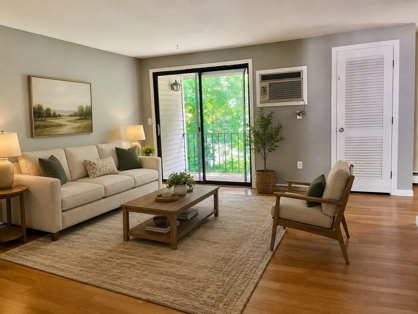
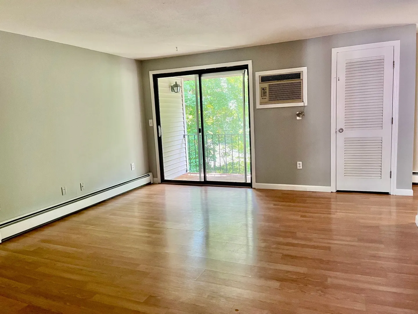
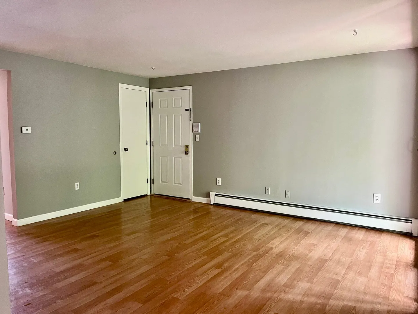
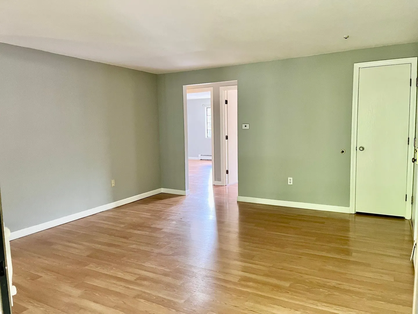
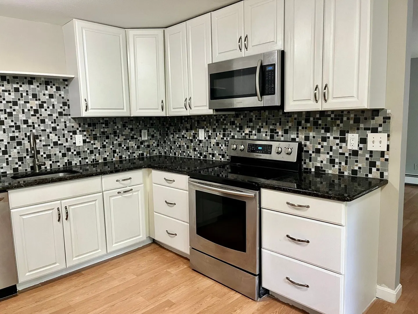
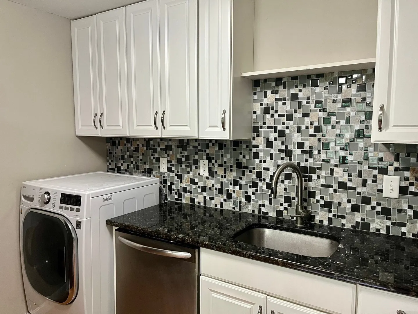
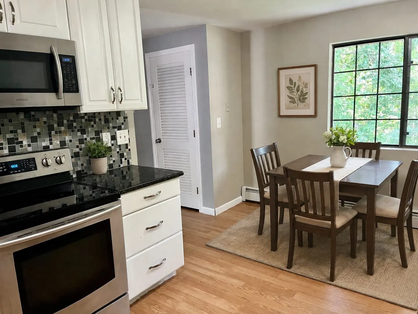
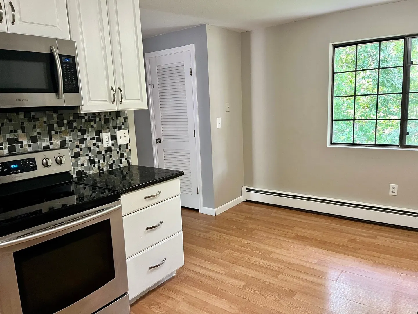
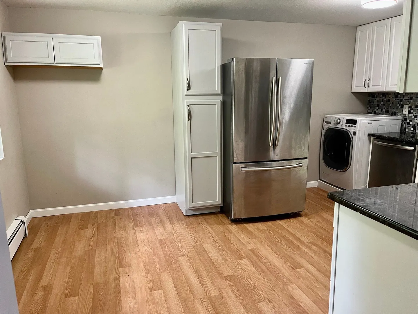
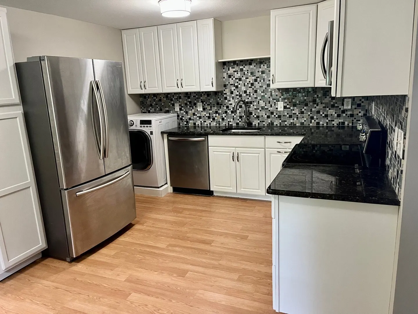
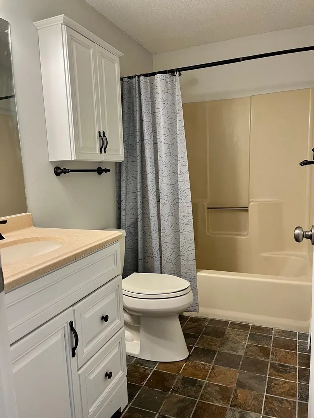
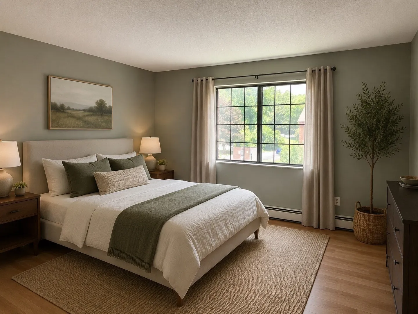
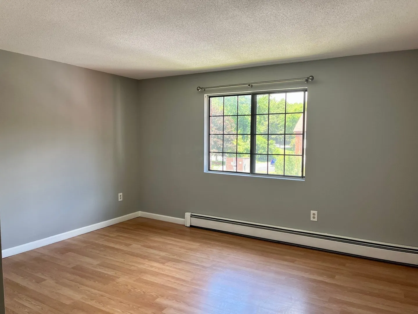
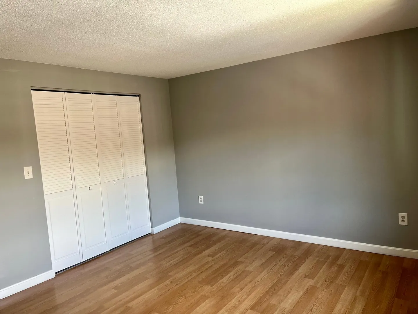
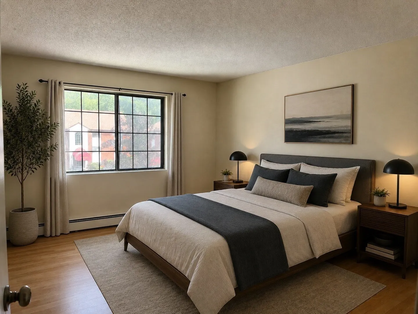
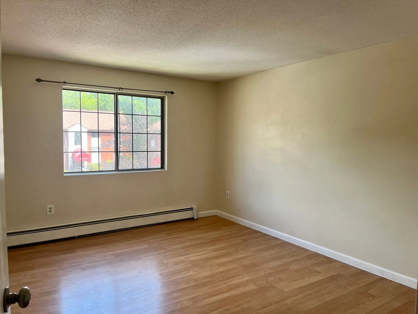
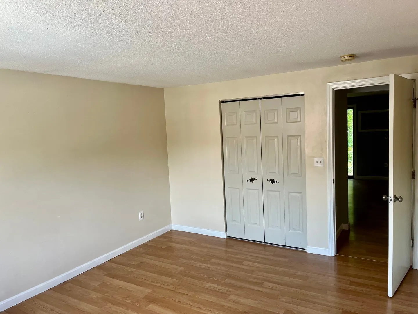
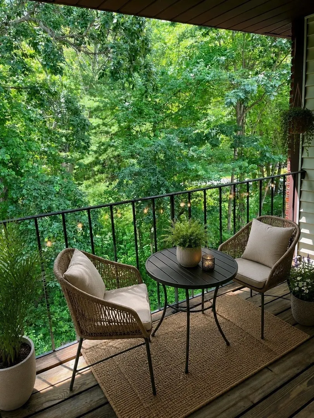
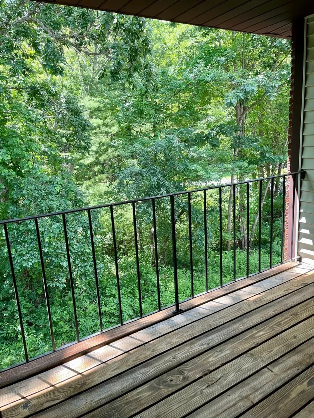
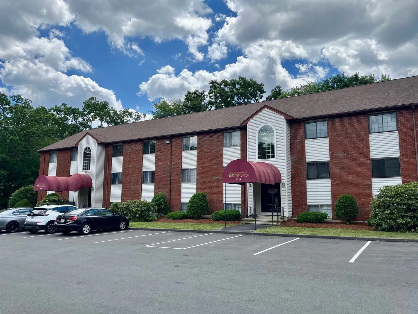
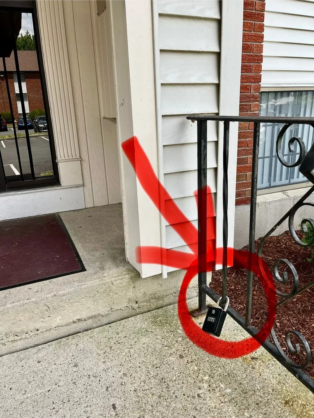
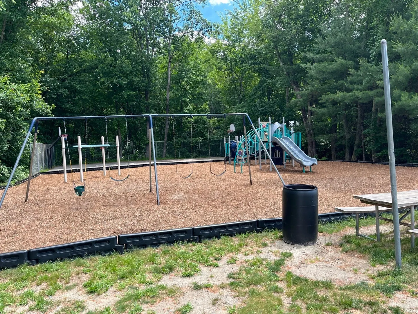
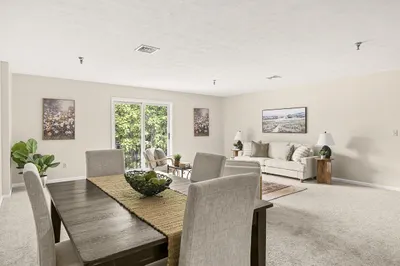
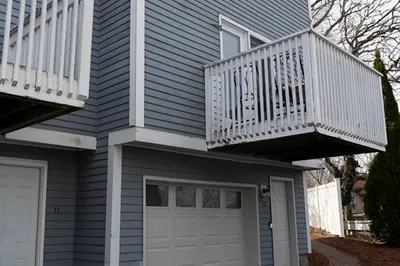
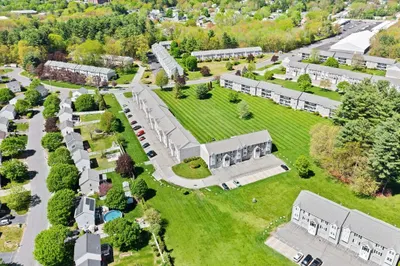
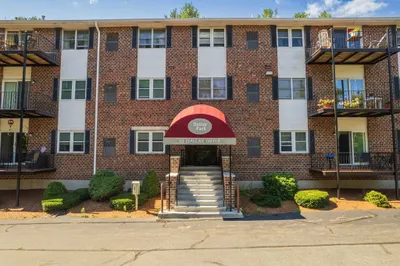
Country Living with Top-Floor Privacy! Enjoy the perfect blend of comfort, style, and privacy in this beautifully updated third-floor garden-style condominium. Featuring durable Pergo laminate flooring throughout, this spacious home has been thoughtfully renovated to suit today's lifestyle. The updated kitchen boasts new cabinetry, stainless steel appliances, and a convenient oversized washer/dryer combo located right in the unit. The open and inviting living space offers plenty of room to relax and entertain. Step out onto your private balcony and enjoy peaceful views of the surrounding woods. Located in Evergreen Preserve, the community abuts state forest land with scenic hiking and jogging trails just steps away—ideal for outdoor enthusiasts and pet owners alike.This move-in-ready condo offers a rare opportunity to enjoy tranquil, country-style living while remaining close to everyday conveniences.
-
Highlights
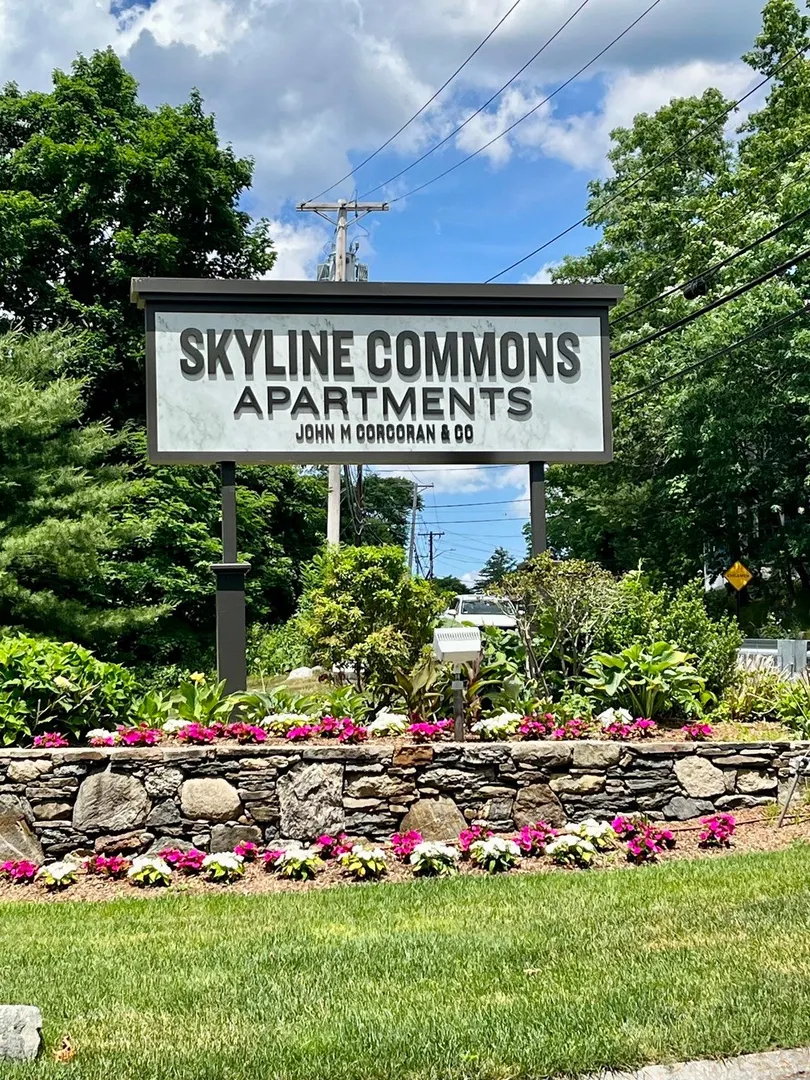
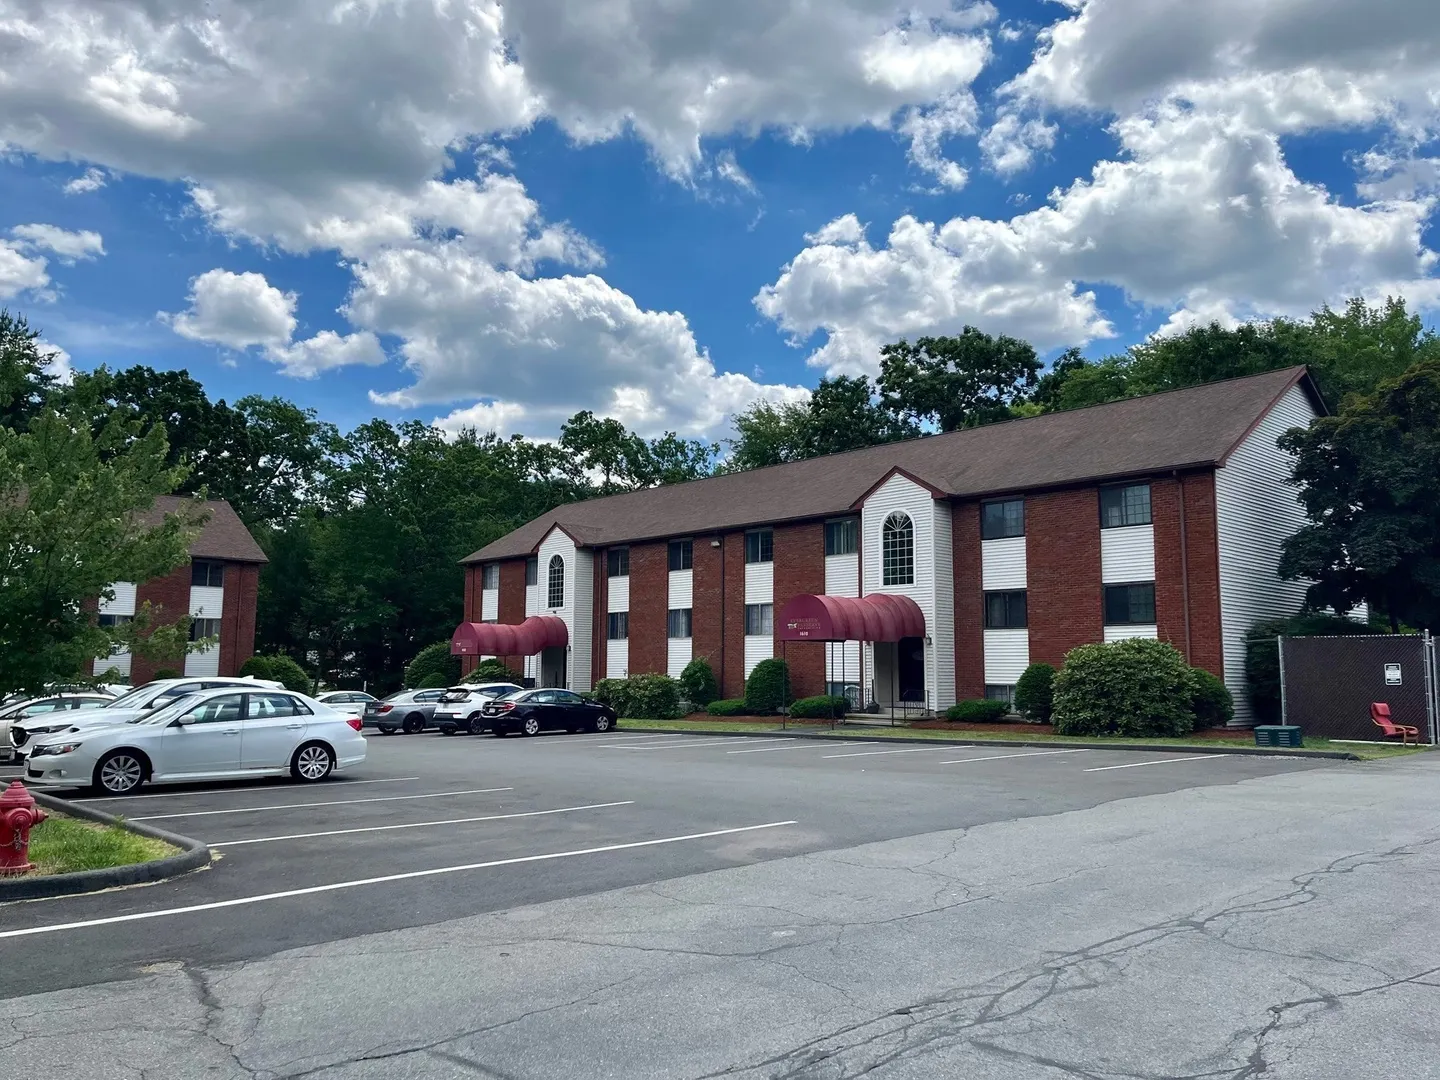
- Building Name: Evergreen Preserve
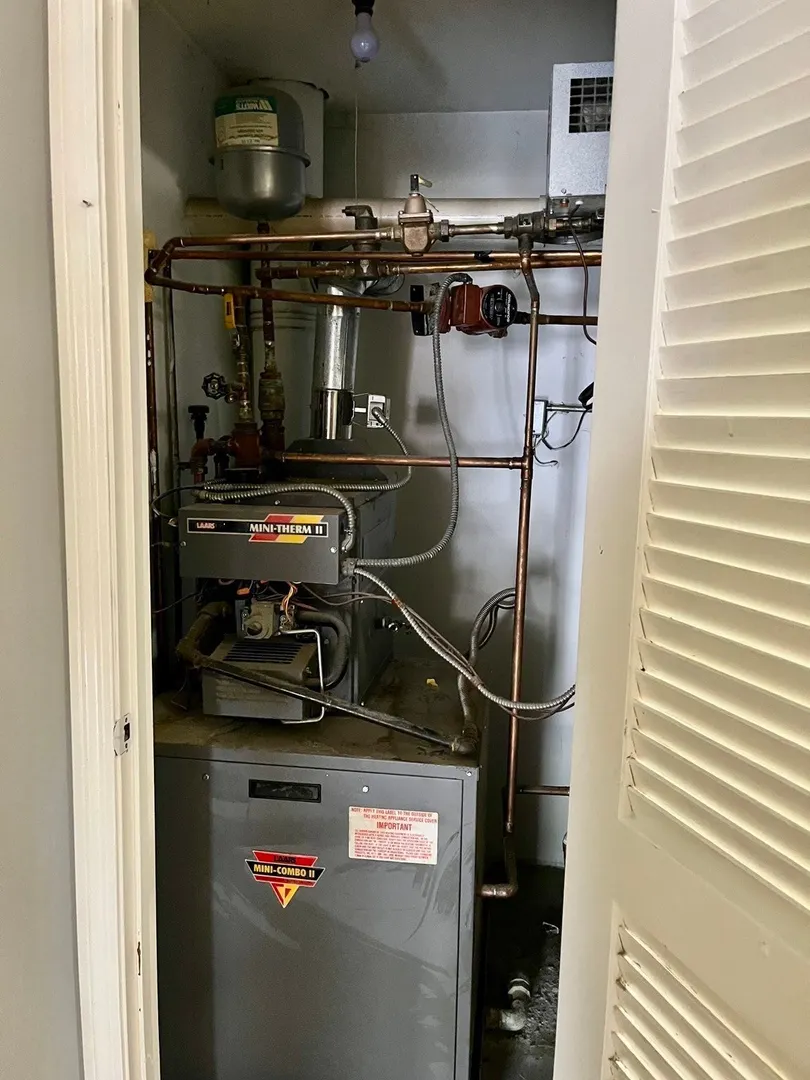
- Heating: Baseboard, Natural Gas
- Parking Spots: 2
- Property Type: Condominium
- Total Rooms: 4
- Year Built: 1985
- Cooling: Wall Unit(s)
- HOA Fee: $423
- Property Class: Residential
- Stories: 1
- Unit Number: 6
- Status: Active
-
Additional Details
- Appliances: Range, Dishwasher, Microwave, Refrigerator, Washer/Dryer
- Construction: Frame, Brick
- Flooring: Laminate
- Roof: Shingle
- Total Number of Units: 162
- Year Built Source: Public Records
- Basement: N
- Exterior Features: Balcony
- Pets Allowed: Yes w/ Restrictions
- SqFt Source: Public Record
- Year Built Details: Approximate
- Zoning: Smf
-
Amenities
- Community Features: Public Transportation, Shopping, Walk/Jog Trails, Golf, Medical Facility
- Parking Features: Common
-
Utilities
- Electric: Circuit Breakers, 100 Amp Service
- Water Source: Public
- Sewer: Public Sewer
-
Fees / Taxes
- Assessed Value: $245,400
- HOA Fee Includes: Water, Sewer, Insurance, Maintenance Structure, Road Maintenance, Maintenance Grounds, Snow Removal, Trash
- Taxes: $2,817
- HOA Fee Frequency: Monthly
- Tax Year: 2025
Similar Listings
Sold
20 Photos
Sold
21 Photos
Sold
37 Photos
Sold
39 Photos
Content © 2026 MLS Property Information Network, Inc. The information in this listing was gathered from third party resources including the seller and public records.
Listing information provided courtesy of Gibson Sotheby's International Realty.
MLS Property Information Network, Inc. and its subscribers disclaim any and all representations or warranties as to the accuracy of this information.