
Sold!
$415,000
3
Beds
1
Bath
1,330
Living Area
-
Property Description
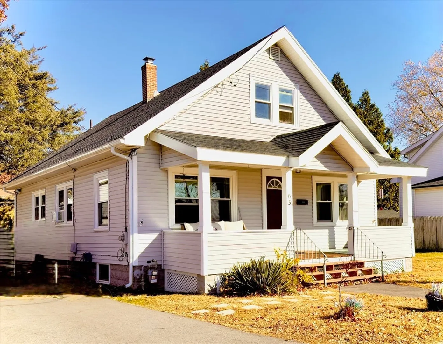
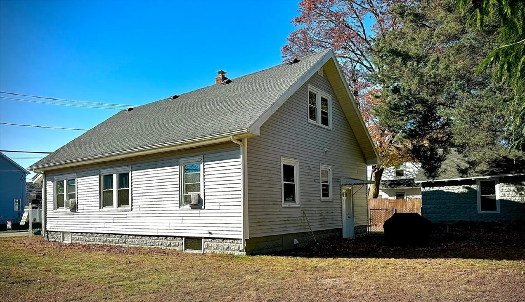
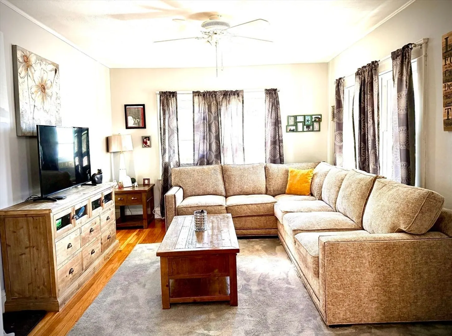
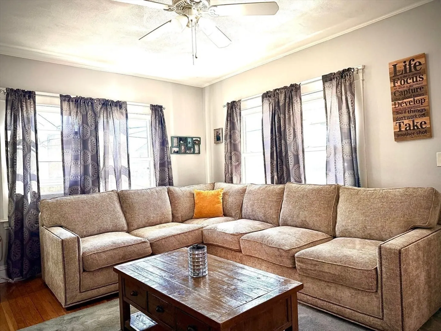
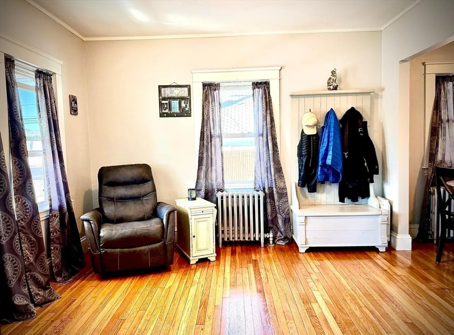
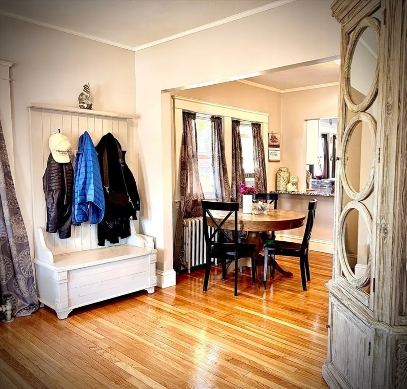
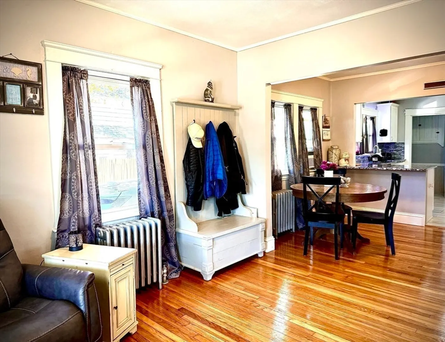
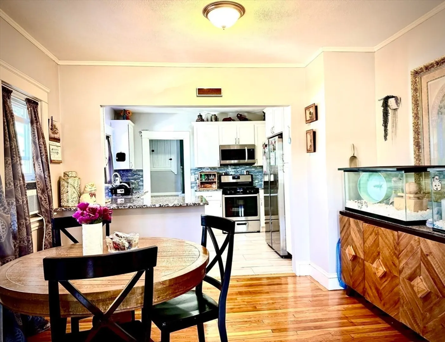
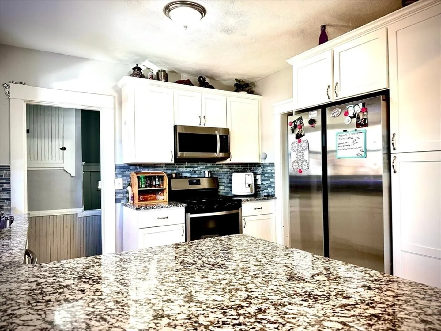
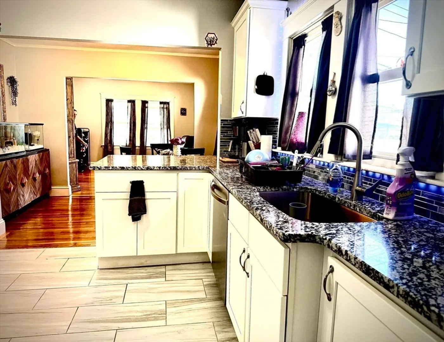
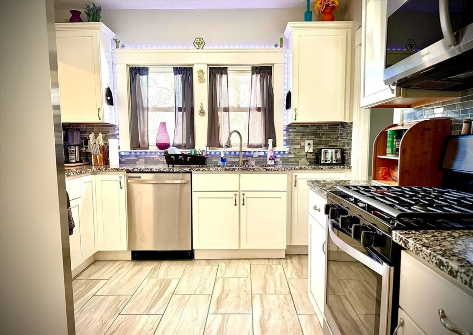
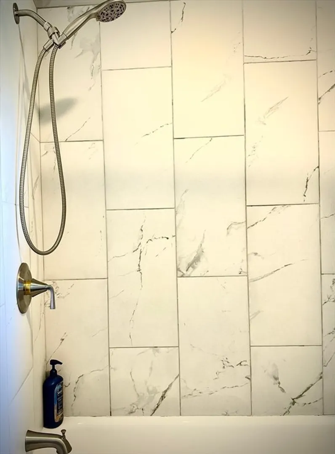
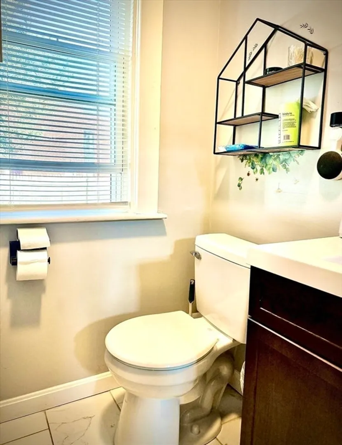
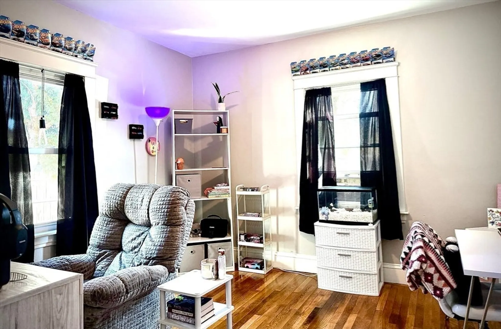
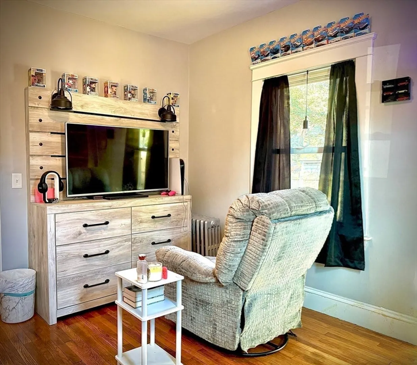
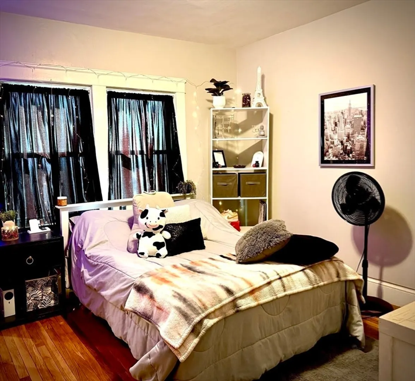
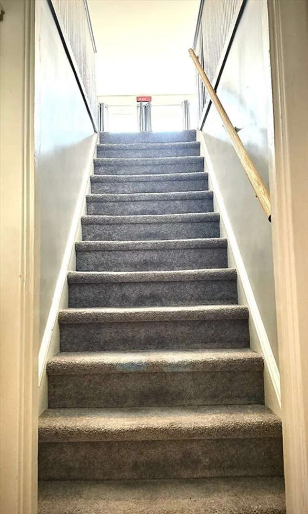
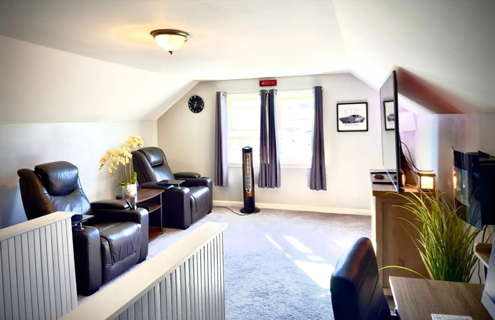
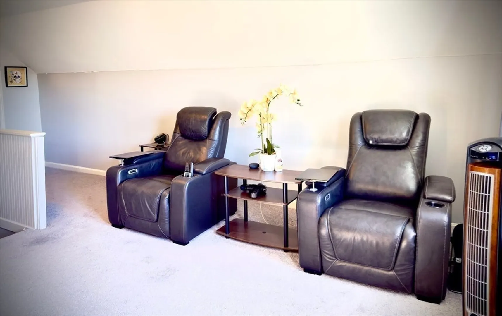
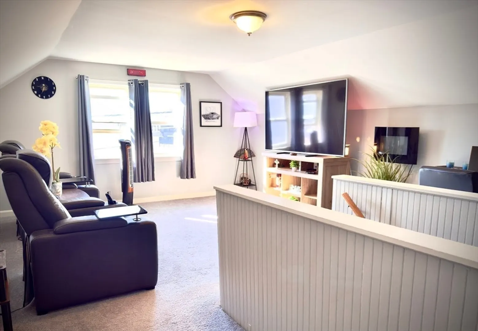
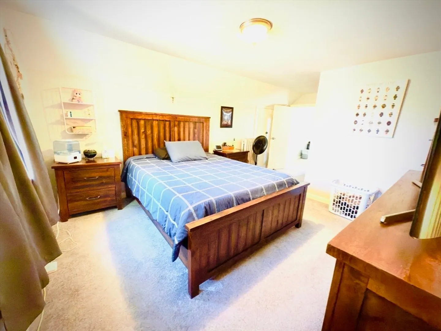
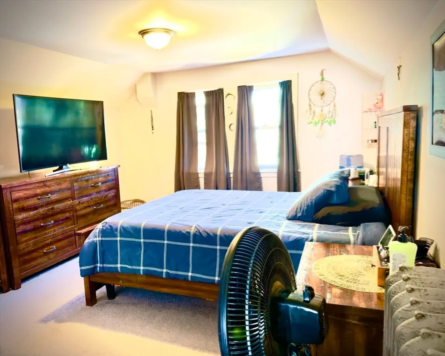
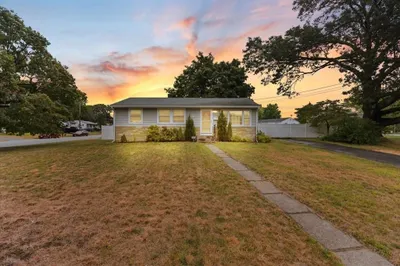
Check out this home that was fully remodeled almost 2 years ago! The interior updates include: Gleaming hardwood floors, frest paint, fullyinsulated walls and ceiling through RISE, completely remodeled kitchen with highly desireable soft close cabinetry, granite counter tops, S/Sappliances and tile flooring. This home has spacious bedrooms with the primary having a WALK-IN Closet! Attic has been turned into a largeroom that could be utilized as a fourth bedroom, a gaming room, an office or a mancave...YOU CHOOSE!. There is brand new carpetingthroughout the second floor, the full bathroom has new tile flooring, new wall tiles with a niche and all new fixtures. Other updates within the last5-7 years include a Natural gas boiler, gas hot water heater, updated electric and roof. Sewer and water is connected to the city. The location isperfect for the commuter who works in Boston and/or travels thoughout the country
-
Highlights
- Cooling: Wall Unit(s)
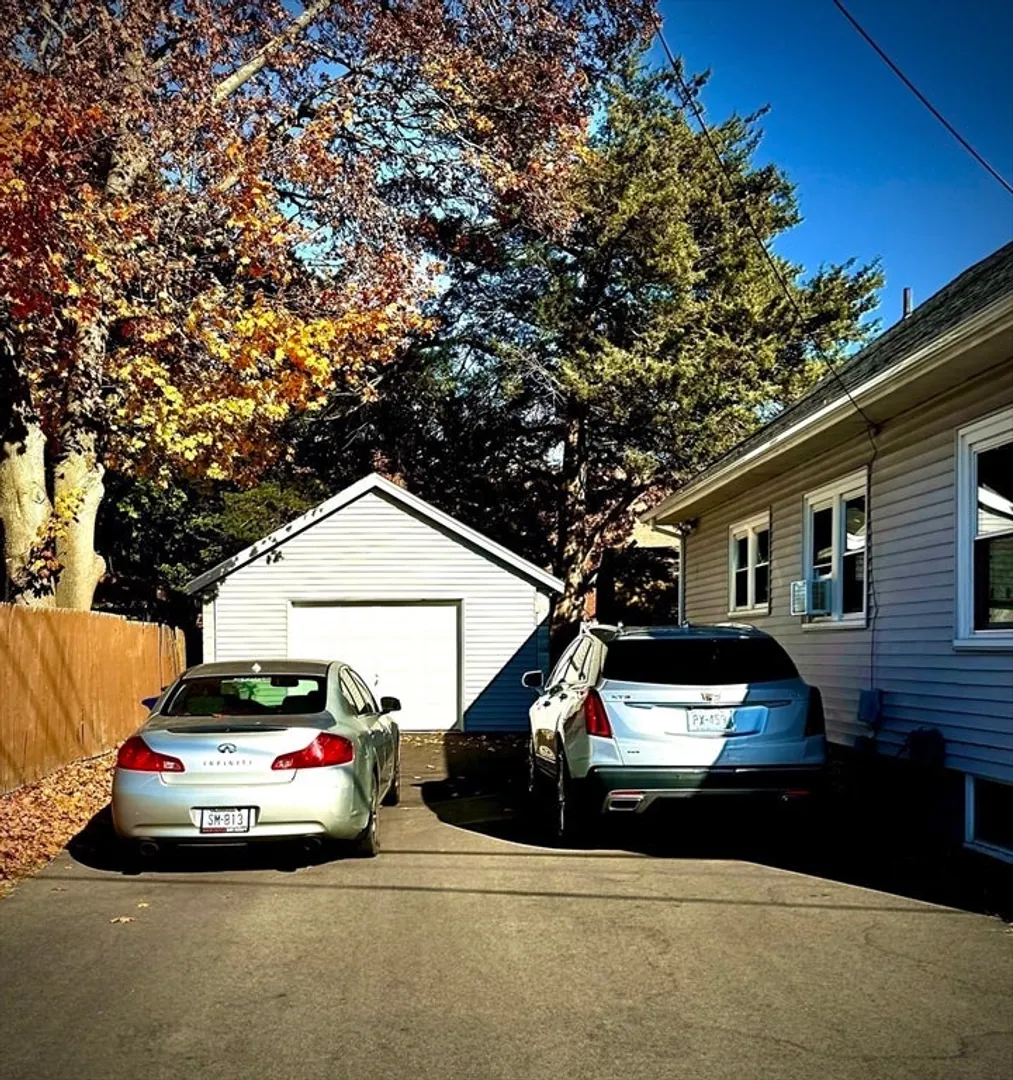
- Parking Spots: 7
- Property Type: Single Family Residence
- Total Rooms: 8
- Status: Closed
- Heating: Steam, Natural Gas
- Property Class: Residential
- Style: Bungalow
- Year Built: 1915
-
Additional Details
- Appliances: Gas Water Heater, Range, Dishwasher, Microwave, Refrigerator, Washer, Dryer
- Exclusions: Personal Property
- Flooring: Tile, Carpet, Hardwood
- Interior Features: Den
- SqFt Source: Owner
- Year Built Source: Public Records
- Basement: Full, Interior Entry, Unfinished
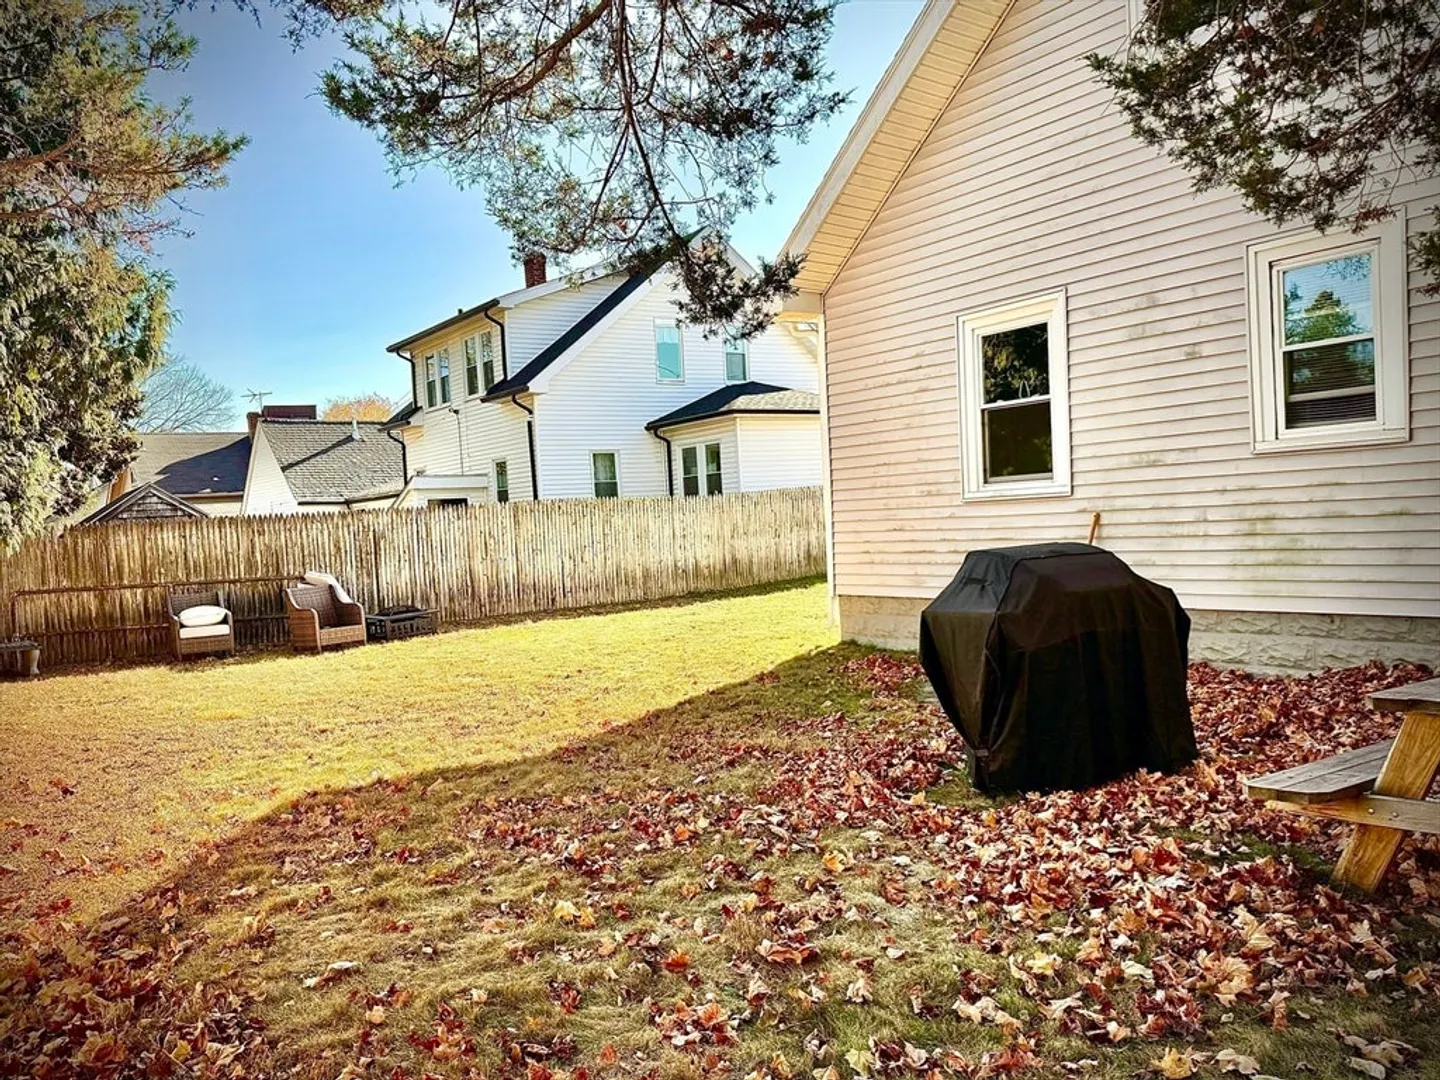
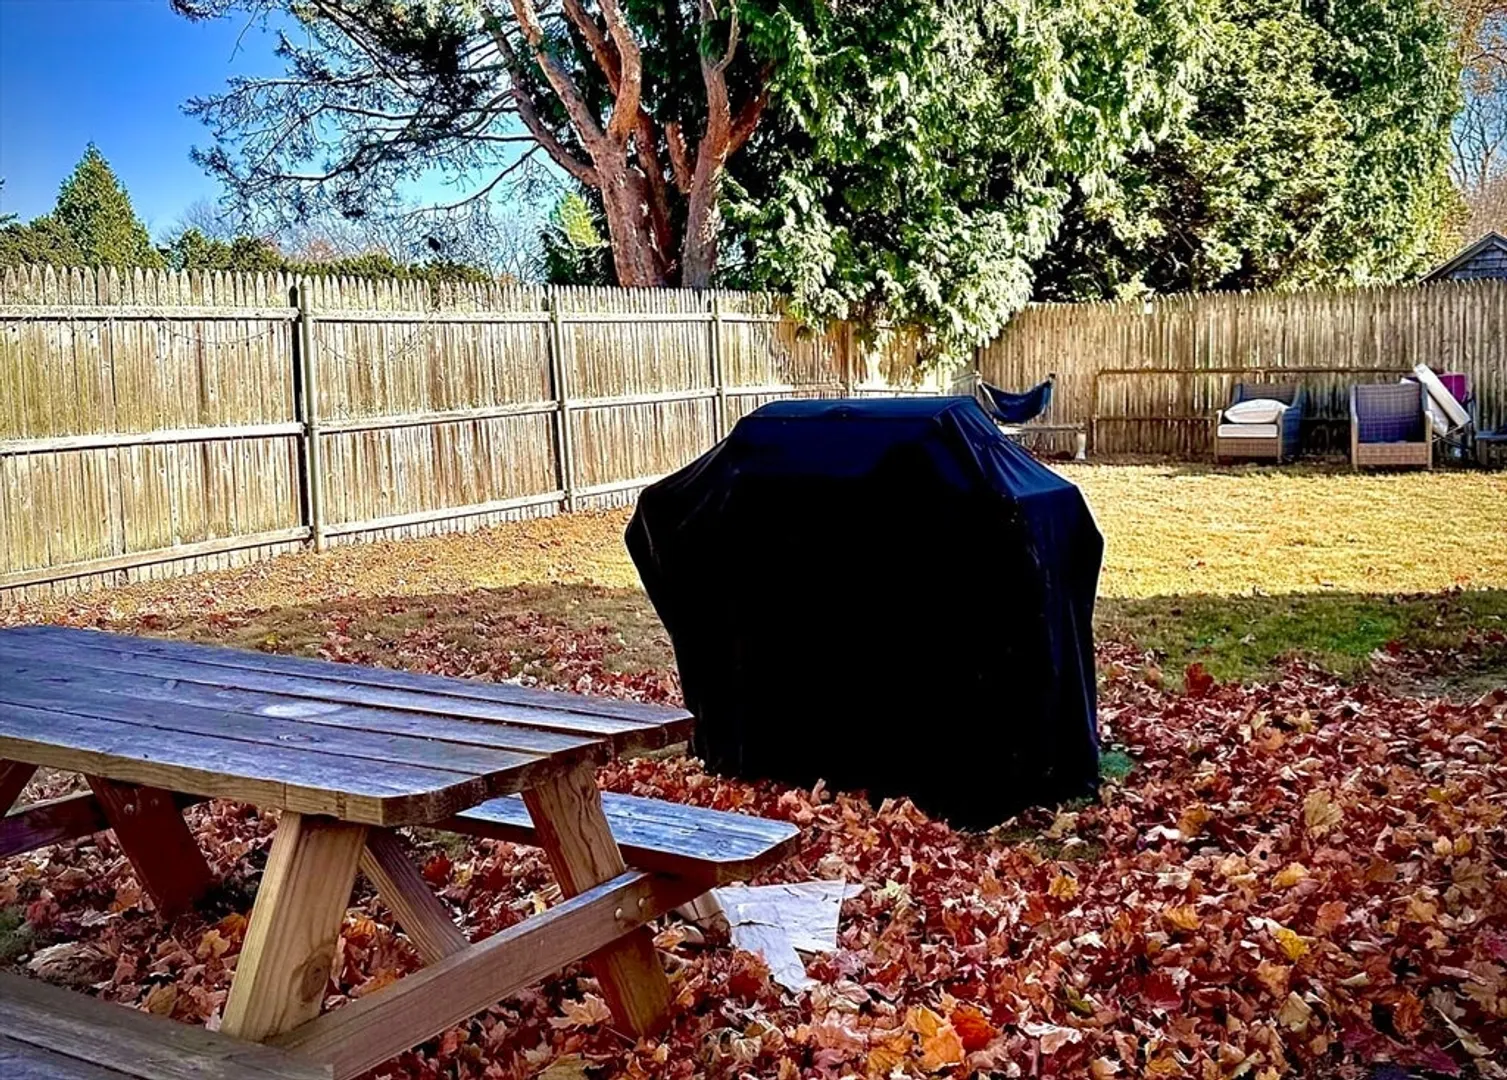
- Exterior Features: Porch - Enclosed, Fenced Yard
- Foundation: Concrete Perimeter
- Lot Features: Level
- Year Built Details: Renovated Since
- Zoning: A7
-
Amenities
- Community Features: Public Transportation, Shopping, Park, Medical Facility, Highway Access, House of Worship, Public School, T-Station
- Parking Features: Detached, Paved Drive, Paved
- Covered Parking Spaces: 1
- Waterfront Features: Ocean, Unknown To Beach
-
Utilities
- Electric: 100 Amp Service
- Water Source: Public
- Sewer: Public Sewer
-
Fees / Taxes
- Assessed Value: $310,900
- Taxes: $4,412
- Tax Year: 2024
Similar Listings
Sold
22 Photos
Sold
31 Photos
Sold
14 Photos
Sold
21 Photos
Content © 2026 MLS Property Information Network, Inc. The information in this listing was gathered from third party resources including the seller and public records.
Listing information provided courtesy of Non Member Office.
MLS Property Information Network, Inc. and its subscribers disclaim any and all representations or warranties as to the accuracy of this information.
