
Sold!
$392,000
3
Beds
1
Bath
1,440
Living Area
-
Property Description
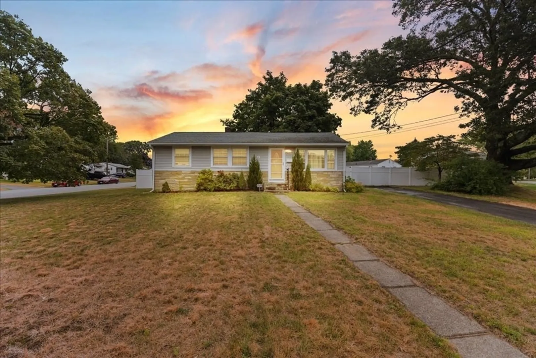
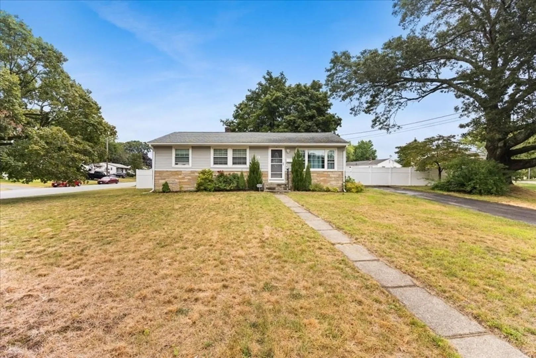
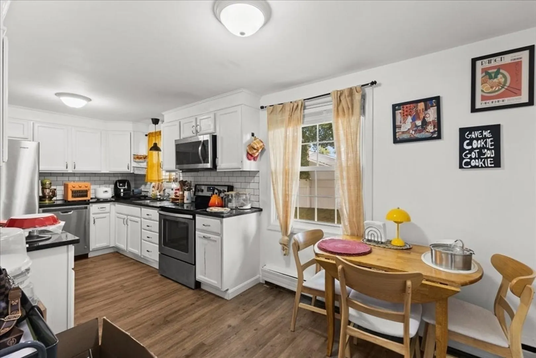
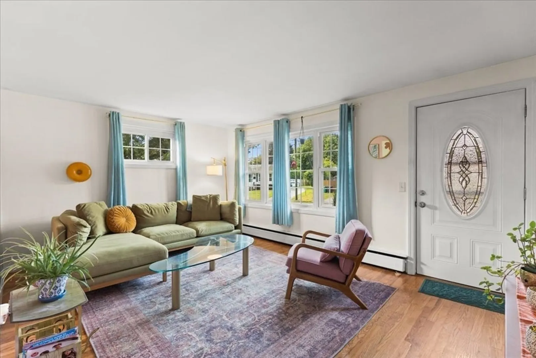
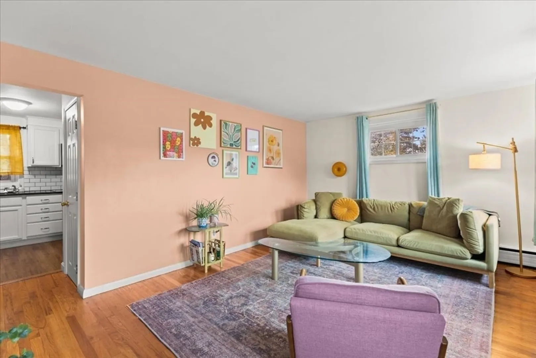
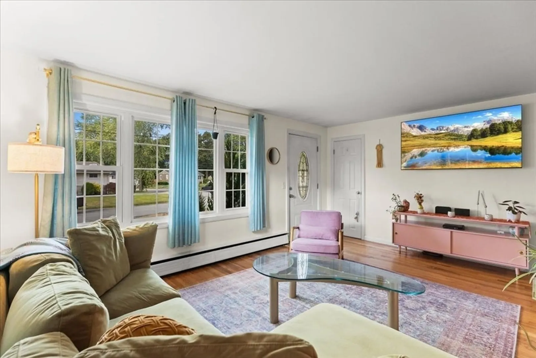
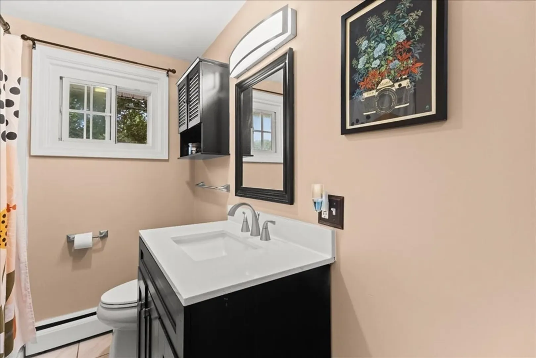
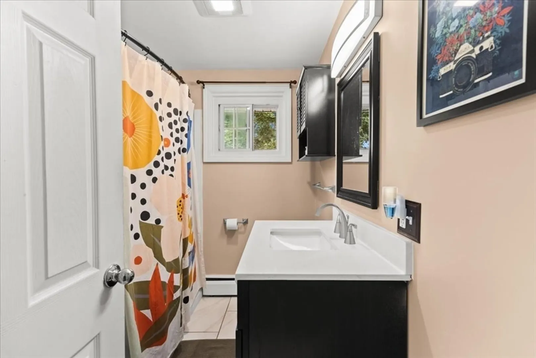
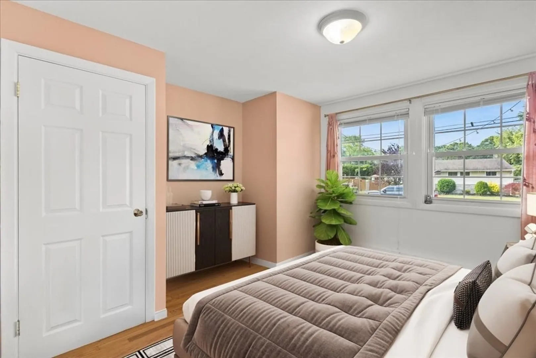
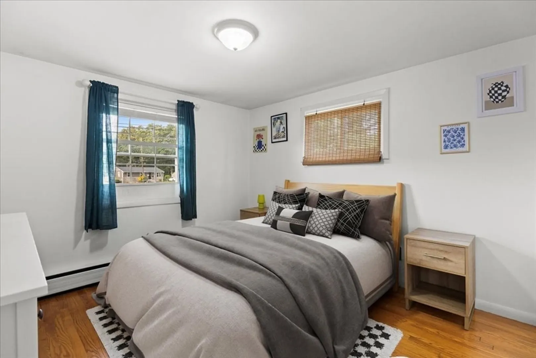
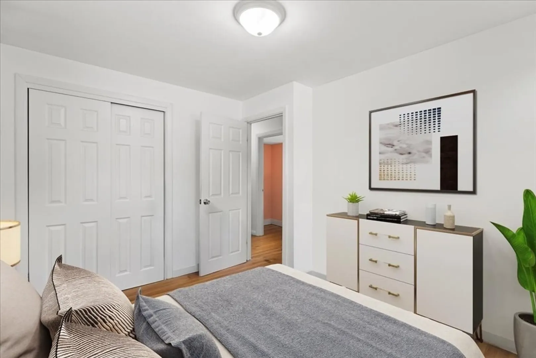
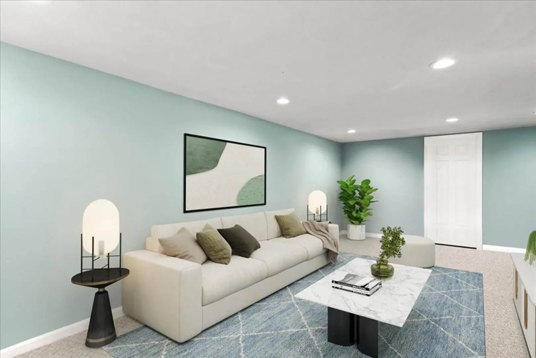
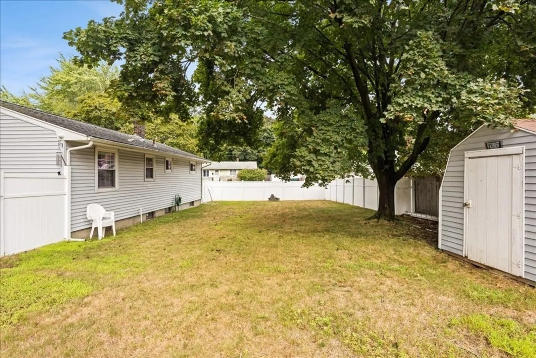
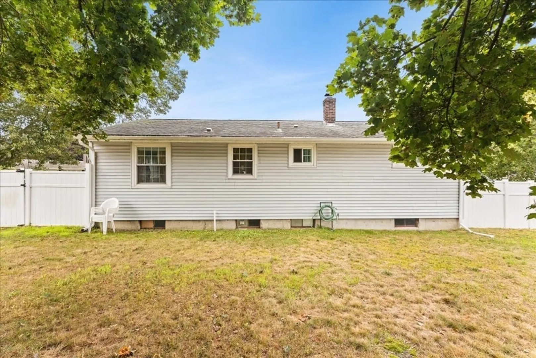
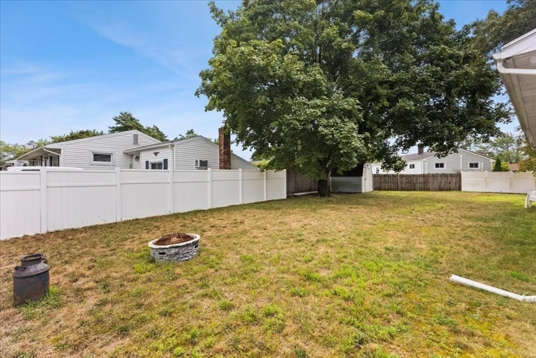
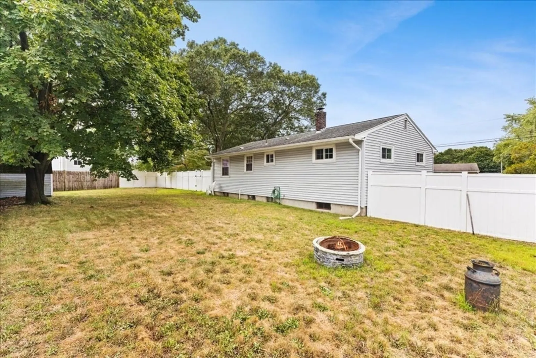
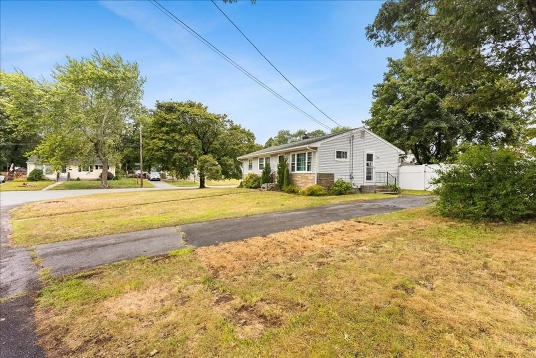
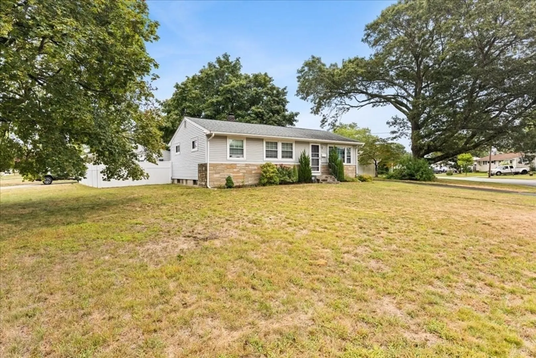
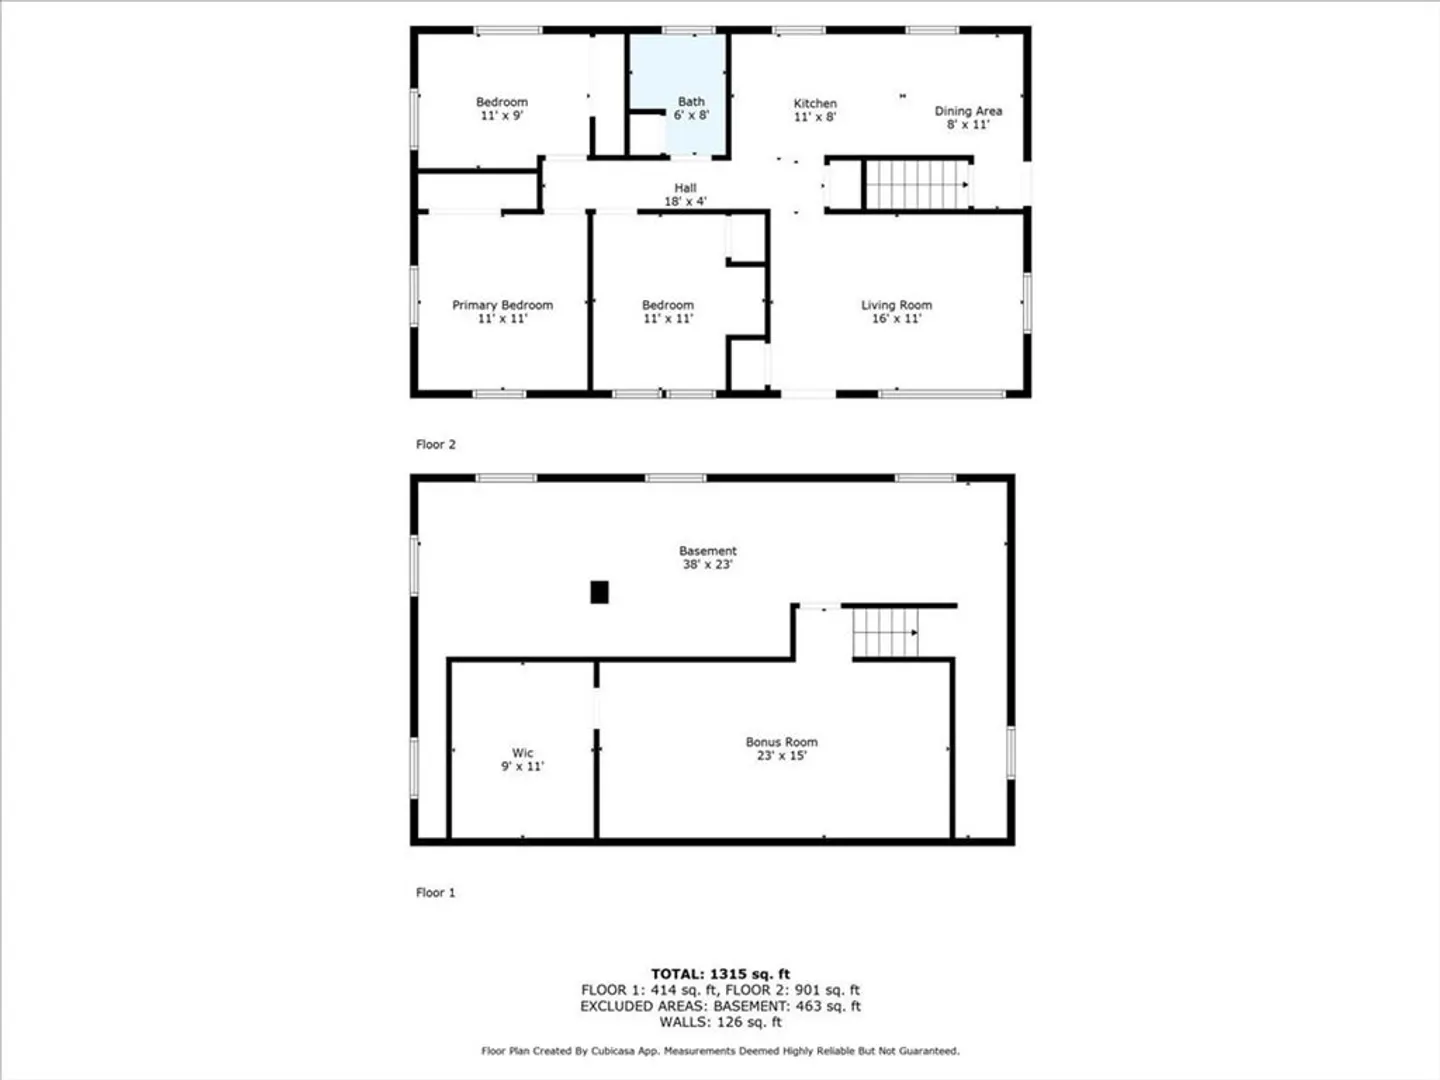
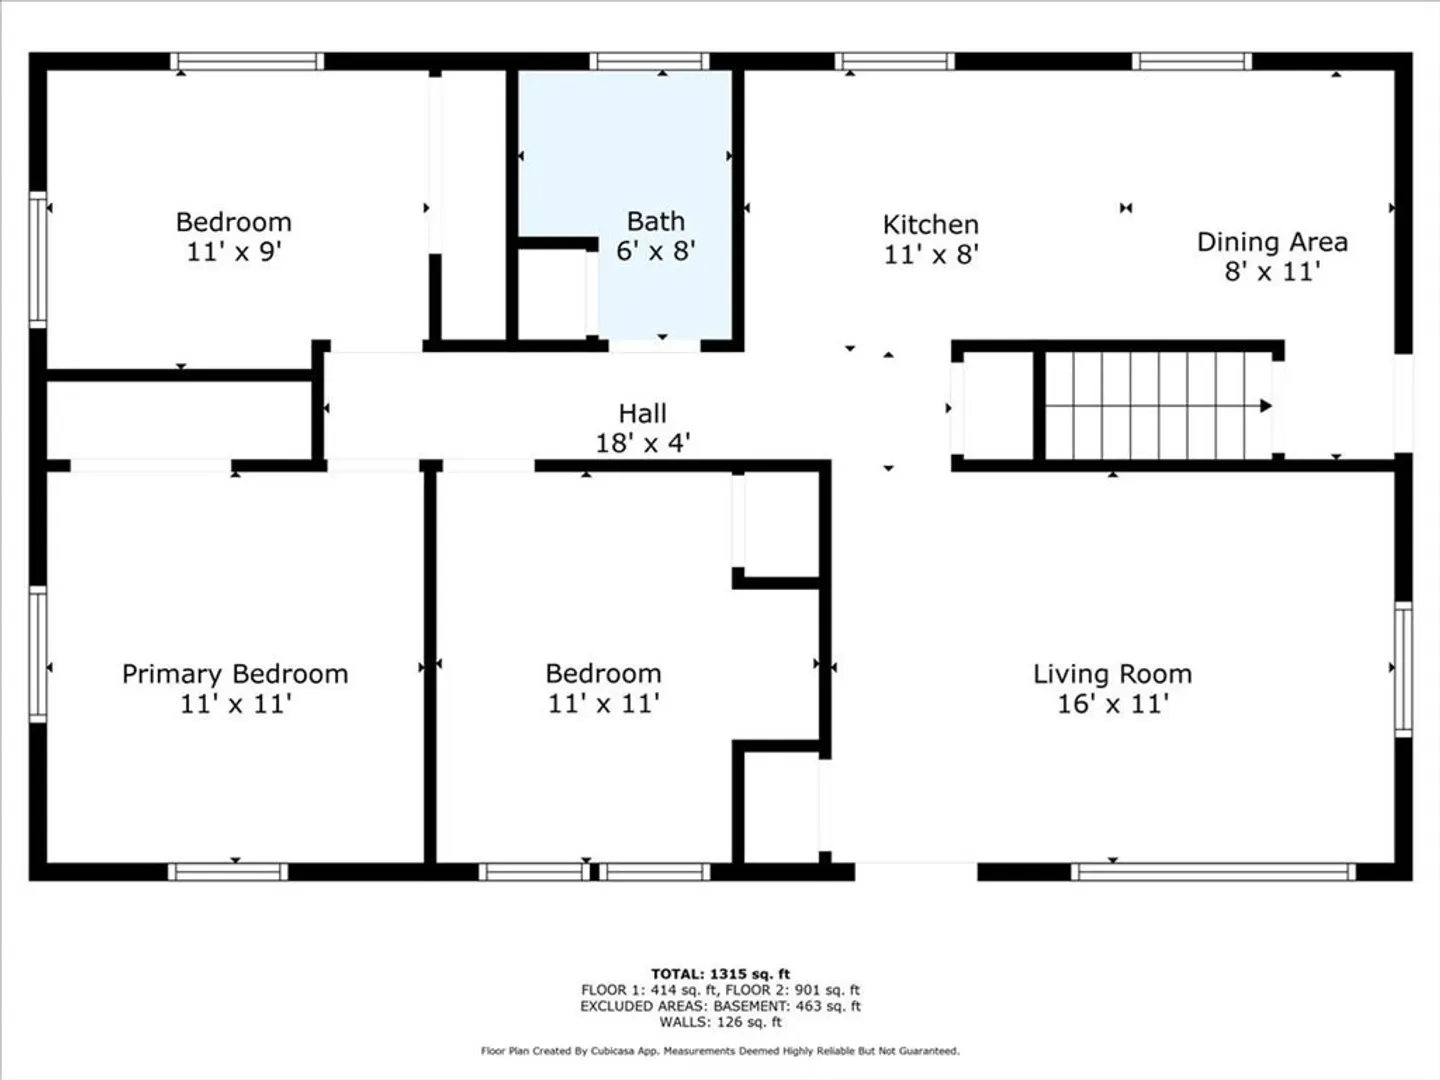
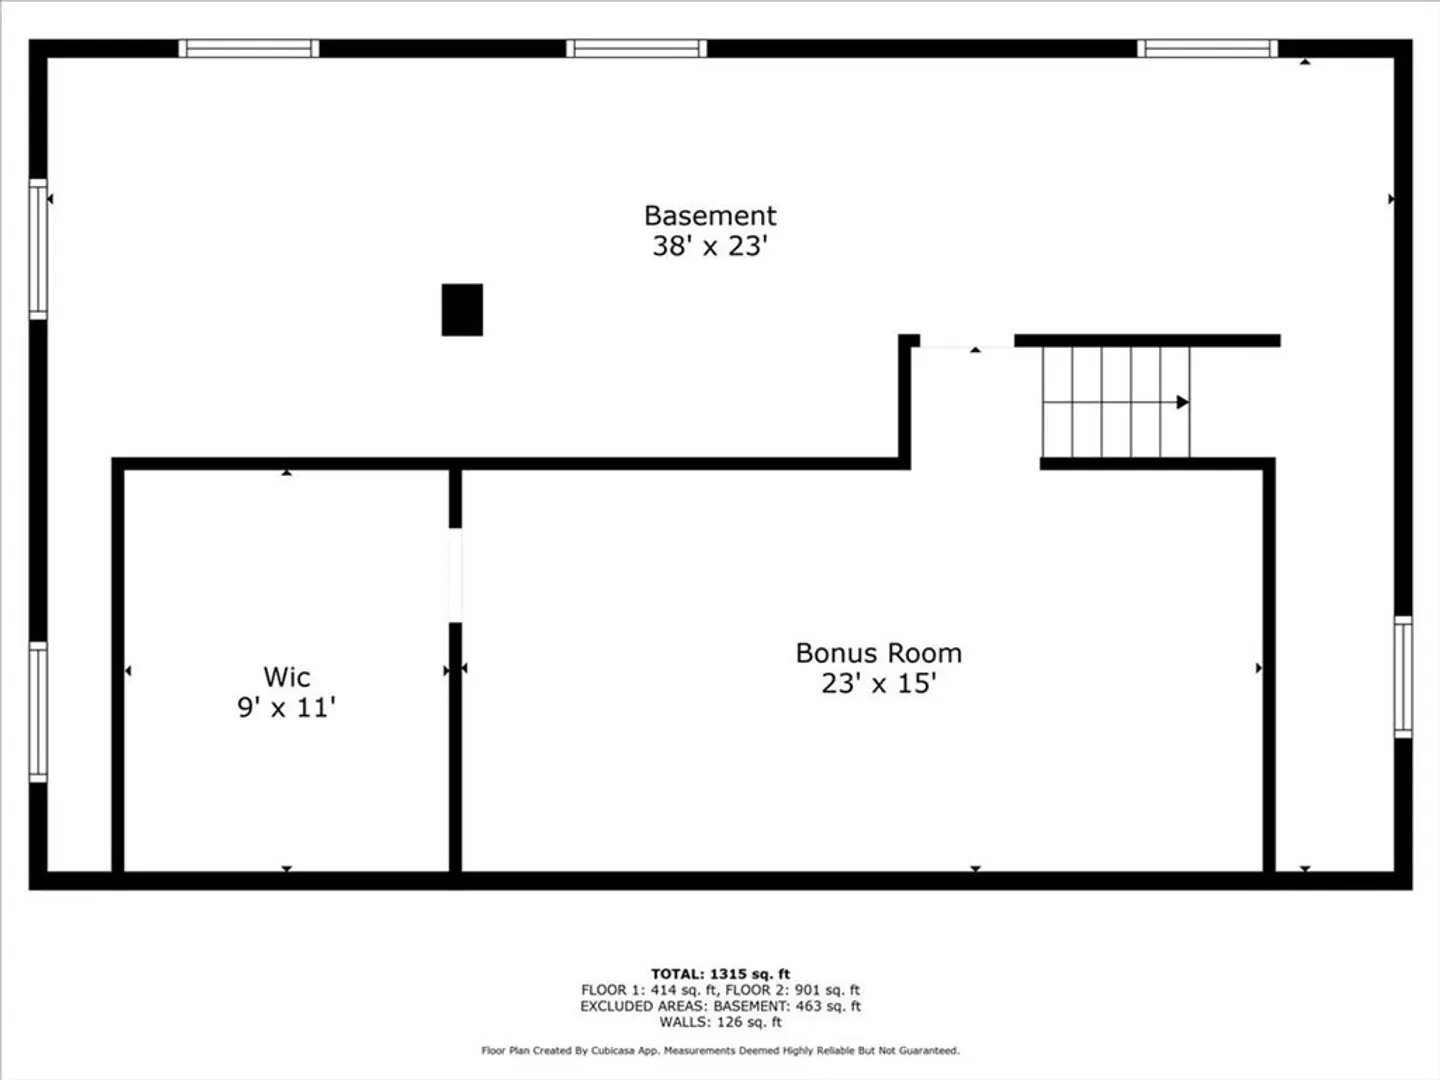
Welcome to this beautifully maintained 3-bedroom, 1-bath ranch-style home offering comfort, charm, and plenty of space for modern living. Step inside to find a spacious open layout highlighted by gleaming hardwood floors that flow seamlessly throughout the main level. The bright and inviting living room is perfect for gathering with family or entertaining guests, while the kitchen showcases granite countertops, ample cabinet storage, and a functional design. The bedrooms are generously sized, providing plenty of room for relaxation, with the full bath conveniently located to serve the main level. Downstairs, the finished basement expands your living options—ideal for a family room, home office, gym, or play area—offering flexibility to fit your lifestyle needs. Outside, enjoy a fenced-in large back yard, creating a private space for outdoor activities, gardening, or summer barbecues. This property combines move-in-ready updates with classic charm,
-
Highlights
- Cooling: Window Unit(s)
- Parking Spots: 3
- Property Type: Single Family Residence
- Total Rooms: 5
- Status: Closed
- Heating: Baseboard, Oil
- Property Class: Residential
- Style: Ranch
- Year Built: 1956
-
Additional Details
- Appliances: Water Heater, Range, Dishwasher, Microwave, Refrigerator, Washer, Dryer
- Construction: Frame
- Flooring: Vinyl, Hardwood
- Lot Features: Corner Lot, Cleared, Gentle Sloping, Level
- Roof: Shingle
- Year Built Details: Actual
- Zoning: A7
- Basement: Full, Partially Finished, Interior Entry, Sump Pump, Concrete, Unfinished
- Exterior Features: Rain Gutters, Storage, Fenced Yard
- Foundation: Concrete Perimeter
- Road Frontage Type: Public
- SqFt Source: Public Record
- Year Built Source: Public Records
-
Amenities
- Community Features: Public Transportation, Shopping, Highway Access, Public School
- Security Features: Security System
- Parking Features: Paved Drive, Off Street, Paved
-
Utilities
- Sewer: Public Sewer
- Water Source: Public
-
Fees / Taxes
- Assessed Value: $267,400
- Taxes: $3,869
- Tax Year: 2024
Similar Listings
Sold
31 Photos
Sold
14 Photos
Sold
25 Photos
Sold
34 Photos
Content © 2026 MLS Property Information Network, Inc. The information in this listing was gathered from third party resources including the seller and public records.
Listing information provided courtesy of .
MLS Property Information Network, Inc. and its subscribers disclaim any and all representations or warranties as to the accuracy of this information.
