
Sold!
$487,000
5
Beds
2
Baths
2,400
Living Area
-
Property Description
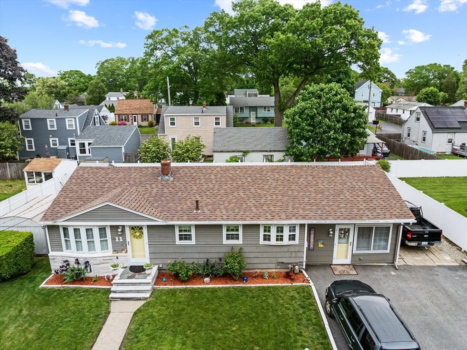
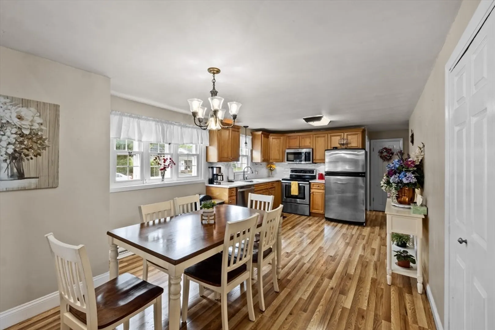
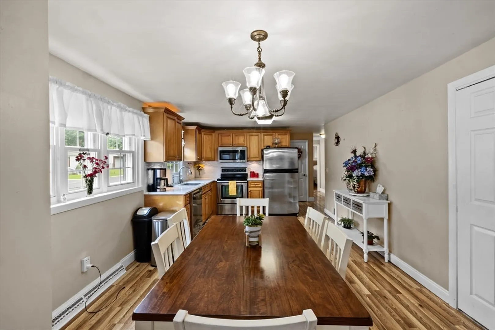
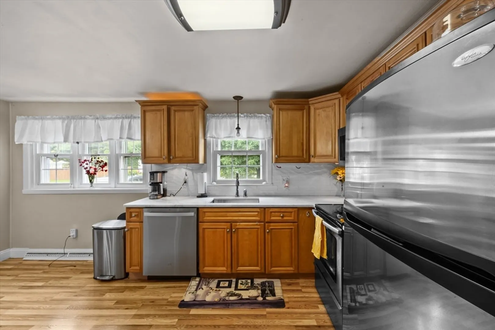
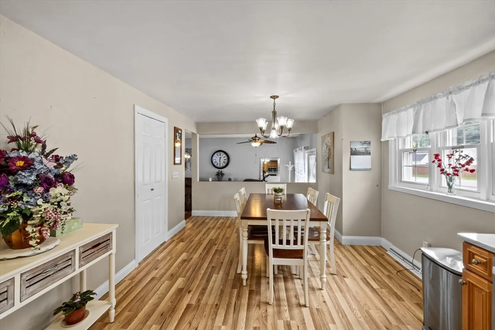
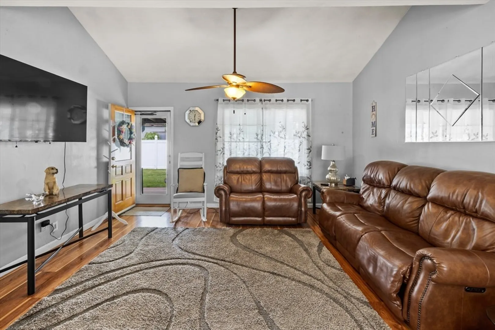
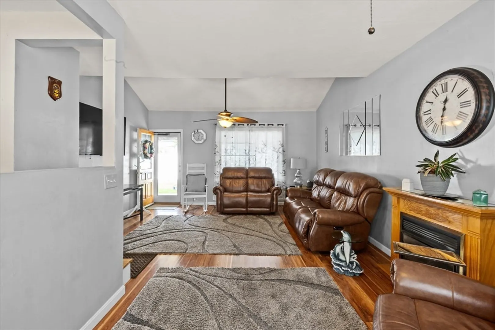
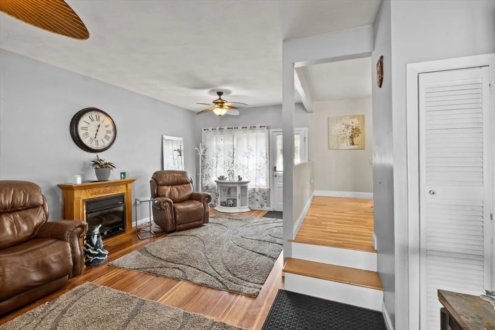
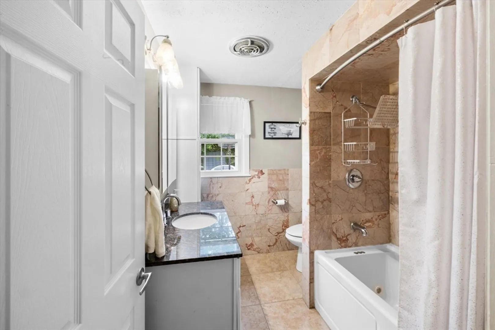
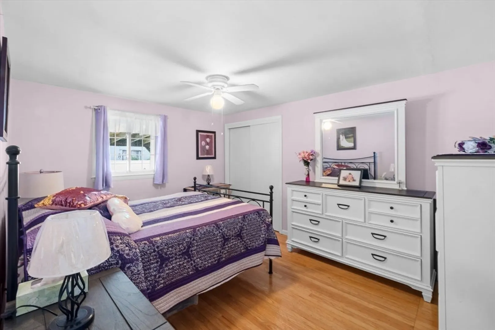
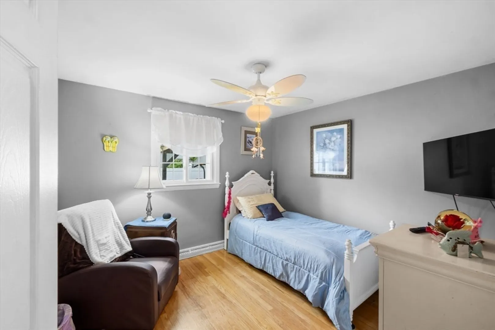
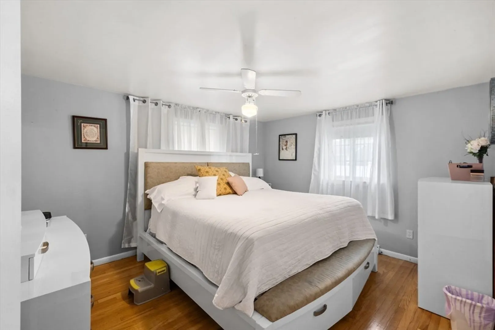
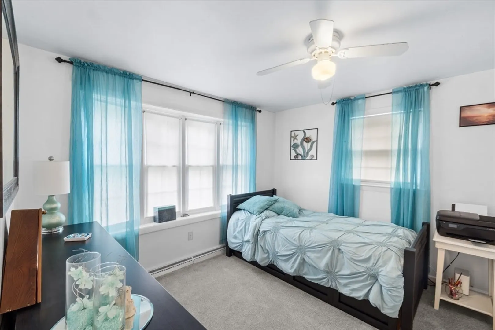
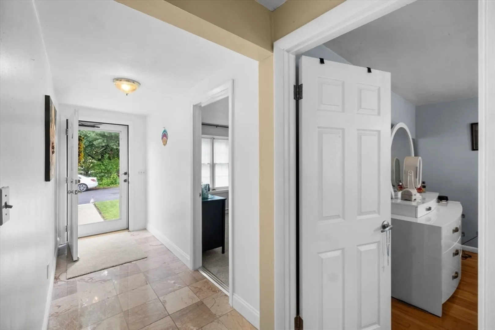
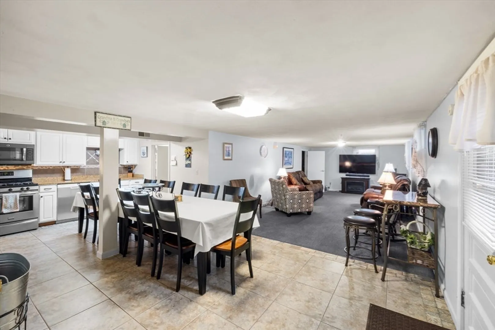
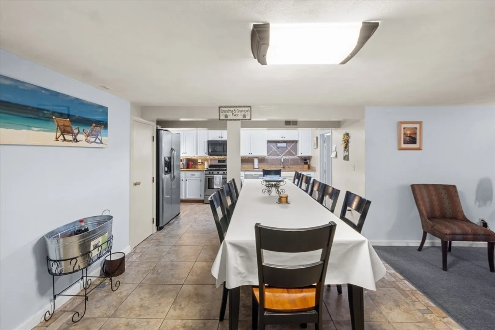
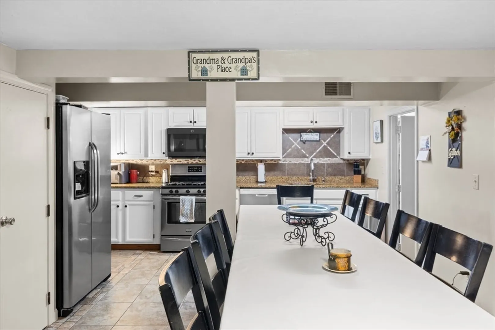
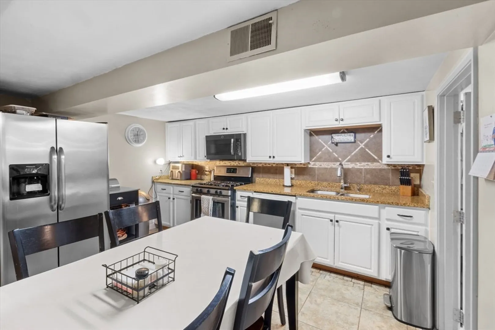
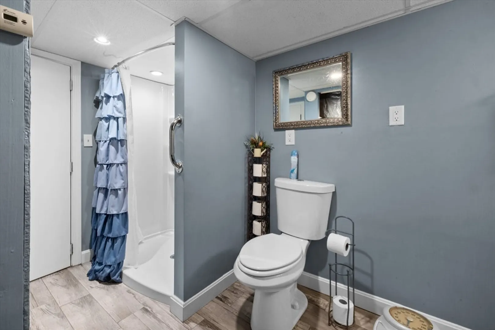
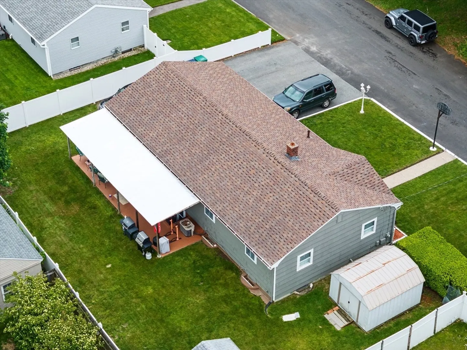
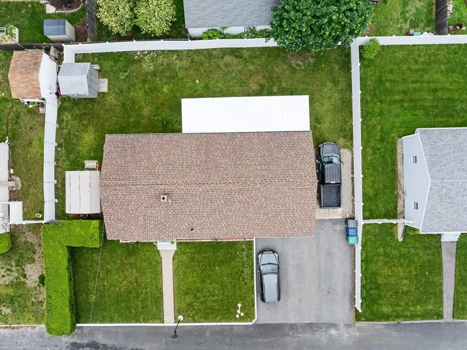
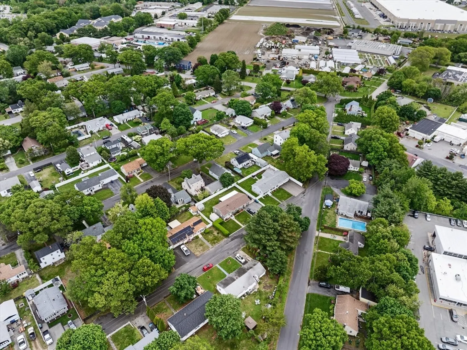
Welcome to 11 Louisiana Ave, Warwick, RI! This charming 5-bedroom, 2-bath home offers over 2,000 sq ft of flexible living space with in-law potential. Ideal for families, multi-gen living, or investment, it blends classic charm with modern updates. Enjoy a bright living room, formal dining area, and an updated kitchen with stainless steel appliances. The private backyard is perfect for relaxing or entertaining, and the driveway plus shed adds convenience. Located on a quiet, tree-lined street minutes from Pawtuxet Village, shops, restaurants, and major highways, this home offers the perfect balance of neighborhood feel and accessibility. Close to top-rated schools and scenic parks. Whether you’re upsizing, house-hacking, or simply seeking a move-in-ready home with room to grow, 11 Louisiana Ave is a rare opportunity you won’t want to miss!
-
Highlights
- Cooling: Window Unit(s)
- Heating: Forced Air, Natural Gas
- Property Class: Residential
- Style: Ranch
- Year Built: 1968
- Has View: Yes
- Parking Spots: 4
- Property Type: Single Family Residence
- Total Rooms: 7
- Status: Closed
-
Additional Details
- Basement: Full, Finished, Interior Entry
- Exterior Features: Covered Patio/Deck
- Flooring: Tile, Vinyl, Carpet, Hardwood
- Road Frontage Type: Public
- SqFt Source: Owner
- Year Built Details: Approximate
- Zoning: A7
- Construction: Frame
- Fireplaces: 1
- Foundation: Concrete Perimeter
- Roof: Shingle
- View: City View(s)
- Year Built Source: Public Records
-
Amenities
- Community Features: Public Transportation, Shopping, Park, Highway Access, House of Worship, Public School
- Parking Features: Paved Drive, Off Street, Driveway, Paved
-
Utilities
- Electric: 150 Amp Service
- Water Source: Public
- Sewer: Public Sewer
-
Fees / Taxes
- Assessed Value: $340,200
- Taxes: $4,923
- Tax Year: 2024
Similar Listings
Sold
42 Photos
Sold
27 Photos
Sold
18 Photos
Sold
26 Photos
Content © 2026 MLS Property Information Network, Inc. The information in this listing was gathered from third party resources including the seller and public records.
Listing information provided courtesy of Reliable Realty Group.
MLS Property Information Network, Inc. and its subscribers disclaim any and all representations or warranties as to the accuracy of this information.
