
Sold!
$605,000
2
Beds
1
Bath
1,020
Living Area
-
Property Description
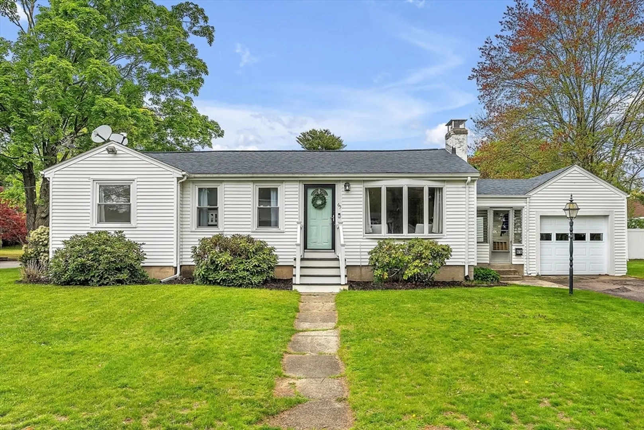
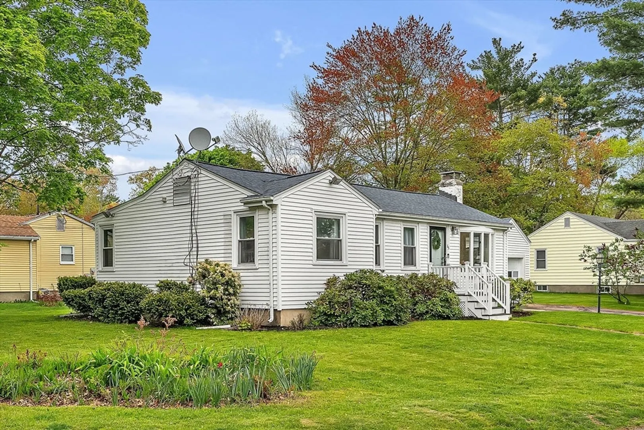
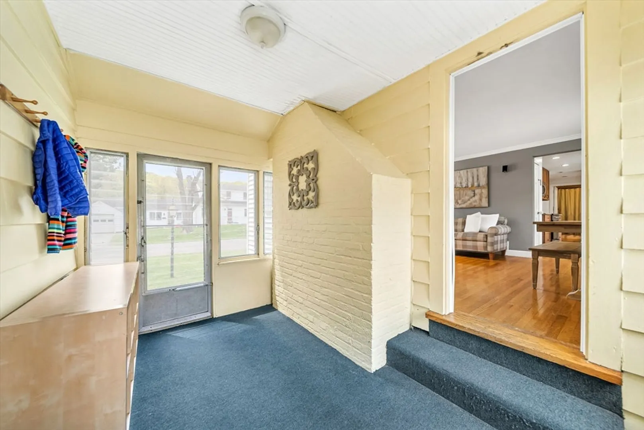
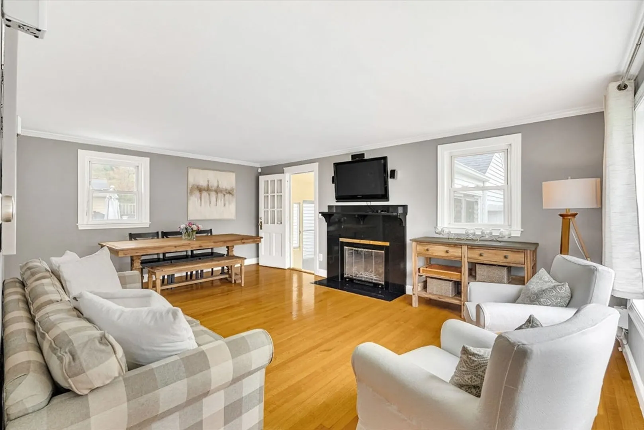
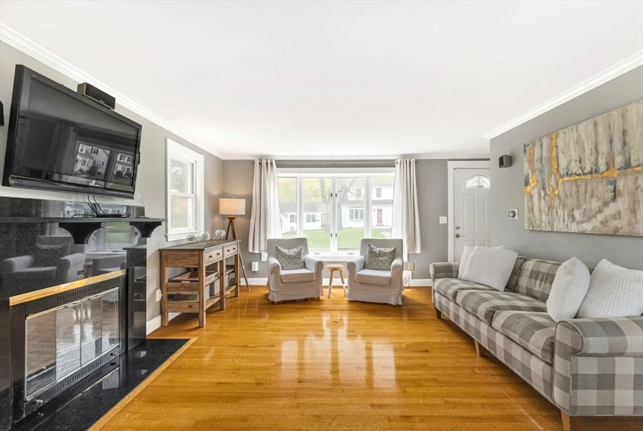
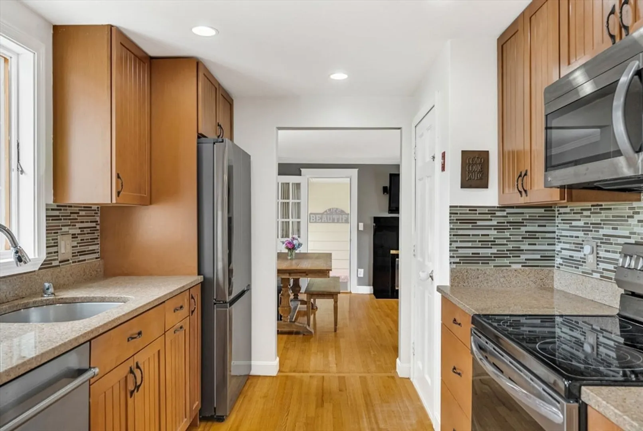
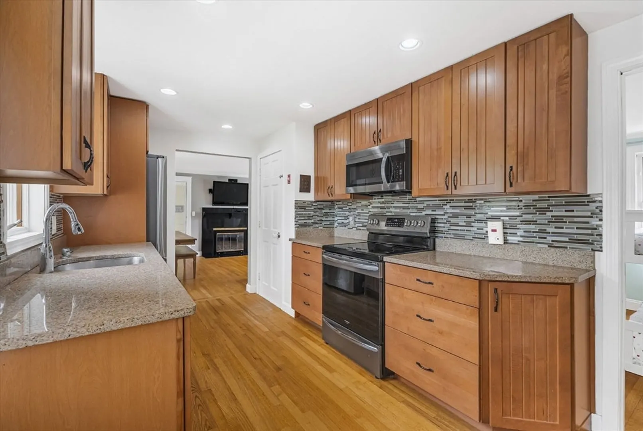
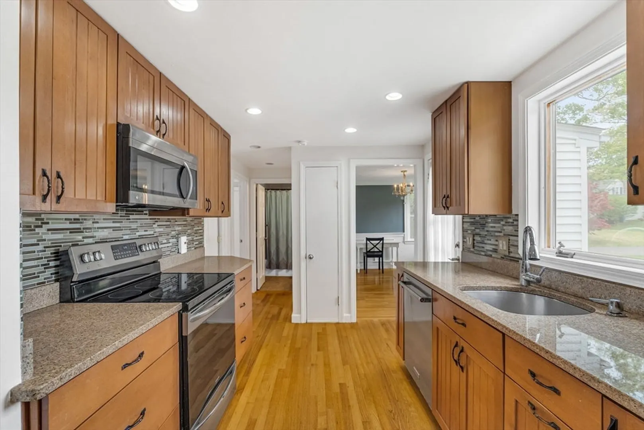
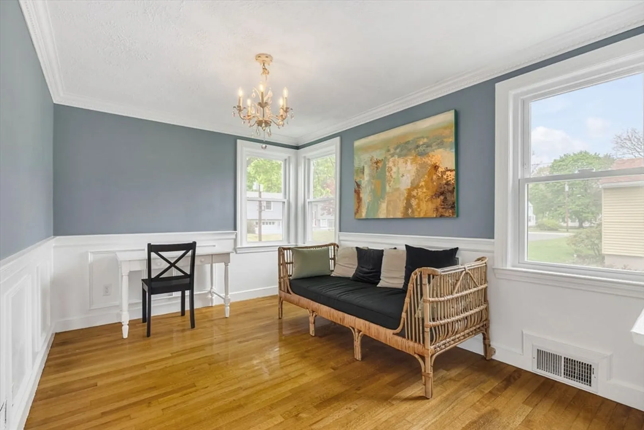
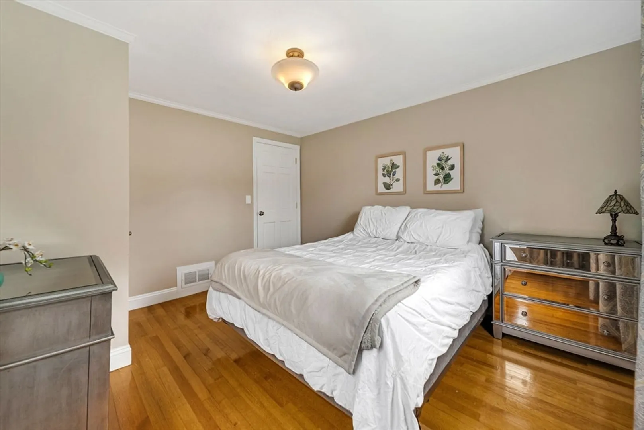
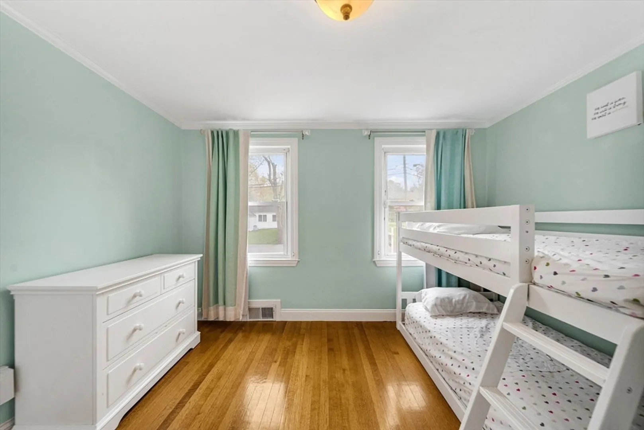
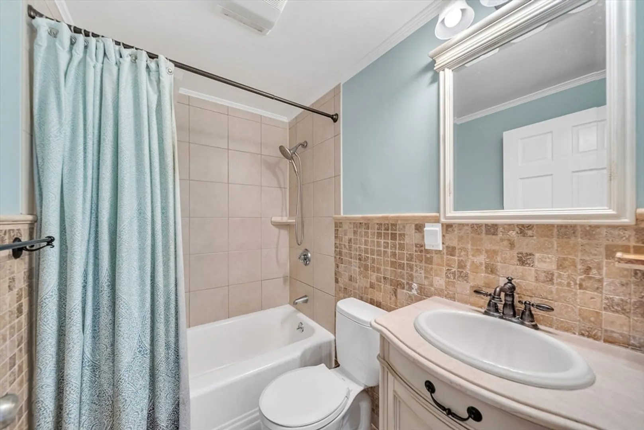
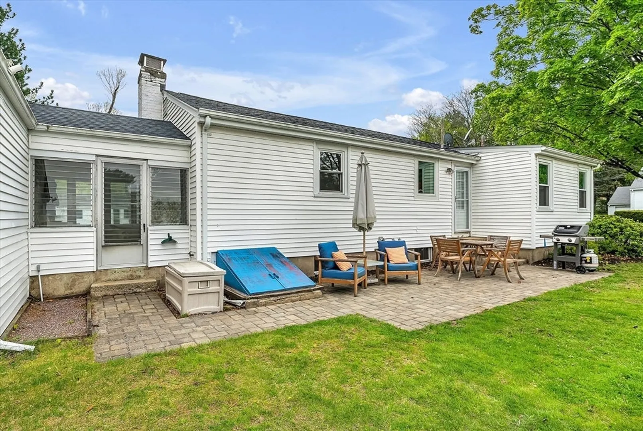
This charming ranch-style home, set in a wonderful Framingham neighborhood, is the perfect starter home or downsizing opportunity. Thoughtfully maintained and exceptionally well cared for, it offers a warm and inviting layout with a sun-filled family room featuring a fireplace and gleaming hardwood floors. The kitchen offers wood cabinetry, granite countertops, and stainless steel appliances, while the bath adds to the home’s move-in-ready appeal. Two large bedrooms with a third bonus room that could be used as office space or extra bedroom round out the main level. An enclosed breezeway connects the attached garage to the home and provides easy access to the beautiful backyard. The unfinished lower level offers plenty of space and potential to create additional living, recreation, or work-from-home space. Conveniently located near shopping, dining, and major routes.
-
Highlights
- Heating: Forced Air, Oil
- Property Class: Residential
- Style: Ranch
- Year Built: 1951
- Parking Spots: 3
- Property Type: Single Family Residence
- Total Rooms: 4
- Status: Closed
-
Additional Details
- Appliances: Electric Water Heater, Water Heater, Range, Dishwasher, Disposal, Microwave, Refrigerator, Freezer, Washer, Dryer, Plumbed For Ice Maker
- Construction: Frame
- Fireplaces: 1
- Foundation: Concrete Perimeter
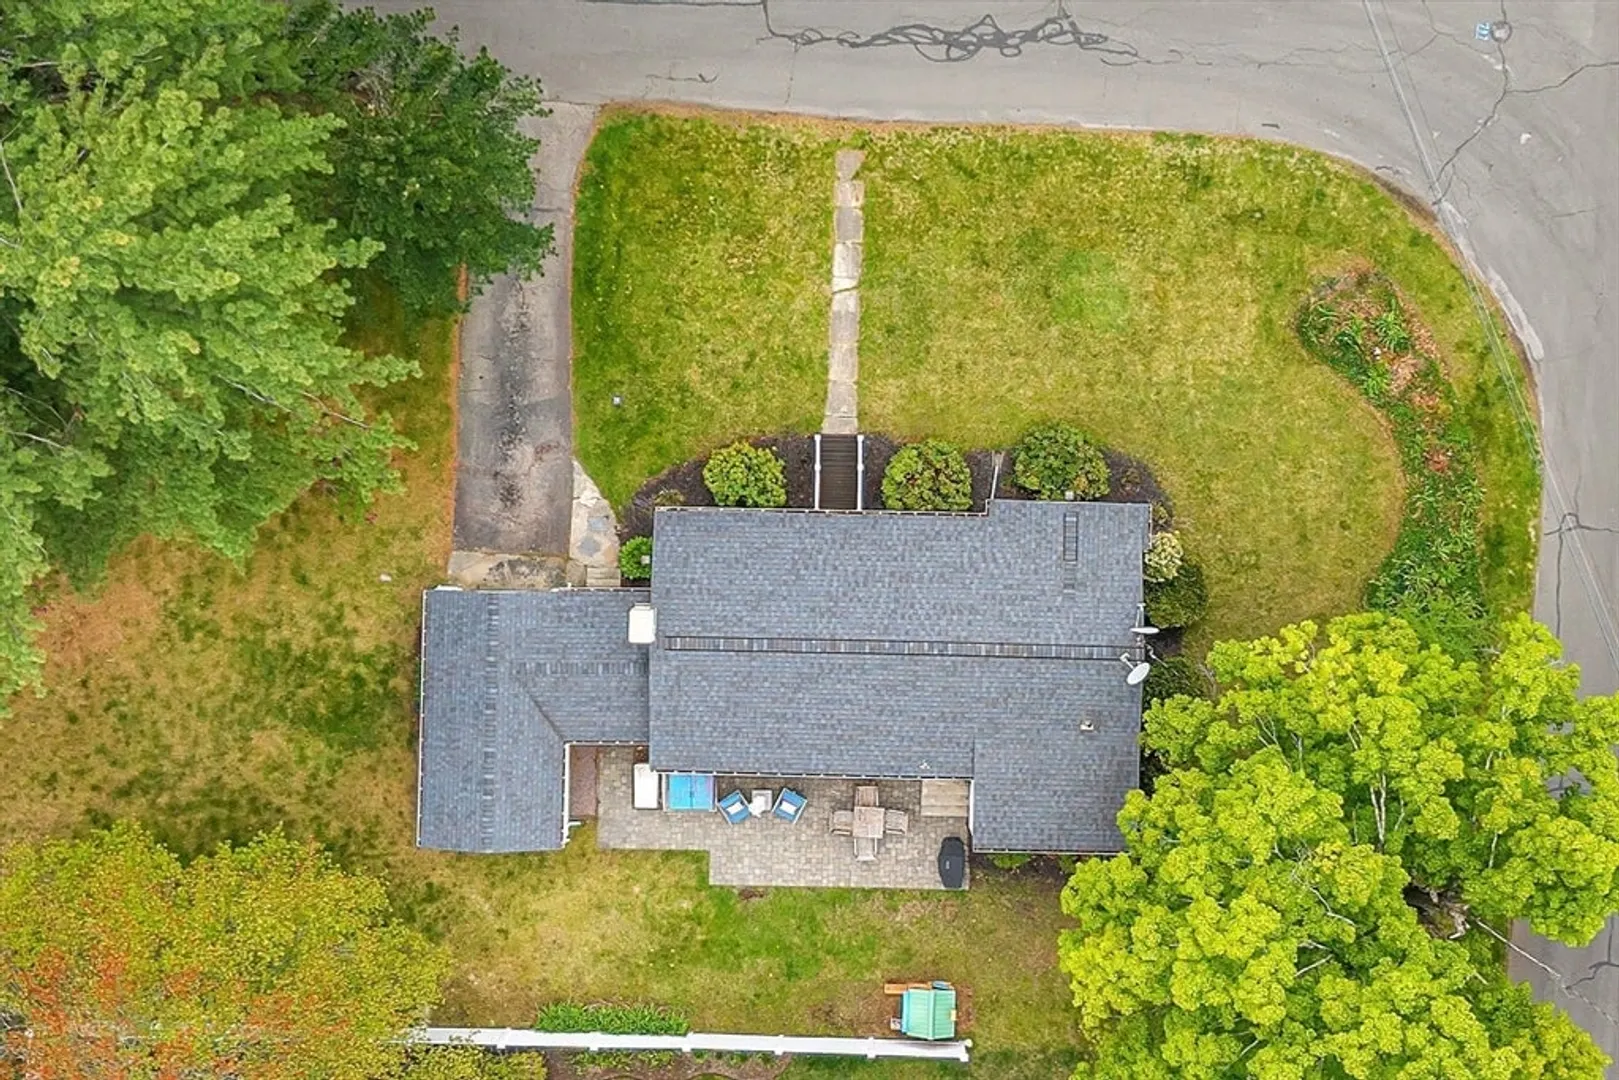
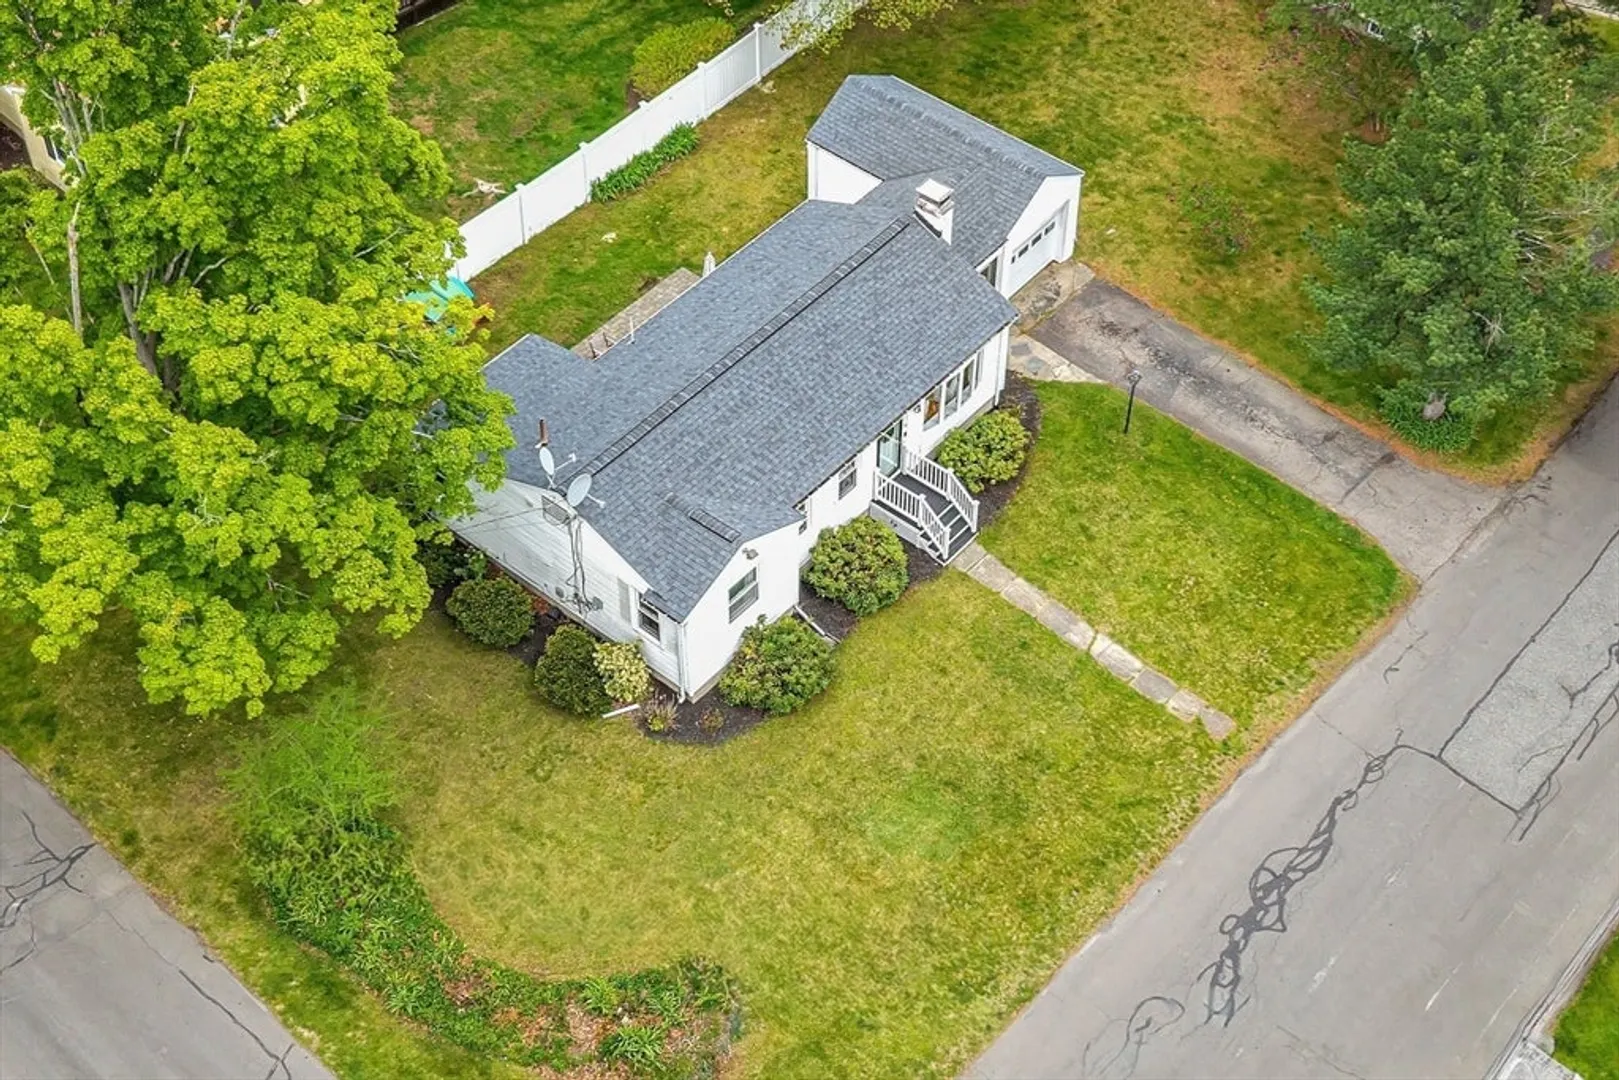
- Lot Features: Corner Lot
- SqFt Source: Measured
- Year Built Source: Public Records
- Basement: Full, Unfinished
- Exterior Features: Patio
- Flooring: Tile, Hardwood, Flooring - Hardwood
- Interior Features: Lighting - Overhead, Home Office, Mud Room
- Roof: Shingle
- Year Built Details: Actual
- Zoning: R1
-
Amenities
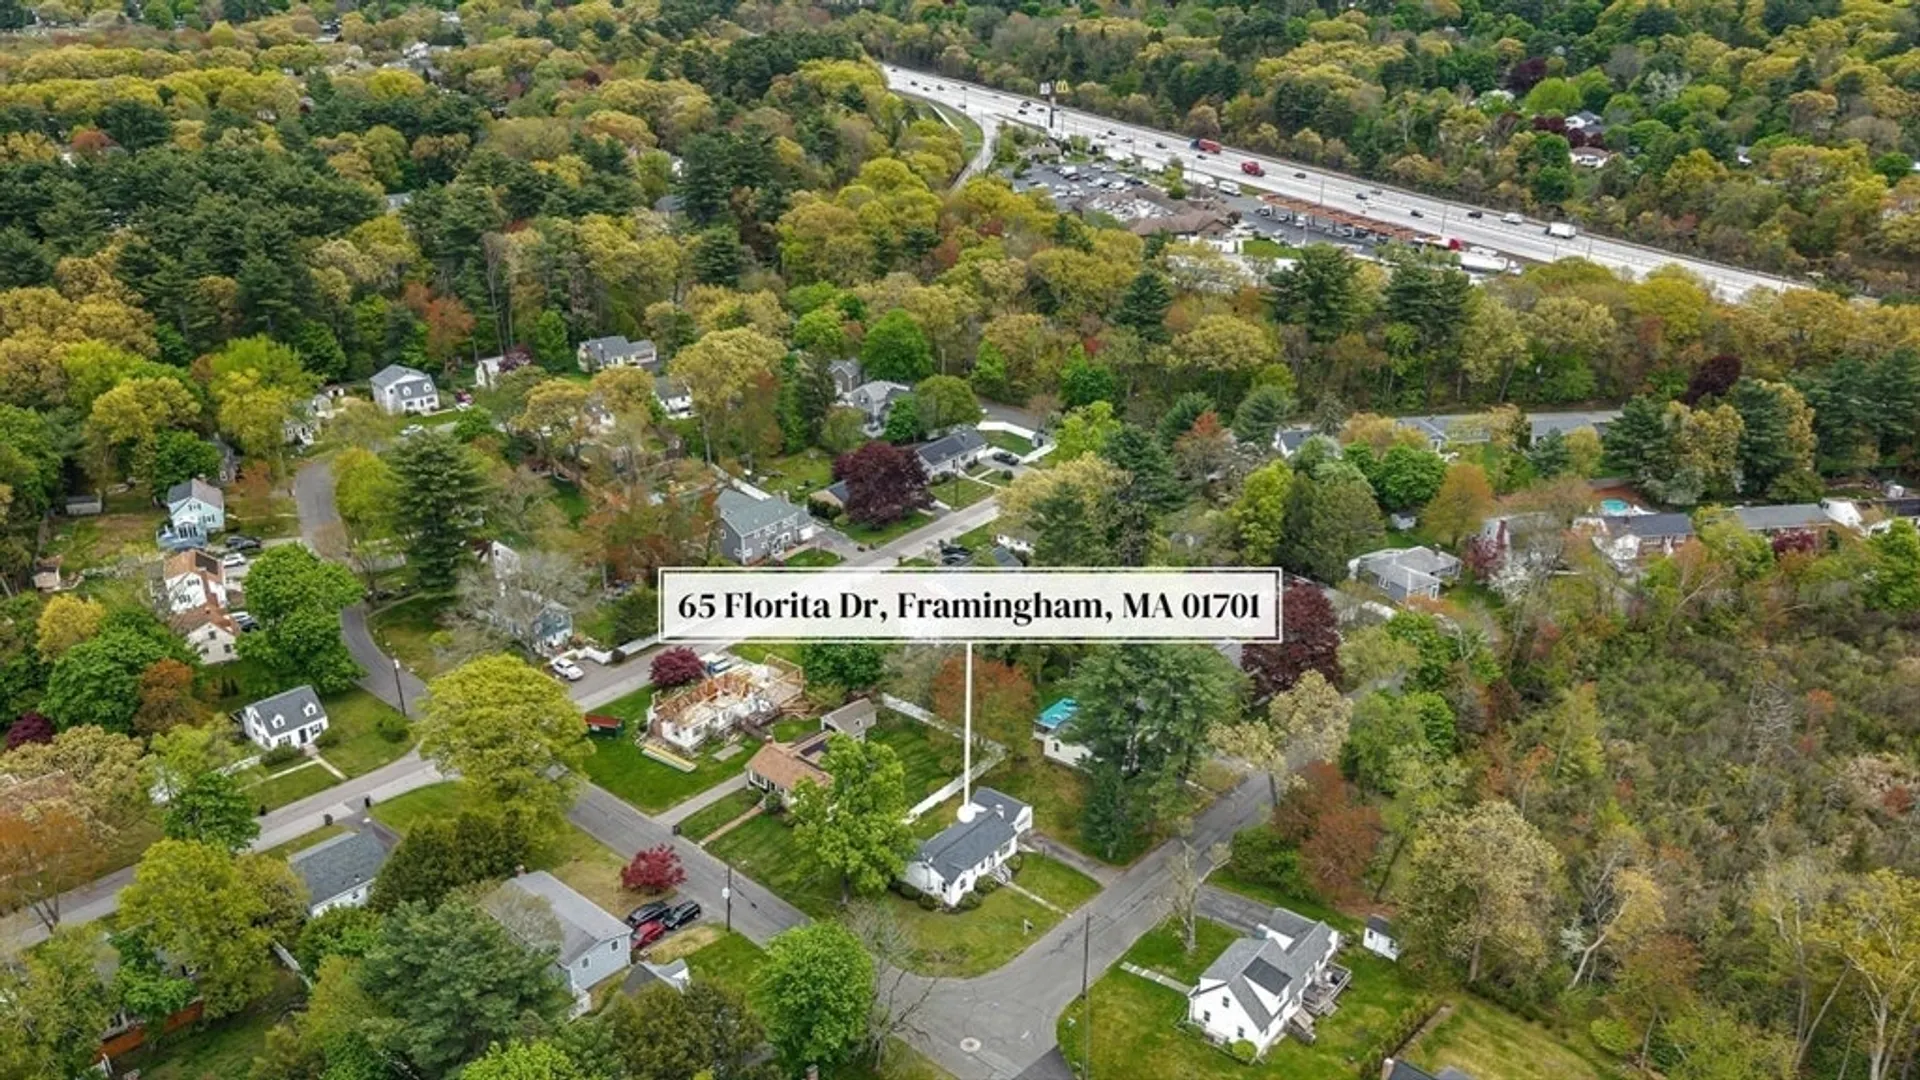
- Community Features: Public Transportation, Shopping
- Parking Features: Attached, Garage Door Opener
- Covered Parking Spaces: 1
-
Utilities
- Sewer: Public Sewer
- Water Source: Public
-
Fees / Taxes
- Assessed Value: $522,300
- Taxes: $6,236
- Tax Year: 2025
Similar Listings
Sold

18 Photos
Sold
24 Photos
Sold
40 Photos
Sold
41 Photos
Content © 2026 MLS Property Information Network, Inc. The information in this listing was gathered from third party resources including the seller and public records.
Listing information provided courtesy of Compass.
MLS Property Information Network, Inc. and its subscribers disclaim any and all representations or warranties as to the accuracy of this information.
