
165 Lockland Ave
$695,000
4
Beds
2
Baths
2,041
Sqft
- Request Info
- Call
- Save
-
More
- Mortgage Calculator

Property Tools
$695,000
4
Beds
2
Baths
2,041
Living Area
-
Property Description
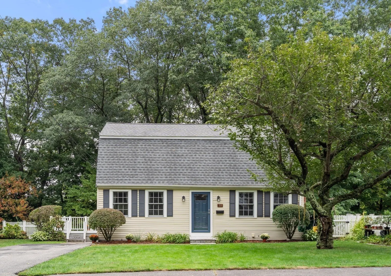
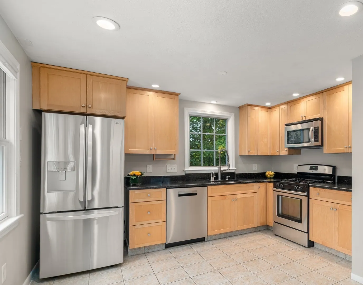
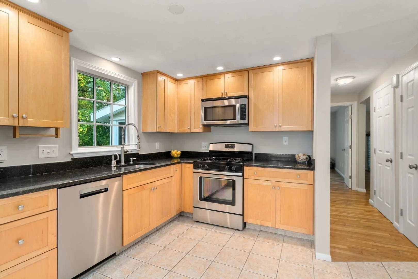
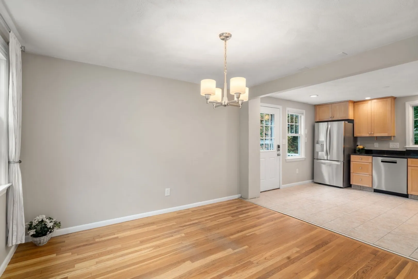
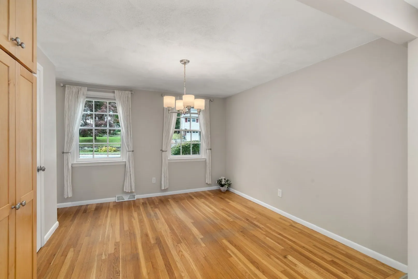
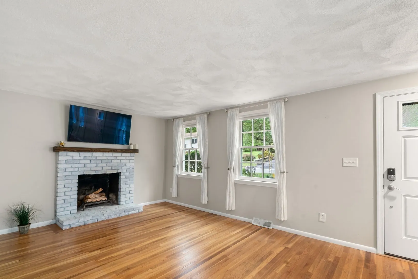
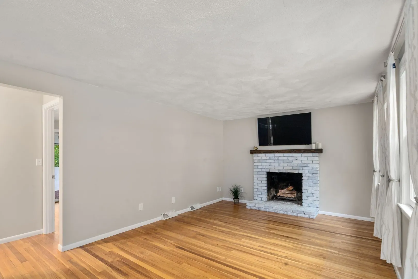
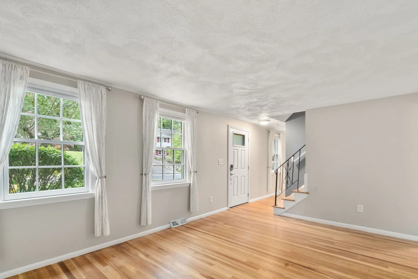
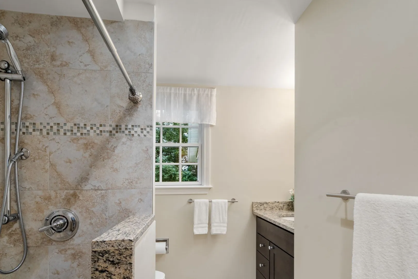
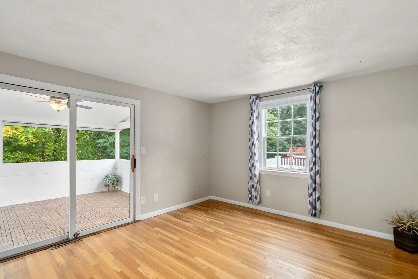
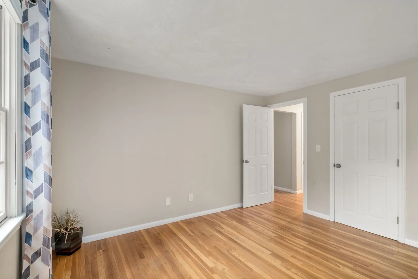
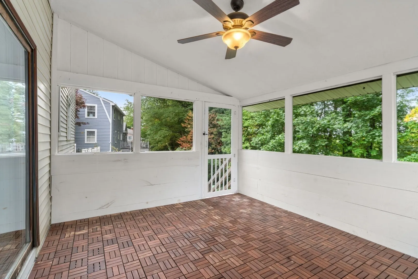
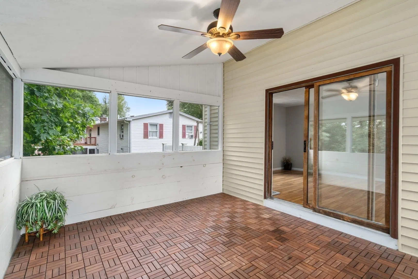
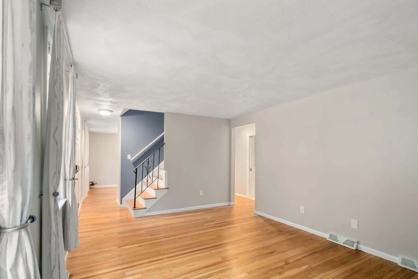
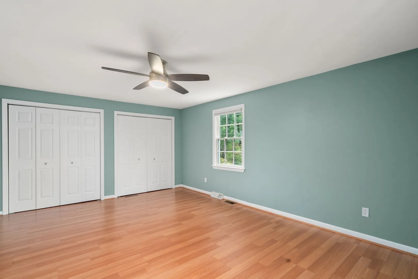
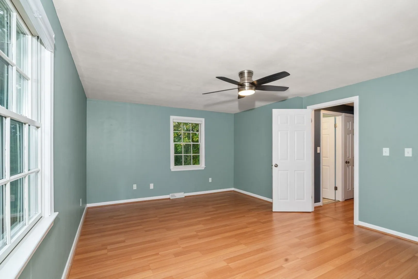
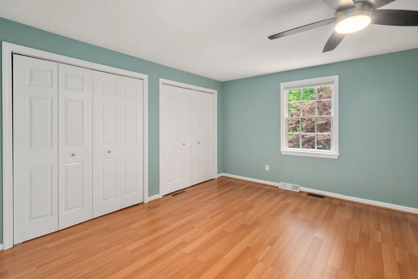
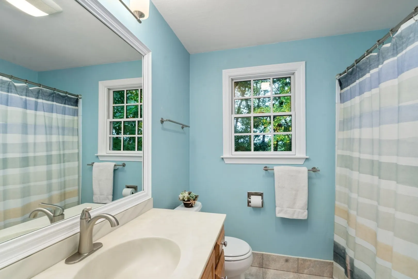
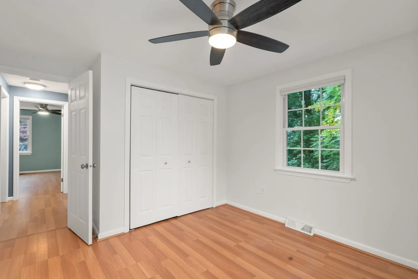
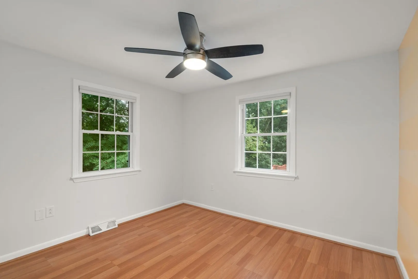
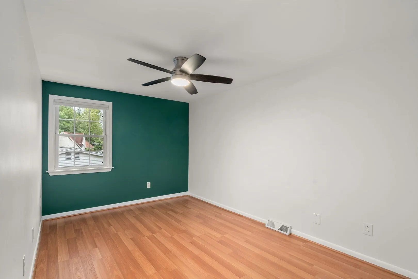
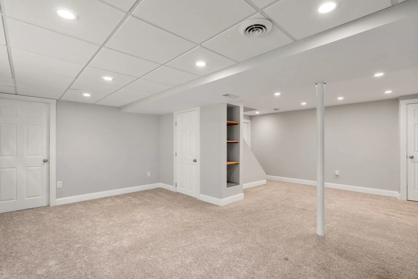
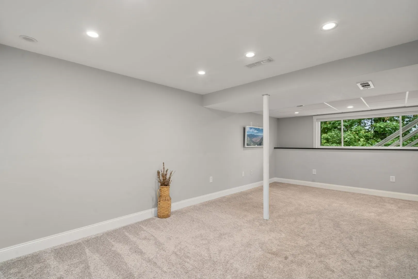
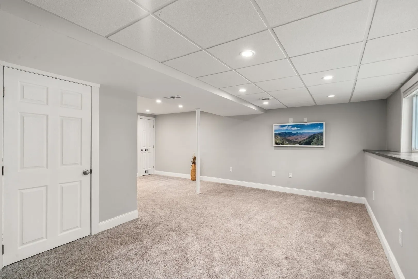
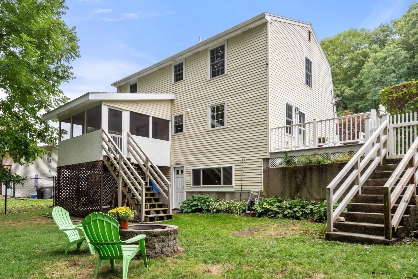
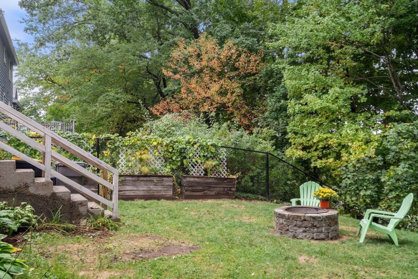
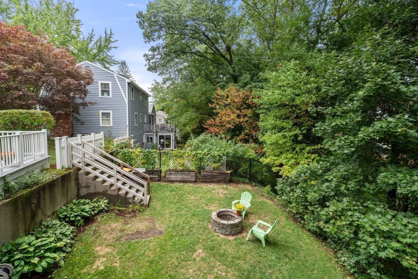
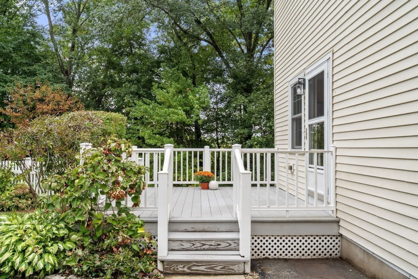
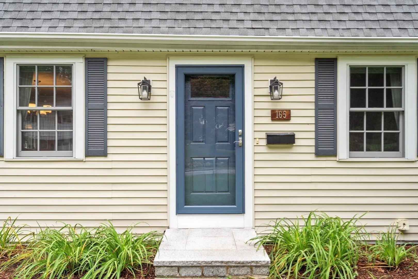
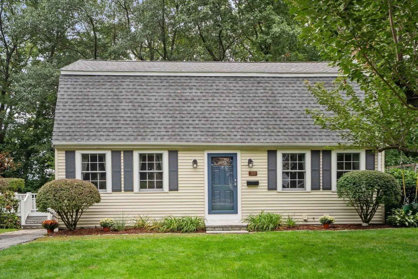
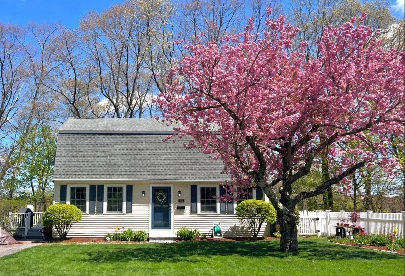
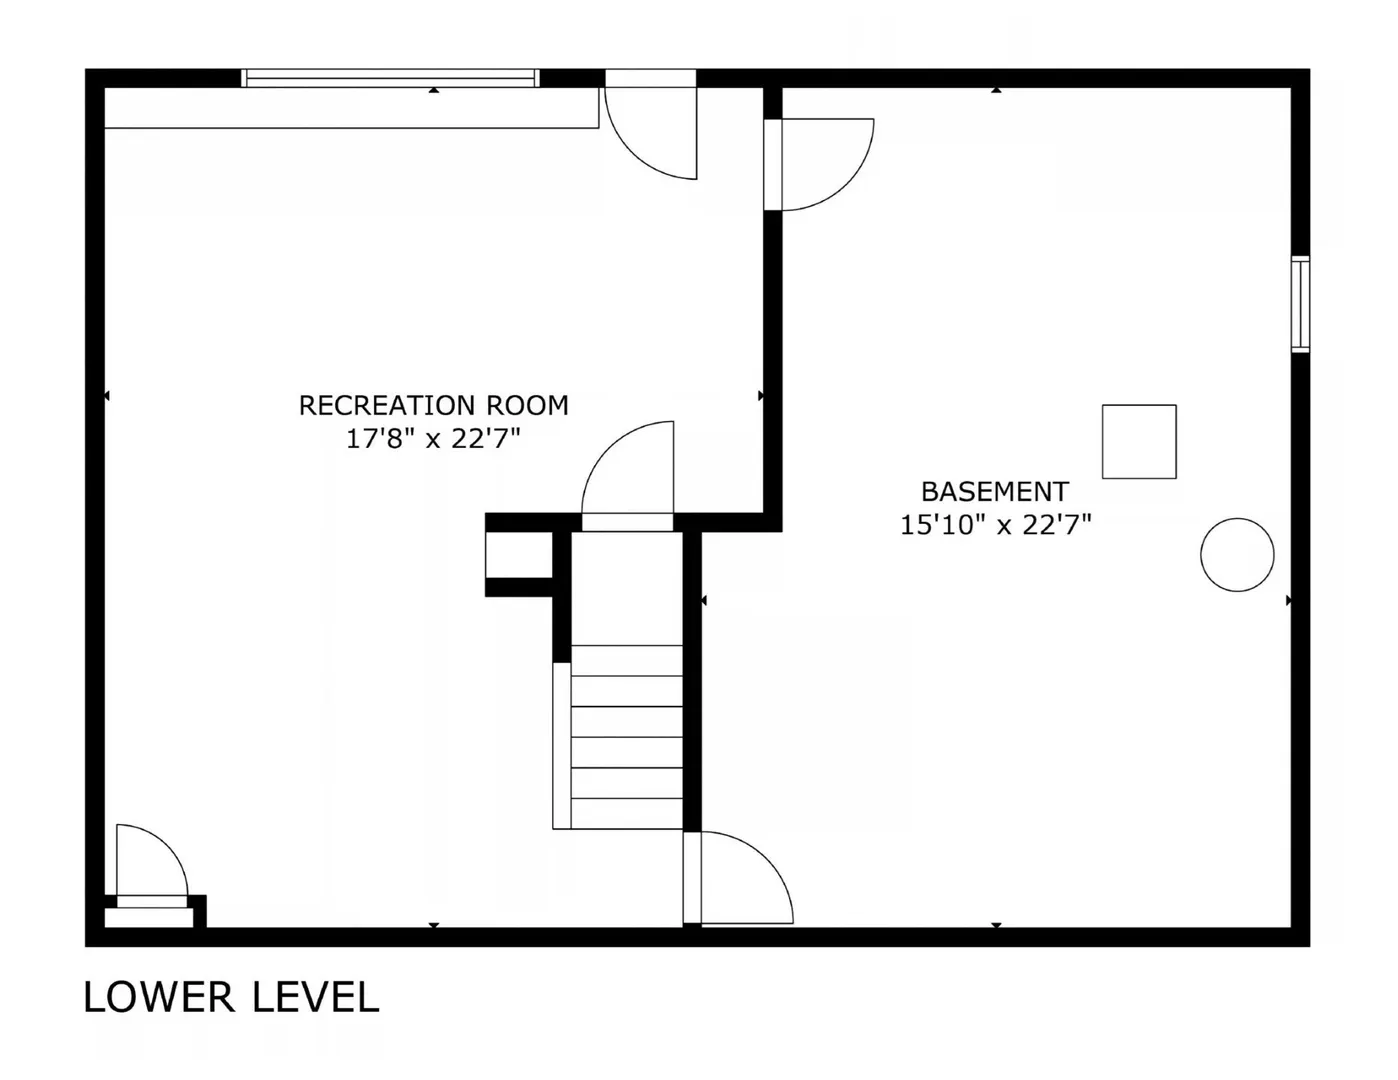
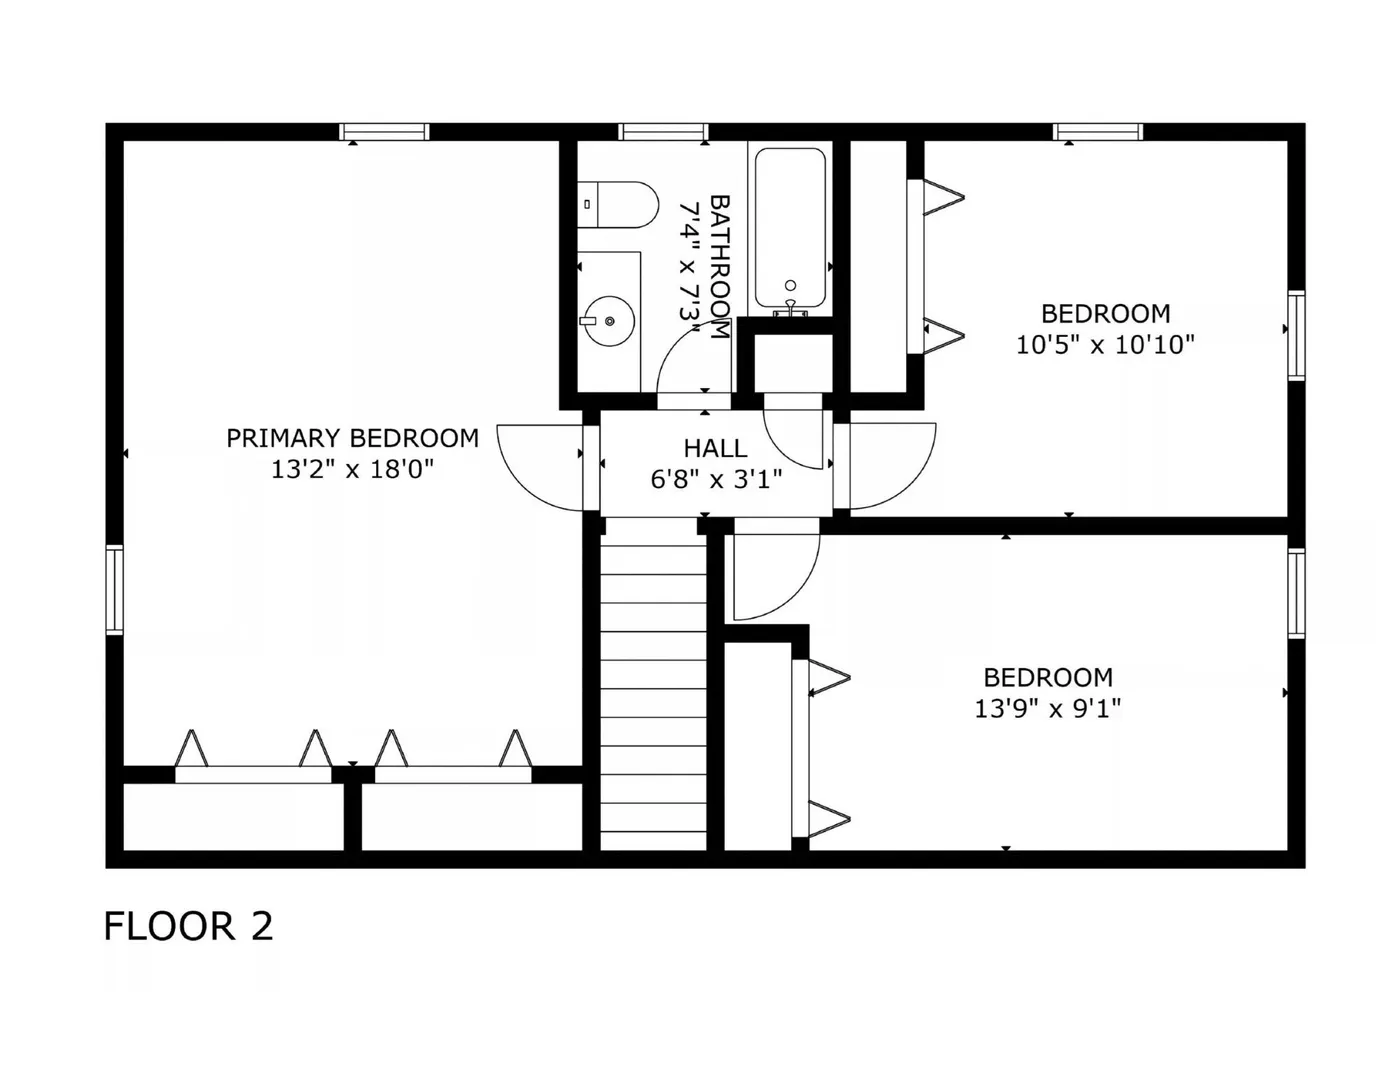
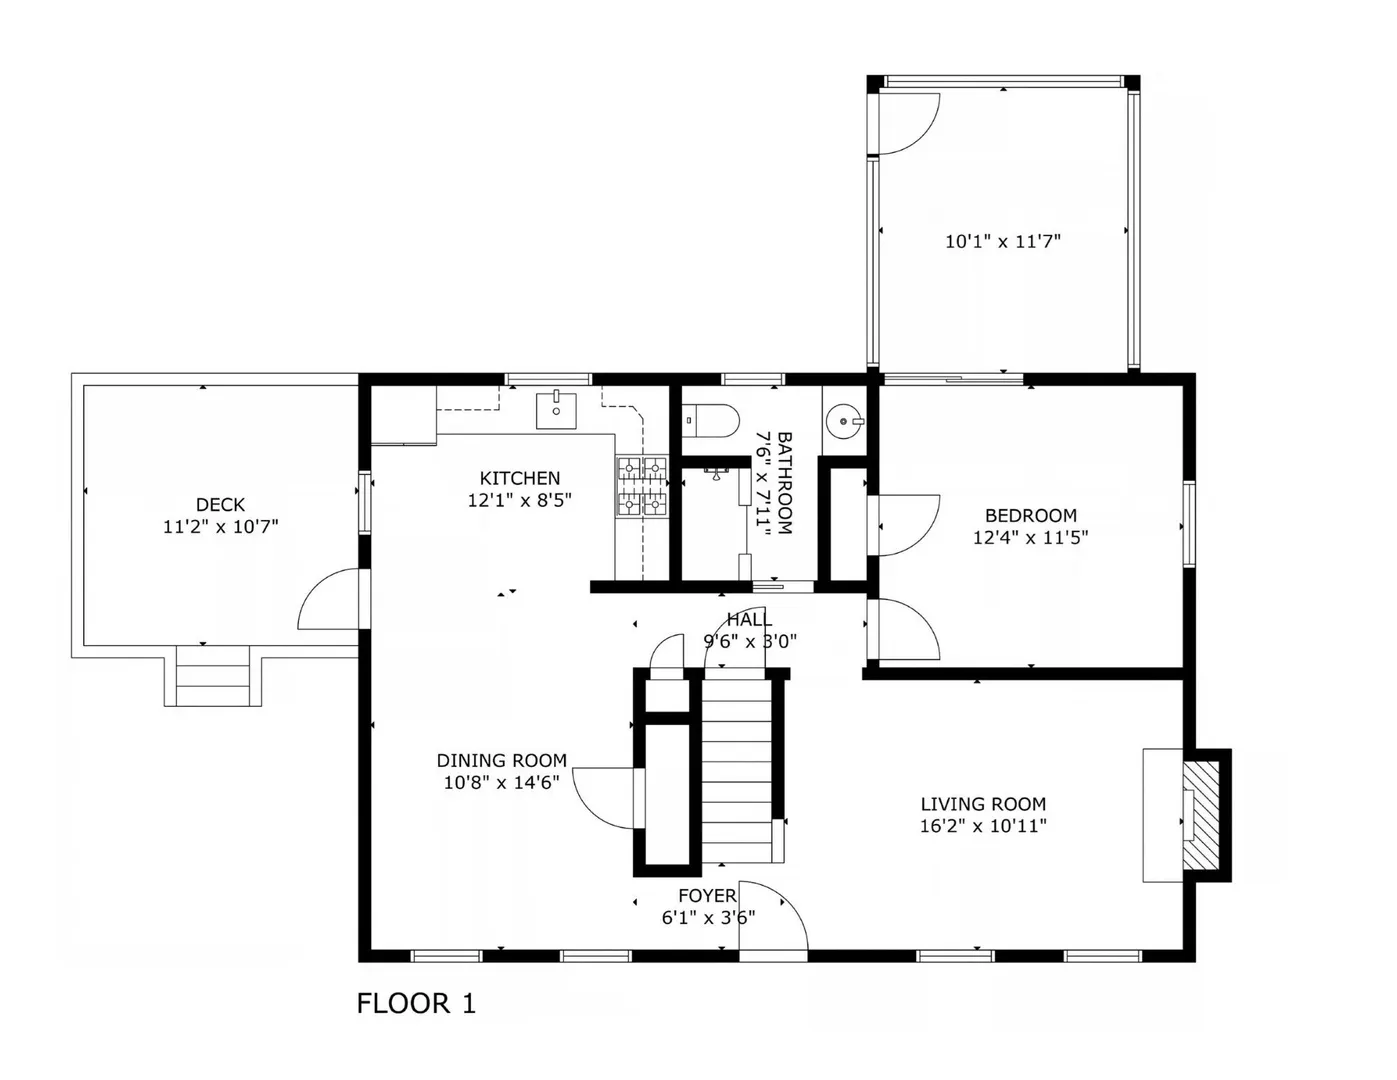
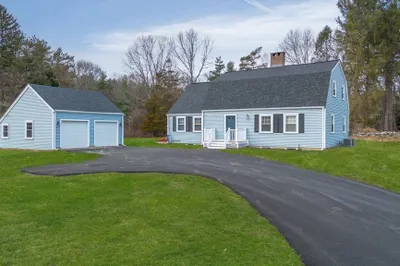
Move right into this beautifully updated 4-bedroom, 2-bath Gambrel Cape located in one of North Framingham's most desirable neighborhoods. Designed for comfortable living and entertaining, this home features abundant natural light, an open floor plan, a fireplace living room with gleaming hardwood floors, and a custom kitchen with light maple cabinetry, granite countertops, tile flooring, stainless steel appliances, and a gas cooking. The dining area opens seamlessly from the kitchen, while the first-floor 4th bedroom/office offers access to a relaxing, enclosed screened porch with wonderful views of the morning sunrises. Upstairs, the spacious front-to-back primary bedroom includes two large wall to wall closets and is complemented by two additional generous sized bedrooms with Ceiling fans. Updated full bathrooms on both levels feature tile, granite, and stylish fixtures. The beautifully remodeled lower-level family room offers flexible additional living space and direct walkout access to the backyard with a fire pit, making it ideal for gatherings, a playroom, or home theater. Lovely flower and vegetable gardens. Additional updates include mostly Pella replacement windows, 2015 gas forced-air heating and central air, composite side deck, and roof. Conveniently located near commuter routes, great shopping and dining close by and all that MetroWest has to offer. This is truly a very special house.
-
Highlights
- Cooling: Central Air
- Parking Spots: 2
- Property Type: Single Family Residence
- Total Rooms: 8
- Status: Active
- Heating: Forced Air, Natural Gas
- Property Class: Residential
- Style: Cape
- Year Built: 1976
-
Additional Details
- Appliances: Gas Water Heater, Water Heater, Range, Dishwasher, Disposal, Microwave, Refrigerator
- Construction: Frame
- Exterior Features: Porch - Screened, Deck - Composite, Rain Gutters, Screens, Fenced Yard, Garden
- Flooring: Tile, Vinyl, Concrete, Hardwood
- Lot Features: Wooded
- Roof: Shingle
- Year Built Details: Actual
- Zoning: R1
- Basement: Full, Partially Finished, Walk-Out Access, Interior Entry
- Exclusions: Tvs, Brackets, Exterior Cameras Nd Personal Items.
- Fireplaces: 1
- Foundation: Concrete Perimeter
- Road Frontage Type: Public
- SqFt Source: Public Record
- Year Built Source: Public Records
-
Amenities
- Community Features: Public Transportation, Shopping, Pool, Tennis Court(s), Park, Walk/Jog Trails, Stable(s), Golf, Medical Facility, Laundromat, Bike Path, Conservation Area, Highway Access, House of Worship, Private School, Public School, T-Station, University, Sidewalks
- Waterfront Features: Lake/Pond, 1 to 2 Mile To Beach, Beach Ownership(Public)
- Parking Features: Off Street, Paved
-
Utilities
- Electric: Circuit Breakers, 200+ Amp Service
- Water Source: Public
- Sewer: Public Sewer
-
Fees / Taxes
- Assessed Value: $617,600
- Taxes: $7,306
- Tax Year: 2026
Similar Listings
Sold

18 Photos
Sold
42 Photos
Sold
42 Photos
Sold
31 Photos
Content © 2026 MLS Property Information Network, Inc. The information in this listing was gathered from third party resources including the seller and public records.
Listing information provided courtesy of Coldwell Banker Realty - Framingham.
MLS Property Information Network, Inc. and its subscribers disclaim any and all representations or warranties as to the accuracy of this information.