
Sold!
$801,000
4
Beds
3
Baths
3,384
Living Area
-
Property Description
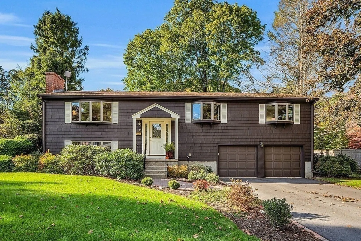
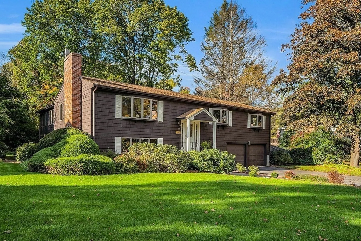
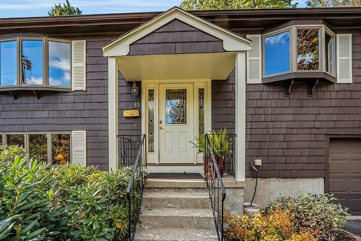
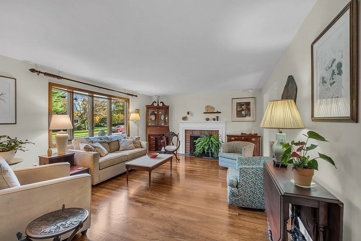
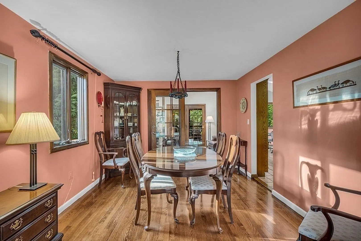
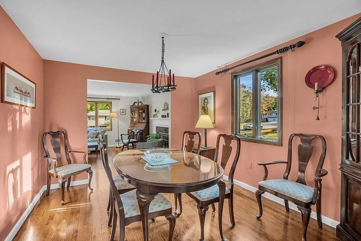
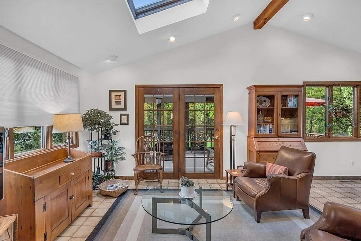
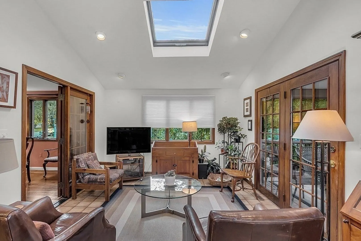
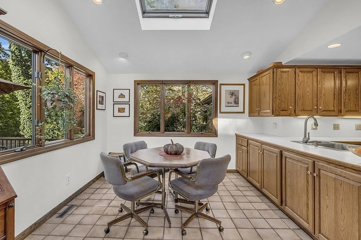
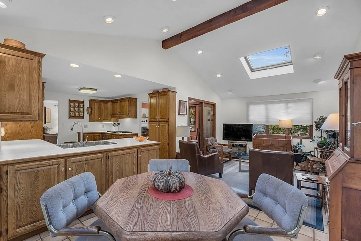
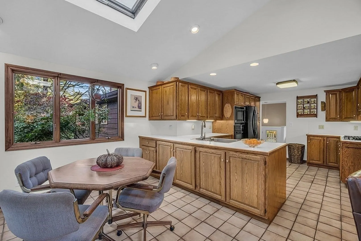
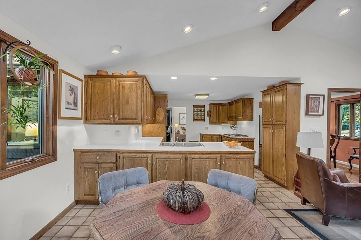
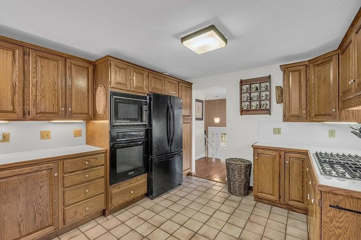
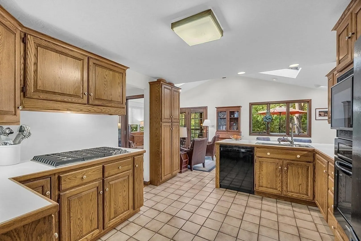
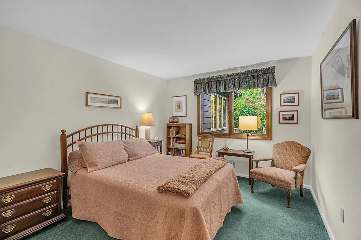
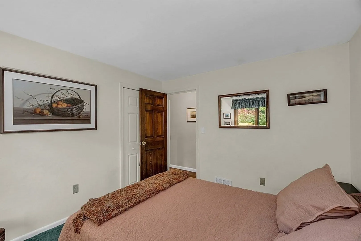
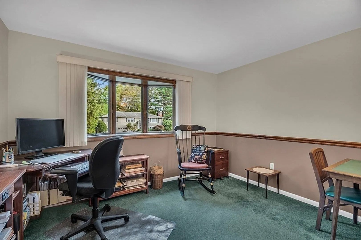
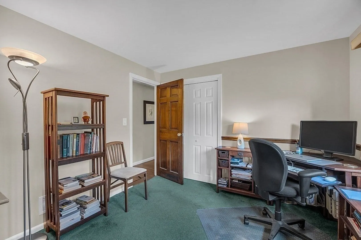
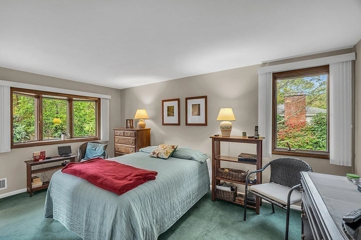
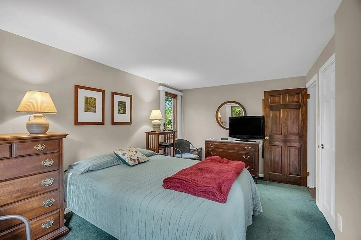
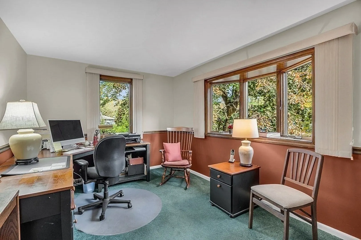
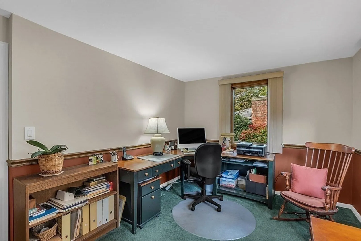
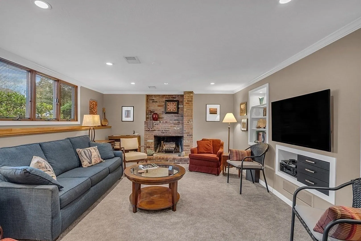
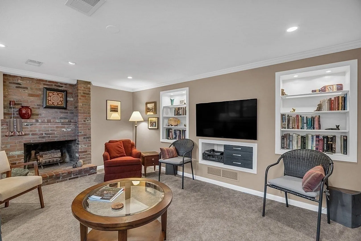
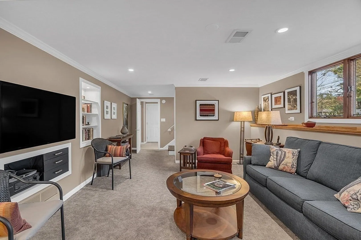
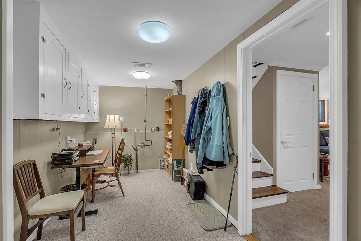
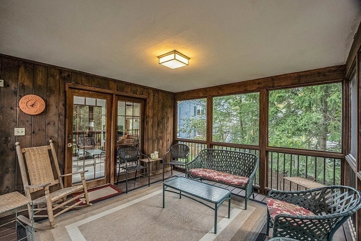
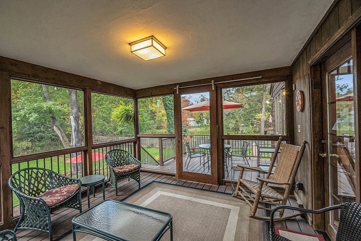
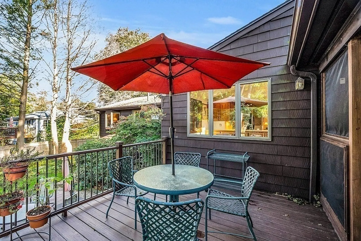
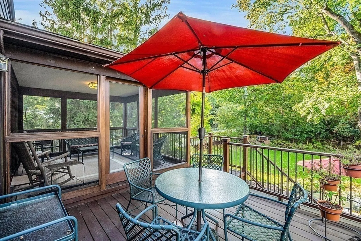
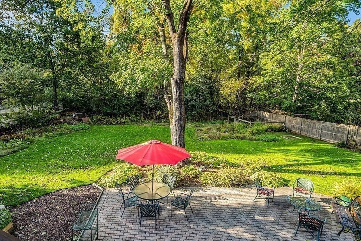
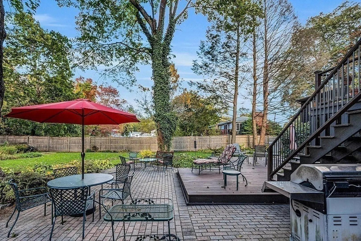
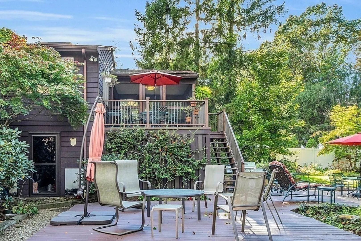
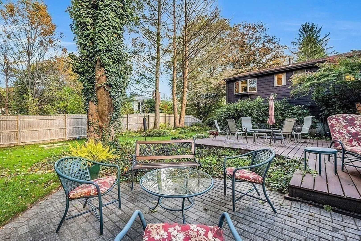
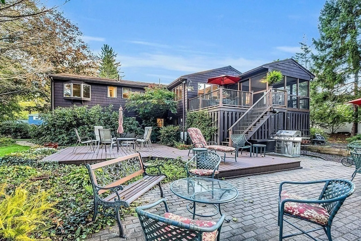
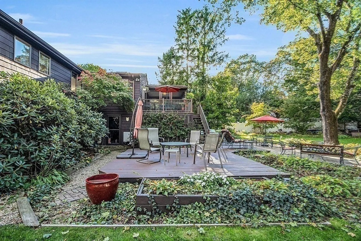
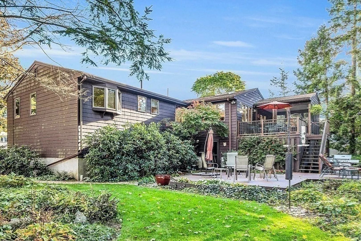
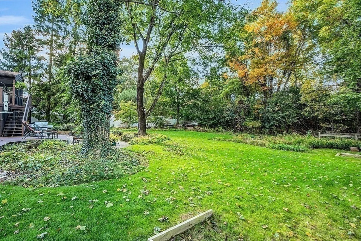
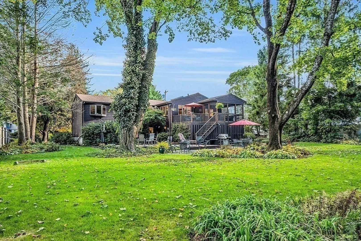
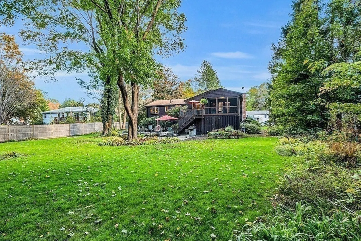
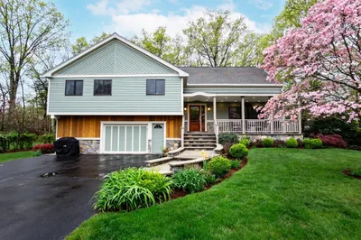
Pride of ownership shines throughout this expanded four bedroom three full bath split entry ranch on a beautifully landscaped half acre lot. This special home boasts many updates and is located in a neighborhood setting with a very short walk to Brophy Elementary school! There are wood floors in the main level including under wall to wall carpeting in the bedrooms. Anderson windows make light bright rooms. Updated kitchen with wood cabinets and eating and sitting area overlook the well landscaped yard and wooded area. There is a screened porch and two decks with stairs leading to a custom brick patio. Enjoy the warmth of a fireplace in both the living room and lower level family room. There is a formal dining room. The light bright lower level family room has built in book cases. There is an office area, woodshop, full bath, and a storage room with built in storage & laundry in lower level. Whole house fan, Bose speakers, & central air add much comfort. Two car garage with storage.
-
Highlights
- Cooling: Central Air, Whole House Fan
- Parking Spots: 2
- Property Type: Single Family Residence
- Total Rooms: 8
- Status: Closed
- Heating: Central, Forced Air, Natural Gas
- Property Class: Residential
- Style: Split Entry
- Year Built: 1961
-
Additional Details
- Appliances: Oven, Dishwasher, Disposal, Microwave, Countertop Range, Refrigerator, Washer, Dryer, Utility Connections for Gas Range
- Construction: Frame
- Exterior Features: Porch - Screened, Deck, Deck - Wood, Patio, Rain Gutters, Decorative Lighting, Screens, Garden
- Flooring: Wood, Tile, Carpet, Flooring - Stone/Ceramic Tile
- Interior Features: Sitting Room, Office, Internet Available - Broadband
- Roof: Shingle
- Year Built Source: Public Records
- Basement: Full, Partially Finished, Walk-Out Access, Interior Entry, Garage Access, Concrete, Unfinished
- Exclusions: Cup Shelf In Kitchen, Television In Family Room, And Wall Mirror In Master Bedroom.
- Fireplaces: 2
- Foundation: Concrete Perimeter
- Road Frontage Type: Public, Dead End
- Year Built Details: Actual
- Zoning: R-3
-
Amenities
- Community Features: Public Transportation, Shopping, Tennis Court(s), Park, Walk/Jog Trails, Medical Facility, Bike Path, Conservation Area, Highway Access, House of Worship, Private School, Public School, T-Station, University, Sidewalks
- Parking Features: Under, Garage Door Opener, Storage, Paved Drive, Off Street, Paved
- Covered Parking Spaces: 2
-
Utilities
- Electric: 110 Volts, 220 Volts, 100 Amp Service
- Water Source: Public
- Sewer: Public Sewer
-
Fees / Taxes
- Assessed Value: $562,600
- Compensation Based On: Net Sale Price
- Taxes: $7,364
- Buyer Agent Compensation: 2.5%
- Tax Year: 2023
Similar Listings
Sold
42 Photos
Sold
34 Photos
Sold
42 Photos
Sold
42 Photos
Content © 2026 MLS Property Information Network, Inc. The information in this listing was gathered from third party resources including the seller and public records.
Listing information provided courtesy of Coldwell Banker Realty - Framingham.
MLS Property Information Network, Inc. and its subscribers disclaim any and all representations or warranties as to the accuracy of this information.
