
Sold!
$360,000
3
Beds
1
Bath
1,254
Living Area
-
Property Description
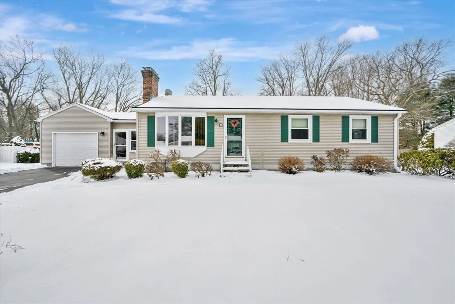
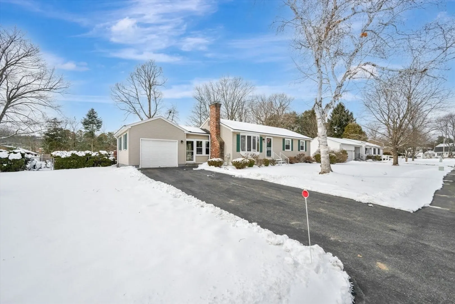
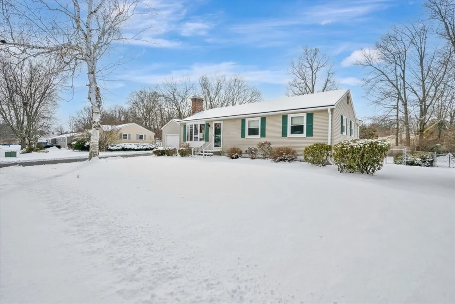
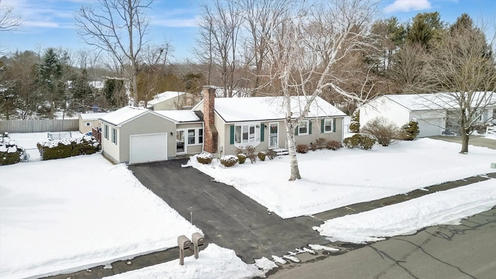
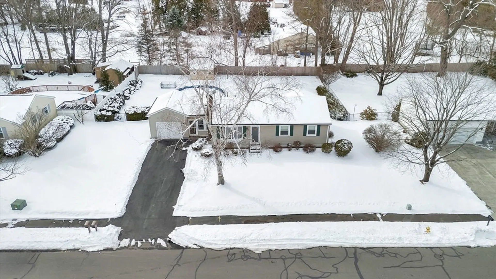
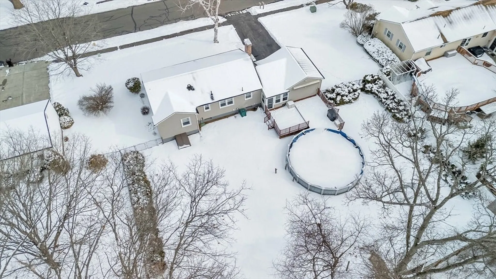
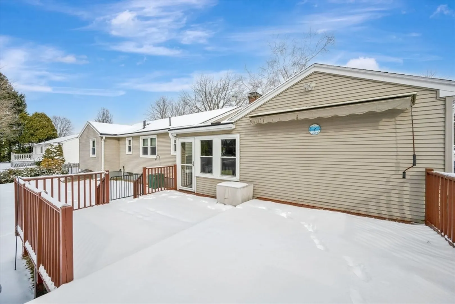
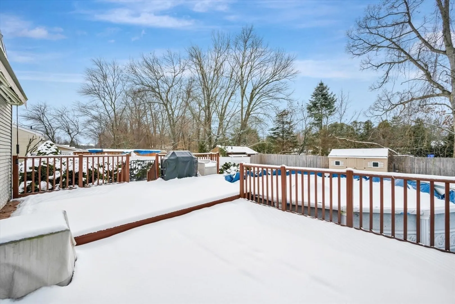
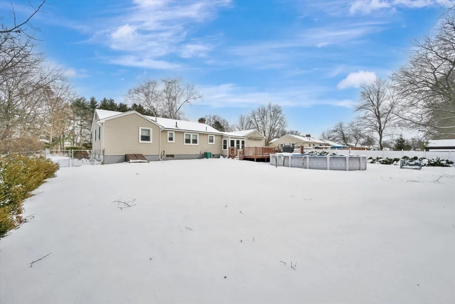
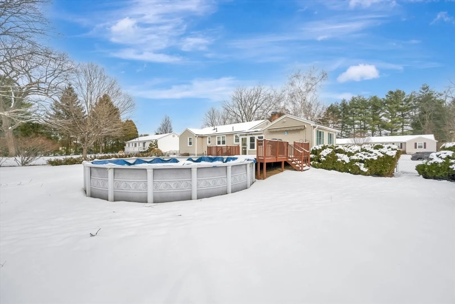
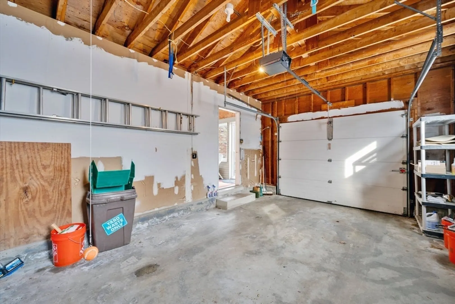
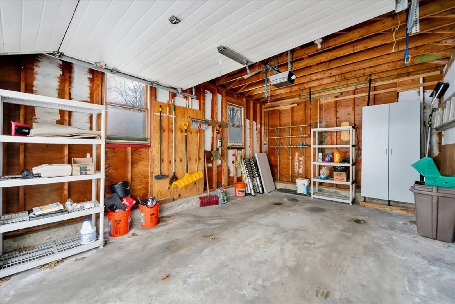
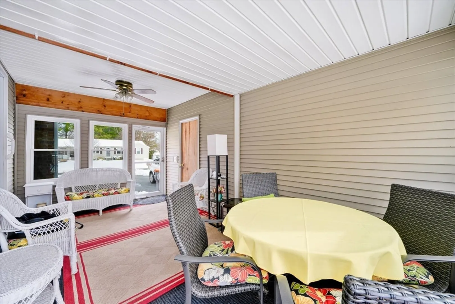
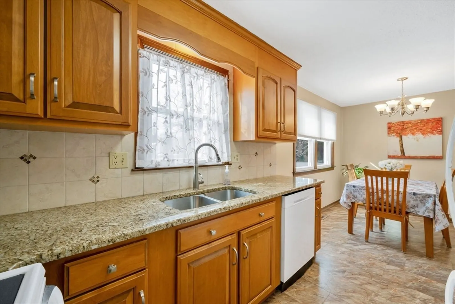
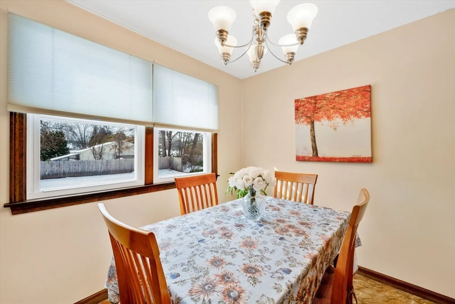
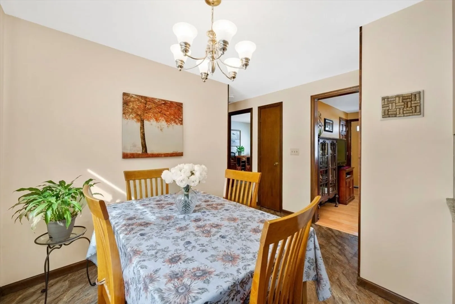
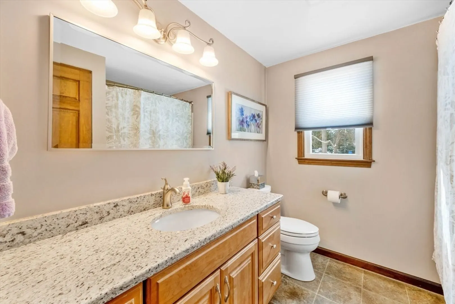
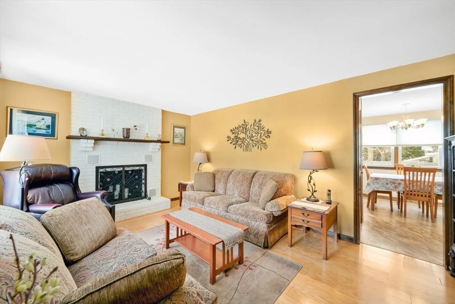
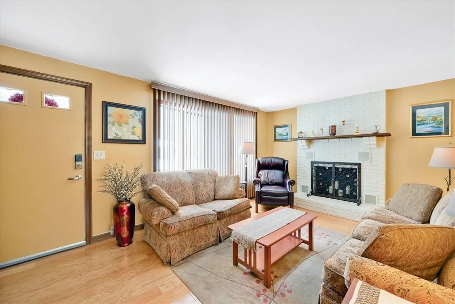
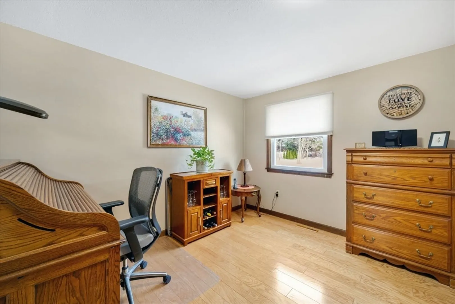
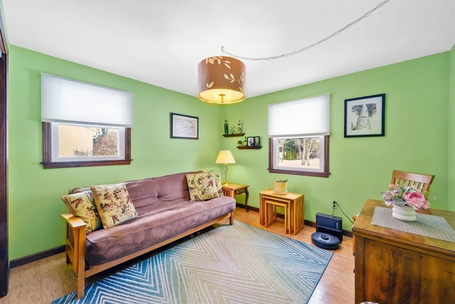
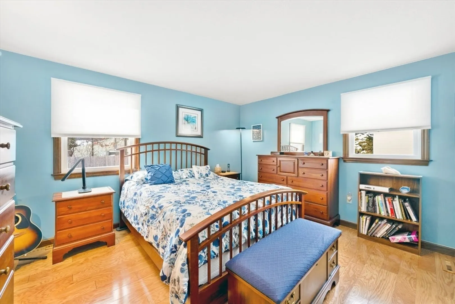
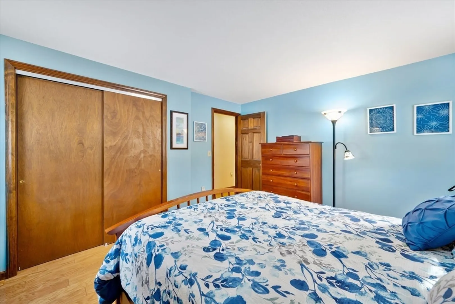
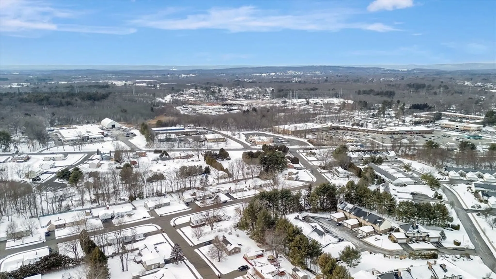
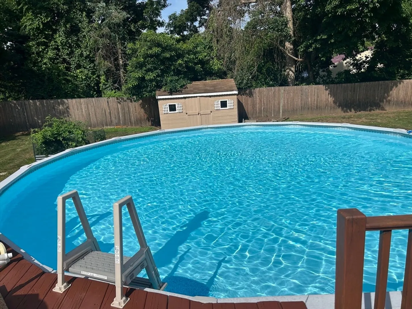
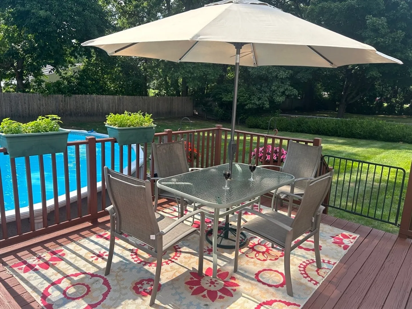
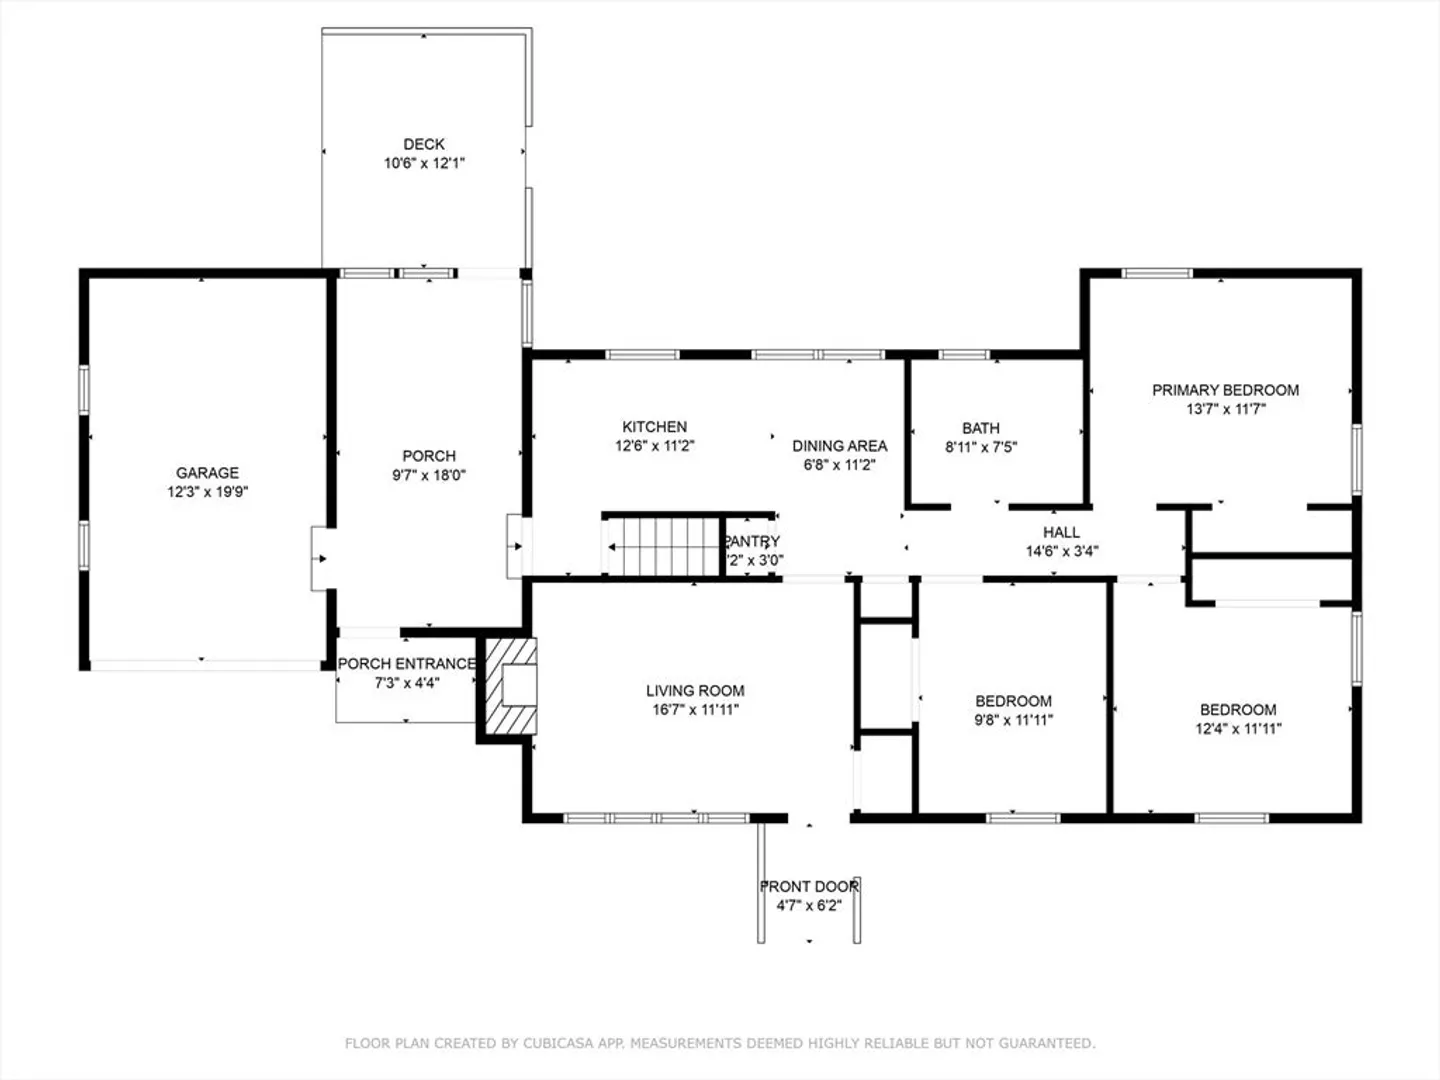
*Offer Deadline Tuesday 5pm 2/25* Welcome to this updated, meticulously maintained home in a prime location near shopping, dining, and essential amenities. With wood floors, central air, and replaced windows, it offers modern comfort and efficiency. The spacious, fenced-in backyard is perfect for entertaining, featuring a large deck, an above-ground pool, and a storage shed. A sprinkler system keeps the yard lush, while the attached garage and 3-season porch provide extra space and versatility. Thoughtful updates throughout make this home a great opportunity—don’t miss it! Showings are deferred until the open house on 2/22.
-
Highlights
- Cooling: Central Air
- Parking Spots: 5
- Property Type: Single Family Residence
- Total Rooms: 5
- Status: Closed
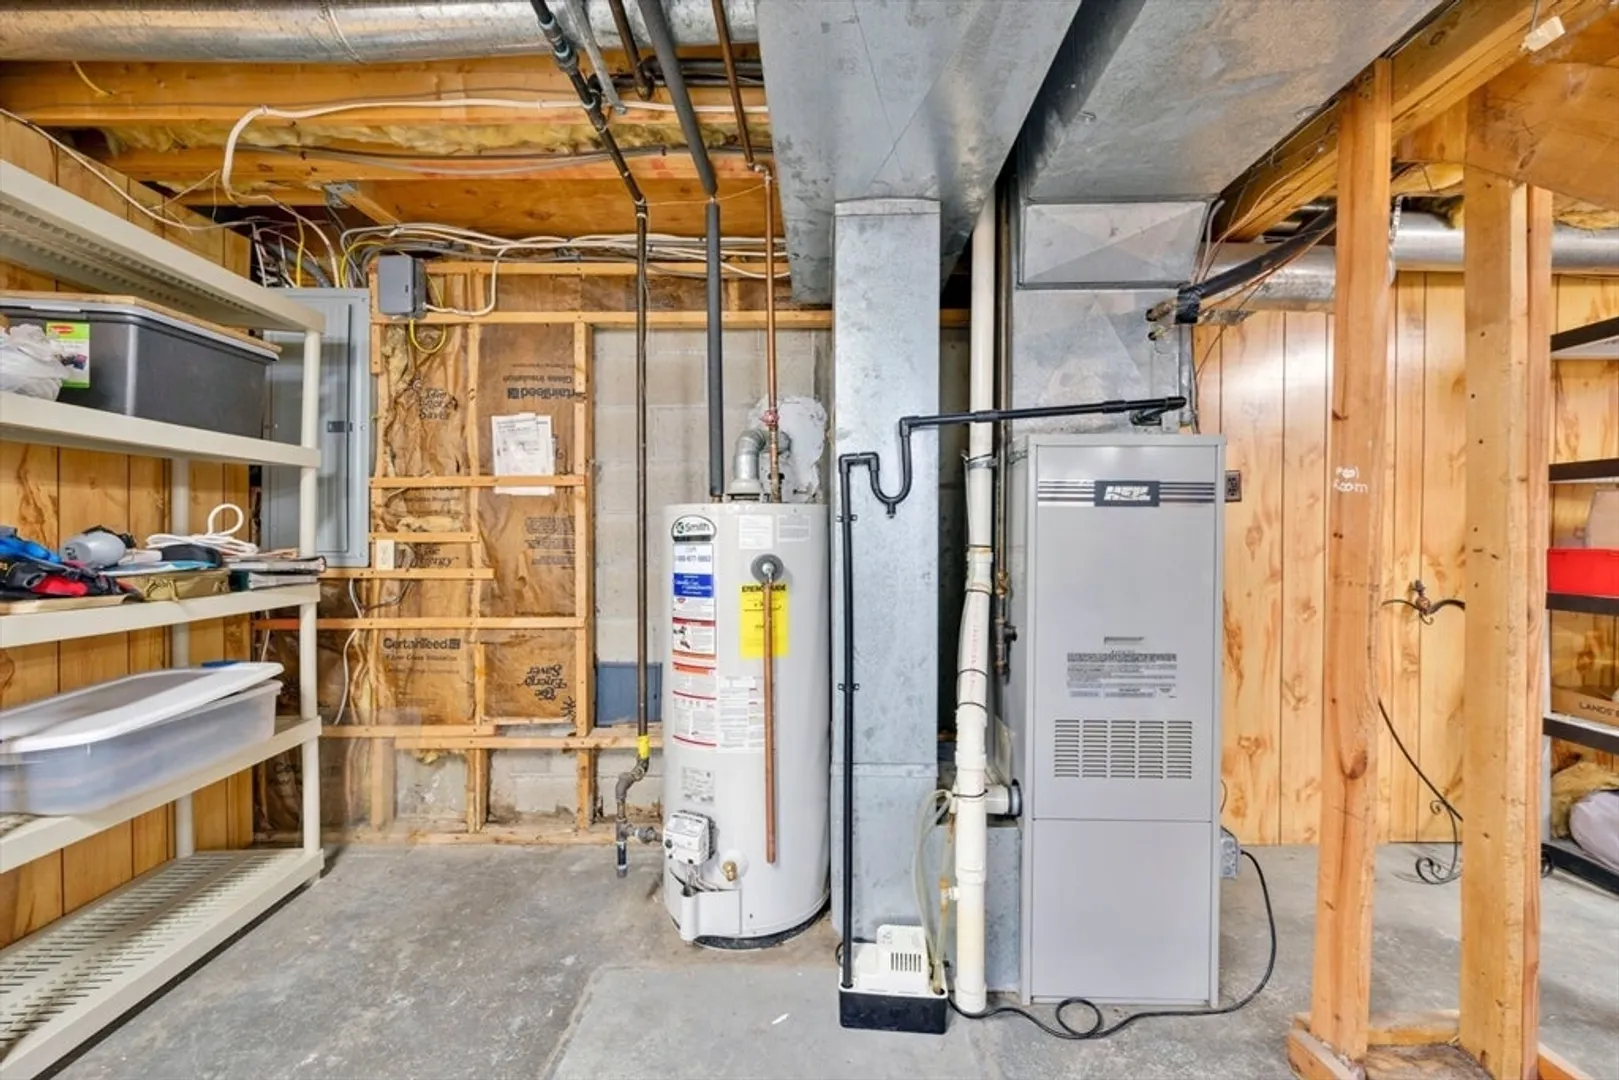
- Heating: Forced Air, Natural Gas
- Property Class: Residential
- Style: Ranch
- Year Built: 1979
-
Additional Details
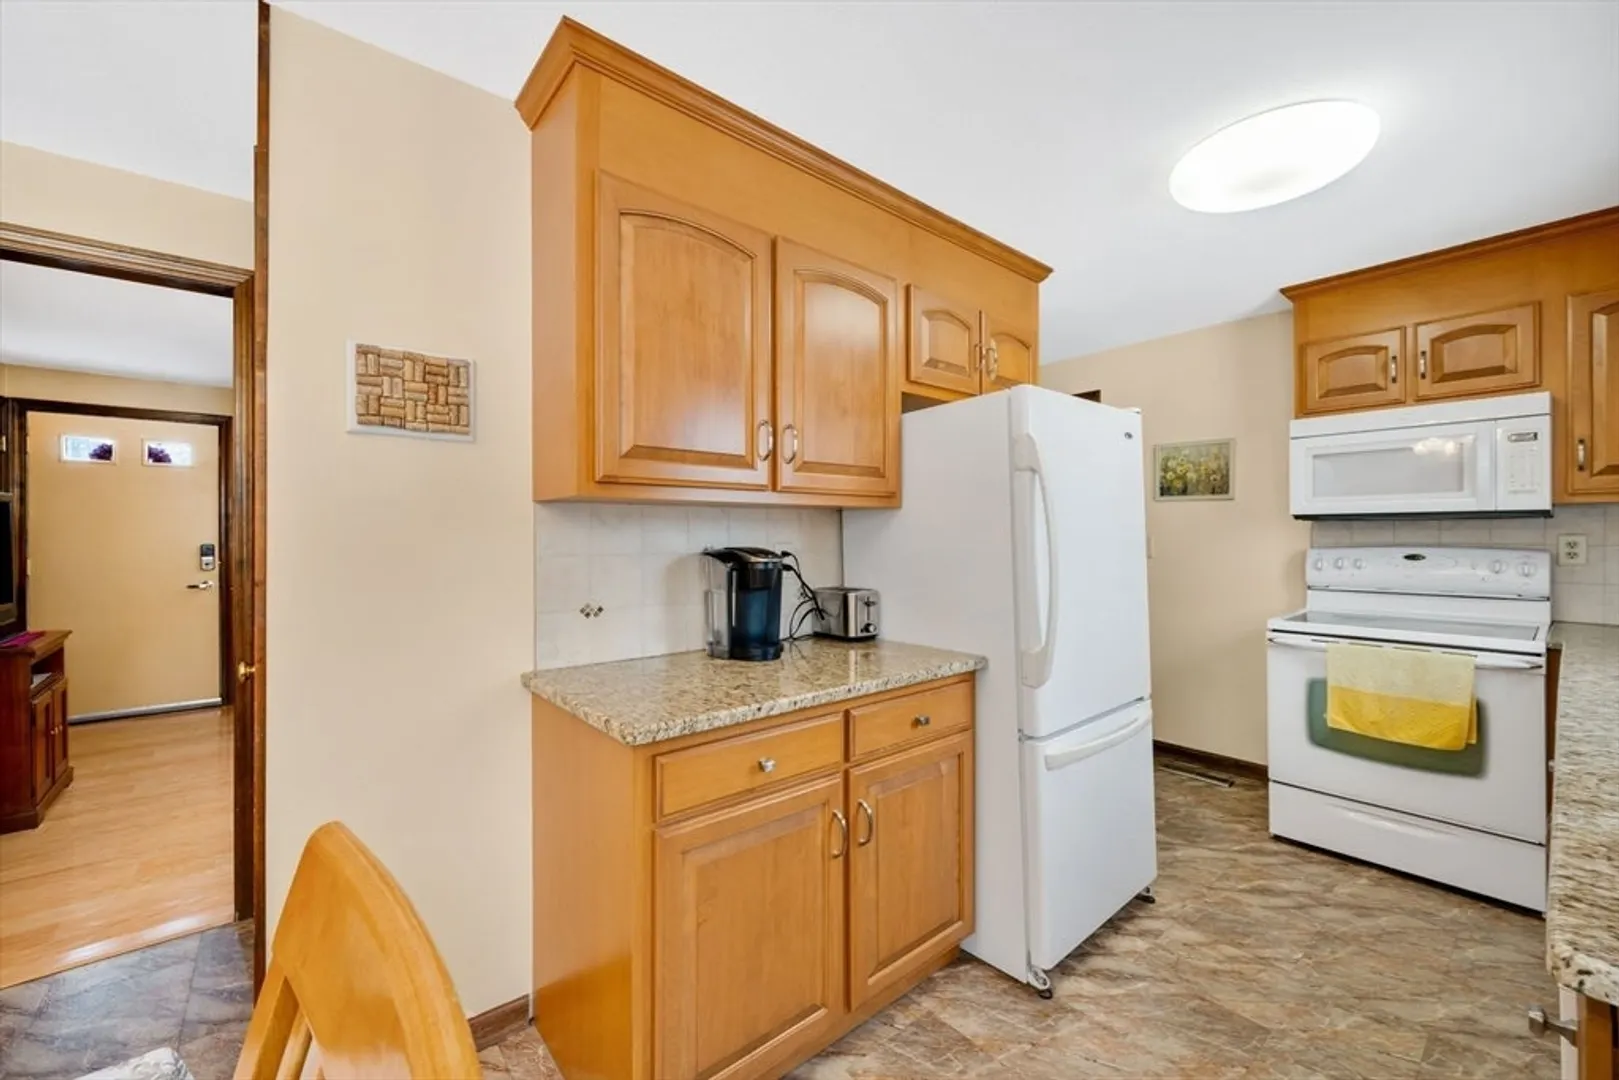
- Appliances: Gas Water Heater, Leased Water Heater, Range, Dishwasher, Disposal, Refrigerator, Washer, Dryer
- Exterior Features: Porch - Enclosed, Deck, Deck - Wood, Pool - Above Ground, Rain Gutters, Storage, Sprinkler System, Fenced Yard
- Flooring: Wood, Vinyl
- Lot Features: Level
- Roof: Shingle
- Year Built Details: Approximate
- Zoning: Ag
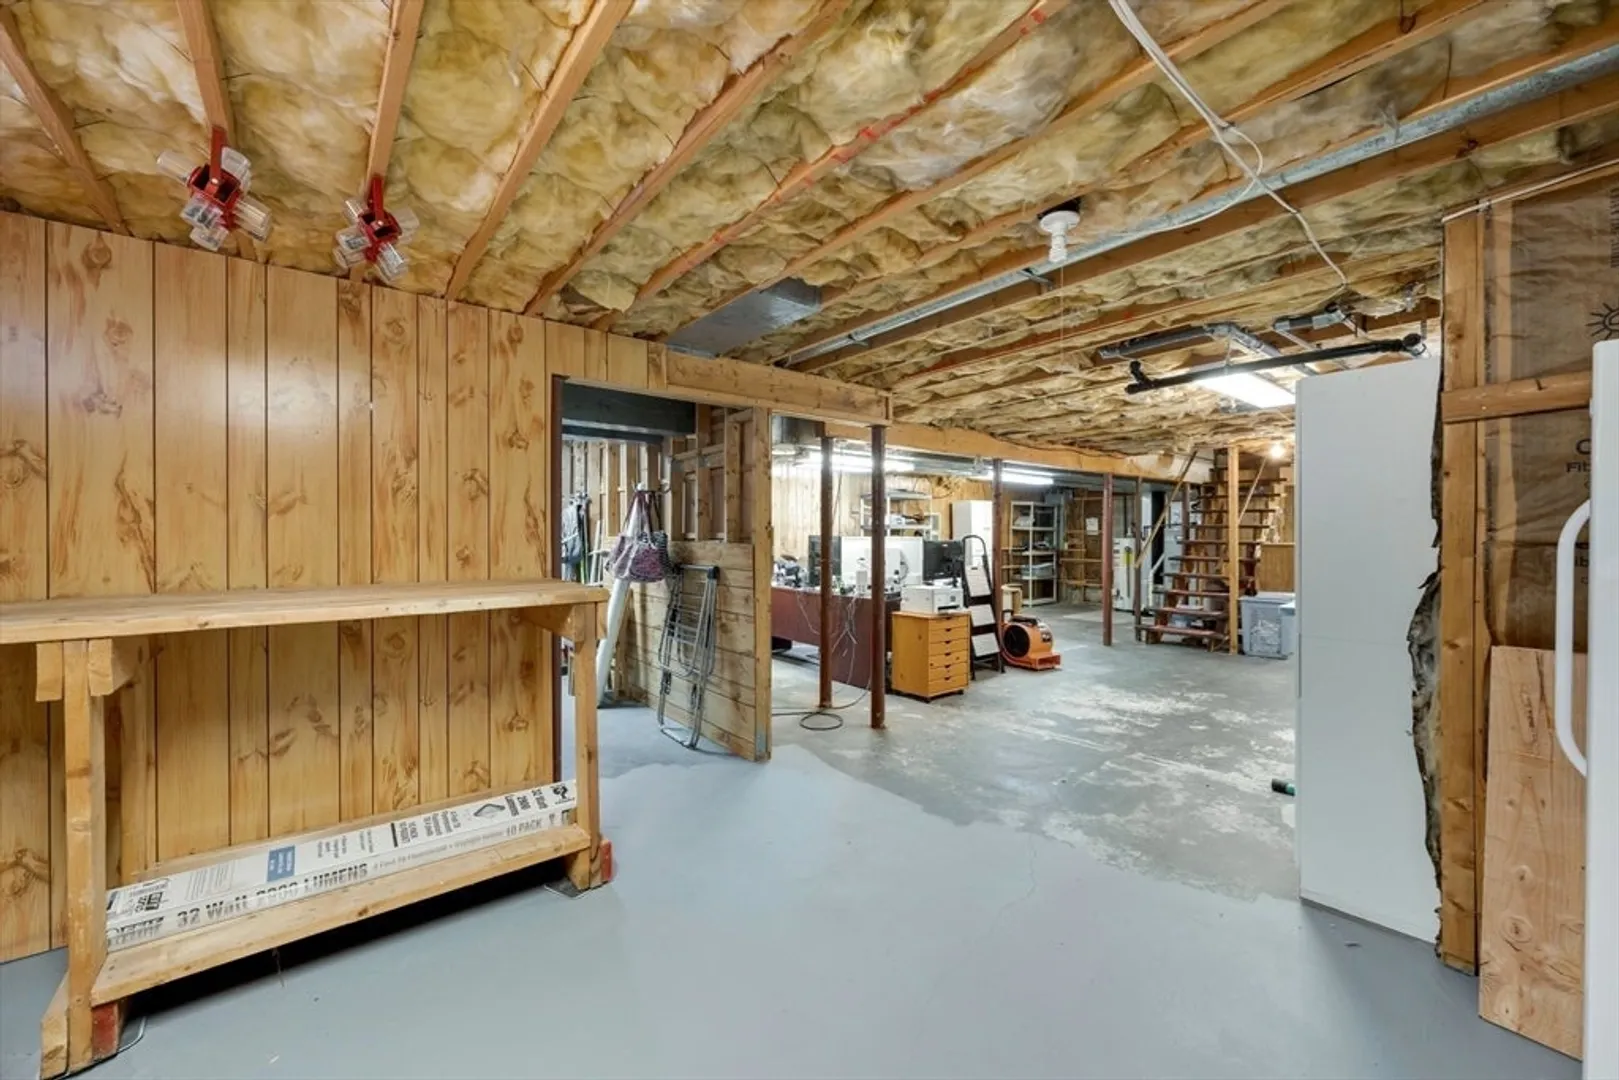
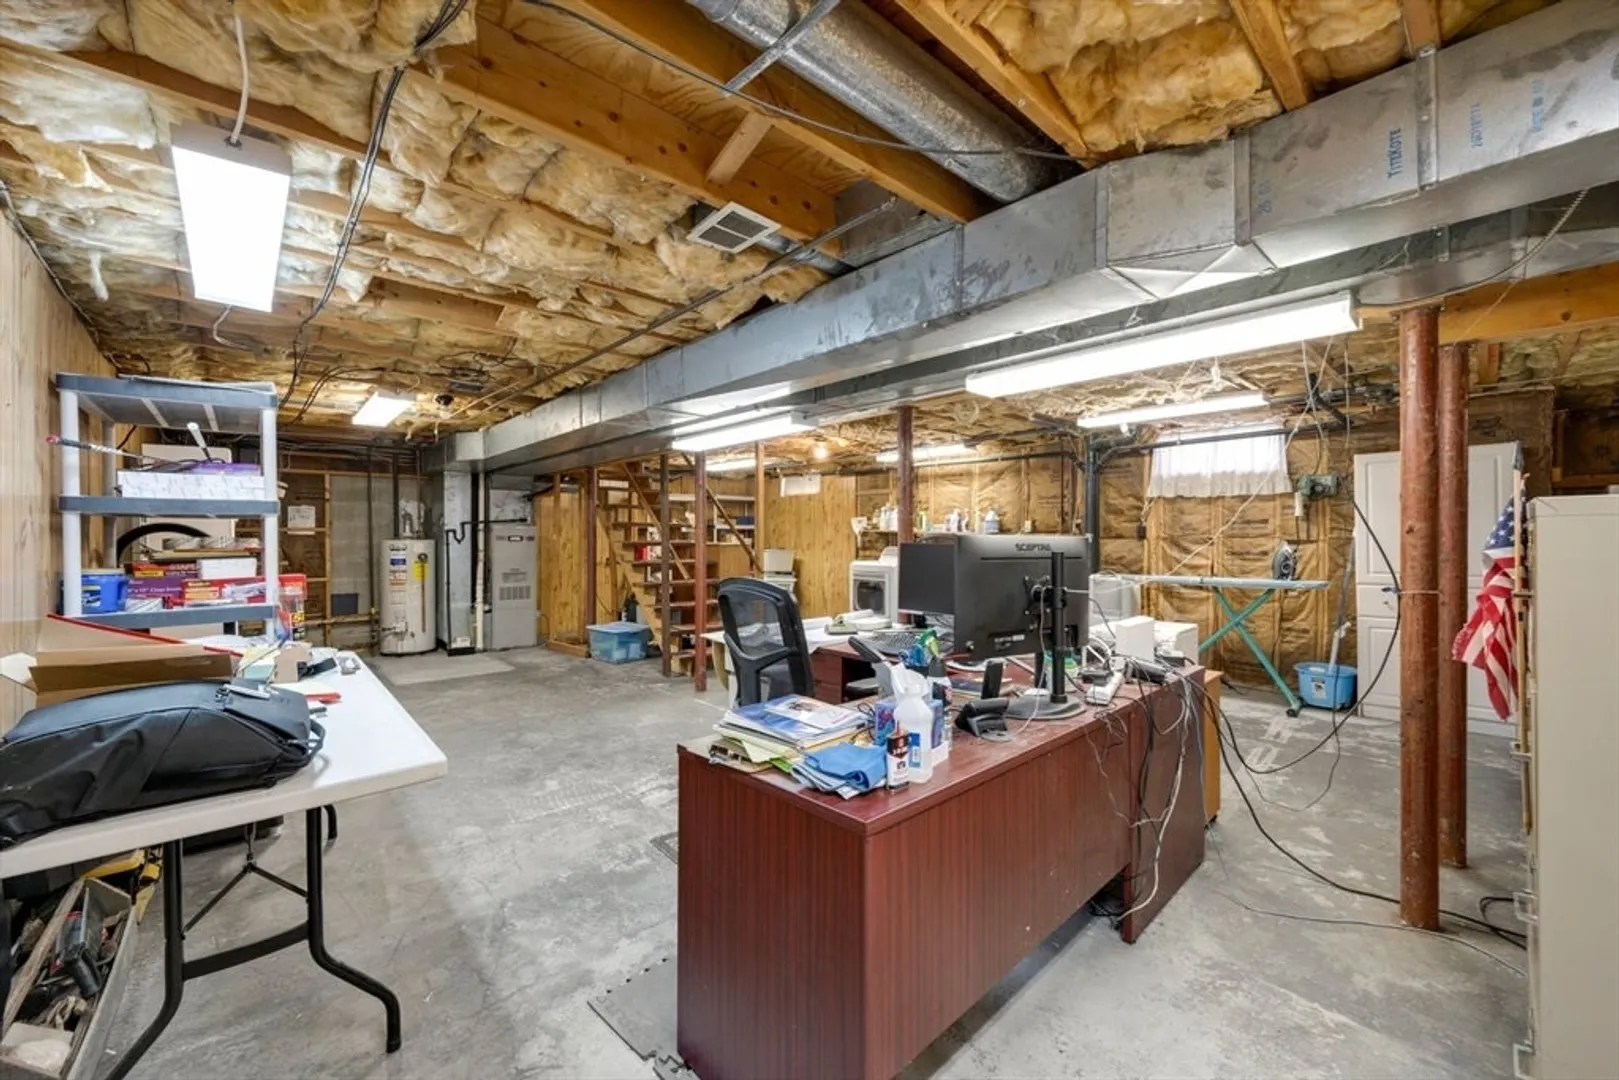
- Basement: Full, Bulkhead, Sump Pump
- Fireplaces: 1
- Foundation: Concrete Perimeter
- Road Frontage Type: Public
- SqFt Source: Public Record
- Year Built Source: Public Records
-
Amenities
- Community Features: Shopping, Park, Golf, Highway Access, House of Worship, Public School
- Parking Features: Attached, Paved Drive, Off Street
- Covered Parking Spaces: 1
- Pool Features: Above Ground
-
Utilities
- Electric: Circuit Breakers
- Water Source: Public
- Sewer: Public Sewer
-
Fees / Taxes
- Assessed Value: $304,300
- Taxes: $4,425
- Tax Year: 2024
Similar Listings

Sold
42 Photos
Sold
42 Photos
Sold
33 Photos
Sold
42 Photos
Content © 2026 MLS Property Information Network, Inc. The information in this listing was gathered from third party resources including the seller and public records.
Listing information provided courtesy of Real Broker MA, LLC.
MLS Property Information Network, Inc. and its subscribers disclaim any and all representations or warranties as to the accuracy of this information.
