
Sold!
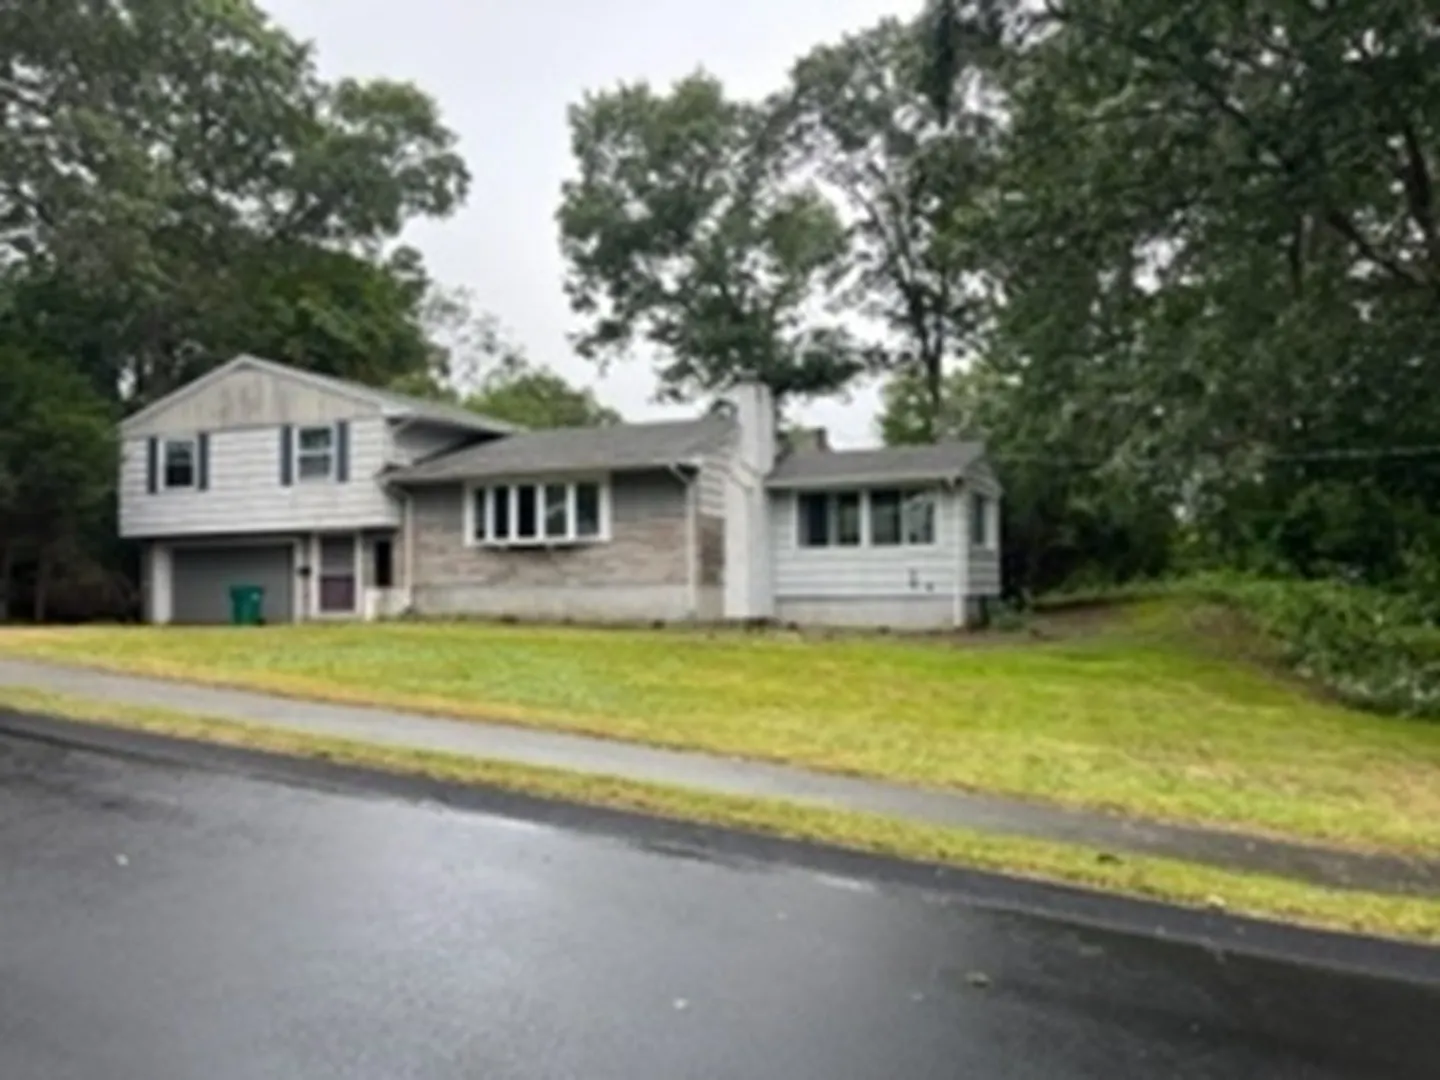
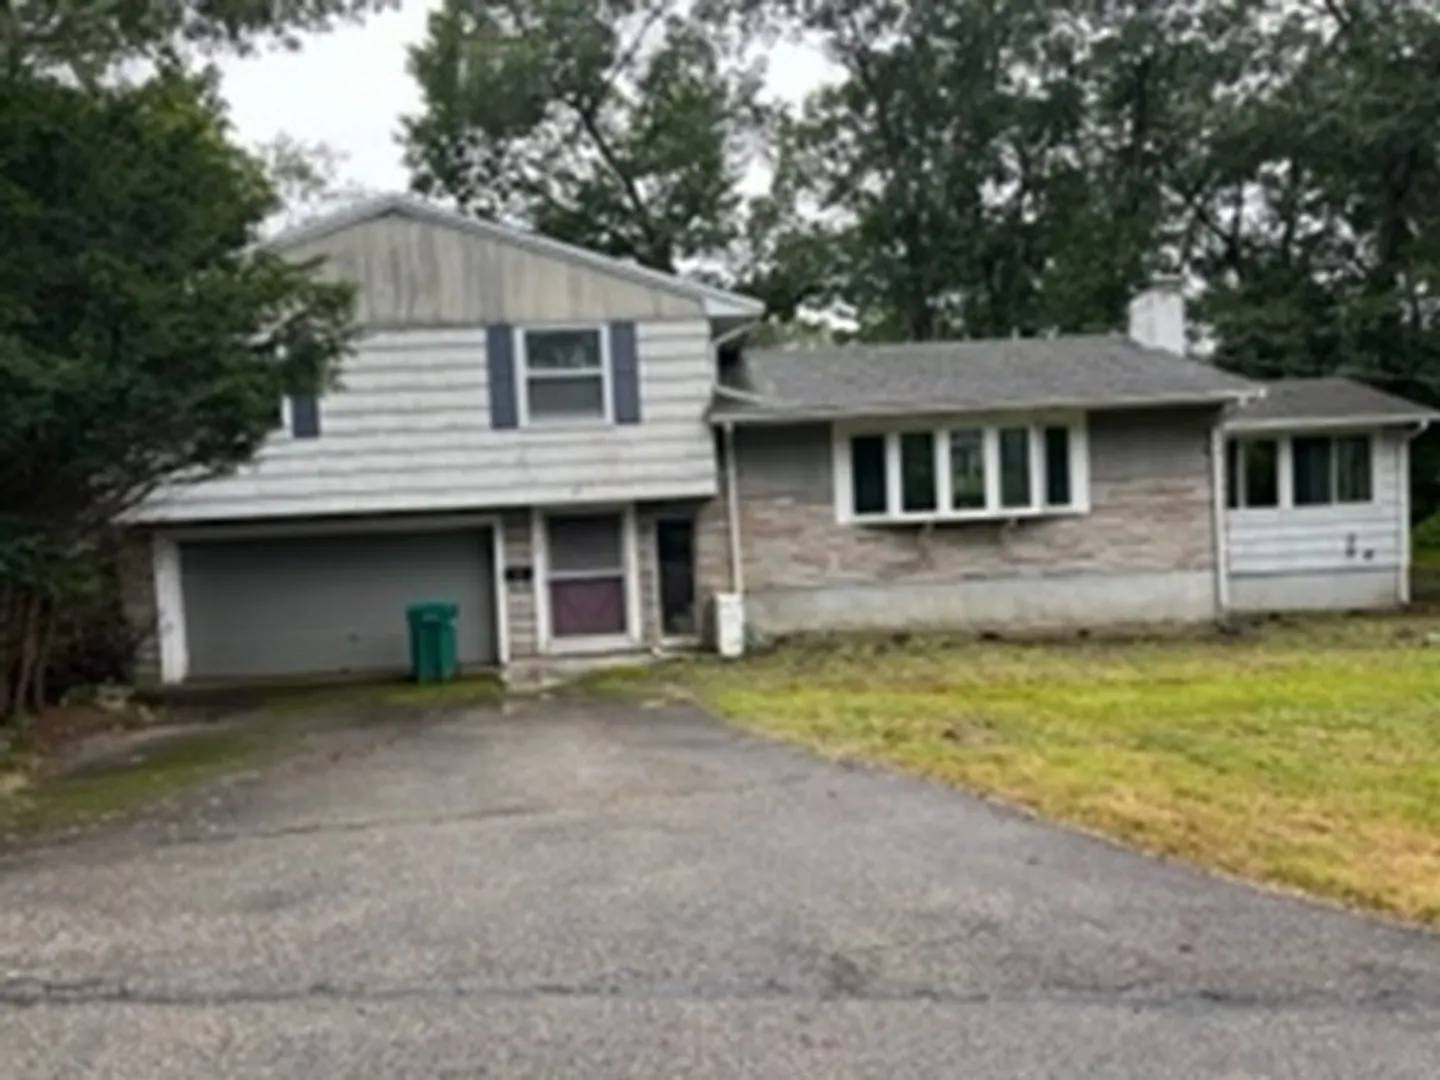
$490,000
3
Beds
2
Baths
1,598
Living Area
-
Property Description
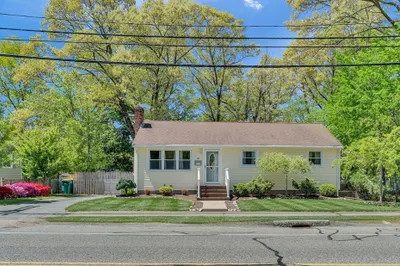
This house sits on a one-third acre of land in the sought after High School area off of Victoria Circle. The entire home requires updating, however with some vision and your personal touch, you can make this your dream home in a gorgeous part of Norwood. Take a ride through this neighborhood and you will fall in love. Walk in to a huge tiled foyer and just use your imagination. There are two fireplaces, one in the living room and one in the bonus room. There is a cedar closet in the lower level.Open house Sunday, 10/1.
-
Highlights
- Heating: Baseboard, Oil, Fireplace(s)
- Property Class: Residential
- Style: Split Entry
- Year Built: 1957
- Parking Spots: 2
- Property Type: Single Family Residence
- Total Rooms: 7
- Status: Closed
-
Additional Details
- Appliances: Range, Washer, Utility Connections for Electric Range, Utility Connections for Electric Oven
- Construction: Frame
- Fireplaces: 2
- Foundation: Concrete Perimeter
- Lot Features: Wooded
- Roof: Shingle
- Year Built Source: Public Records
- Basement: Full, Partially Finished
- Exterior Features: Patio, Rain Gutters
- Flooring: Wood, Plywood, Vinyl, Carpet
- Interior Features: Cedar Closet(s), Bonus Room
- Road Frontage Type: Public
- Year Built Details: Actual
- Zoning: S2
-
Amenities
- Community Features: Public Transportation, Shopping, Park, Walk/Jog Trails, Public School
- Parking Features: Under, Paved Drive, Off Street
- Covered Parking Spaces: 1
-
Utilities
- Electric: 220 Volts
- Water Source: Public
- Sewer: Public Sewer
-
Fees / Taxes
- Assessed Value: $587,500
- Compensation Based On: Gross/Full Sale Price
- Tax Year: 2023
- Buyer Agent Compensation: 2%
- Facilitator Compensation: 2%
- Taxes: $6,063
Similar Listings
Sold
25 Photos
Sold
40 Photos
Sold
40 Photos
Sold
1 Photo
Content © 2026 MLS Property Information Network, Inc. The information in this listing was gathered from third party resources including the seller and public records.
Listing information provided courtesy of Maria Henry RE Broker.
MLS Property Information Network, Inc. and its subscribers disclaim any and all representations or warranties as to the accuracy of this information.
