
Sold!
$652,000
3
Beds
2
Baths
1,152
Living Area
-
Property Description
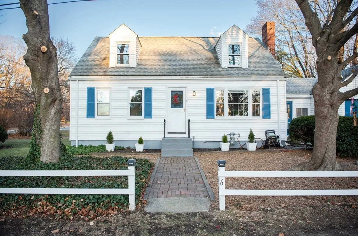
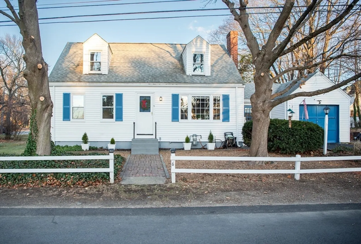
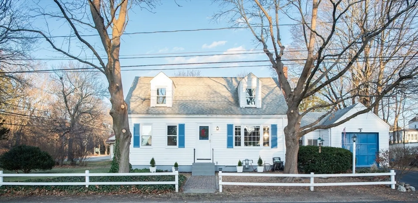
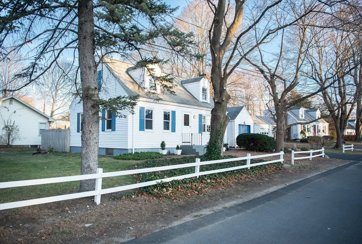
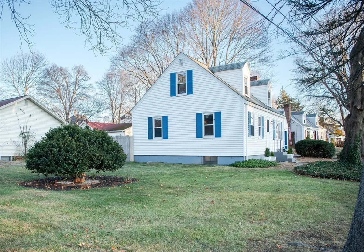
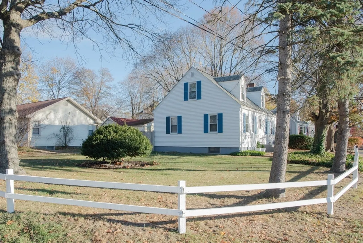
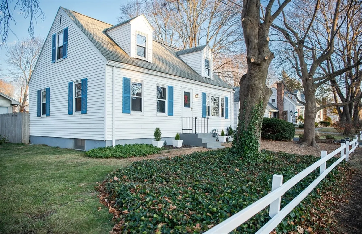
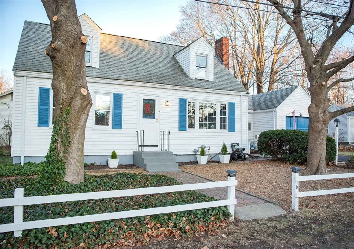
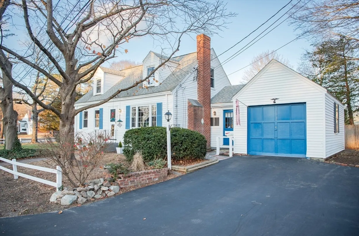
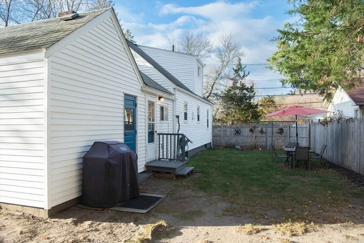
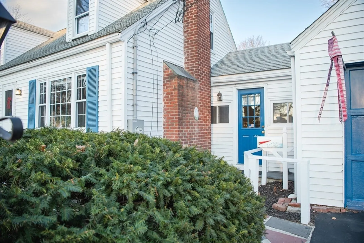
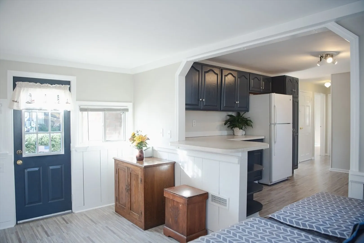
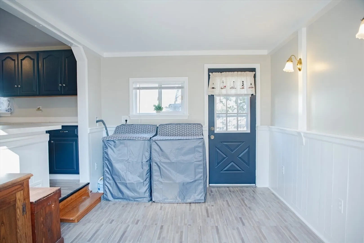
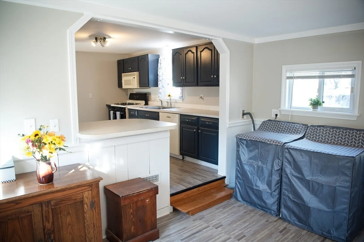
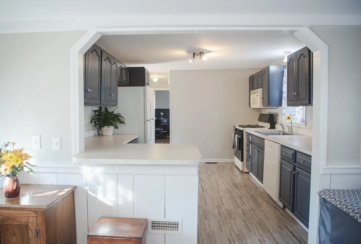
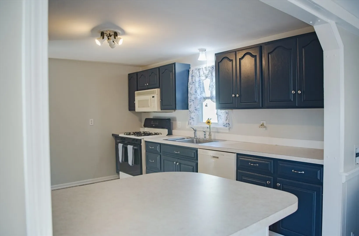
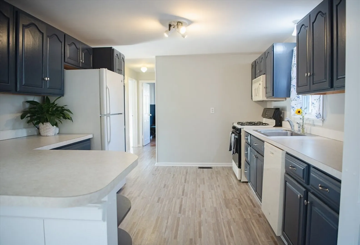
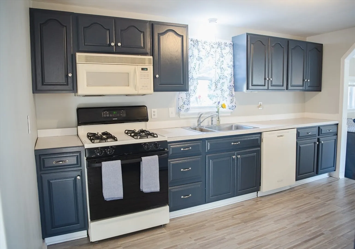
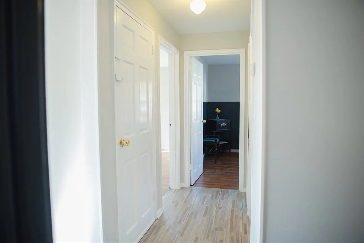
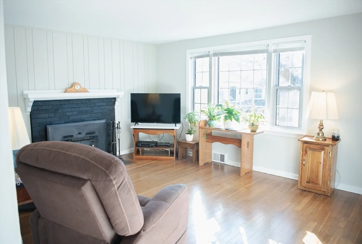
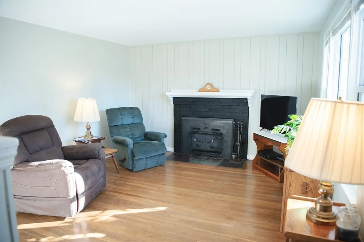
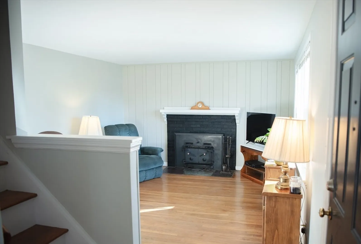
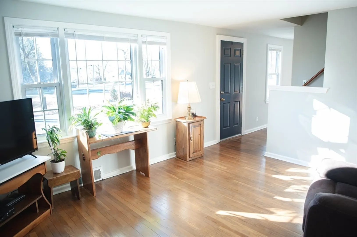
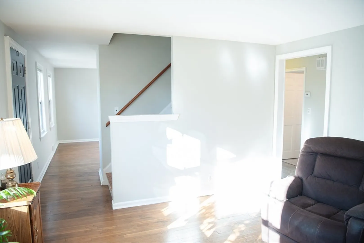
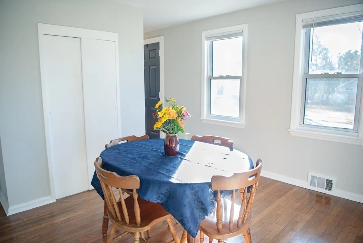
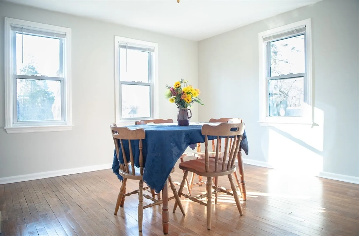
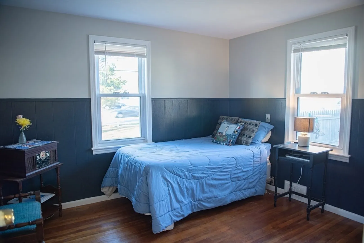
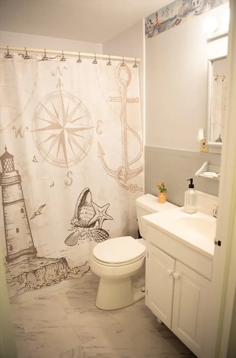
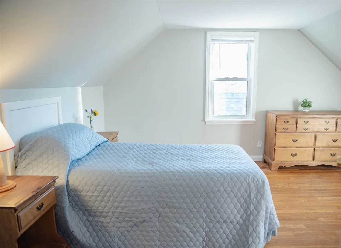
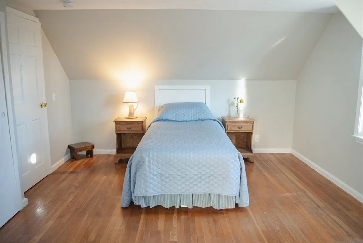
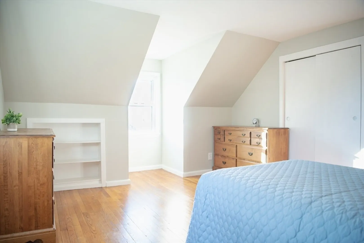
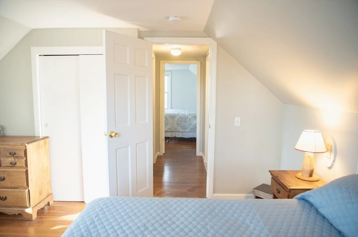
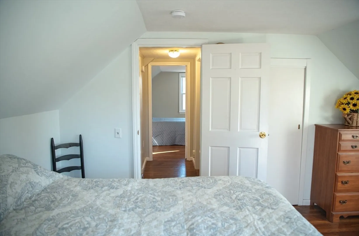
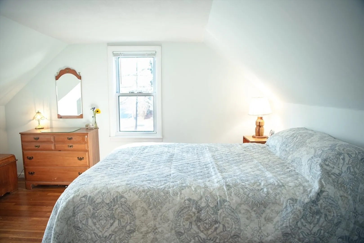
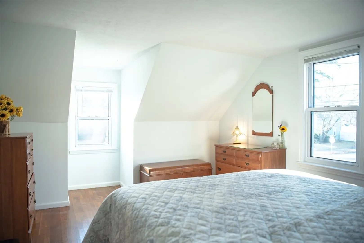
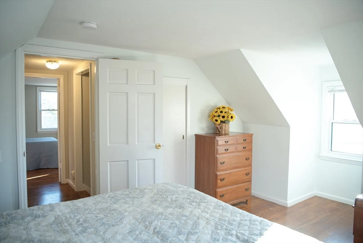
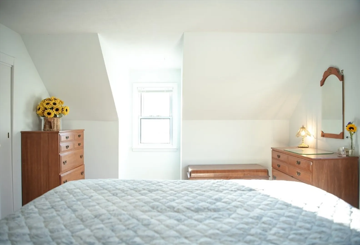
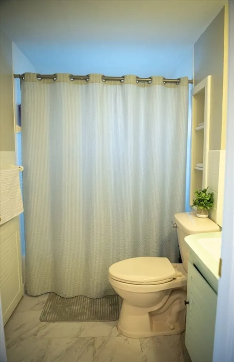
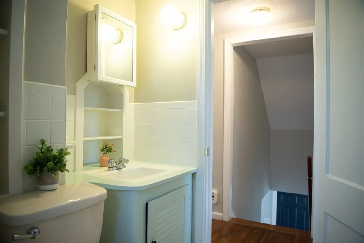
Welcome to 6 Laurel Road,a charming home with a freshly painted interior and nestled in the heart of Norwood.This Cape Cod style home ensures seamless flow between the kitchen and living areas,ideal for hosting small gatherings or enjoying quiet family dinners.The first floor features a welcoming breezeway,full bathroom, a cozy living area with a wood burning stove,a formal dining area, and a convenient first floor bedroom.The second level provides 2 additional bedrooms and a second full bathroom.Don't forget the basement!The lower level features a versatile workshop,ideal for hobbyists or those in need of extra storage space.The convenience of a first floor laundry area adds to the practicality of this residence with an additional hookup in the lower level for those who prefer a separate laundry space.6 Laurel Road is a perfect blend of comfort and convenience,offering a warm and welcoming environment for its new owners.Don't miss the opportunity to make this charming house your home!
-
Highlights
- Heating: Forced Air, Natural Gas
- Property Class: Residential
- Style: Cape
- Year Built: 1950
- Parking Spots: 3
- Property Type: Single Family Residence
- Total Rooms: 6
- Status: Closed
-
Additional Details
- Appliances: Gas Water Heater, Range, Dishwasher, Refrigerator, Washer, Dryer
- Fireplaces: 1
- Foundation: Block
- SqFt Source: Public Record
- Year Built Source: Public Records
- Basement: Interior Entry, Concrete, Unfinished
- Flooring: Wood, Laminate
- Lot Features: Corner Lot, Level
- Year Built Details: Actual
- Zoning: 1010
-
Amenities
- Community Features: Public Transportation, Shopping, Park, Walk/Jog Trails, House of Worship, Private School, Public School
- Parking Features: Attached, Storage, Paved
- Covered Parking Spaces: 1
-
Utilities
- Electric: 200+ Amp Service
- Water Source: Public
- Sewer: Public Sewer
-
Fees / Taxes
- Assessed Value: $535,000
- Taxes: $5,601
- Tax Year: 2024
Similar Listings
Sold
33 Photos
Sold
21 Photos
Sold
40 Photos
Sold
33 Photos
Content © 2026 MLS Property Information Network, Inc. The information in this listing was gathered from third party resources including the seller and public records.
Listing information provided courtesy of Coldwell Banker Realty - Belmont.
MLS Property Information Network, Inc. and its subscribers disclaim any and all representations or warranties as to the accuracy of this information.
