
Sold!
$660,000
3
Beds
2
Baths
1,317
Living Area
-
Property Description
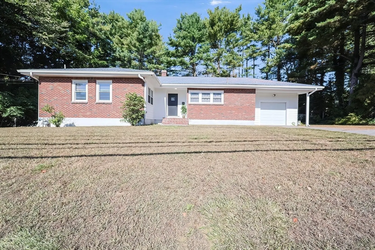
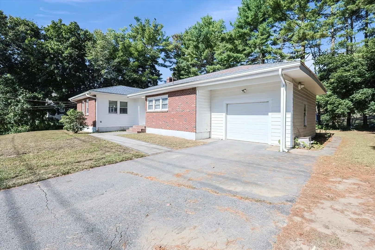
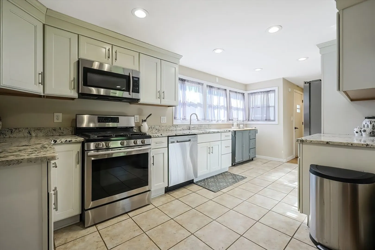
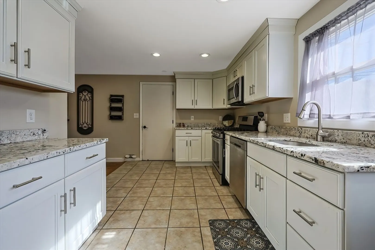
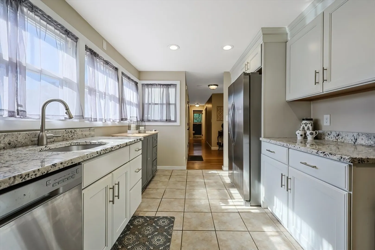
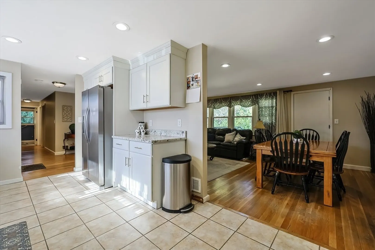
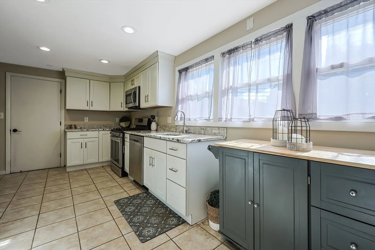
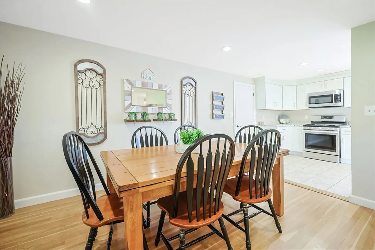
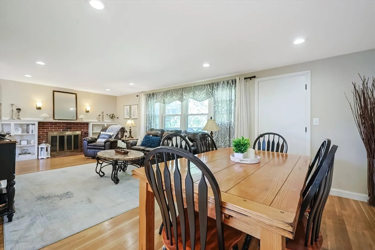
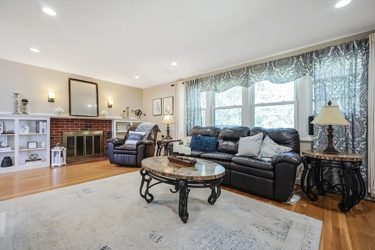
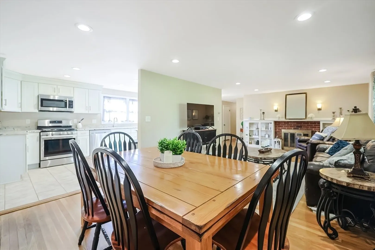
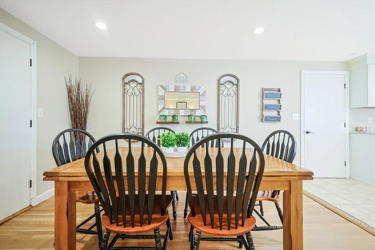
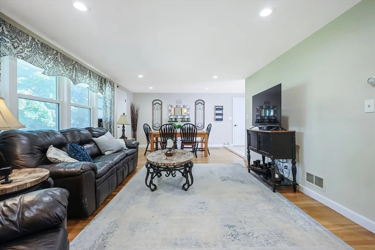
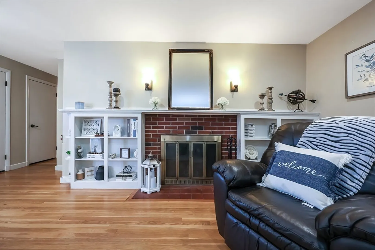
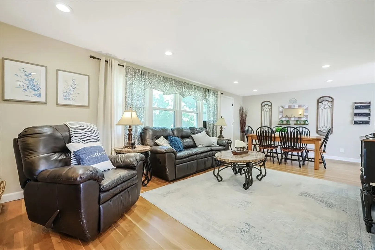
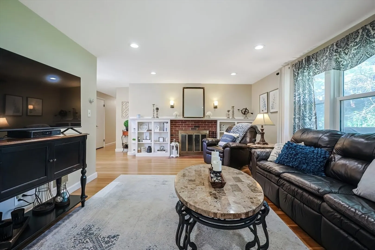
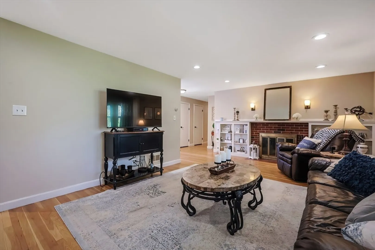
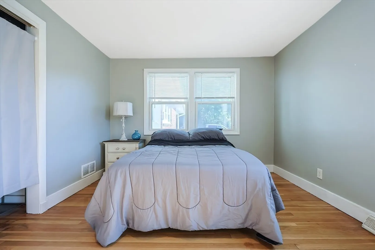
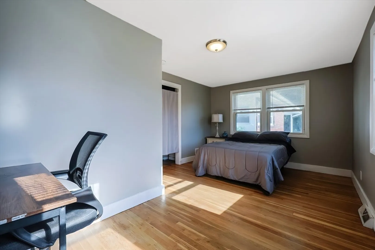
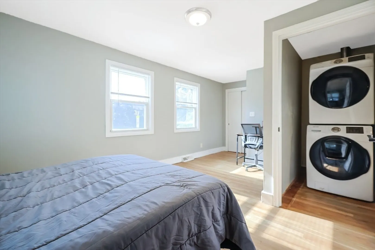
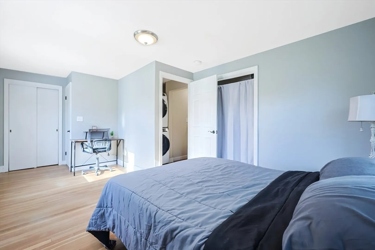
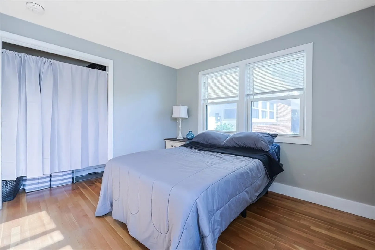
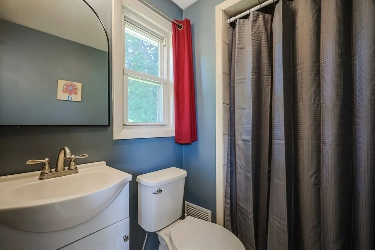
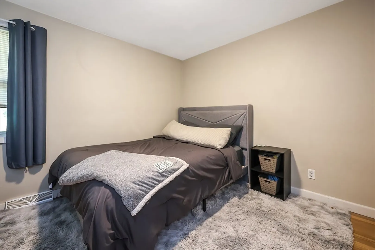
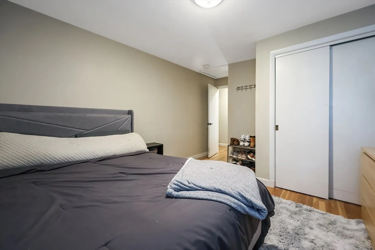
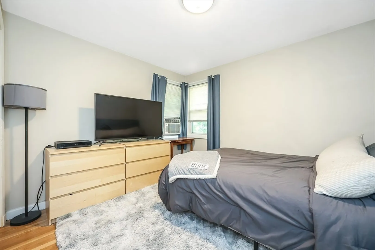
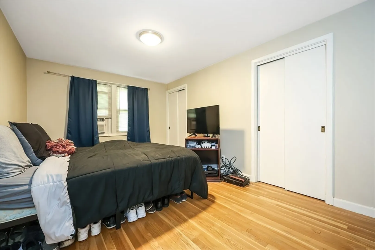
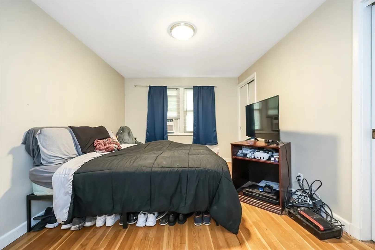
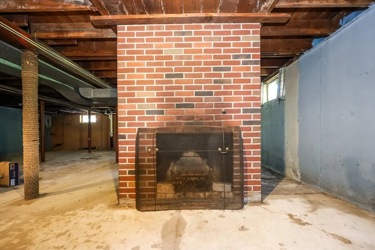
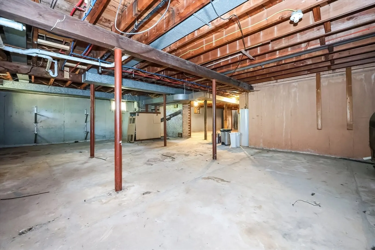
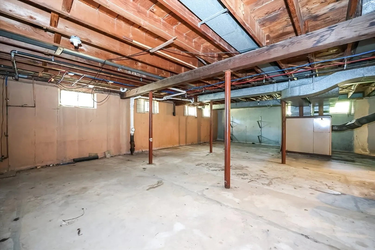
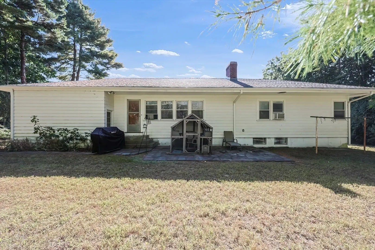
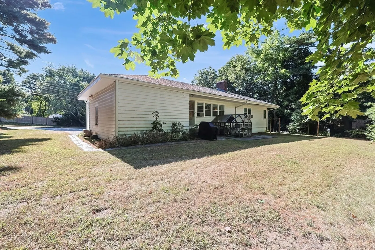
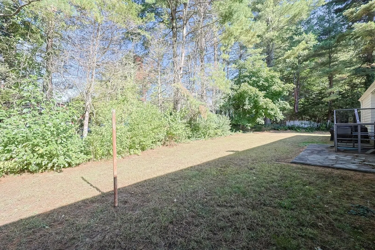
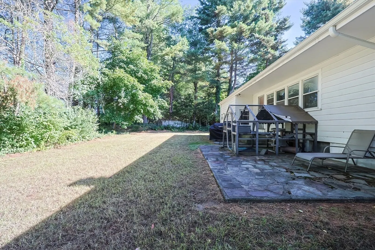
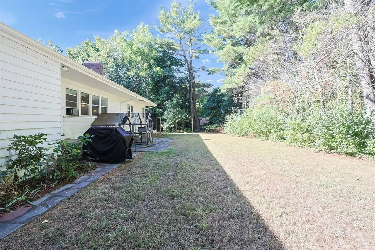
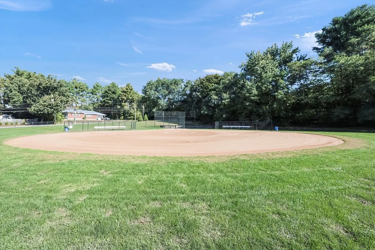
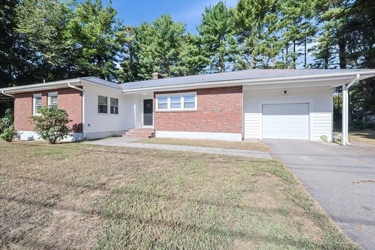
One floor living at its best! Step into this beautifully remodeled ranch style home, located in one of the most sought after neighborhoods in Norwood. Offering one floor living, this home was updated in 2017 with a modern kitchen featuring granite countertops, stainless steel appliances, and sleek cabinetry. The updates continue with a new roof, all new electrical system, and new attic insulation installed the same year. The expansive living room/dining room combo is so inviting with its cozy wood-burning fireplace and built-in bookshelves. Hardwood floors throughout. Having three bedrooms and attached one car garage this home offers both comfort and convenience . The full basement with high ceilings and a second fireplace is ready to be finished to suit your needs. So many possibilities! Just steps from both the Cleveland elementary School and Norwood High School, this home offers convenience and charm in a prime location. Showings start at open house Sat 10/12. 11:30-1
-
Highlights
- Heating: Forced Air, Oil
- Property Class: Residential
- Style: Ranch
- Year Built: 1956
- Parking Spots: 3
- Property Type: Single Family Residence
- Total Rooms: 5
- Status: Closed
-
Additional Details
- Appliances: Range, Dishwasher, Disposal
- Construction: Frame
- Flooring: Wood, Tile
- Road Frontage Type: Public
- SqFt Source: Public Record
- Year Built Source: Public Records
- Basement: Full
- Fireplaces: 2
- Foundation: Concrete Perimeter
- Roof: Shingle
- Year Built Details: Actual
- Zoning: Res
-
Amenities
- Community Features: Highway Access, House of Worship, Public School
- Parking Features: Attached, Paved Drive, Off Street
- Covered Parking Spaces: 1
-
Utilities
- Electric: 110 Volts
- Water Source: Public
- Sewer: Public Sewer
-
Fees / Taxes
- Assessed Value: $628,000
- Taxes: $6,575
- Tax Year: 2024
Similar Listings
Sold
33 Photos
Sold
21 Photos
Sold
33 Photos
Sold
39 Photos
Content © 2026 MLS Property Information Network, Inc. The information in this listing was gathered from third party resources including the seller and public records.
Listing information provided courtesy of Redfin Corp..
MLS Property Information Network, Inc. and its subscribers disclaim any and all representations or warranties as to the accuracy of this information.
