
Sold!
$296,500
2
Beds
2/1
Baths
1,360
Living Area
-
Property Description
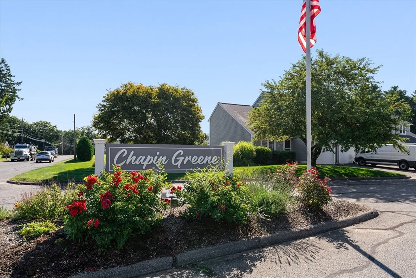
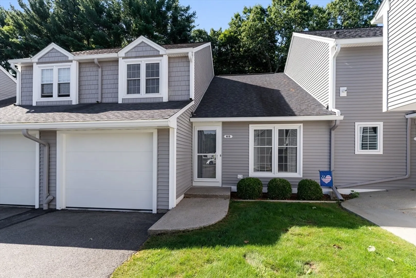
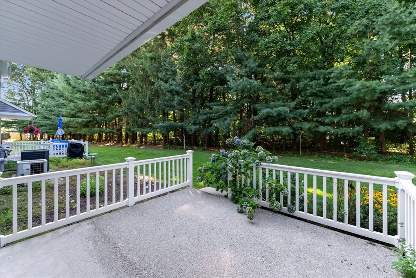
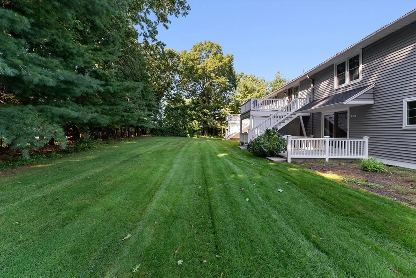
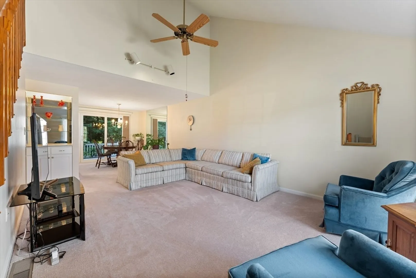
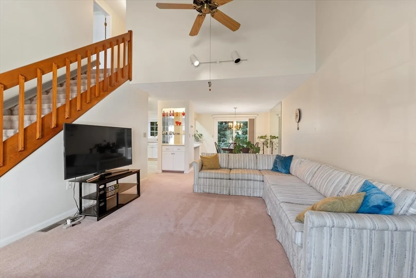
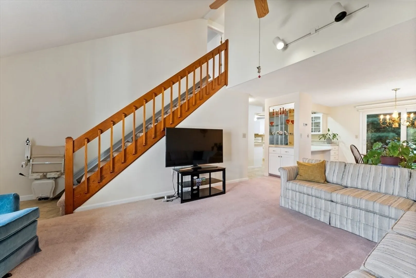
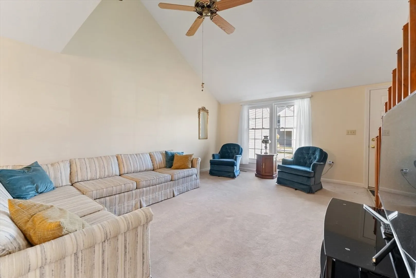
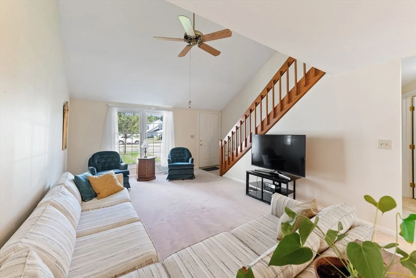
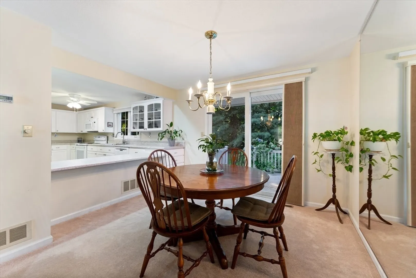
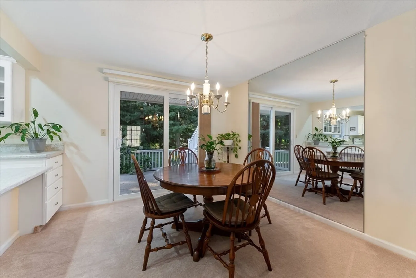
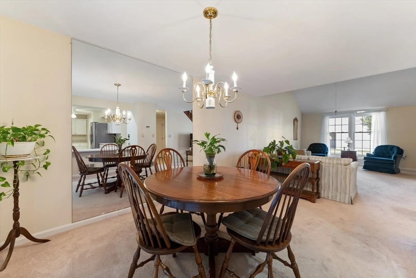
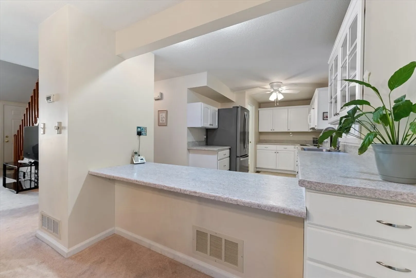
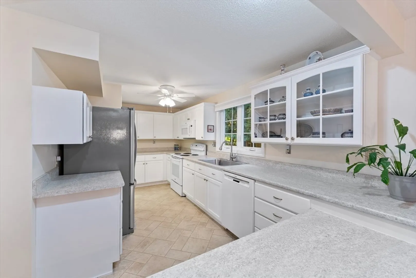
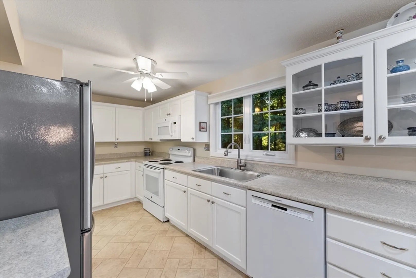
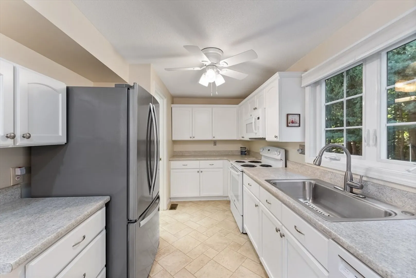
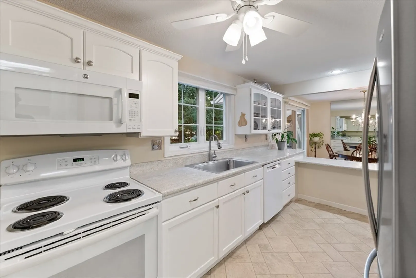
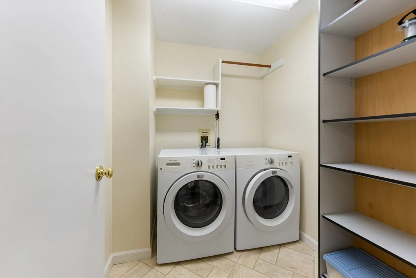
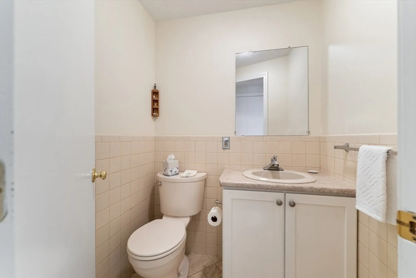
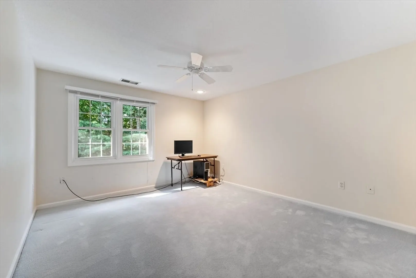
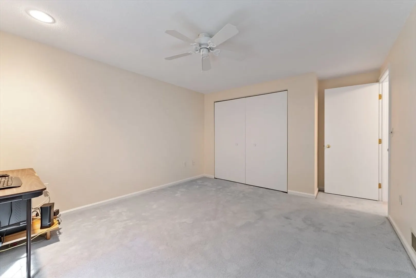
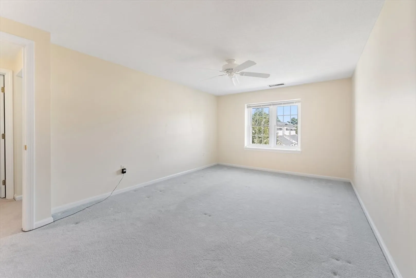
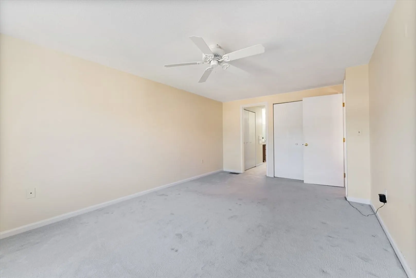
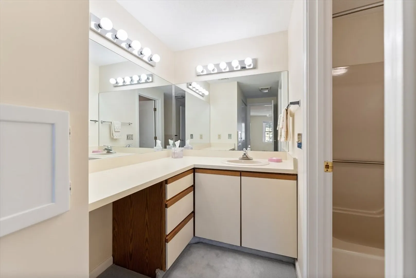
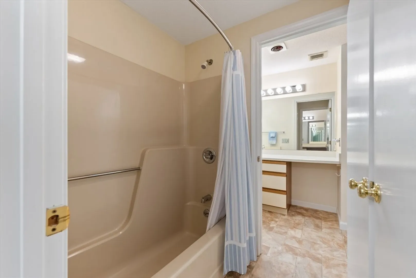
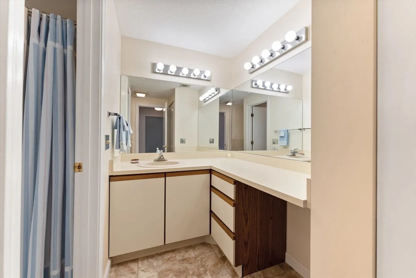
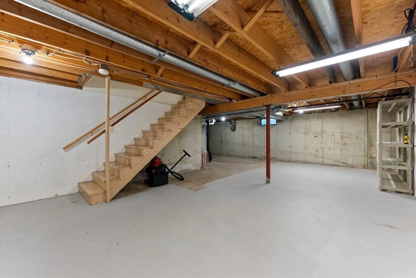
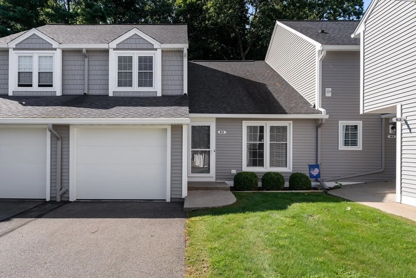
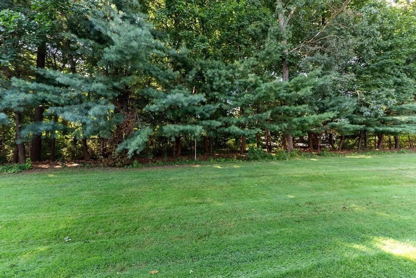
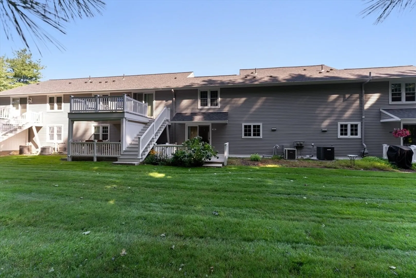
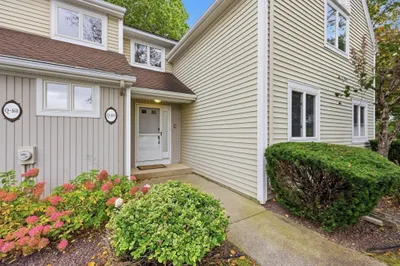
Welcome to Chapin Greene in Ludlow. This condo has been lovingly and meticulously maintained by only one owner since it's been built. Nicely situated and centrally located to all major routes. Open floorplan with soaring ceilings in the living room and flowing nicely into the dining area with slider out to the patio. Tons of cabinet space in the kitchen with newer appliances, and pantry with first floor laundry. One car attached garage and half bath complete the first floor. On the second floor, the large primary suite offers an attached bathroom and good closet space, and the second bedroom also has great closet space. Full unfinished basement is great for additional space or storage. Don't miss out on this special condo, call today to schedule a showing or stop by the open house this weekend.
-
Highlights
- Building Name: Chapin Greene
- Heating: Forced Air, Natural Gas
- Parking Spots: 3
- Property Type: Condominium
- Total Rooms: 5
- Year Built: 1984
- Cooling: Central Air
- HOA Fee: $362
- Property Class: Residential
- Stories: 2
- Unit Number: 65
- Status: Closed
-
Additional Details
- Appliances: Range, Dishwasher, Microwave, Refrigerator, Washer, Dryer
- Construction: Frame
- Flooring: Vinyl, Carpet
- SqFt Source: Public Record
- Year Built Details: Actual
- Zoning: Rb
- Basement: Y
- Exterior Features: Deck - Composite
- Roof: Shingle
- Total Number of Units: 70
- Year Built Source: Public Records
-
Amenities
- Covered Parking Spaces: 1
- Parking Features: Attached, Off Street
-
Utilities
- Electric: Circuit Breakers, 100 Amp Service
- Water Source: Public
- Sewer: Public Sewer
-
Fees / Taxes
- Assessed Value: $233,500
- HOA Fee Includes: Water, Sewer, Insurance, Maintenance Structure, Road Maintenance, Snow Removal
- Taxes: $4,224
- HOA Fee Frequency: Monthly
- Tax Year: 2024
Similar Listings
Sold
36 Photos
Sold
25 Photos
Sold
40 Photos
Sold
35 Photos
Content © 2026 MLS Property Information Network, Inc. The information in this listing was gathered from third party resources including the seller and public records.
Listing information provided courtesy of Berkshire Hathaway HomeServices Realty Professionals.
MLS Property Information Network, Inc. and its subscribers disclaim any and all representations or warranties as to the accuracy of this information.
