
Sold!
$350,000
2
Beds
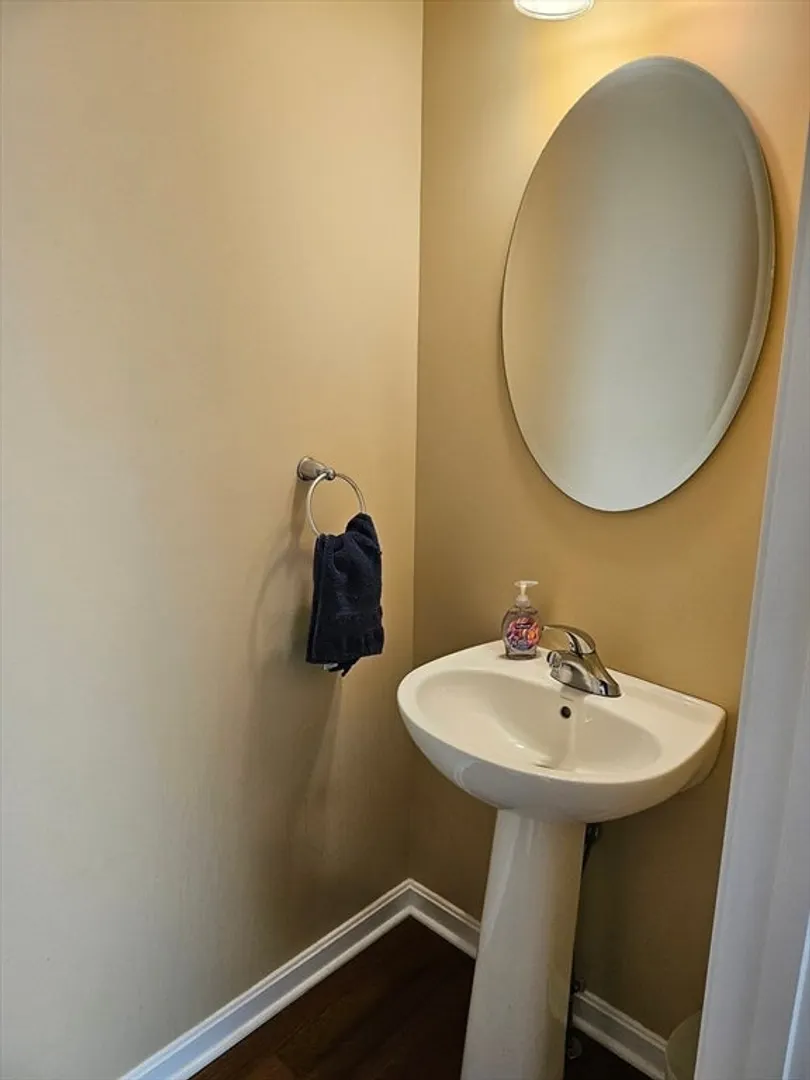
2/1
Baths
1,360
Living Area
-
Property Description
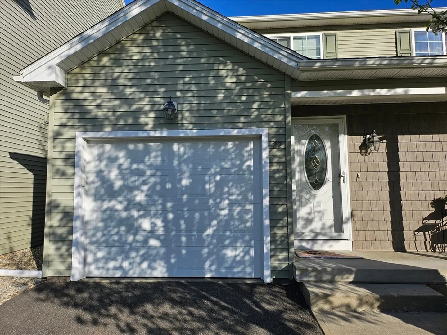
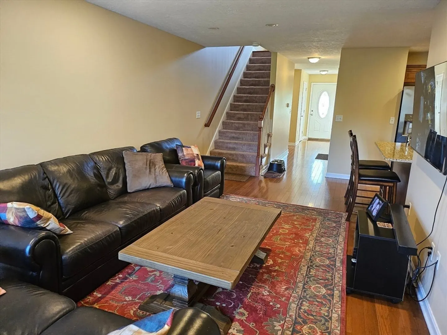
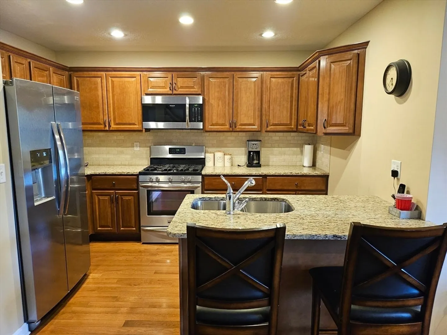
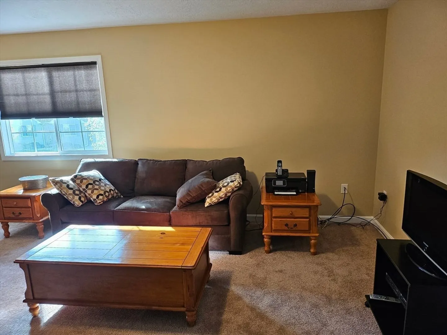
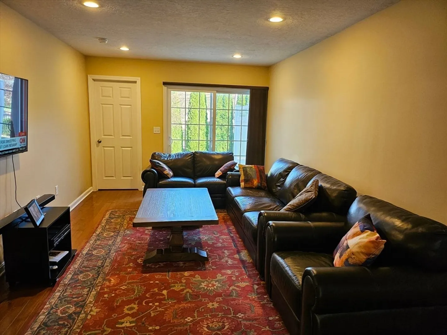
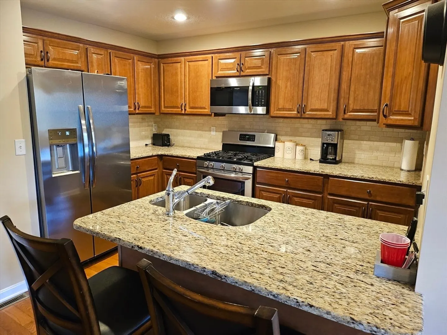
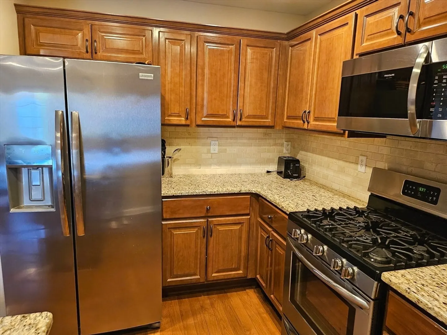
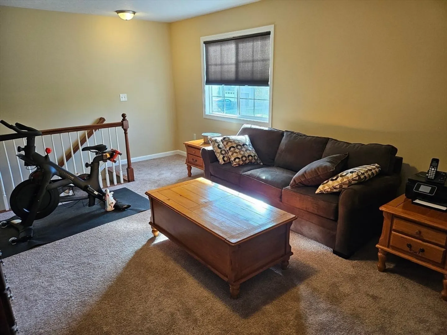
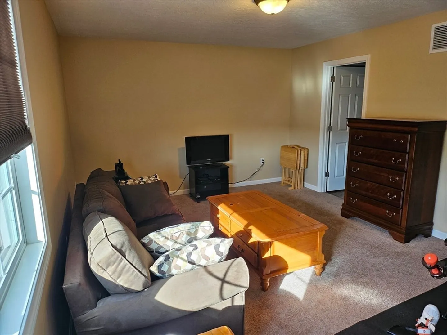
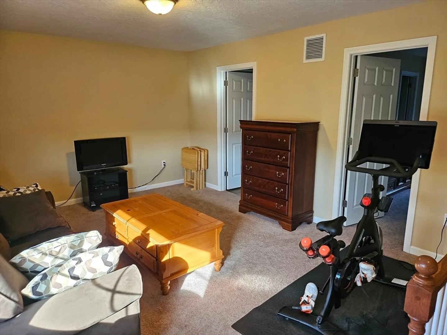
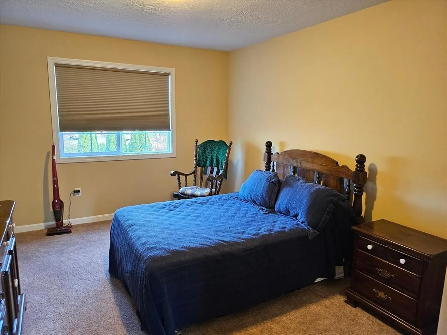
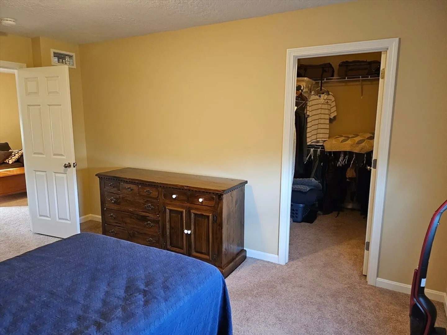
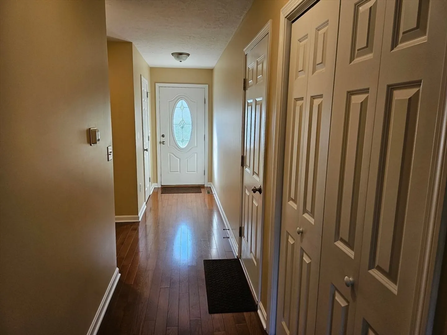
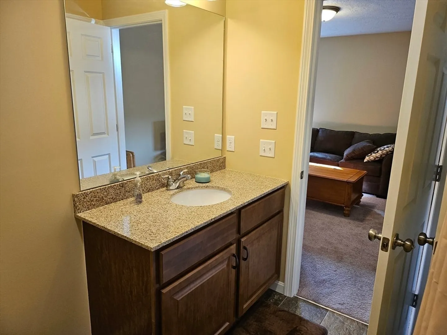
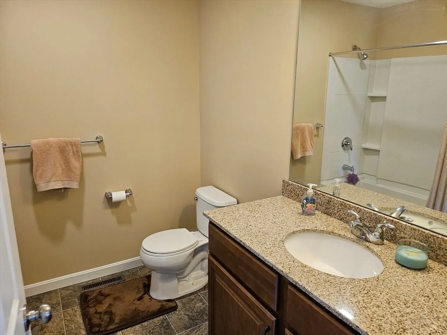
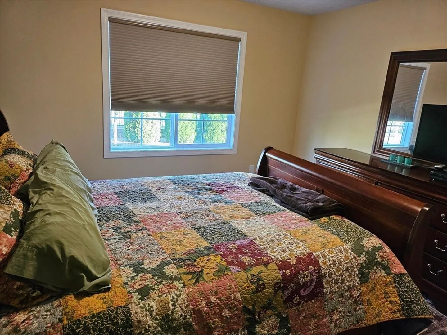
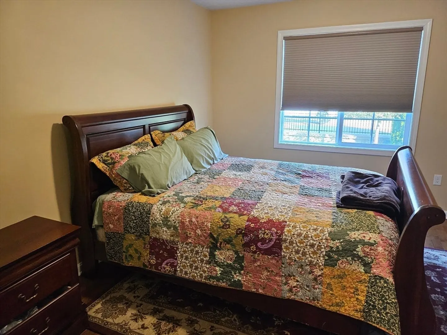
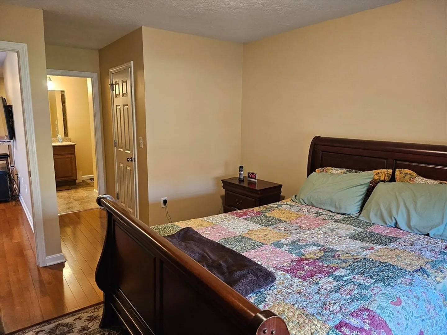
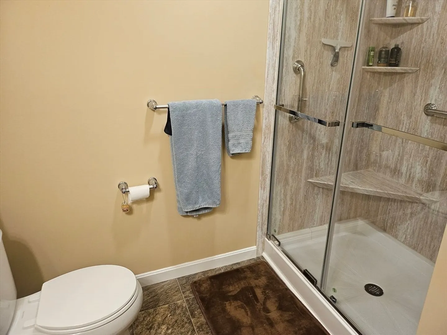
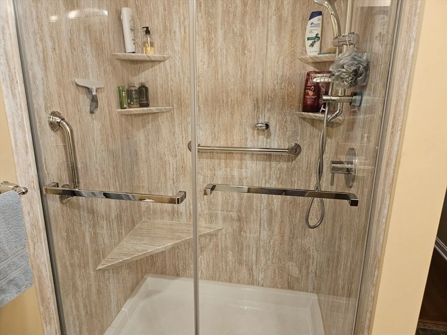
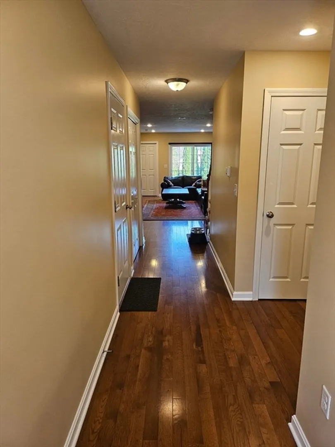
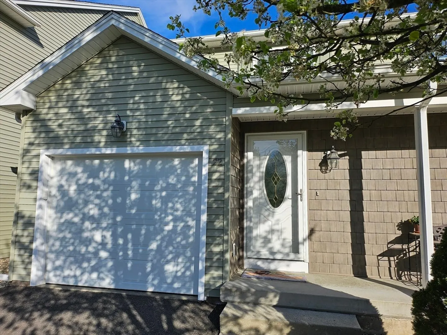
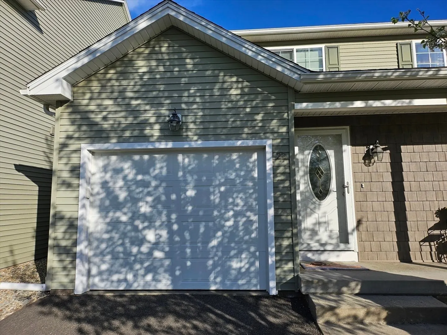
Welcome to this beautifully maintained Cape-style condo offering the convenience of first-floor living in a desirable location close to highways, shopping, and local amenities. The main level features an open floor plan that seamlessly blends the living and dining areas—perfect for entertaining or relaxing. The kitchen is appointed with wood cabinets, sleek granite countertops, and ample storage. Enjoy the ease of a spacious first-floor primary bedroom with walk in closet and an en-suite bath, ideal for anyone seeking comfort and accessibility. Upstairs, you'll find a versatile second bedroom, a full bath, and a large family room—perfect for guests, a home office, or additional living space. With its flexible layout and prime location, this condo combines style, function, and convenience. Don’t miss your chance to make it your own!NEW Furnace 2 yrs old AC 1 yar, Refrigerator 2 years
-
Highlights
- Cooling: Central Air
- HOA Fee: $367
- Property Class: Residential
- Stories: 2
- Unit Number: 22
- Status: Closed
- Heating: Forced Air, Natural Gas
- Parking Spots: 3
- Property Type: Condominium
- Total Rooms: 5
- Year Built: 2014
-
Additional Details
- Appliances: Range, Dishwasher, Disposal, Microwave, Refrigerator
- Construction: Frame
- Flooring: Wood, Carpet
- SqFt Source: Public Record
- Year Built Details: Actual
- Zoning: R
- Basement: Y
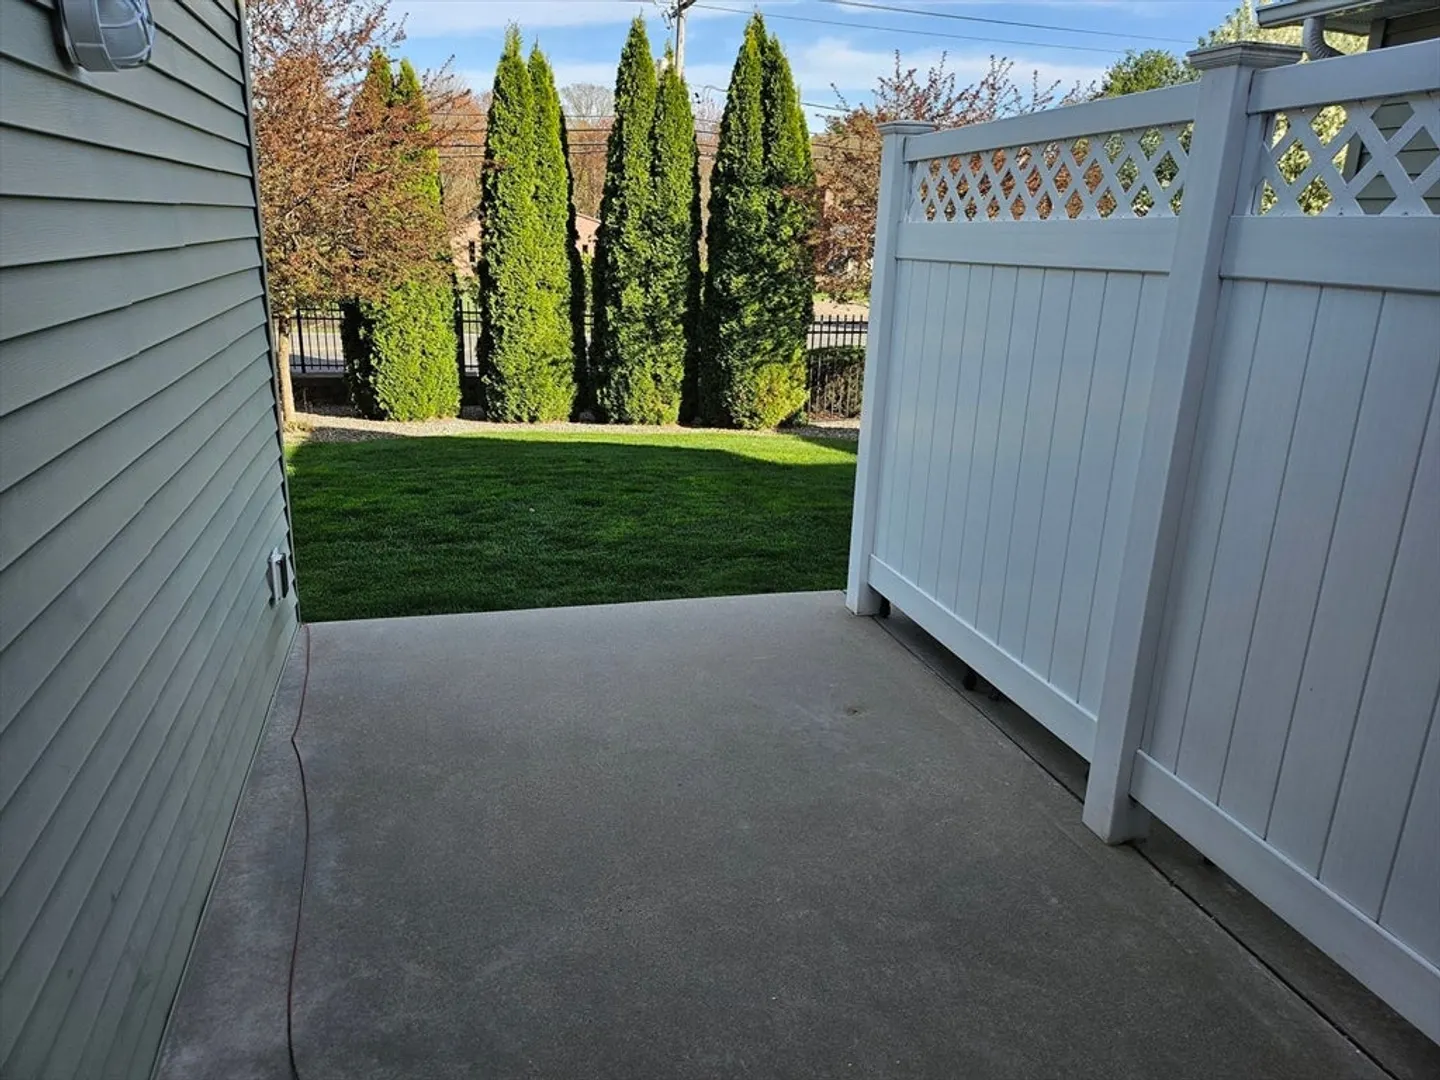
- Exterior Features: Deck
- Roof: Shingle
- Total Number of Units: 50
- Year Built Source: Public Records
-
Amenities
- Community Features: Shopping, Park, Walk/Jog Trails, Highway Access, House of Worship, Public School
- Parking Features: Attached, Garage Door Opener, Off Street
- Covered Parking Spaces: 1
-
Utilities
- Electric: Circuit Breakers
- Water Source: Public
- Sewer: Public Sewer
-
Fees / Taxes
- Assessed Value: $326,000
- Tax Year: 2025
- HOA Fee Includes: Water, Insurance, Road Maintenance, Maintenance Grounds
- Taxes: $5,656
Similar Listings
Sold
40 Photos
Sold
41 Photos
Sold
39 Photos
Sold
41 Photos
Content © 2026 MLS Property Information Network, Inc. The information in this listing was gathered from third party resources including the seller and public records.
Listing information provided courtesy of Ideal Real Estate Services, Inc..
MLS Property Information Network, Inc. and its subscribers disclaim any and all representations or warranties as to the accuracy of this information.
