
Sold!
$365,000
3
Beds
2
Baths
1,403
Living Area
-
Property Description
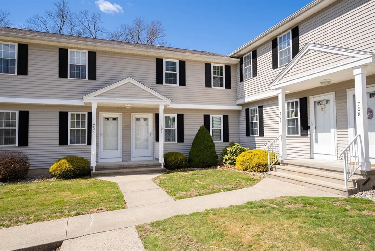
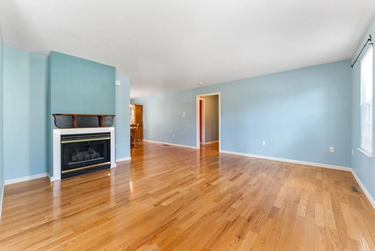
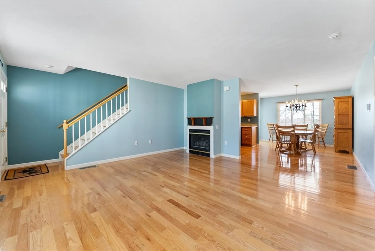
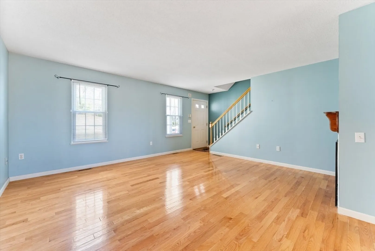
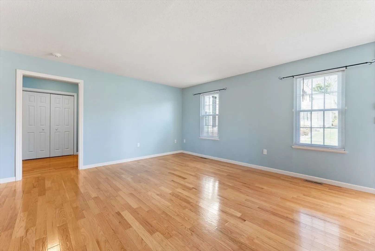
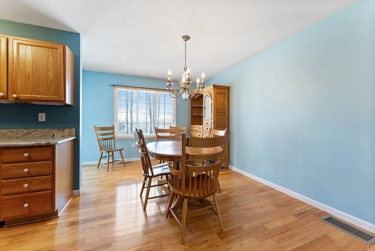
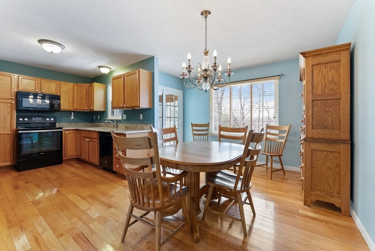
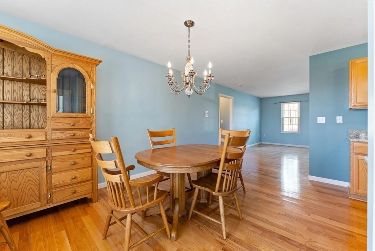
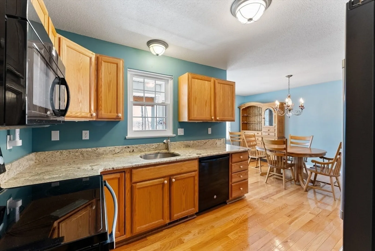
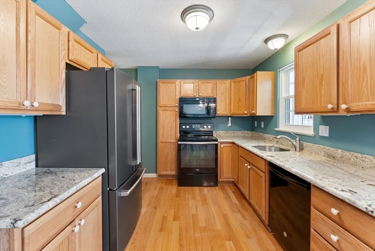
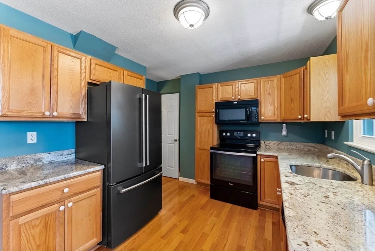
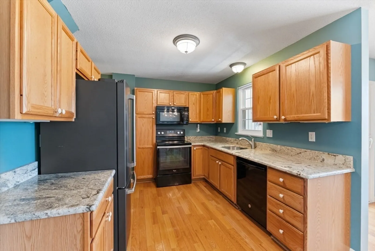
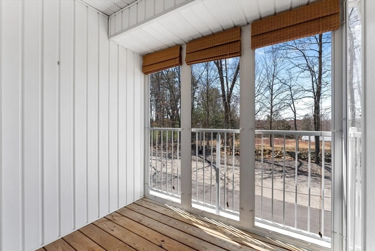
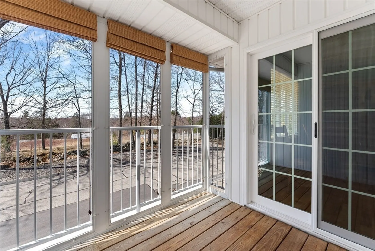
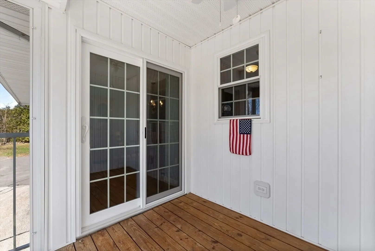
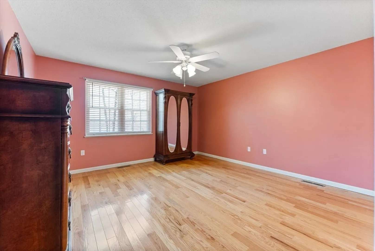
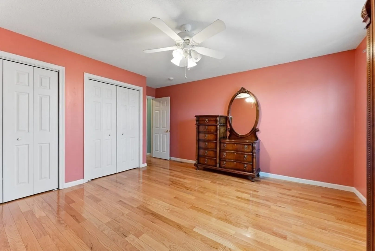
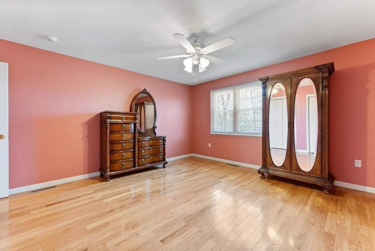
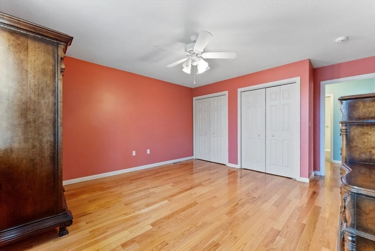
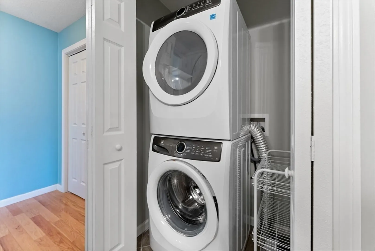
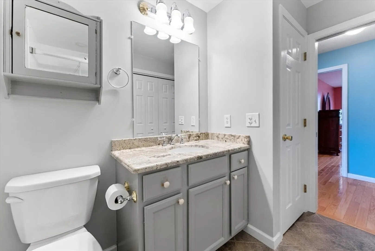
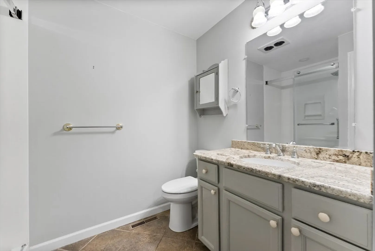
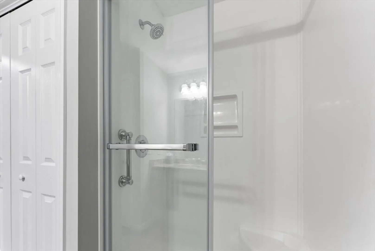
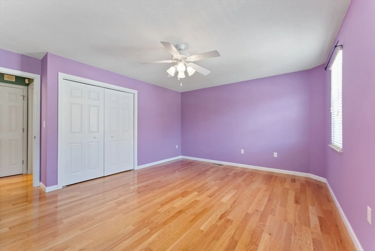
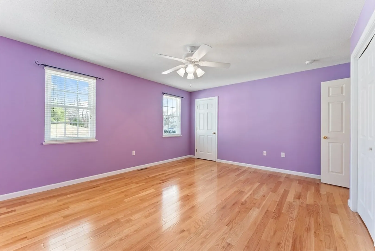
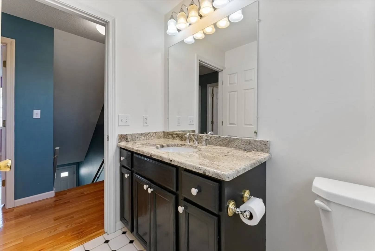
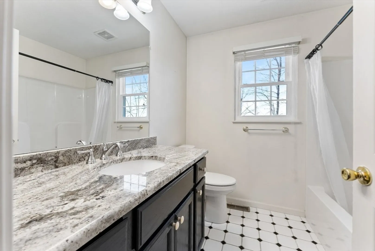
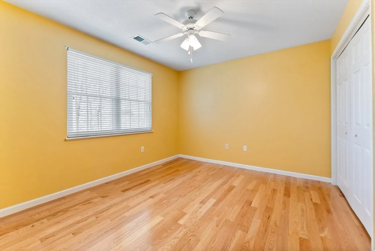
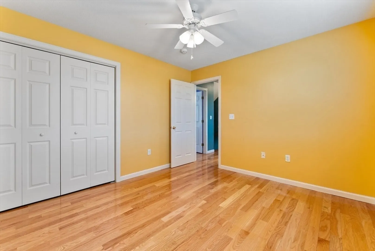
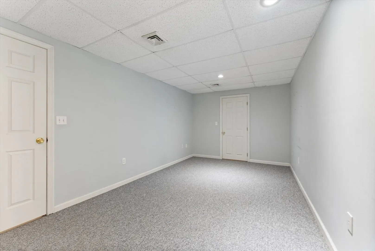
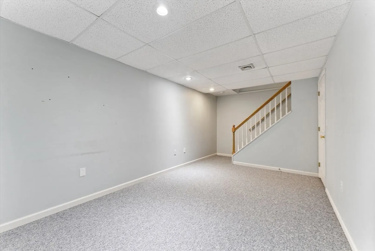
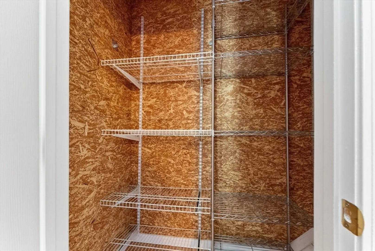
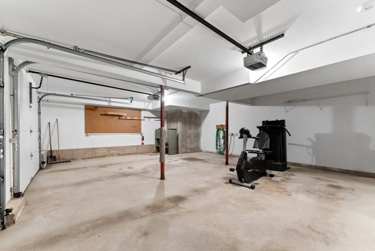
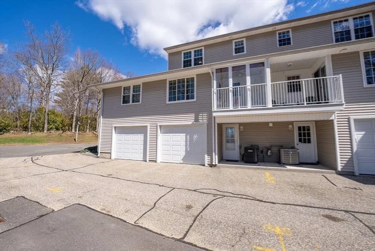
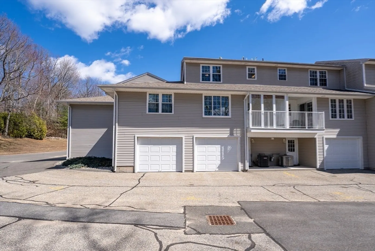
BEST AND FINAL DEADLINE THURSDAY APRIL 3RD 6PM. This is one of the finest condos in the highly desirable Meadowecrest complex! This beautifully maintained townhouse-style unit features 3 generous bedrooms and 2 full bathrooms. The modern kitchen boasts sleek granite countertops, while the cozy gas fireplace adds warmth and charm to the living area. The first floor includes a spacious bedroom and a full bathroom, plus an enclosed porch perfect for relaxing.Upstairs, you'll find two more large bedrooms and another full bathroom. The lower level offers additional finished living space, providing plenty of room for recreation or a home office. You'll also enjoy the convenience of a two-car garage and extra outdoor parking. This condo combines comfort, style, and functionality—truly a must-see!
-
Highlights
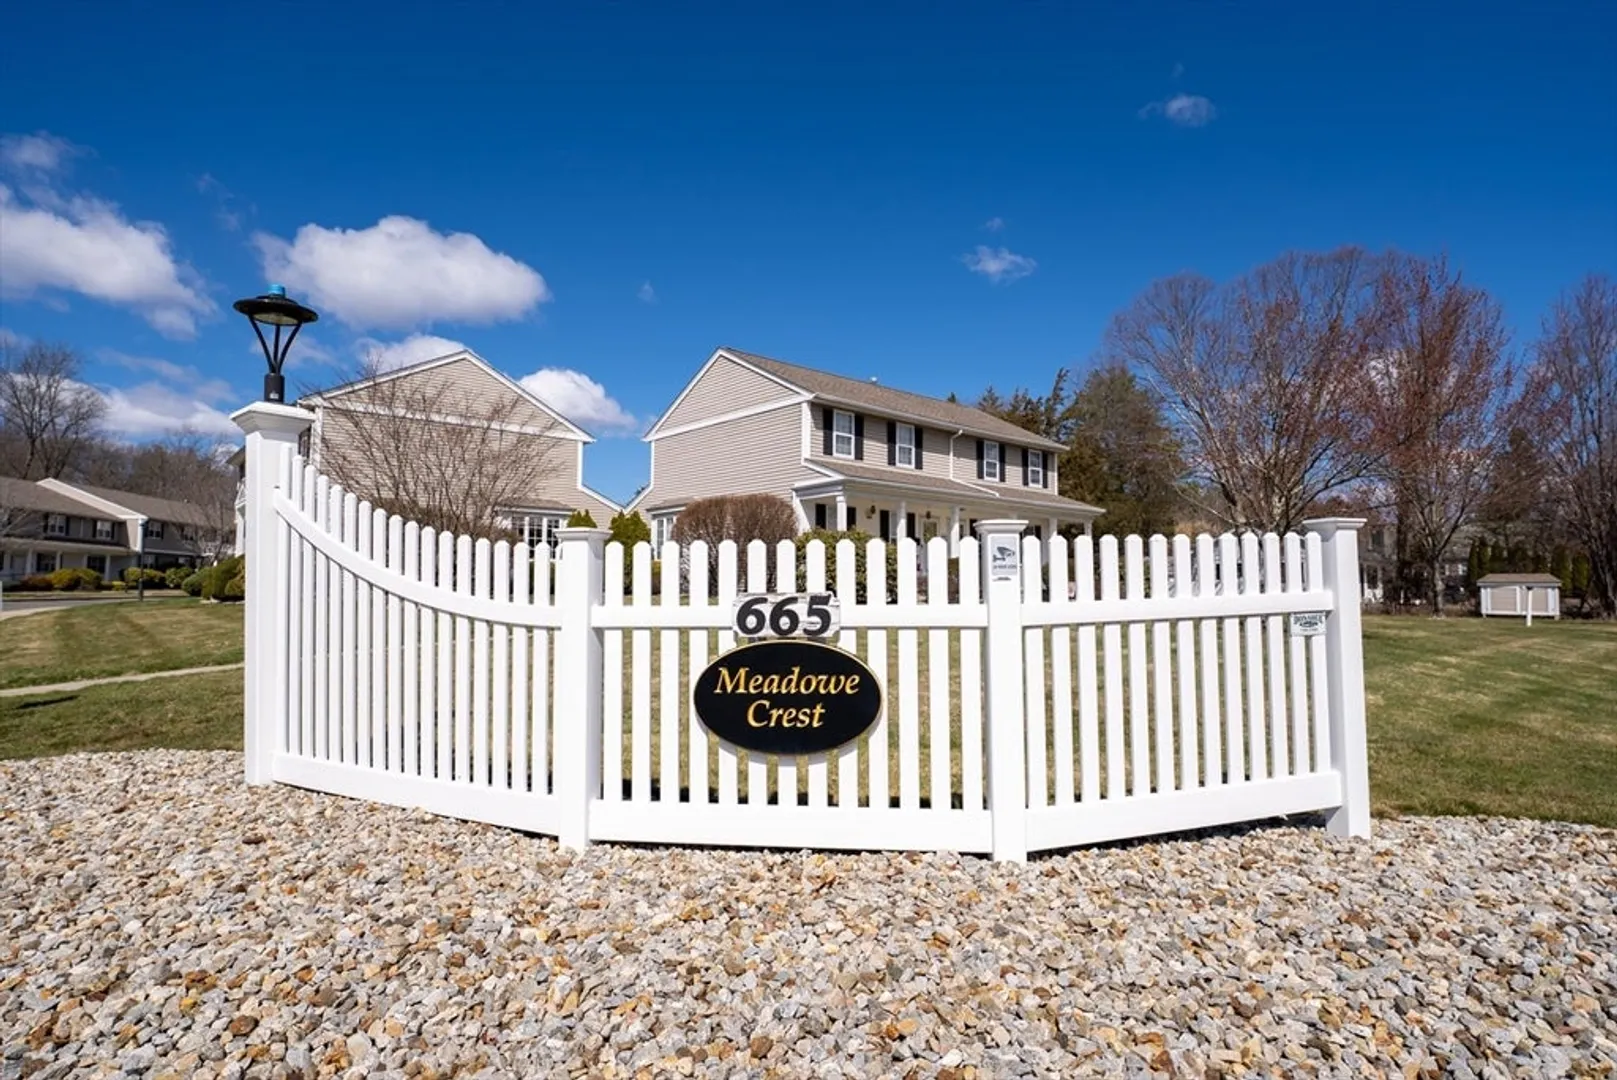
- Building Name: Meadowcrest
- Heating: Forced Air, Natural Gas
- Parking Spots: 5
- Property Type: Condominium
- Total Rooms: 5
- Year Built: 2001
- Cooling: Central Air
- HOA Fee: $350
- Property Class: Residential
- Stories: 3
- Unit Number: 706
- Status: Closed
-
Additional Details
- Appliances: Range, Dishwasher, Microwave, Refrigerator, Washer, Dryer
- Construction: Frame
- Fireplaces: 1
- Pets Allowed: Yes w/ Restrictions
- SqFt Source: Public Record
- Year Built Details: Actual
- Zoning: x
- Basement: Y
- Exterior Features: Porch - Enclosed, Porch - Screened
- Flooring: Wood, Tile, Carpet
- Roof: Shingle
- Total Number of Units: 87
- Year Built Source: Public Records
-
Amenities
- Community Features: Shopping, Golf, Highway Access
- Parking Features: Under, Garage Door Opener, Off Street
- Covered Parking Spaces: 2
-
Utilities
- Electric: Circuit Breakers
- Water Source: Public
- Sewer: Public Sewer
-
Fees / Taxes
- HOA Fee Includes: Water, Sewer, Insurance, Maintenance Grounds, Snow Removal
- Taxes: $5,722
- Tax Year: 2025
Similar Listings
Sold
40 Photos
Sold
34 Photos
Sold
37 Photos
Sold
41 Photos
Content © 2026 MLS Property Information Network, Inc. The information in this listing was gathered from third party resources including the seller and public records.
Listing information provided courtesy of Keller Williams Pinnacle Central.
MLS Property Information Network, Inc. and its subscribers disclaim any and all representations or warranties as to the accuracy of this information.
