
Sold!
$545,000
3
Beds
1
Bath
1,110
Living Area
-
Property Description
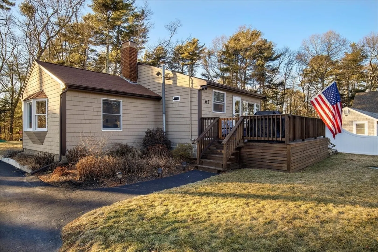
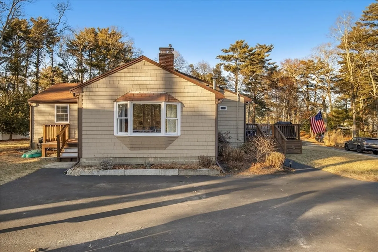
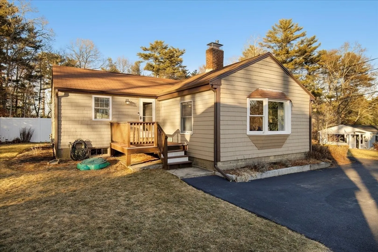
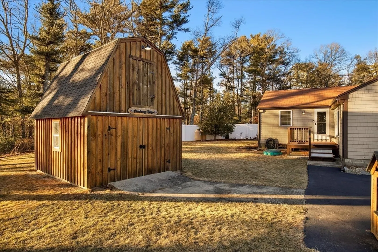
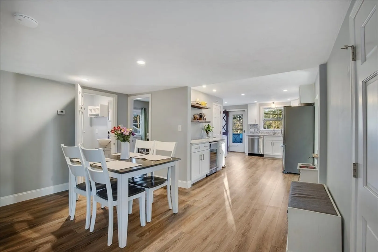
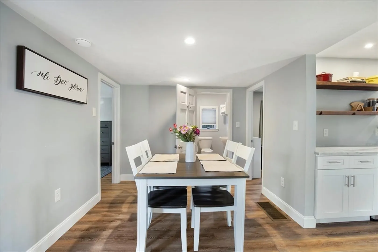
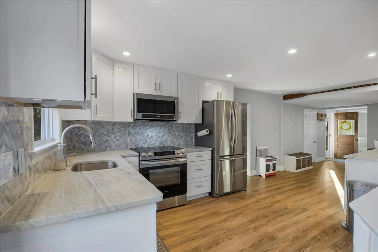
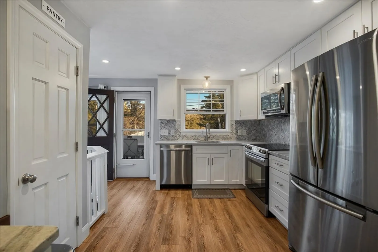
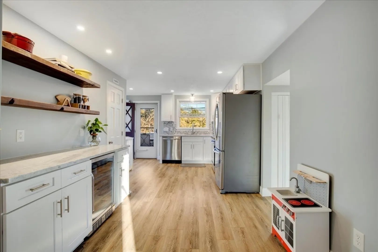
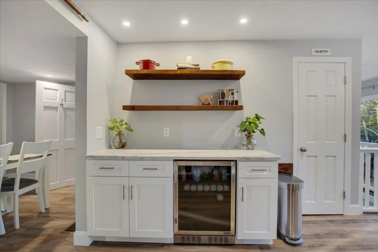
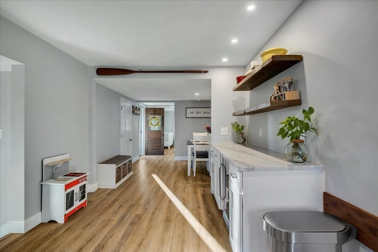
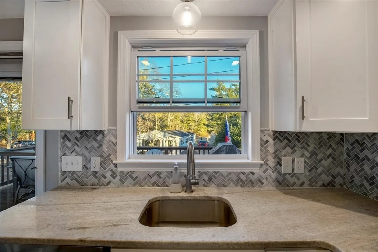
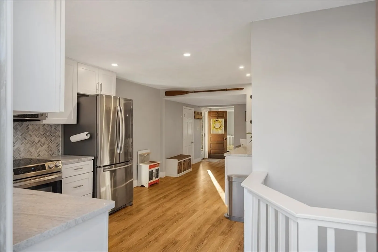
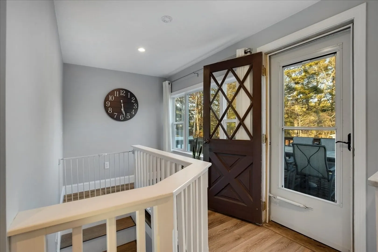
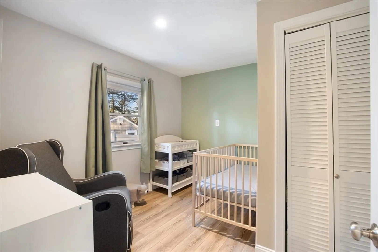
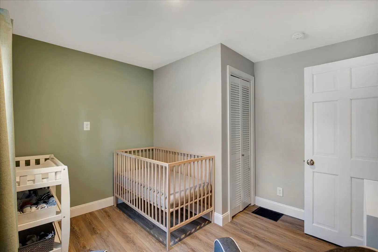
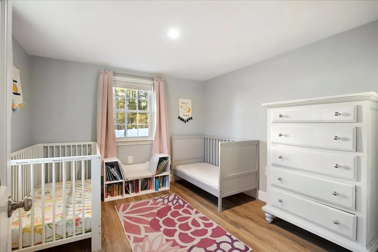
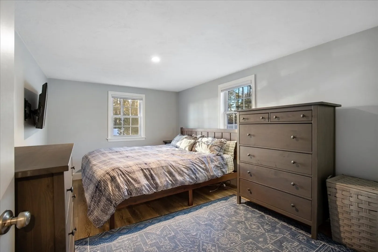
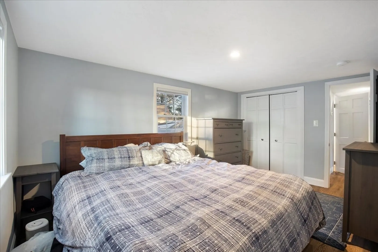
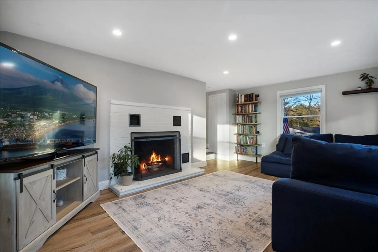
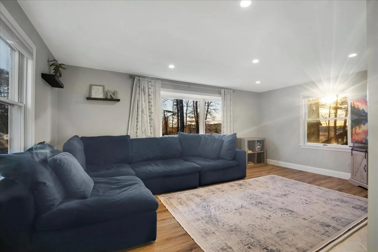
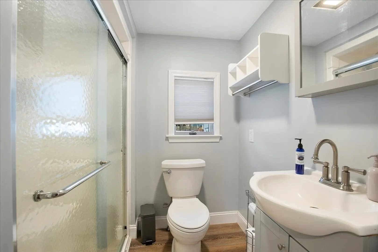
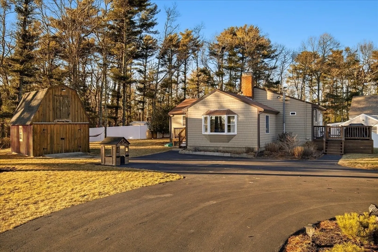
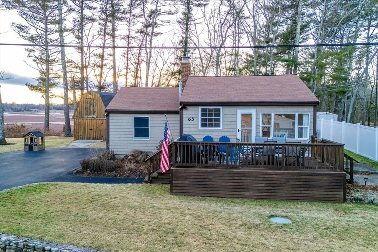
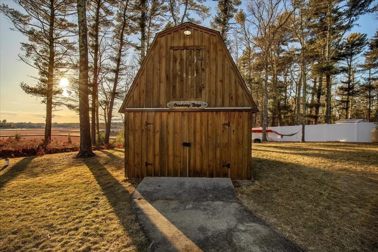
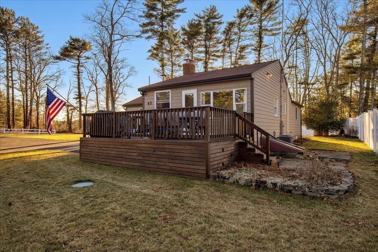
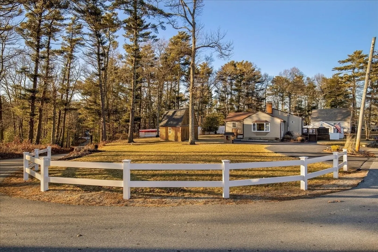
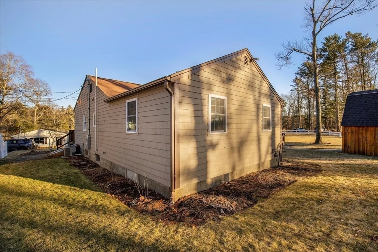
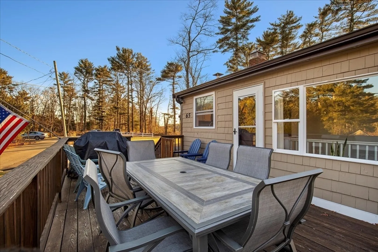
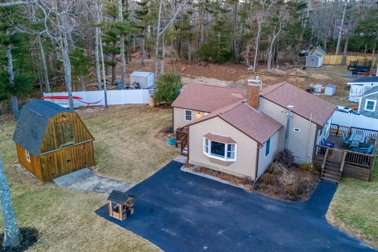
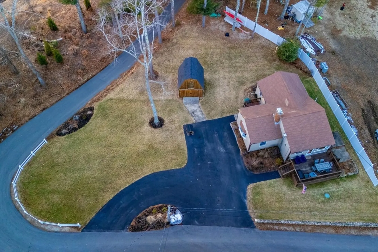
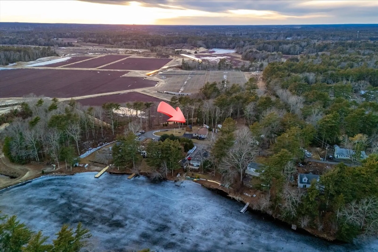
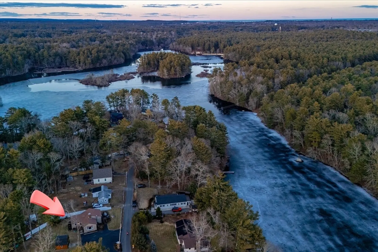
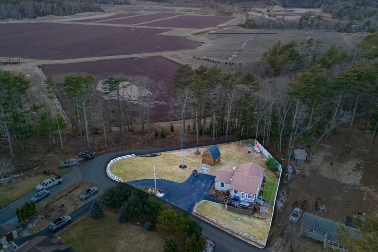
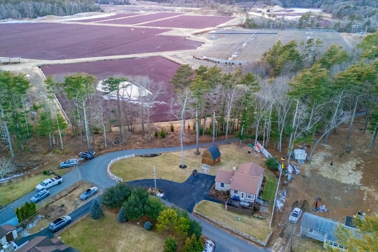
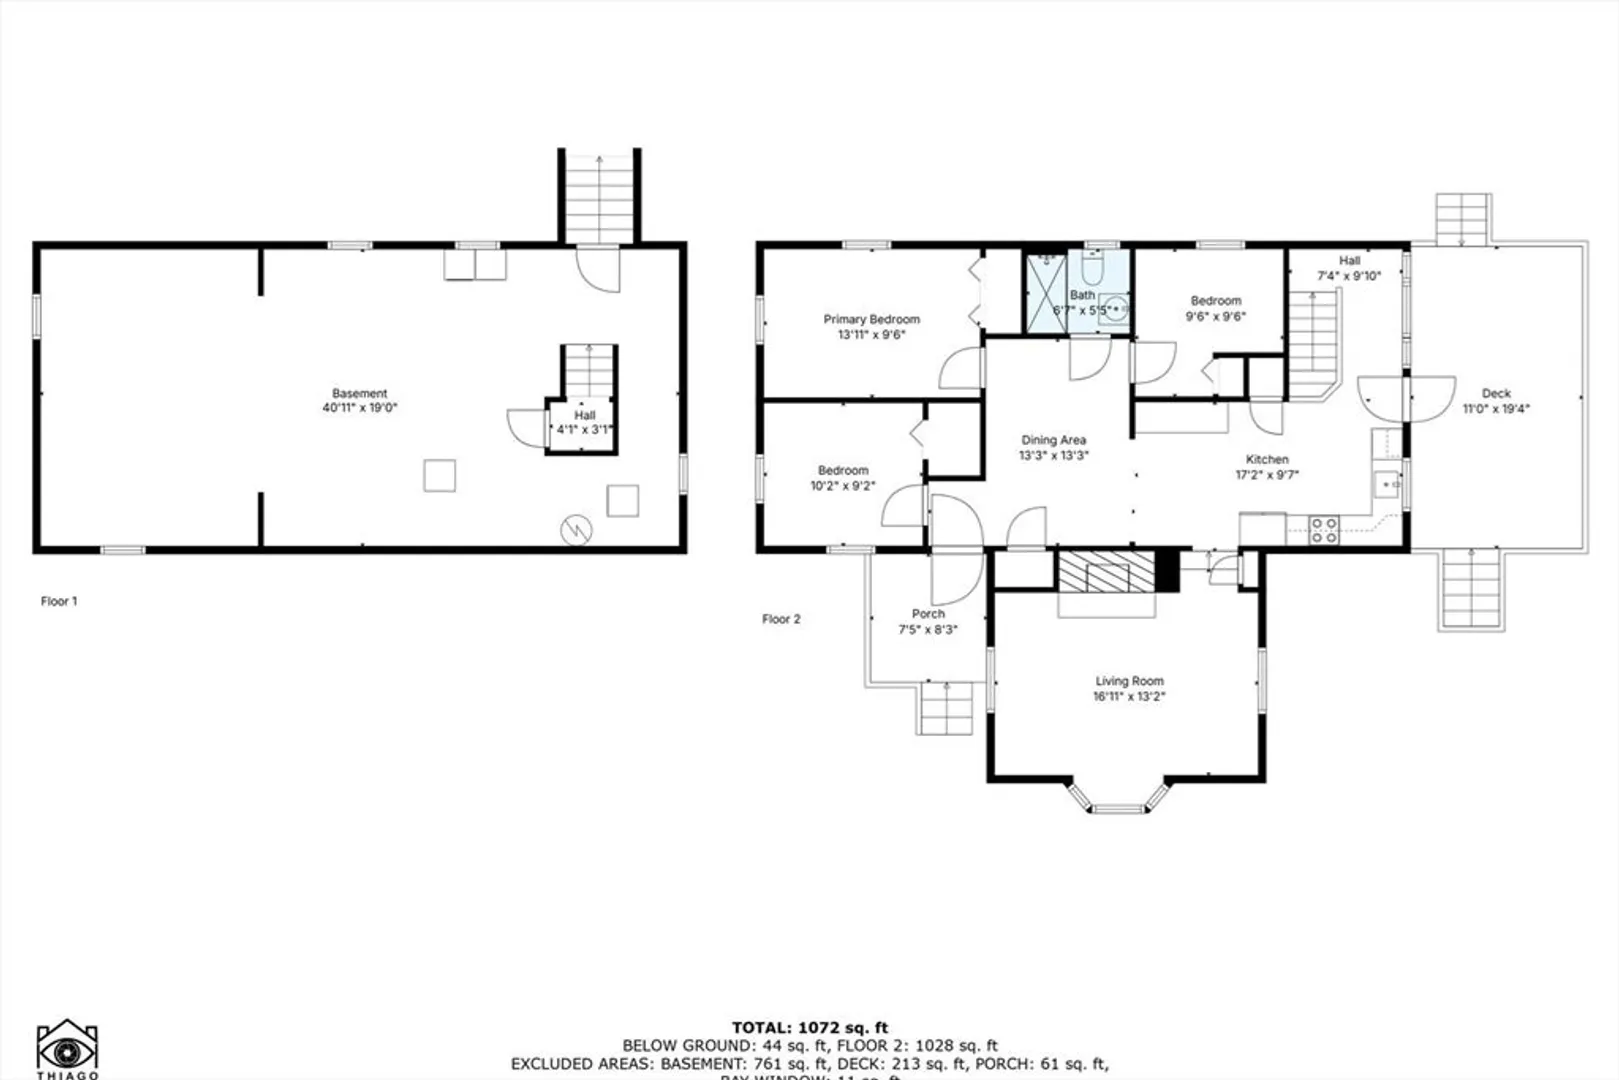
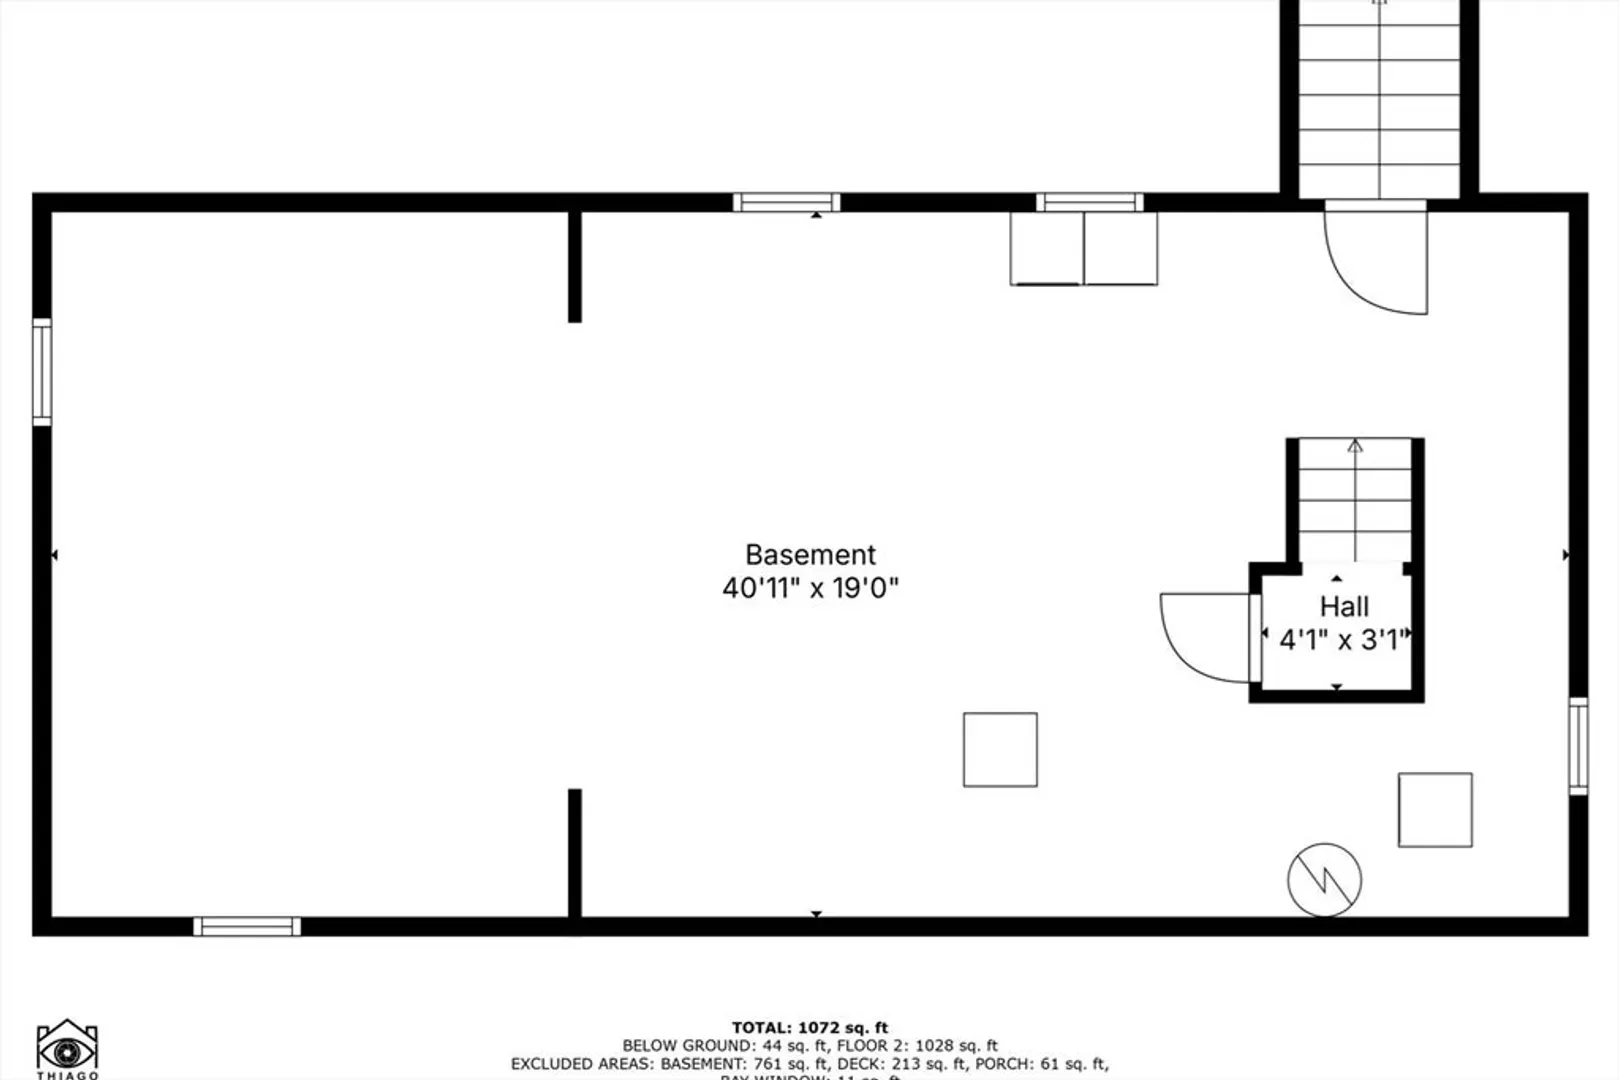
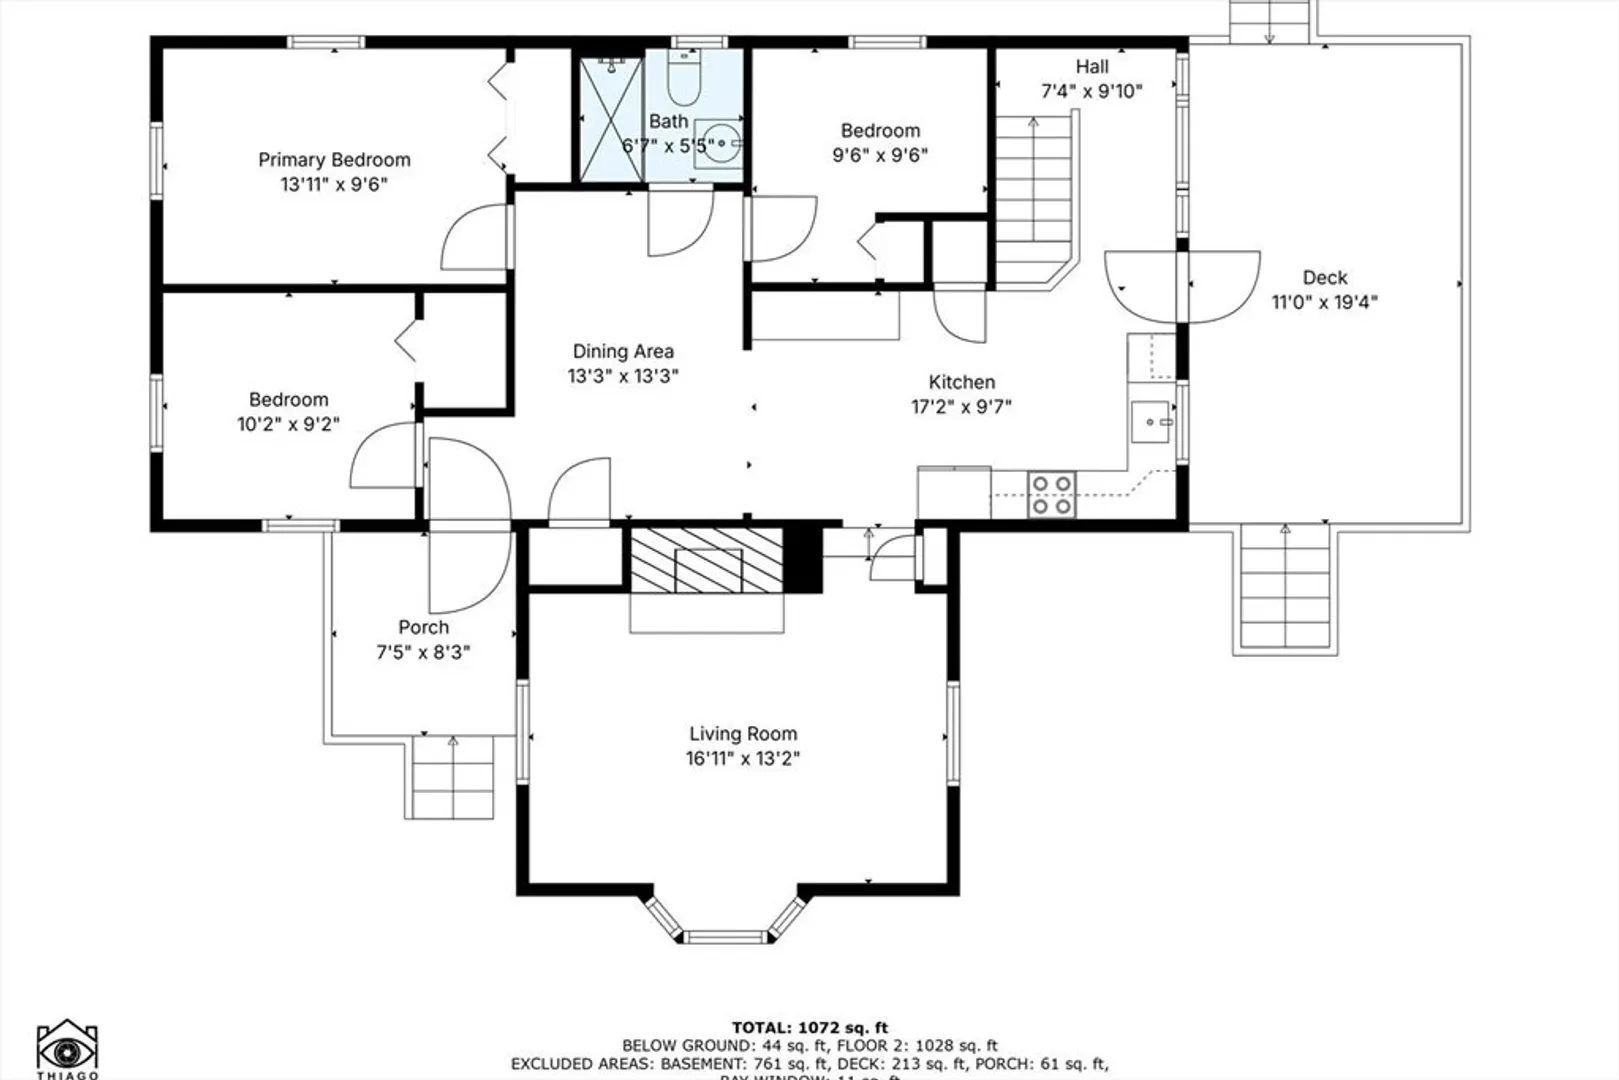
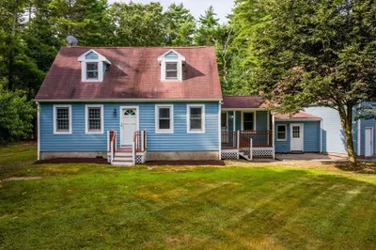
Welcome Home! Don't miss out on this charming beautifully renovated, move-in-ready 3-bedroom, 1-bath ranch home located on a peaceful and private road in Carver. The home features inviting layout with fresh updates throughout, including a modern kitchen with stainless steel appliances and a cozy living room. A large deck off kitchen allows the perfect spot for outdoor dining and relaxation. Outside, you'll find a .37-acre lot with established landscaping and an irrigation system that keeps your yard lush and vibrant year-round. A large, detached shed with electricity provides additional storage or workspace, adding to the home's practicality.This home is ideal for a first-time buyer or those looking to downsize, fantastic opportunity to own a lovely home in a serene setting won’t last long!
-
Highlights
- Cooling: Central Air
- Parking Spots: 6
- Property Type: Single Family Residence
- Total Rooms: 6
- Status: Closed
- Heating: Forced Air, Propane
- Property Class: Residential
- Style: Ranch
- Year Built: 1947
-
Additional Details
- Appliances: Range, Dishwasher, Refrigerator, Washer, Dryer
- Construction: Frame
- Fireplaces: 1
- Foundation: Concrete Perimeter
- Road Frontage Type: Public
- SqFt Source: Public Record
- Year Built Source: Public Records
- Basement: Full, Interior Entry, Bulkhead, Concrete, Unfinished
- Exterior Features: Deck - Wood, Rain Gutters, Storage, Sprinkler System, Screens
- Flooring: Vinyl
- Lot Features: Cleared
- Roof: Shingle
- Year Built Details: Actual
- Zoning: Ra
-
Amenities
- Community Features: Shopping, Golf, Medical Facility, Laundromat, House of Worship, Private School, Public School
- Parking Features: Paved Drive, Paved
-
Utilities
- Sewer: Private Sewer
- Water Source: Private
-
Fees / Taxes
- Assessed Value: $331,900
- Taxes: $4,703
- Tax Year: 2024
Similar Listings
Sold
60 Photos
Sold
35 Photos
Sold
42 Photos
Sold
40 Photos
Content © 2026 MLS Property Information Network, Inc. The information in this listing was gathered from third party resources including the seller and public records.
Listing information provided courtesy of ALANTE Real Estate.
MLS Property Information Network, Inc. and its subscribers disclaim any and all representations or warranties as to the accuracy of this information.
