
23 Cranberry Circle
$589,900
3
Beds
2
Baths
1,878
Sqft
- Request Info
- Call
- Save
-
More
- Mortgage Calculator

Property Tools
$589,900
3
Beds
2
Baths
1,878
Living Area
-
Property Description
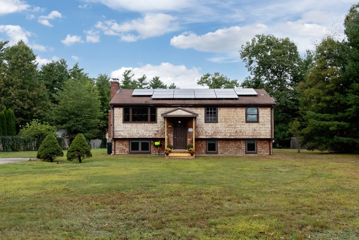
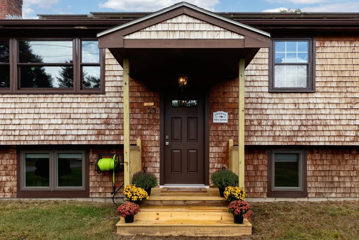
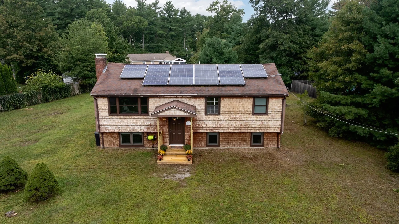
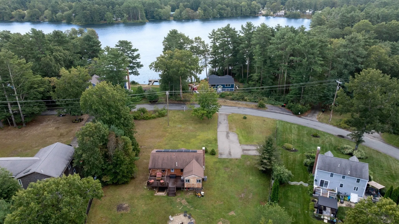
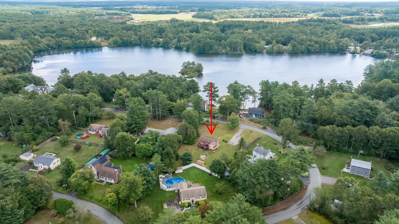
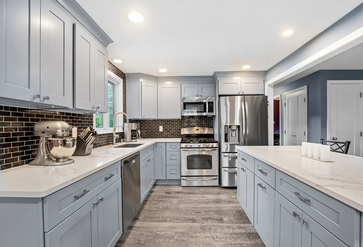
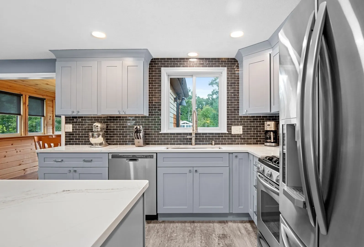
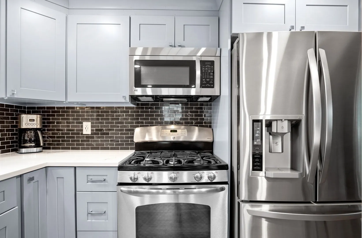
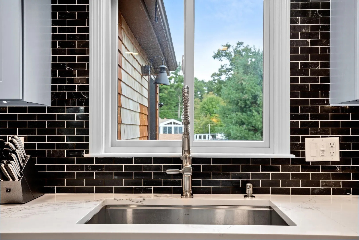
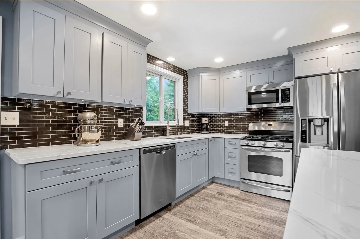
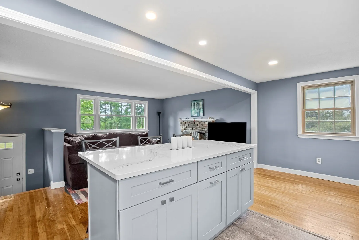
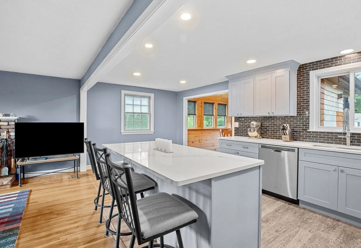
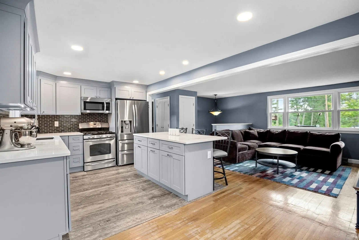
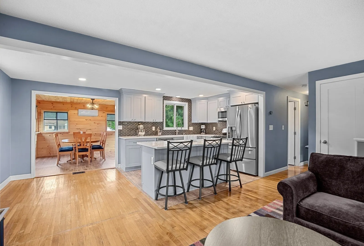
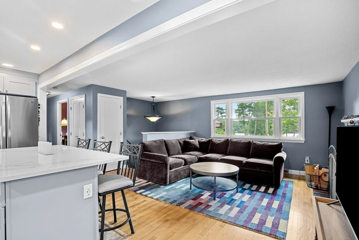
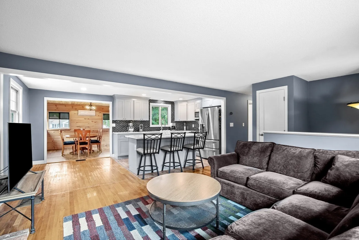
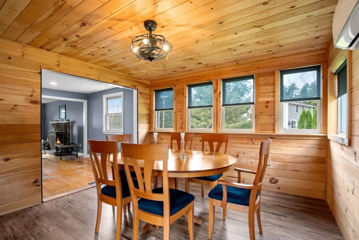
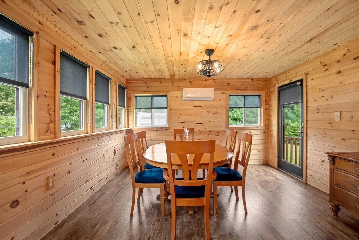
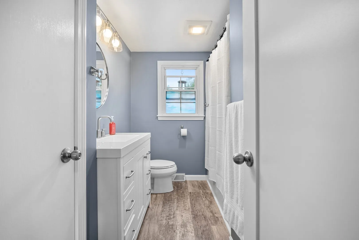
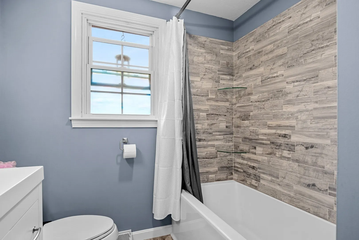
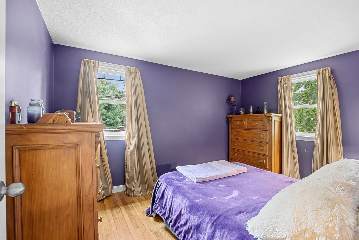
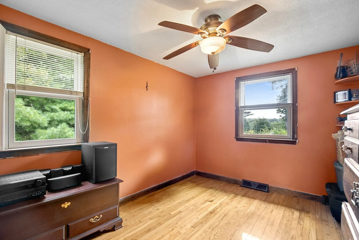
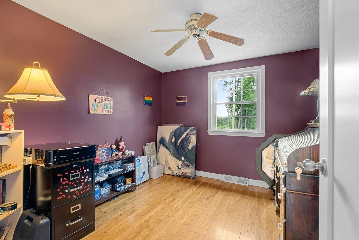
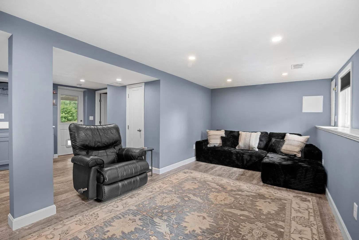
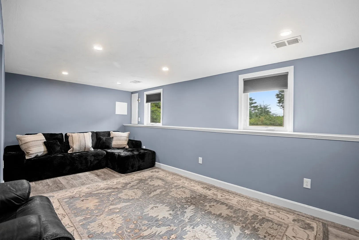
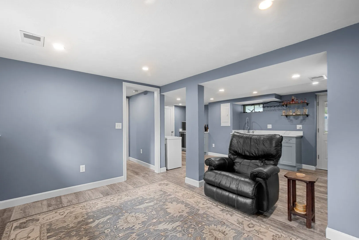
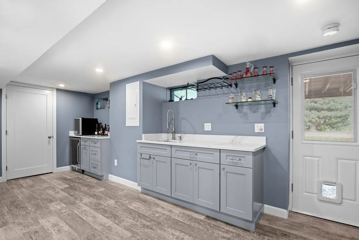
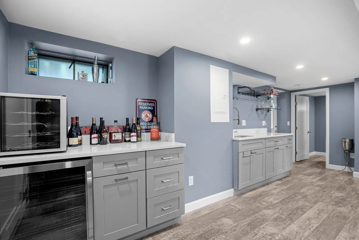
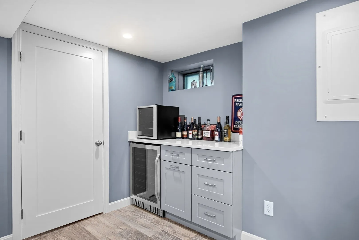
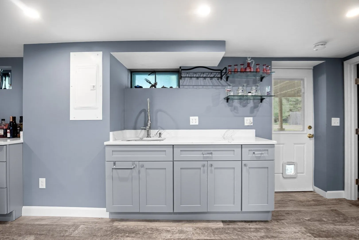
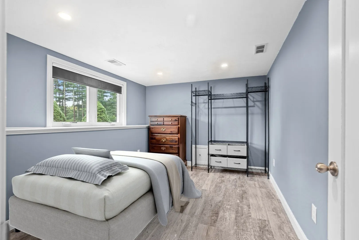
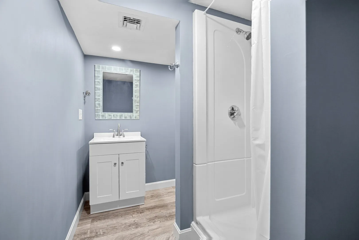
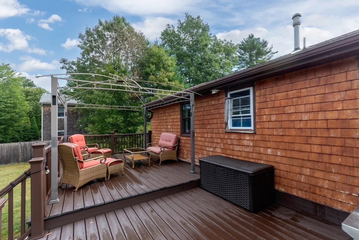
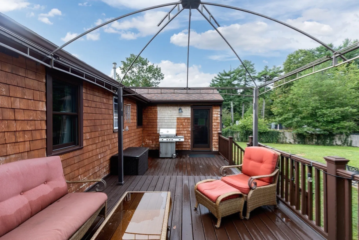
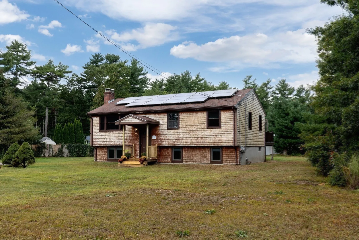
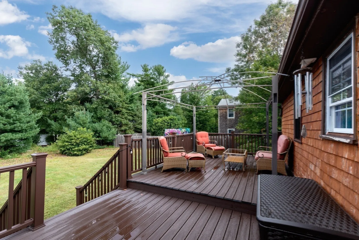
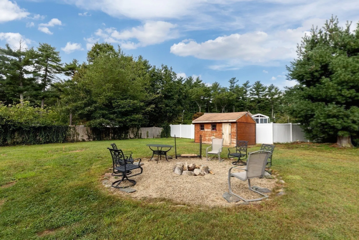
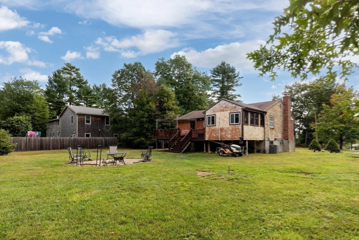
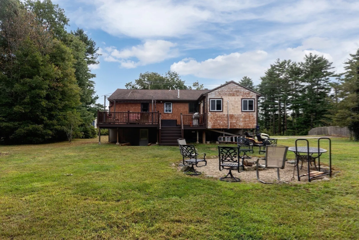
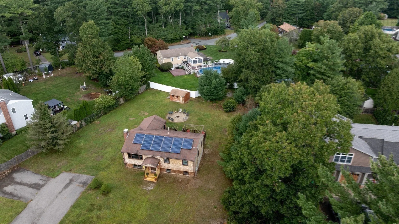
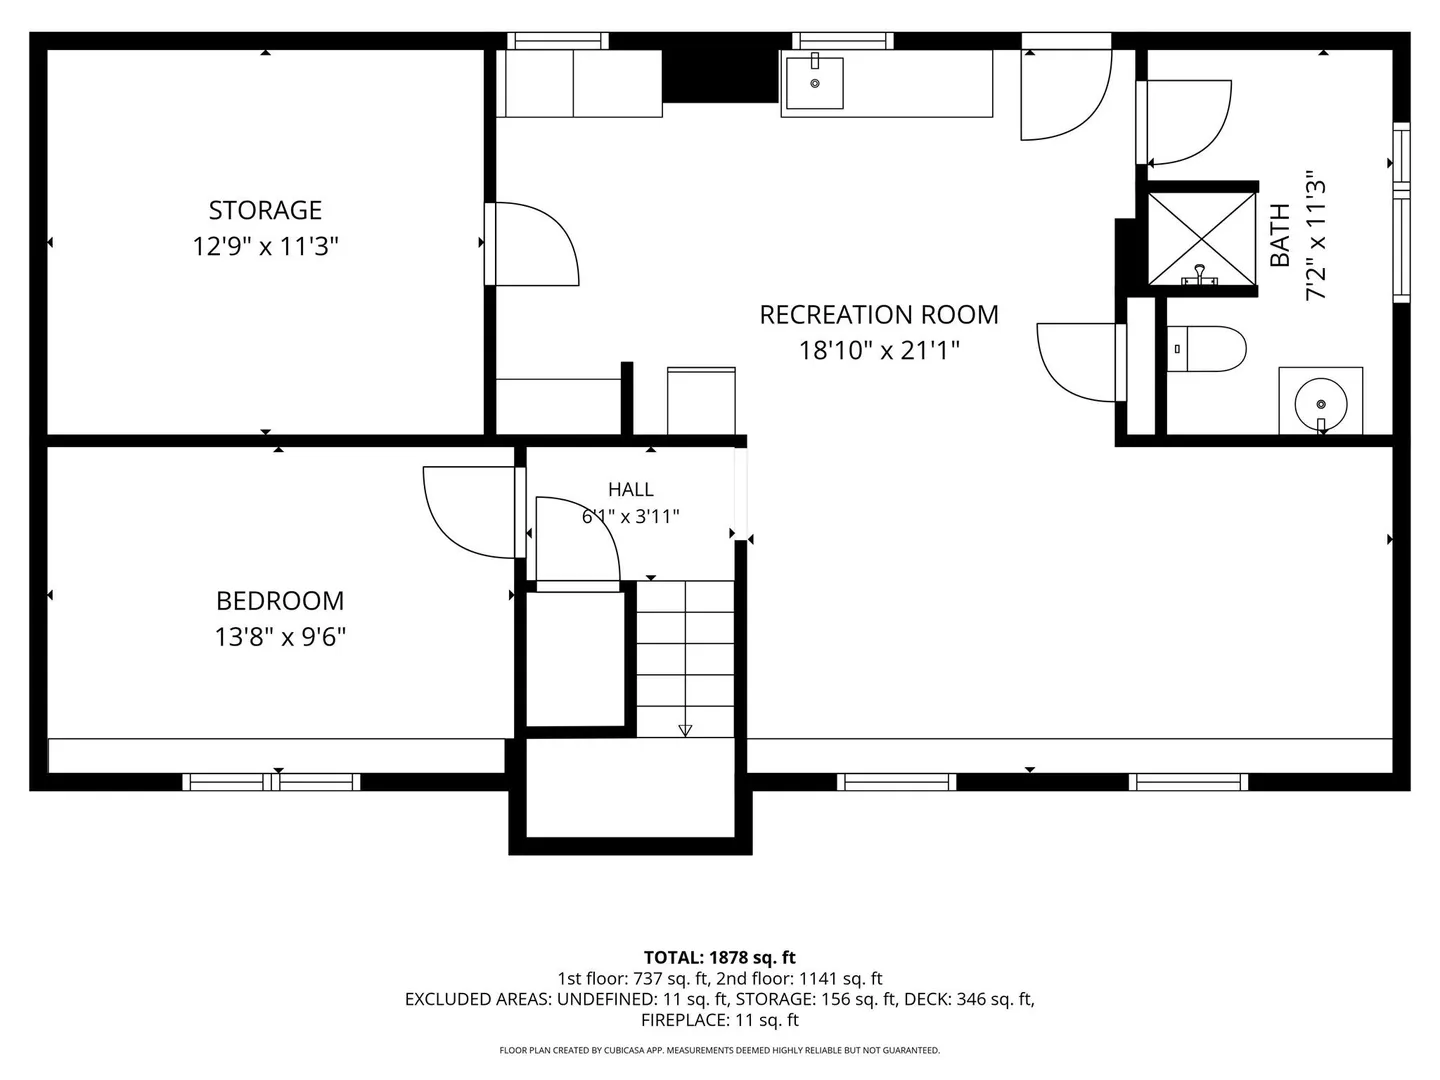
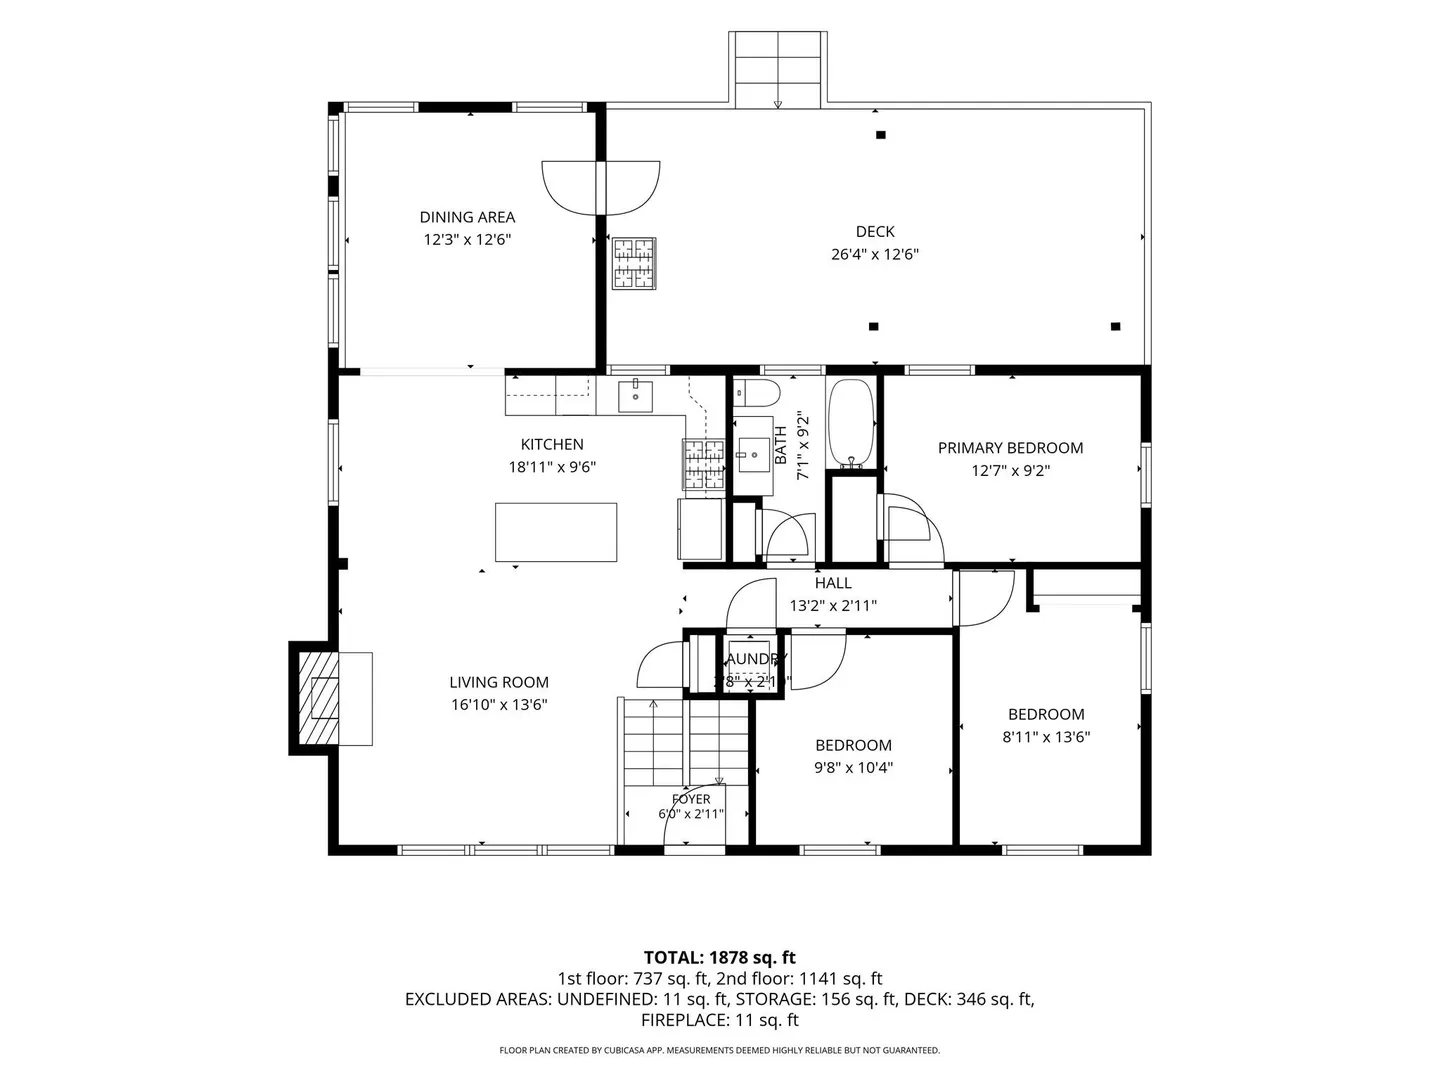
Beautifully updated in Wenham Shores neighborhood, with deeded rights and water views of Wenham Pond, and the possibility of multi-generational living! This impressive home has undergone a recent transformation, with the new kitchen with soft close cabinets, quartz counters, island, stainless appliances, and LVP flooring that carries through to the new main level full bath with shower, soaking tub with stone surround, and quartz vanity. The living room has a wood burning fireplace, hardwood floors and pond views, with an open floor plan that flows from the kitchen into the dining room, that has tongue and groove detailing and opens to the large Trex back deck for outdoor entertaining. Two bedrooms, a den, and laundry with an Energy Star combo washer/dryer complete the upstairs. The brand new lower level features LVP flooring throughout, and has a generous bedroom, family room, and wet bar with sink, wine fridge, custom soft close cabinets with quartz tops, and extra storage, and the full bath has an oversized fiberglass shower stall. The new walk out basement entrance opens to the flat, expansive, partially fenced back yard. Other updates include a new mini-split, new front deck, steps, and front door. Most windows are Anderson 400 Series new w/in the last 4 years, Rinnai tankless water heater w/in last 5 years, 2022 AC & furnace, new Google Nest thermostats, 2015 roof. The home also has a whole house generator, and N Phase Solar panels, which are owned and allow for reduced energy costs. Wenham Pond is a 46 acre pond that is great for fishing and enjoying the scenic views and wildlife. Whether you drop in your canoe and take a paddle around the pond, or just enjoy the views from the shore, the ever changing beauty of the pond never disappoints.
-
Highlights
- Area: North Carver
- Has View: Yes
- Parking Spots: 8
- Property Type: Single Family Residence
- Total Rooms: 8
- Status: Active
- Cooling: Central Air, Ductless
- Heating: Forced Air, Natural Gas, Ductless
- Property Class: Residential
- Style: Raised Ranch
- Year Built: 1973
-
Additional Details
- Appliances: Gas Water Heater, Tankless Water Heater, Microwave, Water Treatment, ENERGY STAR Qualified Refrigerator, Wine Refrigerator, ENERGY STAR Qualified Dryer, ENERGY STAR Qualified Dishwasher, ENERGY STAR Qualified Washer, Washer/Dryer, Range, Stainless Steel Appliance(s), Wine Cooler, Plumbed For Ice Maker
- Construction: Frame
- Exterior Features: Deck - Wood, Deck - Composite, Covered Patio/Deck, Rain Gutters, Storage, Screens, Fenced Yard
- Flooring: Hardwood, Flooring - Hardwood, Flooring - Vinyl
- Interior Features: Lighting - Overhead, Closet, Countertops - Stone/Granite/Solid, Wet bar, Cabinets - Upgraded, Open Floorplan, Recessed Lighting, Storage, Den, Bonus Room, Entry Hall, Wet Bar, Internet Available - Broadband
- Road Frontage Type: Public
- SqFt Source: Measured
- Year Built Details: Actual
- Zoning: Ra
- Basement: Full, Finished, Walk-Out Access, Interior Entry, Concrete
- Exclusions: Seller's Personal Property, Audio/Video Security Cameras.
- Fireplaces: 1
- Foundation: Concrete Perimeter
- Lot Features: Cul-De-Sac, Cleared, Level
- Roof: Shingle
- View: Scenic View(s)
- Year Built Source: Public Records
-
Amenities
- Community Features: Public Transportation, Shopping, Park, Walk/Jog Trails, Stable(s), Golf, Medical Facility, Bike Path, Conservation Area, Highway Access, House of Worship, Public School
- Waterfront Features: Beach Access, Lake/Pond, Walk to, 0 to 1/10 Mile To Beach, Beach Ownership(Private, Deeded Rights)
- Parking Features: Paved Drive, Off Street, Tandem, Paved
-
Utilities
- Electric: Generator, 100 Amp Service, Generator Connection
- Water Source: Private
- Sewer: Private Sewer
-
Fees / Taxes
- Assessed Value: $454,100
- Taxes: $6,298
- Tax Year: 2025
Similar Listings
Sold
60 Photos
Sold
NEW CONSTRUCTION
1 Photo
Sold
35 Photos
Sold
40 Photos
Content © 2026 MLS Property Information Network, Inc. The information in this listing was gathered from third party resources including the seller and public records.
Listing information provided courtesy of Century 21 Tassinari Gold.
MLS Property Information Network, Inc. and its subscribers disclaim any and all representations or warranties as to the accuracy of this information.