
Sold!
$615,000
3
Beds
1/1
Bath
1,761
Living Area
-
Property Description
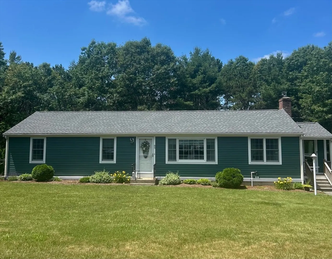
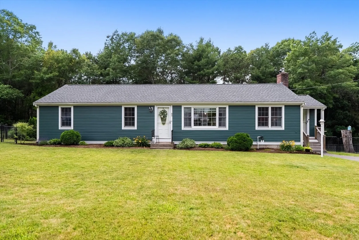
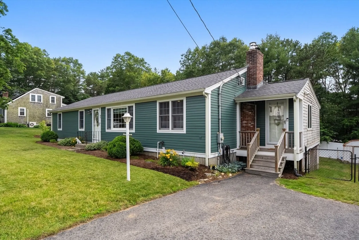
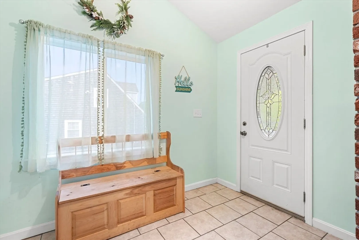
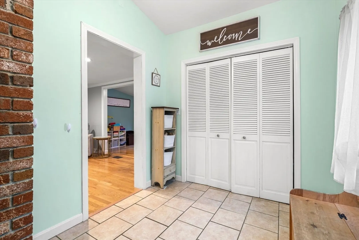
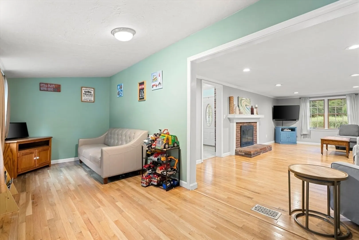
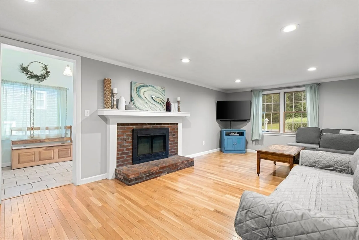
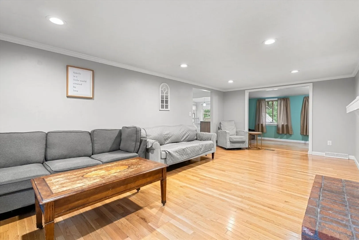
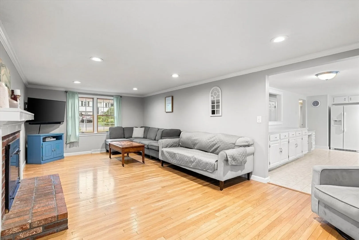
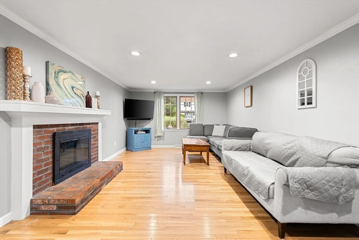
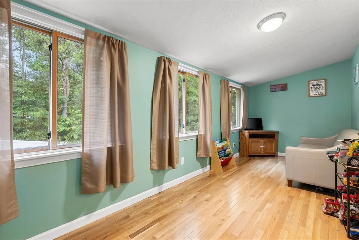
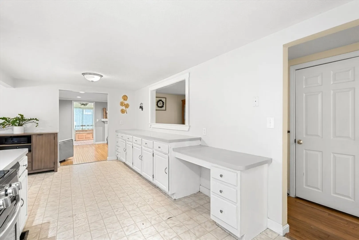
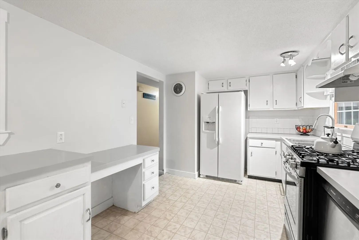
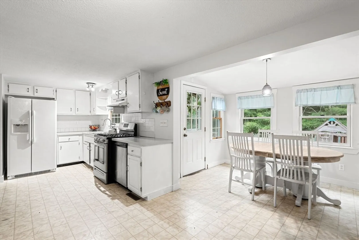
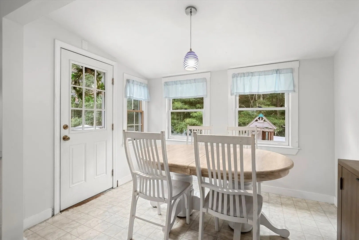
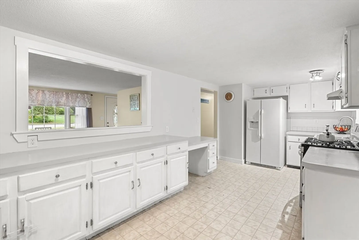
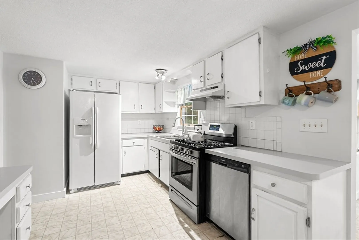
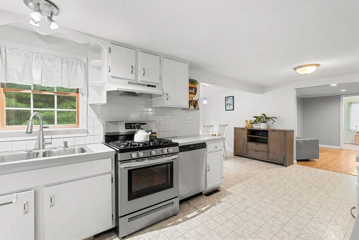
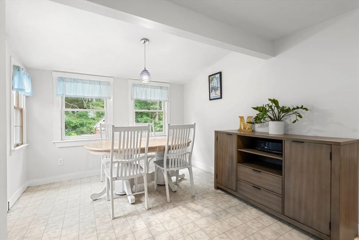
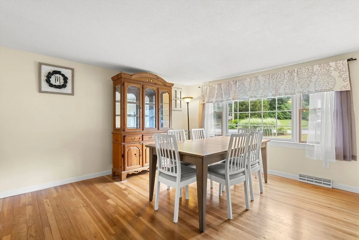
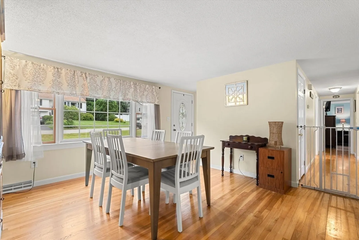
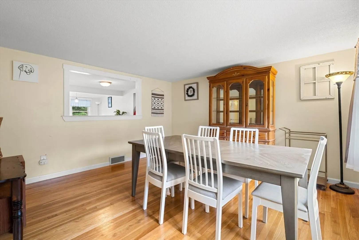
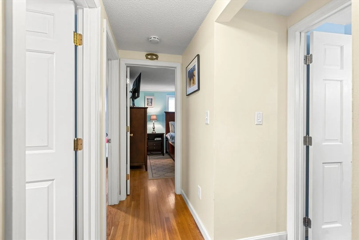
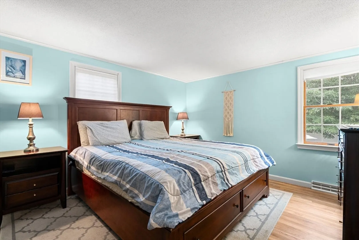
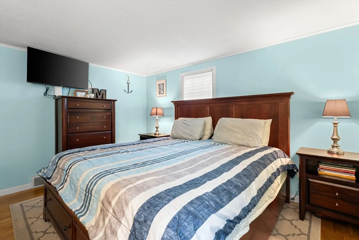
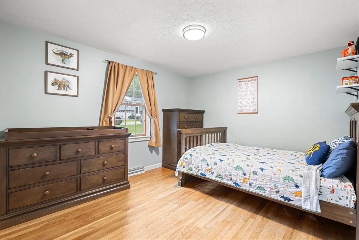
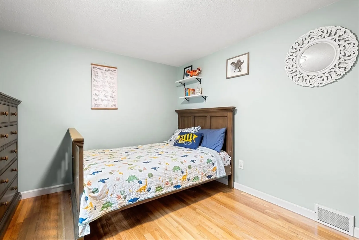
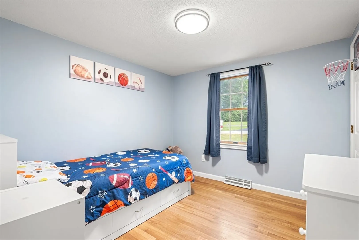
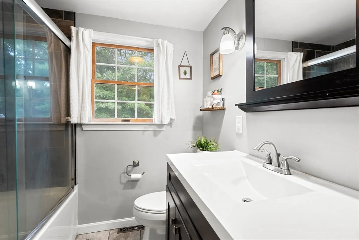
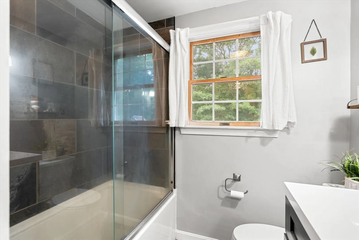
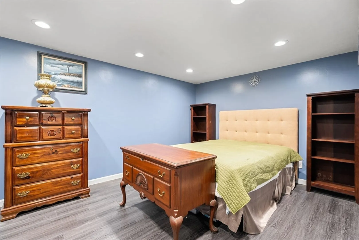
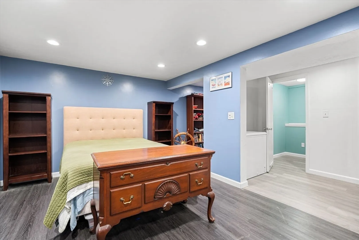
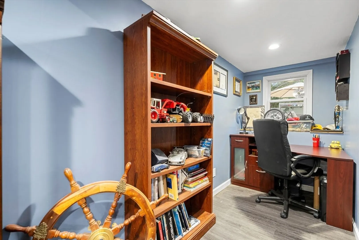
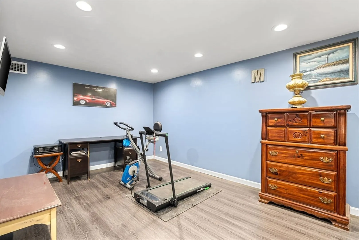
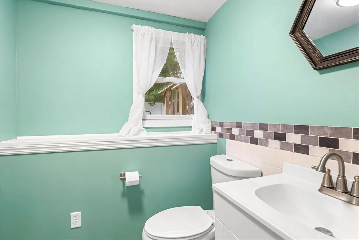
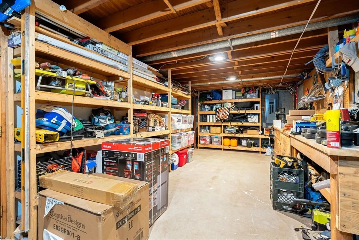
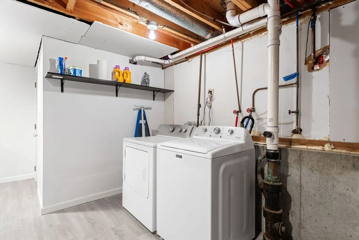
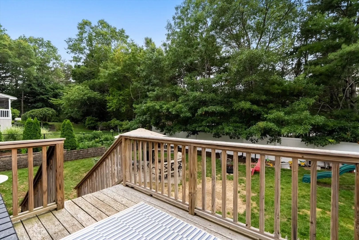
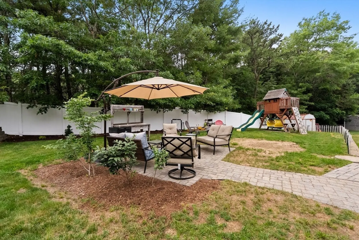
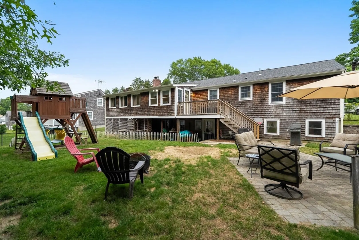
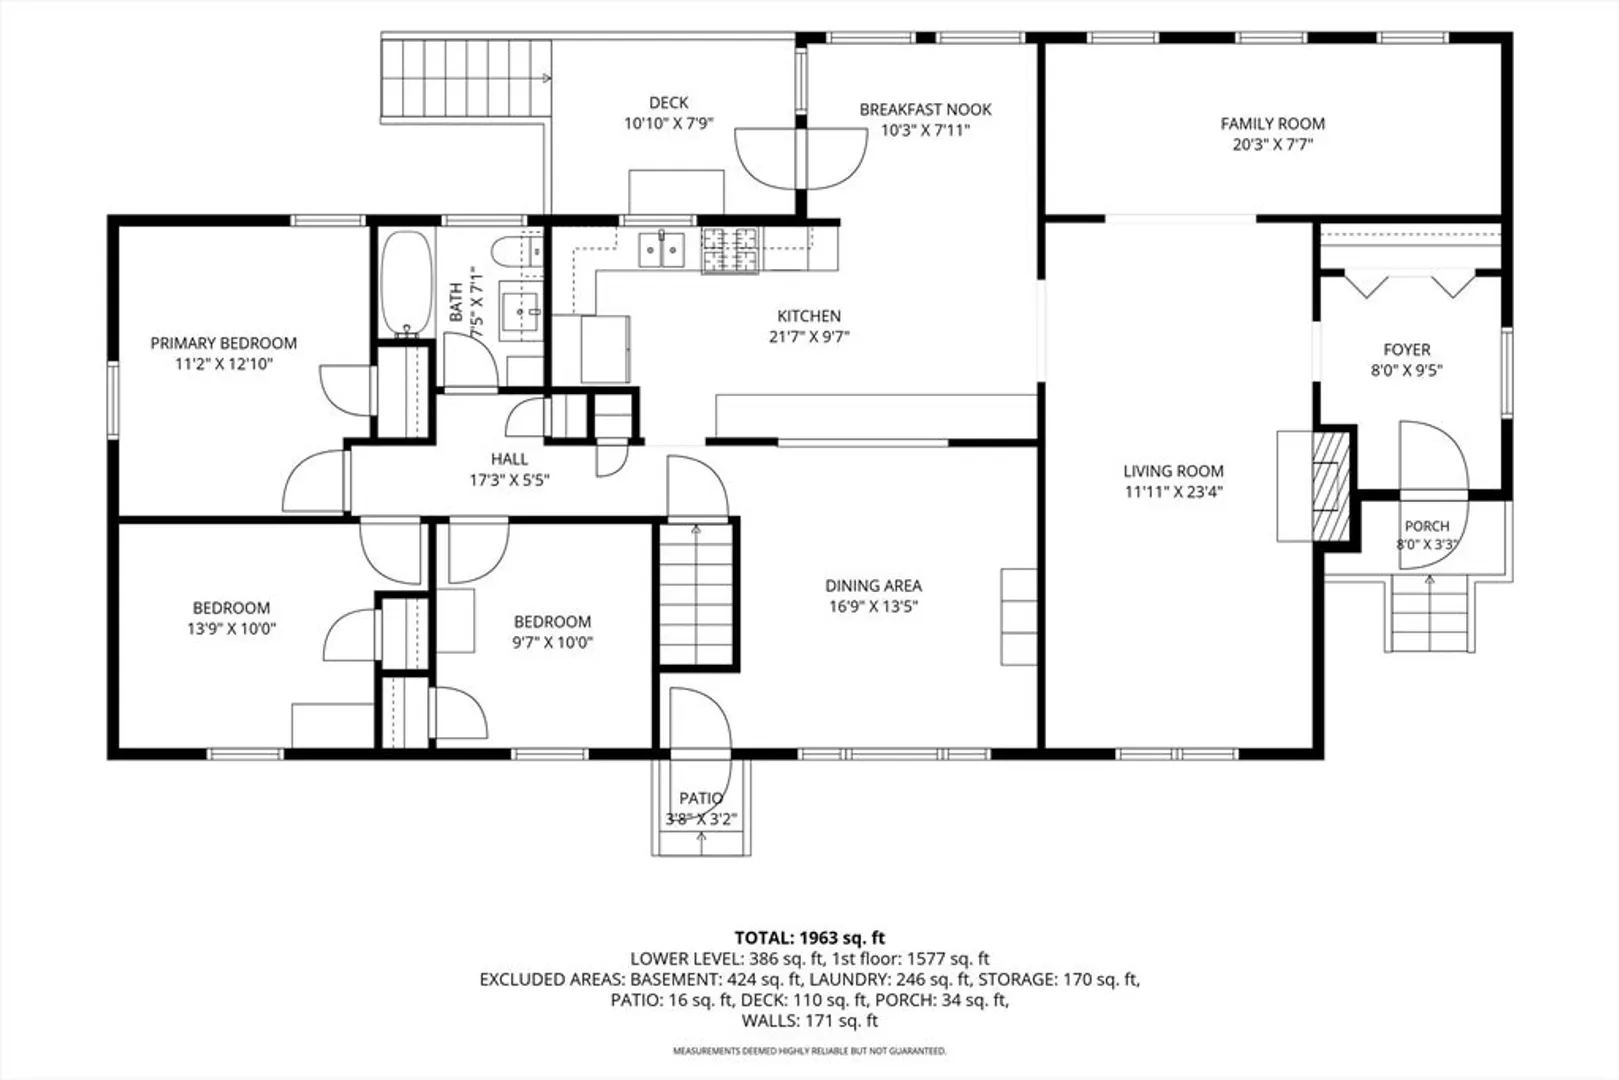
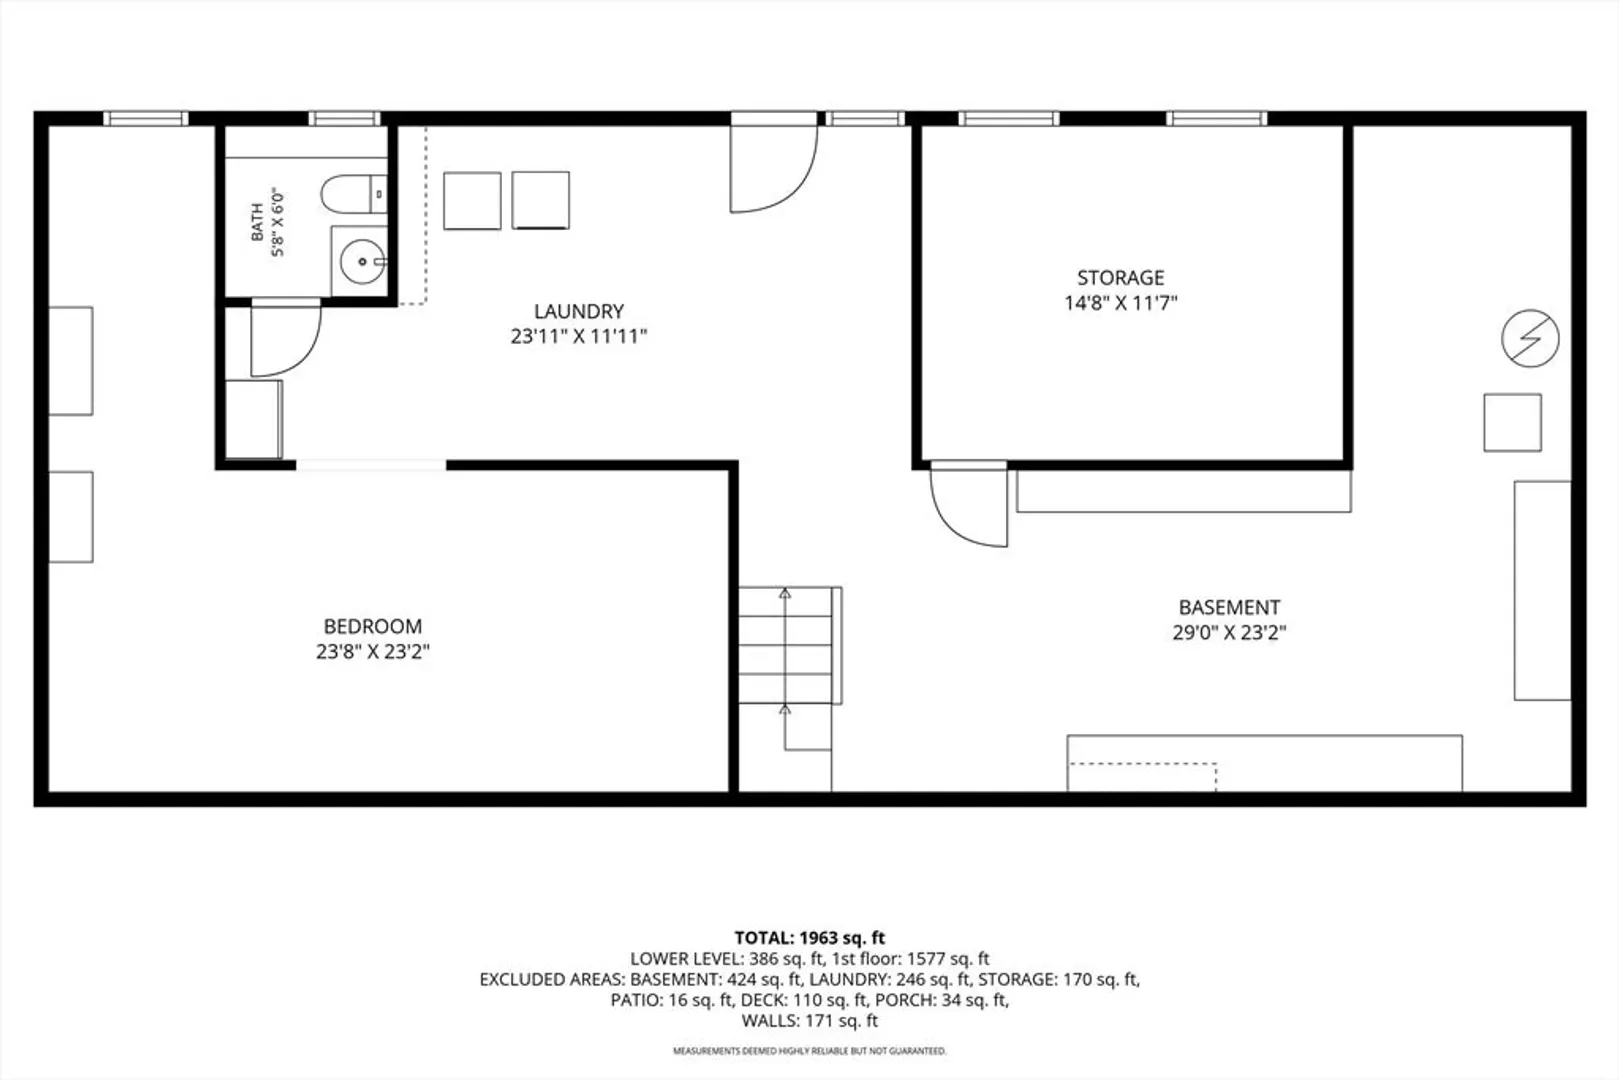
Welcome to this oversized 3-bedroom, 1.5-bath ranch nestled on a quiet dead-end street in one of West Plymouth's most desirable neighborhoods. This meticulously maintained home offers a functional layout featuring a welcoming mudroom, cozy fireplace, and central air for year-round comfort. You will be thrilled with the large kitchen, complete with breakfast nook and a full dining room or office. The finished lower level provides flexible space perfect for a home office, playroom, or guests, plus a half bath with laundry and new flooring. With all of this, there is still plenty of room for storage. Step outside to the spacious back deck overlooking the fully fenced yard with irrigation to keep the yard looking its best. Located in a neighborhood you've been dreaming of and close by to a local golf course, shopping, restaurants, and major routes, this home offers the perfect combination of comfort, privacy, location, and lifestyle.
-
Highlights
- Area: West Plymouth
- Heating: Forced Air, Natural Gas
- Property Class: Residential
- Style: Ranch
- Year Built: 1970
- Cooling: Central Air
- Parking Spots: 2
- Property Type: Single Family Residence
- Total Rooms: 7
- Status: Closed
-
Additional Details
- Appliances: Gas Water Heater, Range, Oven, Dishwasher, Microwave, Refrigerator
- Construction: Frame
- Fireplaces: 1
- Road Frontage Type: Public
- SqFt Source: Measured
- Year Built Source: Public Records
- Basement: Full
- Exterior Features: Deck, Sprinkler System, Fenced Yard
- Foundation: Concrete Perimeter
- Roof: Shingle
- Year Built Details: Approximate
- Zoning: R25
-
Amenities
- Community Features: Park, Golf, Highway Access, House of Worship, Public School
- Parking Features: Paved Drive, Off Street, Paved
-
Utilities
- Electric: 200+ Amp Service
- Water Source: Public
- Sewer: Private Sewer
-
Fees / Taxes
- Assessed Value: $466,900
- Taxes: $5,925
- Tax Year: 2025
Similar Listings
Sold
40 Photos
Sold
NEW CONSTRUCTION
1 Photo
Sold
42 Photos
Sold
40 Photos
Content © 2026 MLS Property Information Network, Inc. The information in this listing was gathered from third party resources including the seller and public records.
Listing information provided courtesy of eXp Realty LLC - Corporate Office.
MLS Property Information Network, Inc. and its subscribers disclaim any and all representations or warranties as to the accuracy of this information.
