
Sold!
$485,000
2
Beds
2
Baths
1,288
Living Area
-
Property Description
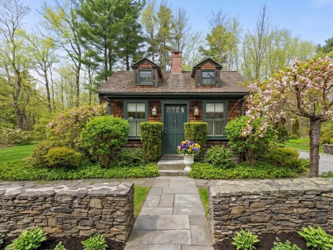
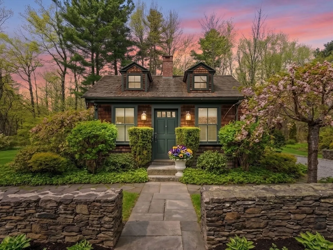
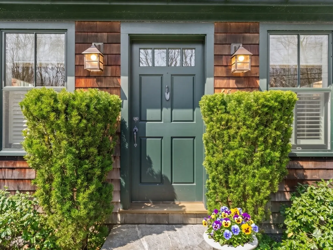
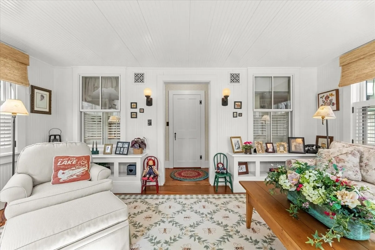
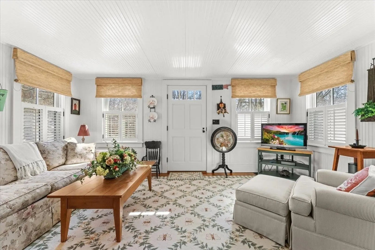
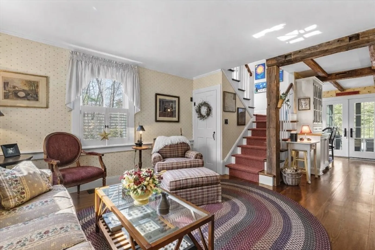
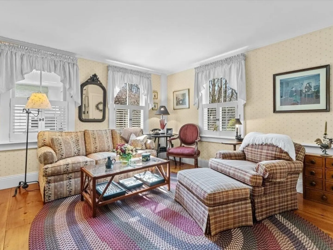
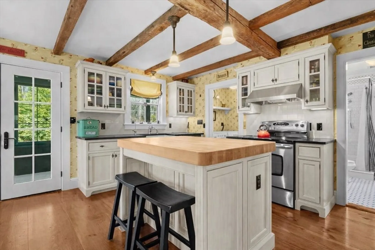
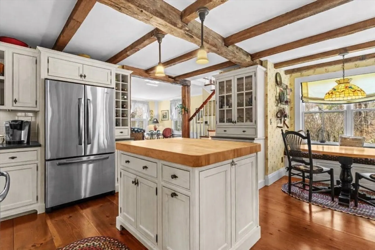
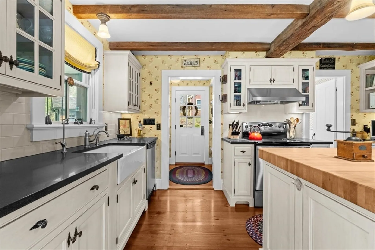
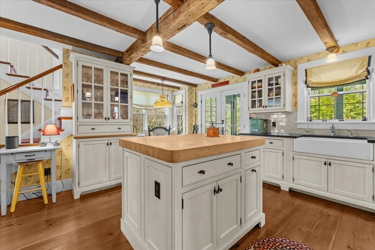
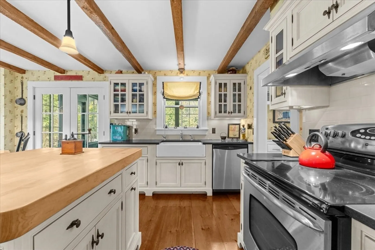
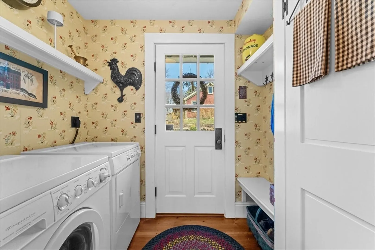
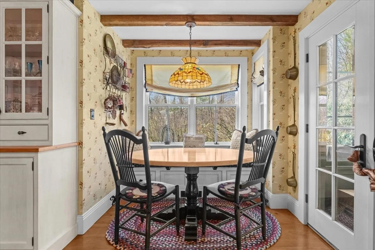
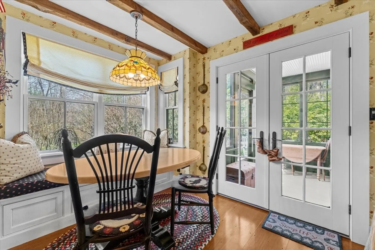
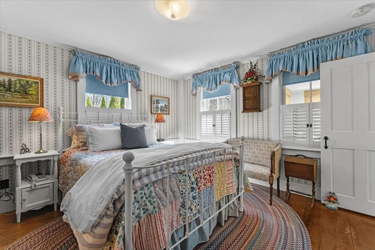
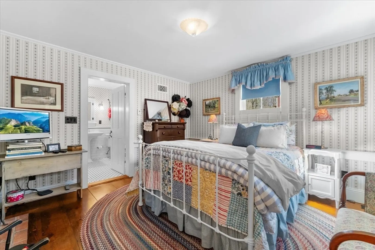
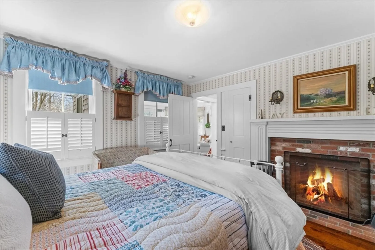
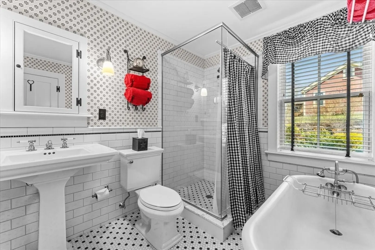
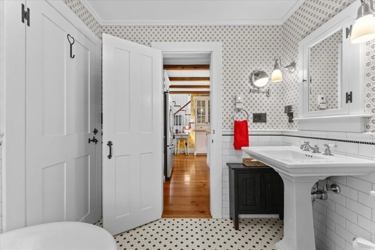
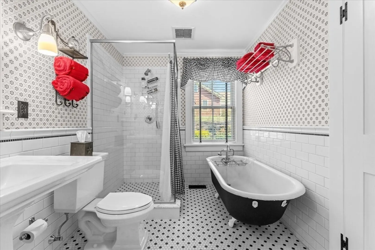
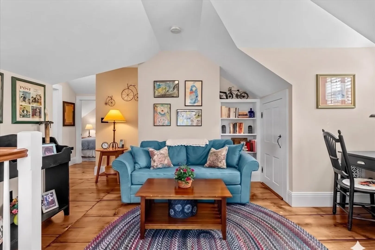
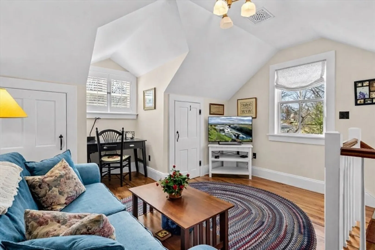
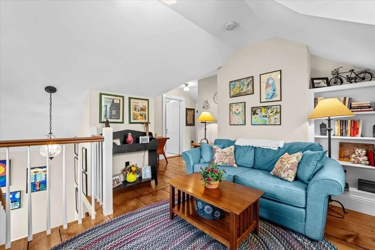
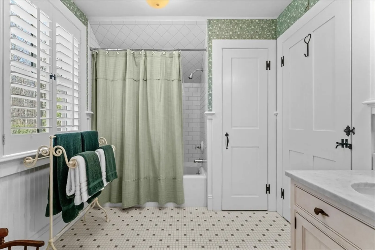
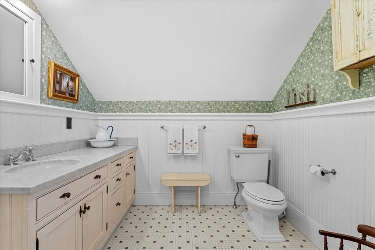
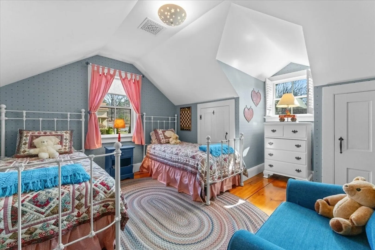
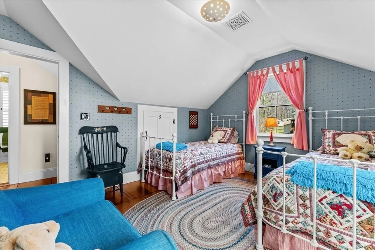
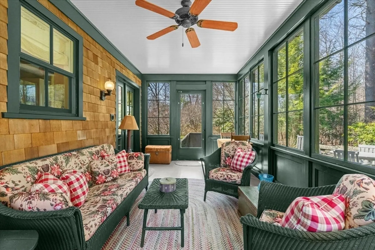
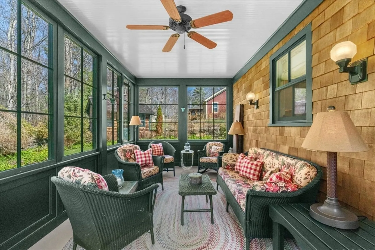
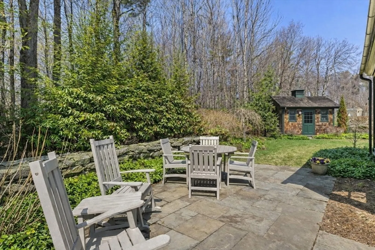
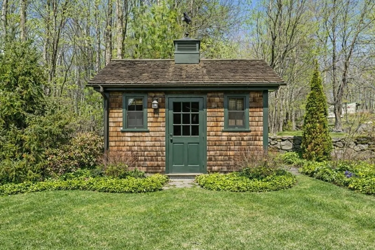
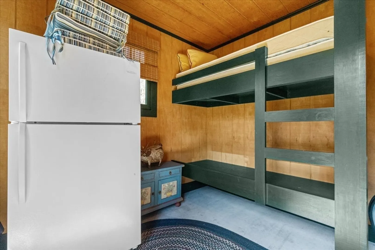
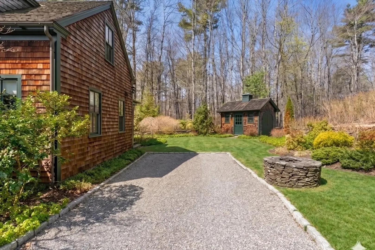
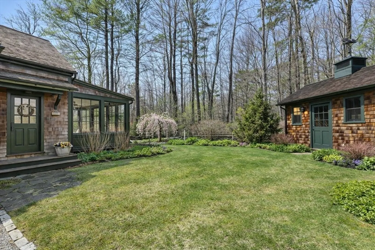
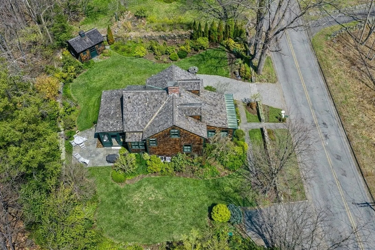
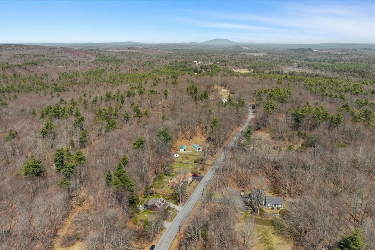
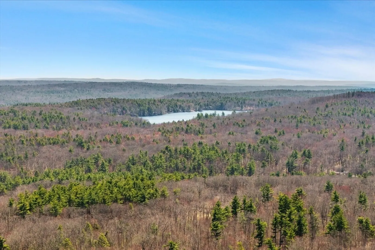
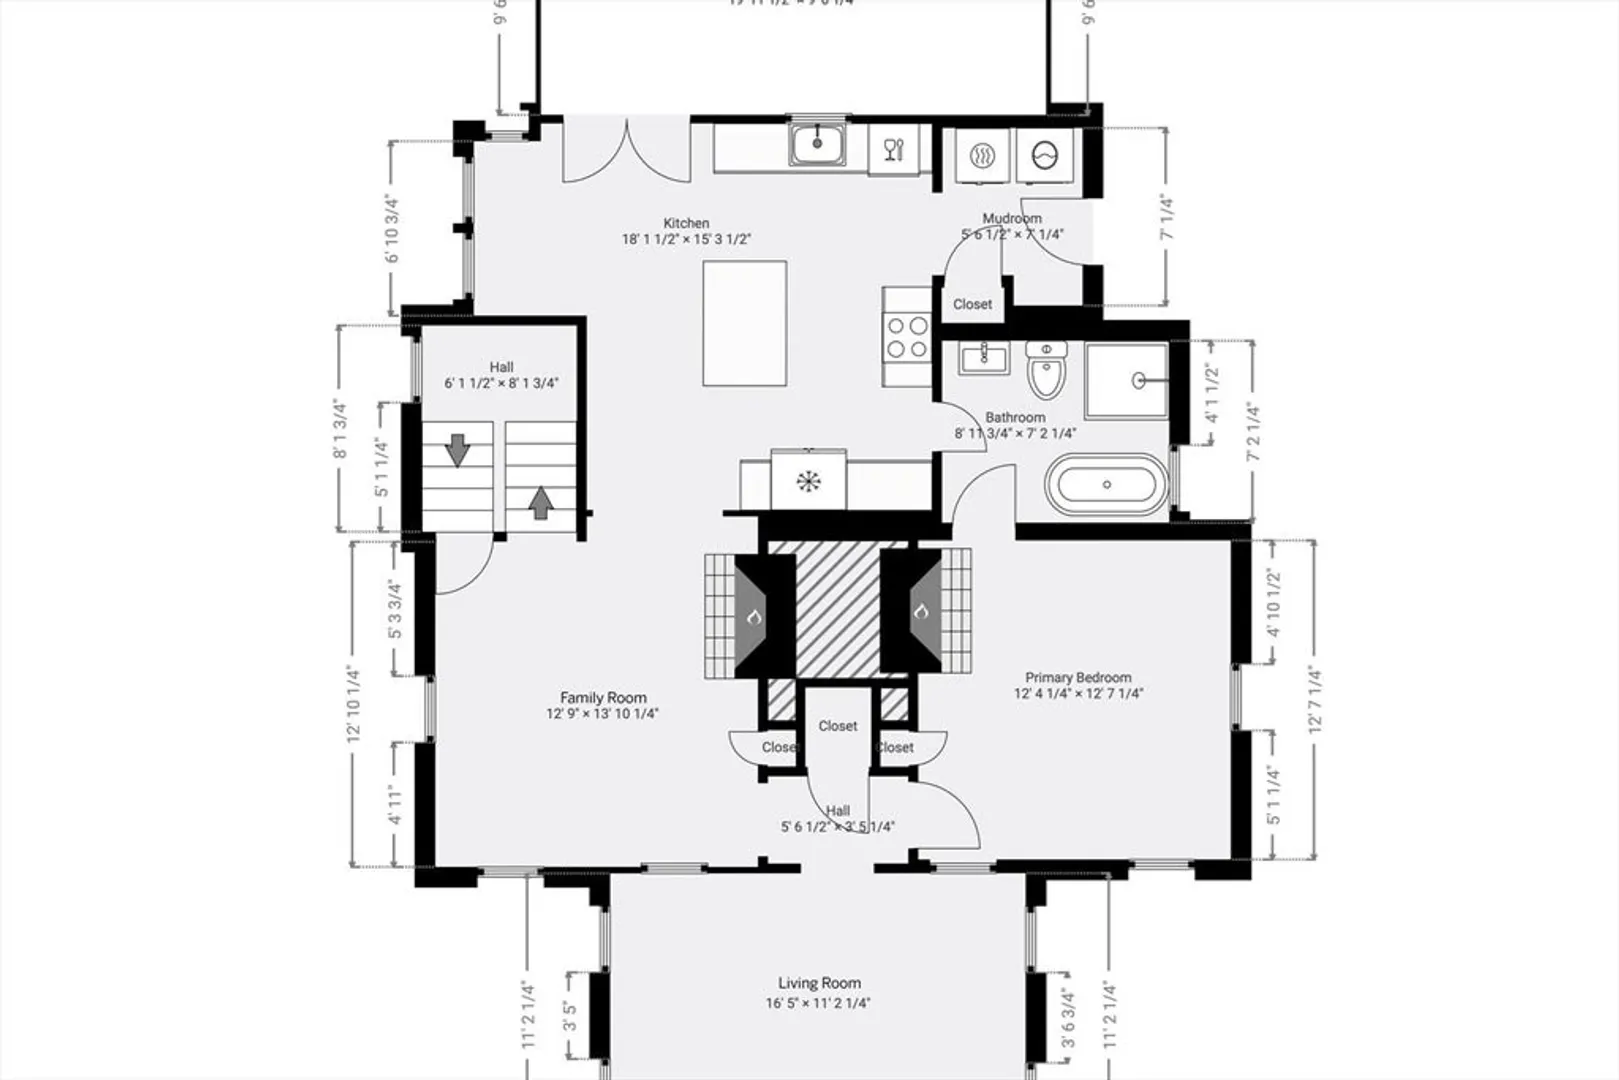
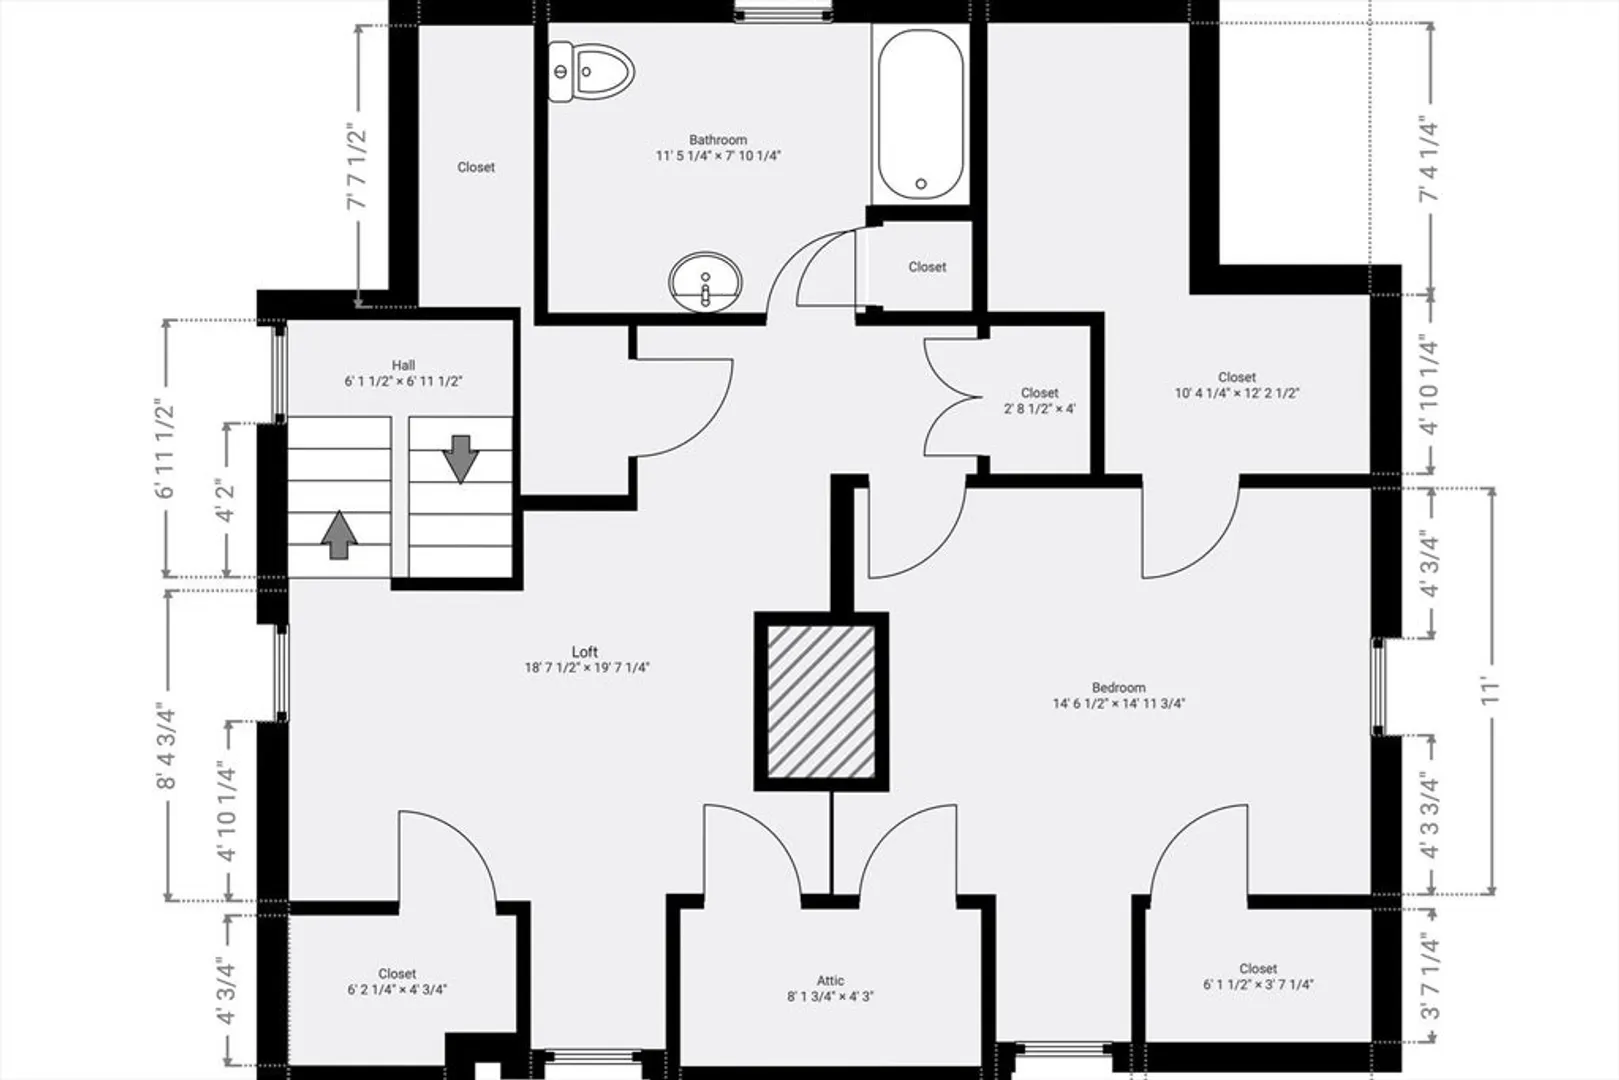
Set along a quiet country road in Phillipston, part of the Mt. Wachusett region and minutes to Queen Lake, this thoughtfully designed Cape offers privacy, recreation, and timeless New England character. Cedar shingles, stone walls, and curated landscaping create a setting that feels both natural and intentional. Inside, quality craftsmanship is evident throughout with wide plank floors, exposed beams, custom cabinetry, and beautifully scaled living and family rooms. The incredible kitchen features a butcher block island and a window seat dining nook. A screened porch extends the living space, perfect for relaxing or entertaining. The main level includes a primary bedroom with fireplace and a spa-like bath with clawfoot soaking tub and tiled glass shower. A second bedroom and flexible loft are upstairs. A distinctive cedar outbuilding adds versatility. Convenient to Route 2, hiking, and skiing.
-
Highlights
- Cooling: Central Air
- Parking Spots: 4
- Property Type: Single Family Residence
- Total Rooms: 6
- Status: Closed
- Heating: Forced Air, Electric Baseboard, Radiant, Oil, Hydro Air
- Property Class: Residential
- Style: Cape, Bungalow, Craftsman
- Year Built: 2006
-
Additional Details
- Appliances: Water Heater, Range, Dishwasher, Refrigerator, Washer, Dryer, Water Treatment, Range Hood, Water Softener
- Construction: Frame
- Fireplaces: 2
- Foundation: Concrete Perimeter, Granite
- Lot Features: Wooded, Level
- Roof: Wood
- Year Built Details: Renovated Since, Unknown/Mixed
- Zoning: Ra
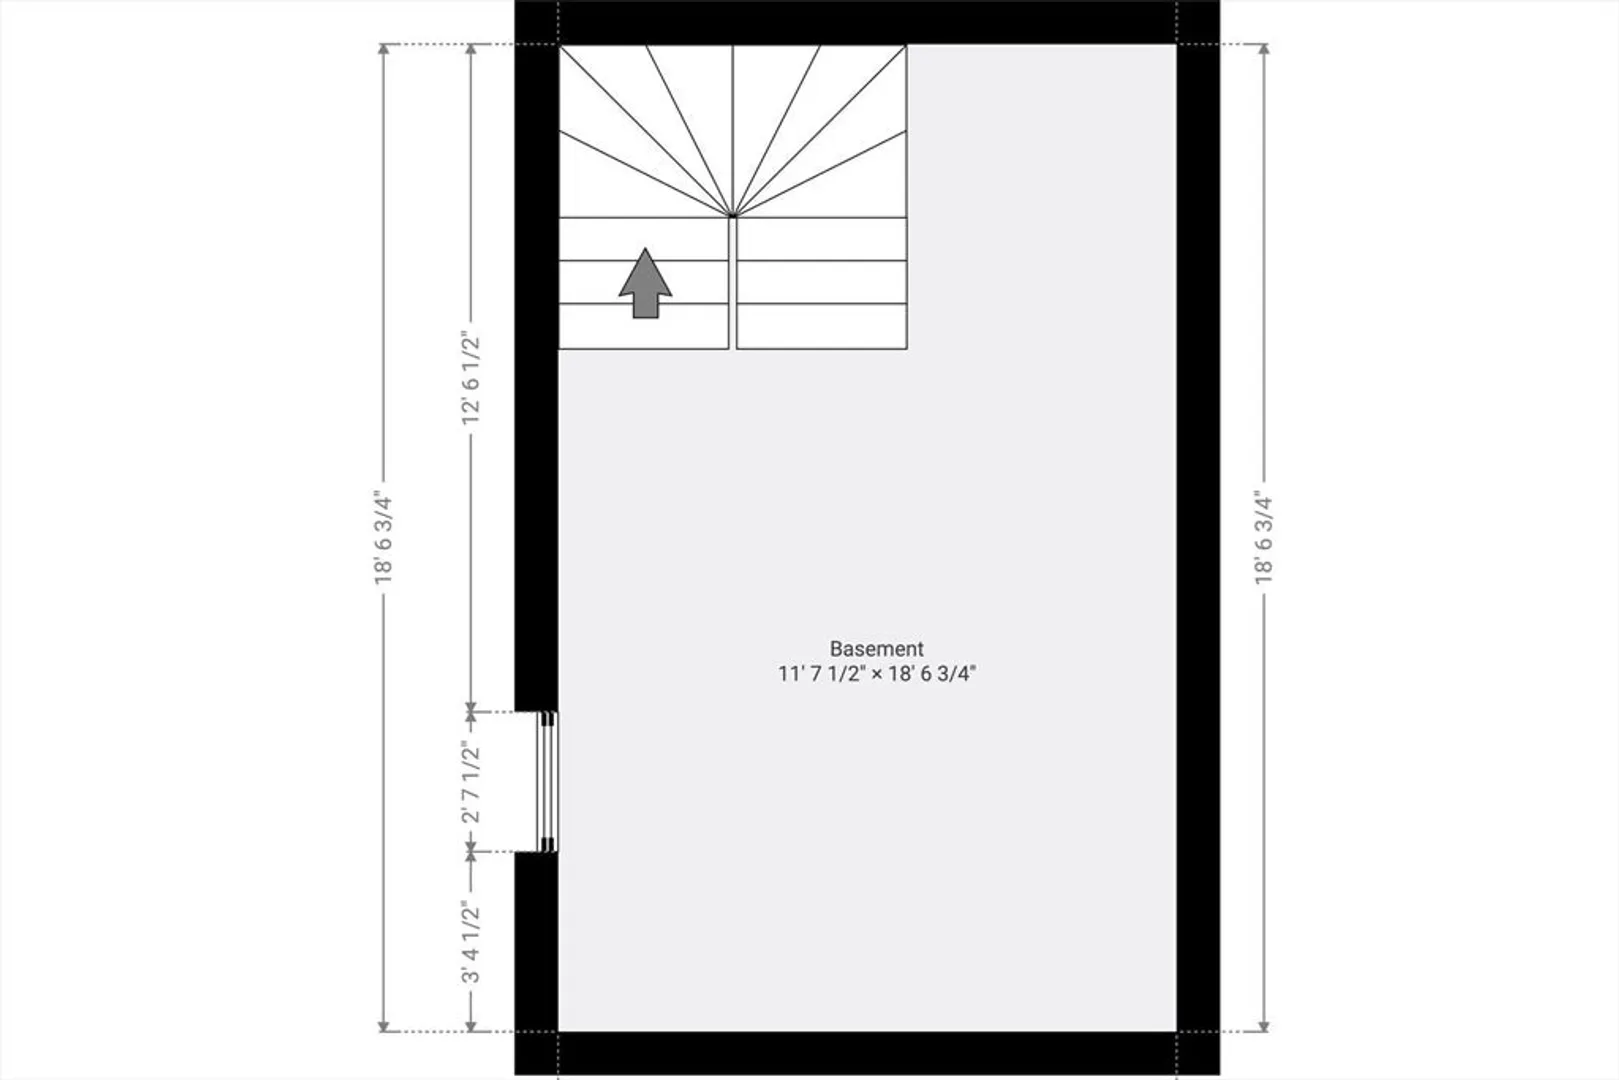
- Basement: Full, Interior Entry, Sump Pump, Concrete
- Exterior Features: Porch - Enclosed, Patio, Rain Gutters, Storage, Professional Landscaping, Sprinkler System, Screens, Garden, Stone Wall
- Flooring: Wood, Tile, Pine, Other, Flooring - Wood
- Interior Features: Closet, Decorative Molding, Loft
- Road Frontage Type: Public
- SqFt Source: Public Record
- Year Built Source: Public Records
-
Amenities
- Community Features: Walk/Jog Trails, Conservation Area, House of Worship, Public School
- Security Features: Security System
- Parking Features: Stone/Gravel
-
Utilities
- Electric: Generator, Circuit Breakers, 200+ Amp Service, Generator Connection
- Water Source: Private
- Sewer: Private Sewer
-
Fees / Taxes
- Assessed Value: $392,600
- Taxes: $4,425
- Tax Year: 2025
Similar Listings
Sold
17 Photos
Sold
31 Photos
Sold
24 Photos
Sold
36 Photos
Content © 2026 MLS Property Information Network, Inc. The information in this listing was gathered from third party resources including the seller and public records.
Listing information provided courtesy of Real Broker MA, LLC.
MLS Property Information Network, Inc. and its subscribers disclaim any and all representations or warranties as to the accuracy of this information.
