
Sold!
$495,000
3
Beds
2
Baths
1,682
Living Area
-
Property Description
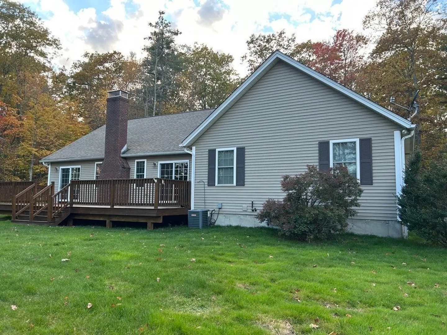
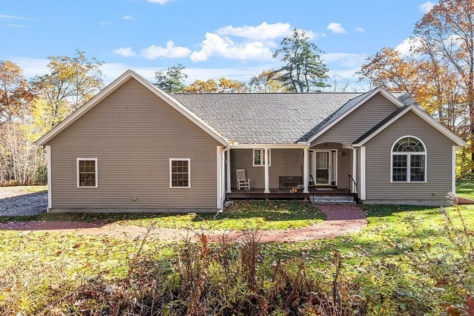
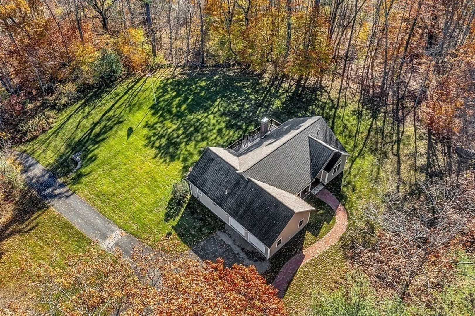
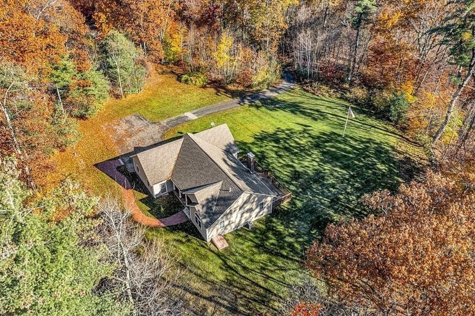
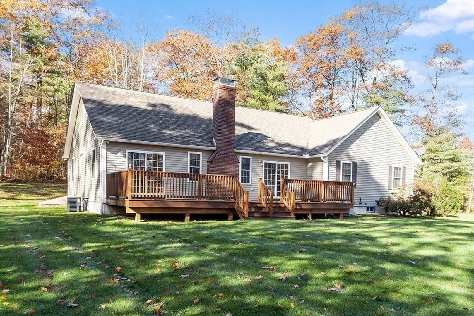
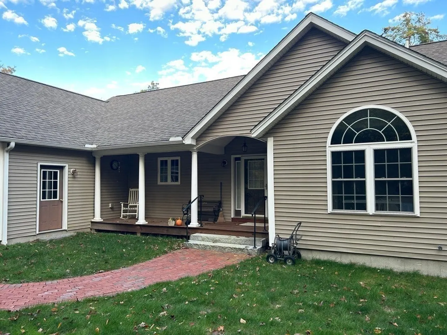
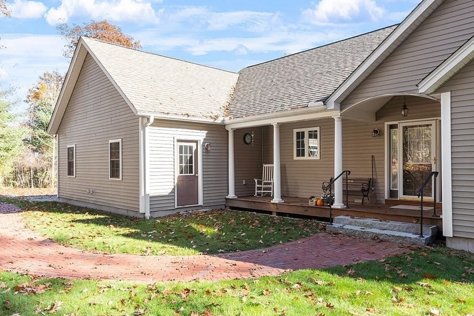
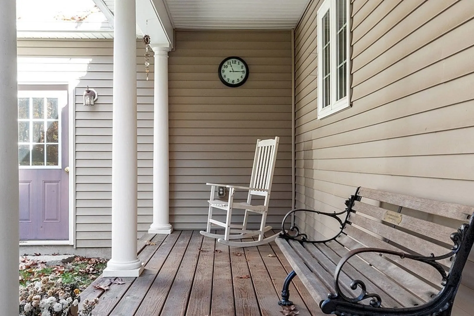
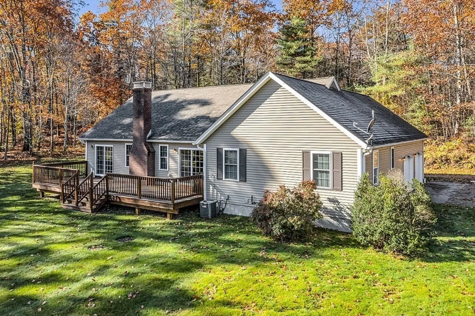
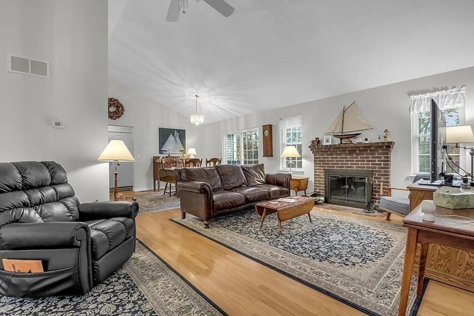
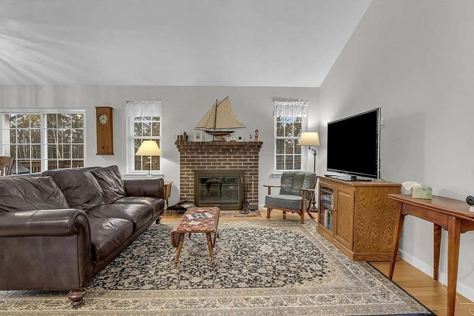
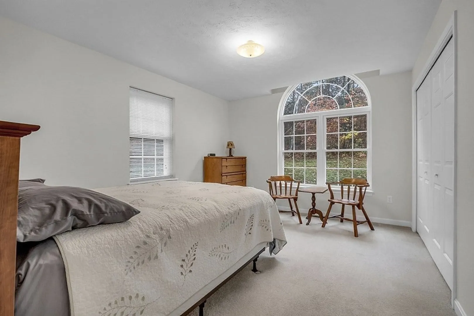
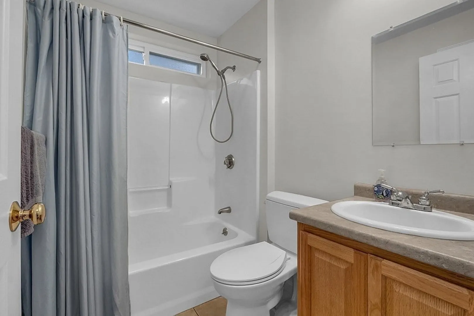
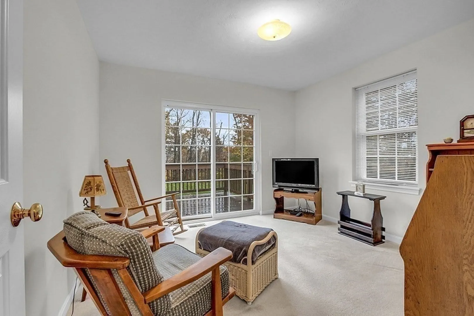
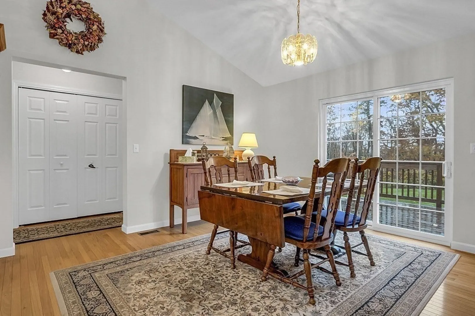
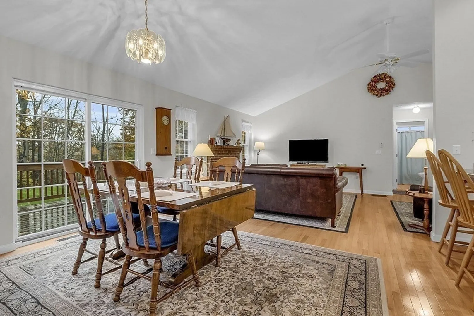
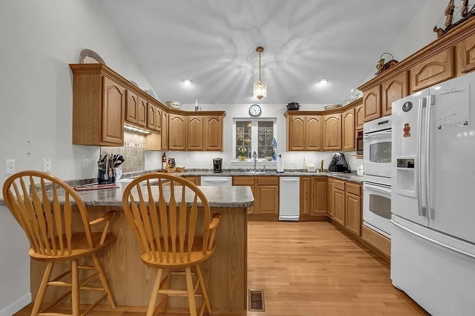
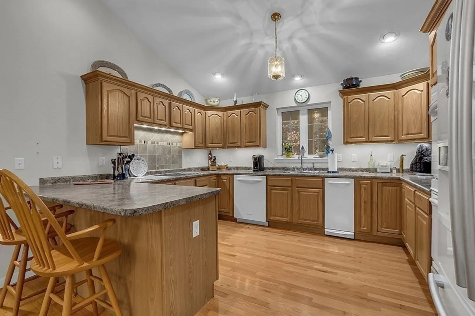
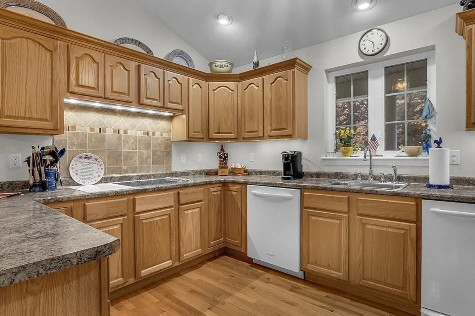
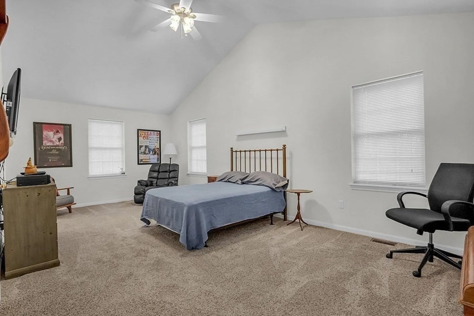
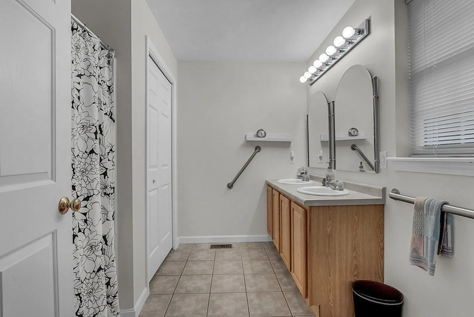
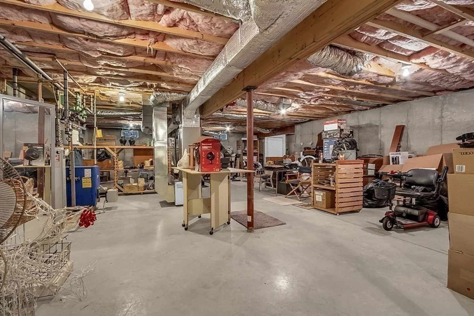
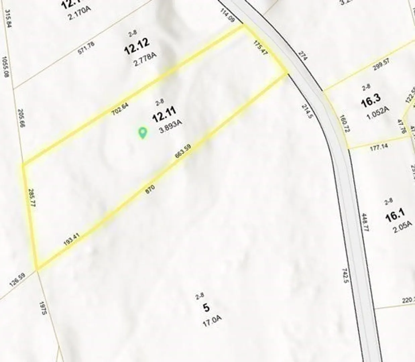
An exquisite and well-maintained open floor design- custom ranch located in Templeton, MA. 3 bedrooms and 2 full baths. Large master suite. Attached two car garage with ramp for easy access into the home. One covered porch as well as a large deck to take in the awesome sunrise at the dining room table. Spacious kitchen with conveying appliances. Fireplace in the living room area. Home is nestled on 3.89 acres off of Old North Road. Underground utilities. Basement can be your own template to design additional living space. Master bedroom end of the house is designed with wider door frames for accessibility. Title V Passed.
-
Highlights
- Acres: 3
- Cooling: Central Air
- Parking Spots: 6
- Property Type: Single Family Residence
- Total Rooms: 5
- Status: Closed
- Area: Templeton
- Heating: Forced Air, Oil
- Property Class: Residential
- Style: Ranch
- Year Built: 2007
-
Additional Details
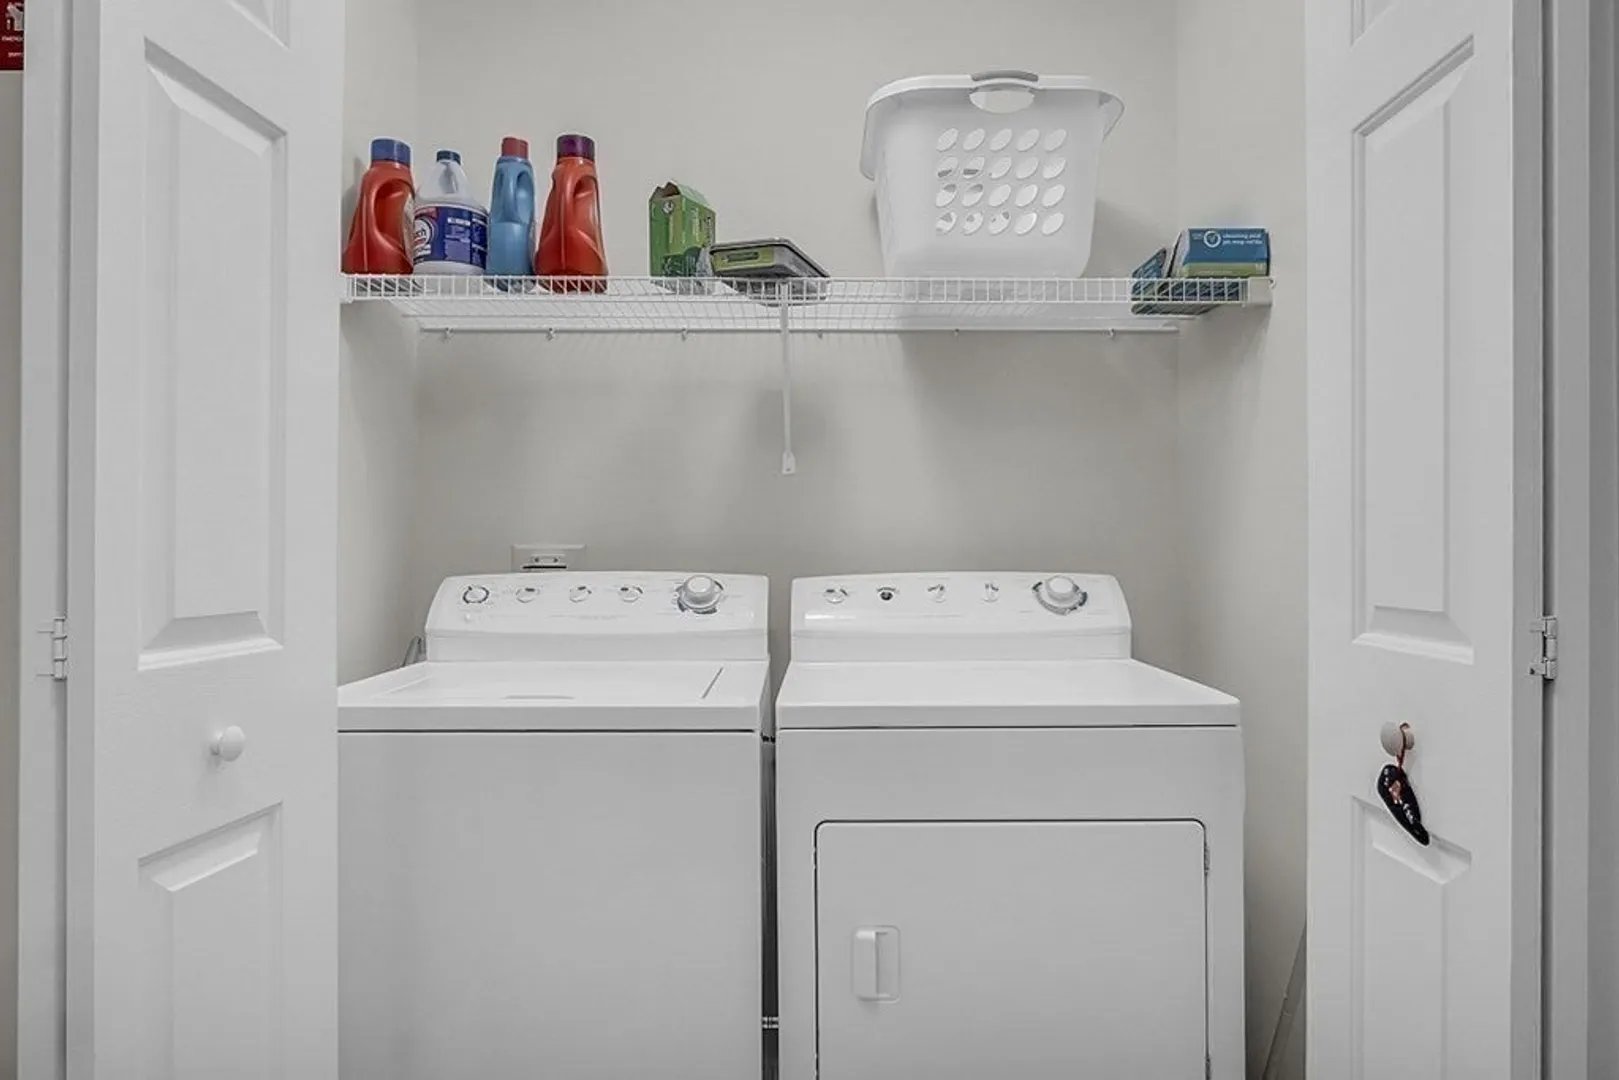
- Appliances: Range, Oven, Dishwasher, Trash Compactor, Microwave, Countertop Range, Refrigerator, Washer, Dryer, Water Treatment, Utility Connections for Electric Range, Utility Connections for Electric Oven, Utility Connections for Electric Dryer
- Construction: Frame
- Fireplaces: 1
- Lot Features: Wooded, Easements, Gentle Sloping
- Roof: Shingle
- Year Built Source: Owner
- Basement: Full, Partially Finished, Bulkhead, Concrete
- Exterior Features: Porch, Deck - Wood
- Foundation: Concrete Perimeter
- Road Frontage Type: Public
- Year Built Details: Actual
- Zoning: Res Agr 2
-
Amenities
- Community Features: Shopping, Highway Access, T-Station
- Parking Features: Attached, Garage Door Opener, Paved Drive, Off Street
- Covered Parking Spaces: 2
- Security Features: Security System
-
Utilities
- Electric: 220 Volts, 200+ Amp Service
- Water Source: Private
- Sewer: Private Sewer
-
Fees / Taxes
- Assessed Value: $421,900
- Compensation Based On: Net Sale Price
- Taxes: $5,451
- Buyer Agent Compensation: 2%
- Tax Year: 2023
Similar Listings
Sold
NEW CONSTRUCTION
37 Photos
Sold
8 Photos
Sold
42 Photos
Sold
40 Photos
Content © 2026 MLS Property Information Network, Inc. The information in this listing was gathered from third party resources including the seller and public records.
Listing information provided courtesy of LAER Realty Partners.
MLS Property Information Network, Inc. and its subscribers disclaim any and all representations or warranties as to the accuracy of this information.
