
Sold!
$460,000
3
Beds
1/1
Bath
1,632
Living Area
-
Property Description
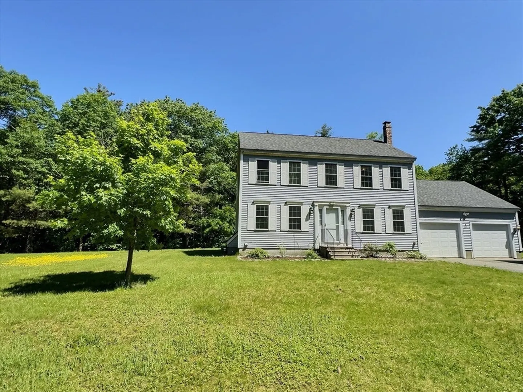
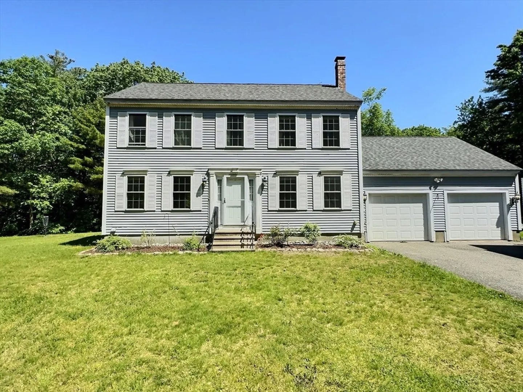
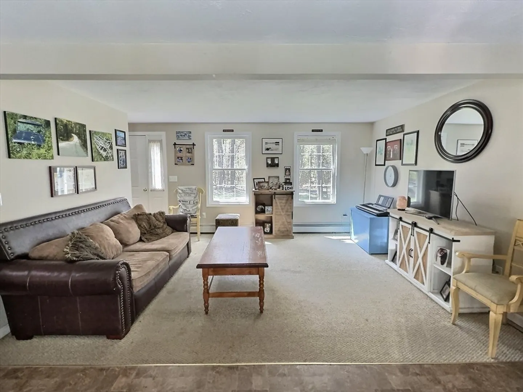
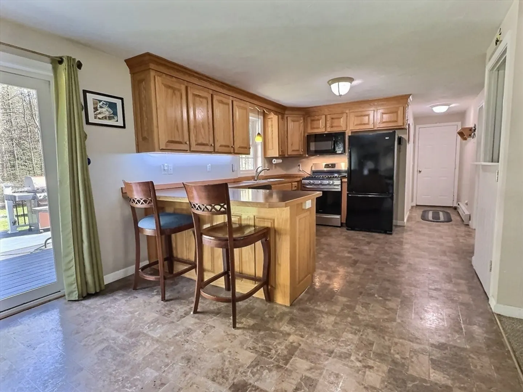
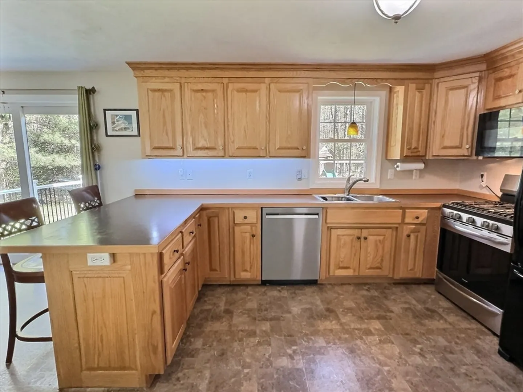
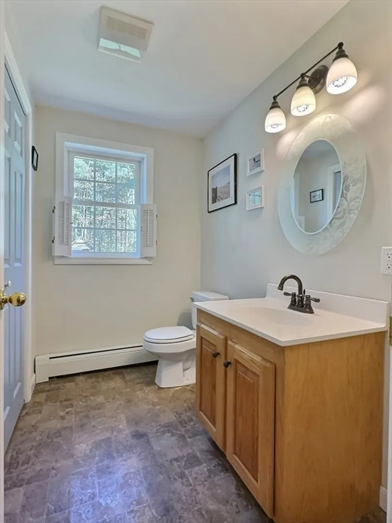
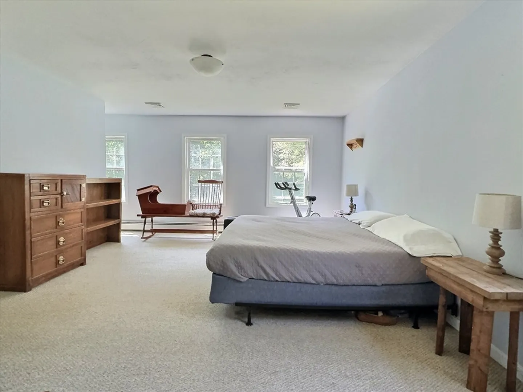
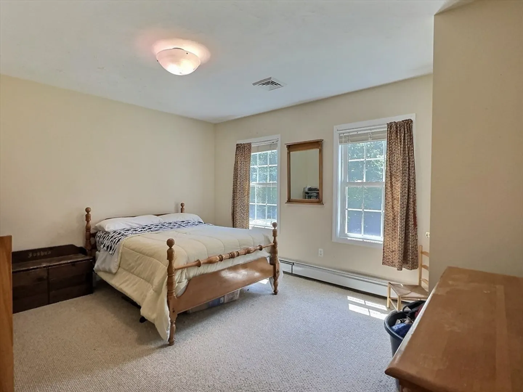
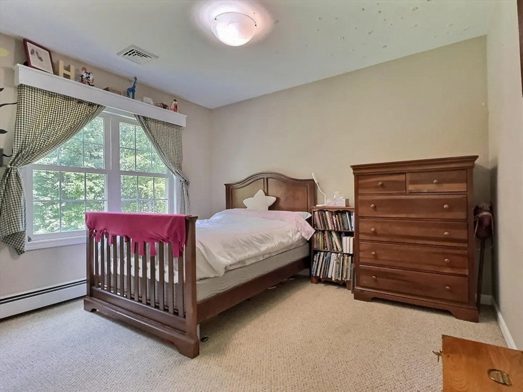
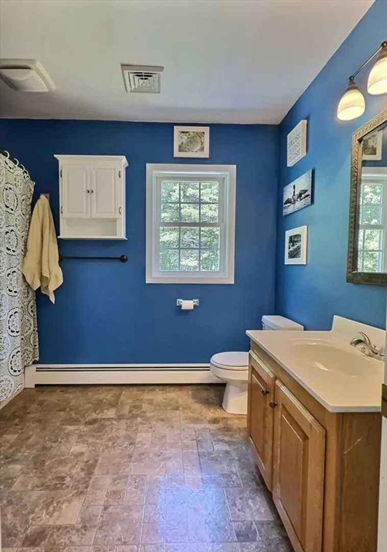
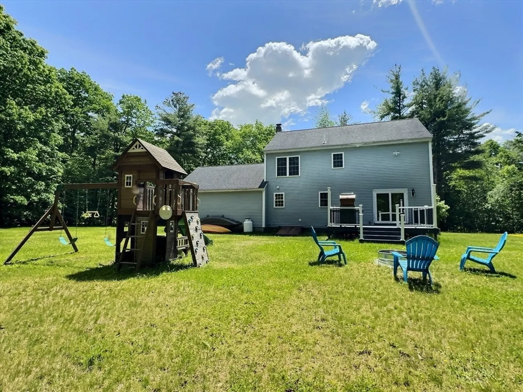
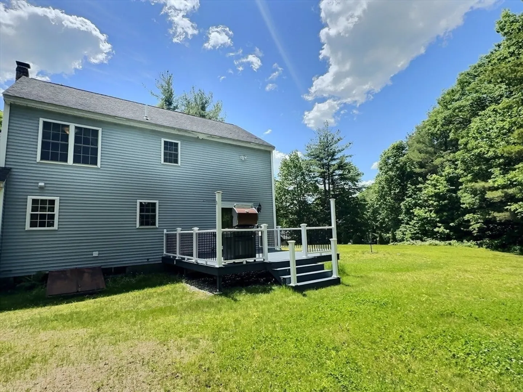
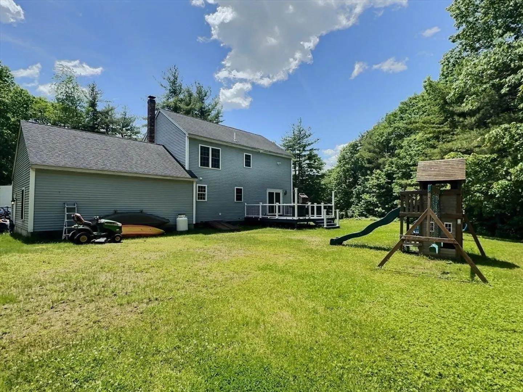
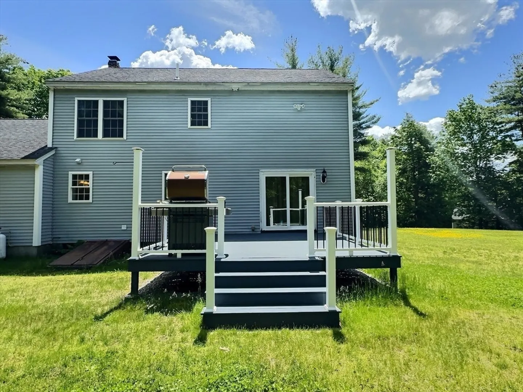
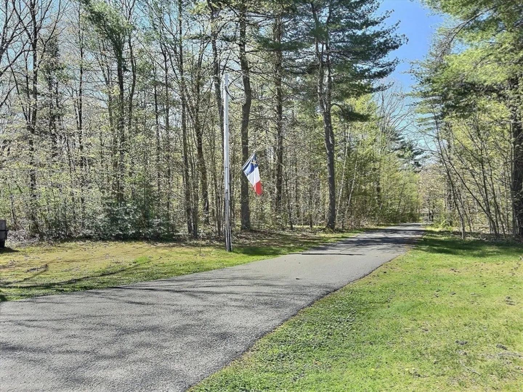
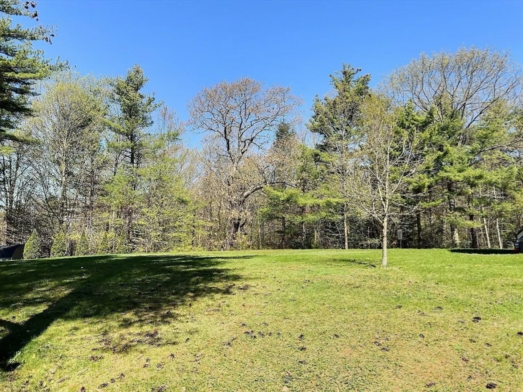
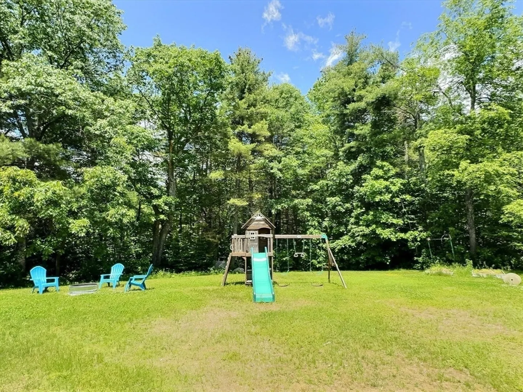
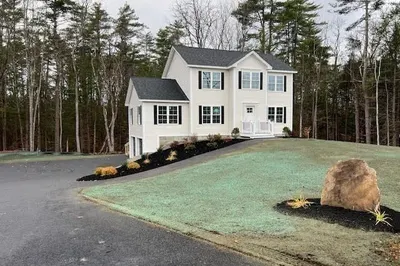
Welcome to your new home, a charming 3-bedroom, 1.5 bathroom house nestled in a serene, family-friendly neighborhood. Built in 2005, it is a commuter's paradise with an attached garage, large, private yard, and lots of storage. Step inside to discover a welcoming interior with natural light and practical living spaces. The open layout flows effortlessly from the cozy living room into the dining area and kitchen, making it ideal for gatherings and daily life. The primary bedroom is large with a walk-in closet. Outside, the property shines with a 2 acre lot surrounded by peaceful woods, offering privacy and an idyllic setting for outdoor activities and leisure. The yard provides an excellent playground for children and a great space for family picnics and barbecues. Route 2 is just minutes away, along with Market Basket, Templeton Elementary, and the Narragansett Regional School. This is a home in a community that has it all—convenience, privacy, and a touch of nature
-
Highlights
- Acres: 2
- Heating: Baseboard, Oil, Wood
- Property Class: Residential
- Style: Colonial
- Year Built: 2005
- Cooling: Central Air
- Parking Spots: 4
- Property Type: Single Family Residence
- Total Rooms: 6
- Status: Closed
-
Additional Details
- Appliances: Water Heater
- Exclusions: Sellers Open To Taking The New Oven In The Kitchen And The Woodstove, Depending On Offer
- Fireplaces: 1
- Interior Features: Central Vacuum
- Road Frontage Type: Public
- Year Built Details: Actual
- Zoning: Ra
- Basement: Full, Bulkhead
- Exterior Features: Deck
- Foundation: Concrete Perimeter
- Lot Features: Wooded, Cleared
- Roof: Shingle
- Year Built Source: Public Records
-
Amenities
- Community Features: Highway Access
- Parking Features: Attached, Paved Drive, Off Street, Paved
- Covered Parking Spaces: 2
-
Utilities
- Sewer: Private Sewer
- Water Source: Private
-
Fees / Taxes
- Assessed Value: $389,000
- Compensation Based On: Gross/Full Sale Price
- Taxes: $4,901
- Buyer Agent Compensation: 2%%
- Tax Year: 2024
Similar Listings
Sold
40 Photos
Sold
42 Photos
Sold
8 Photos
Sold
42 Photos
Content © 2026 MLS Property Information Network, Inc. The information in this listing was gathered from third party resources including the seller and public records.
Listing information provided courtesy of Tesla Realty Group LLC.
MLS Property Information Network, Inc. and its subscribers disclaim any and all representations or warranties as to the accuracy of this information.
