
Sold!
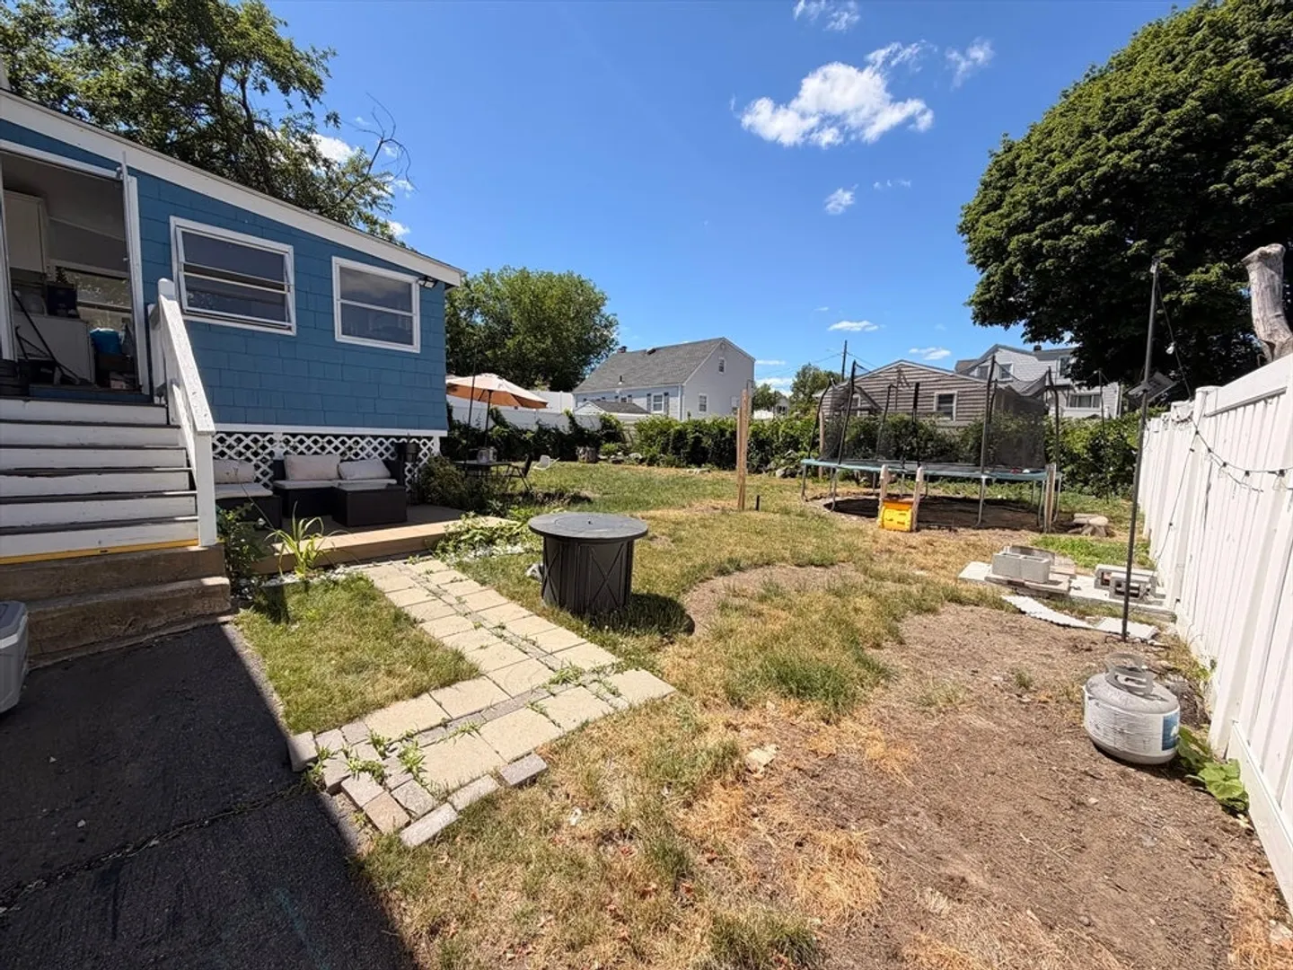
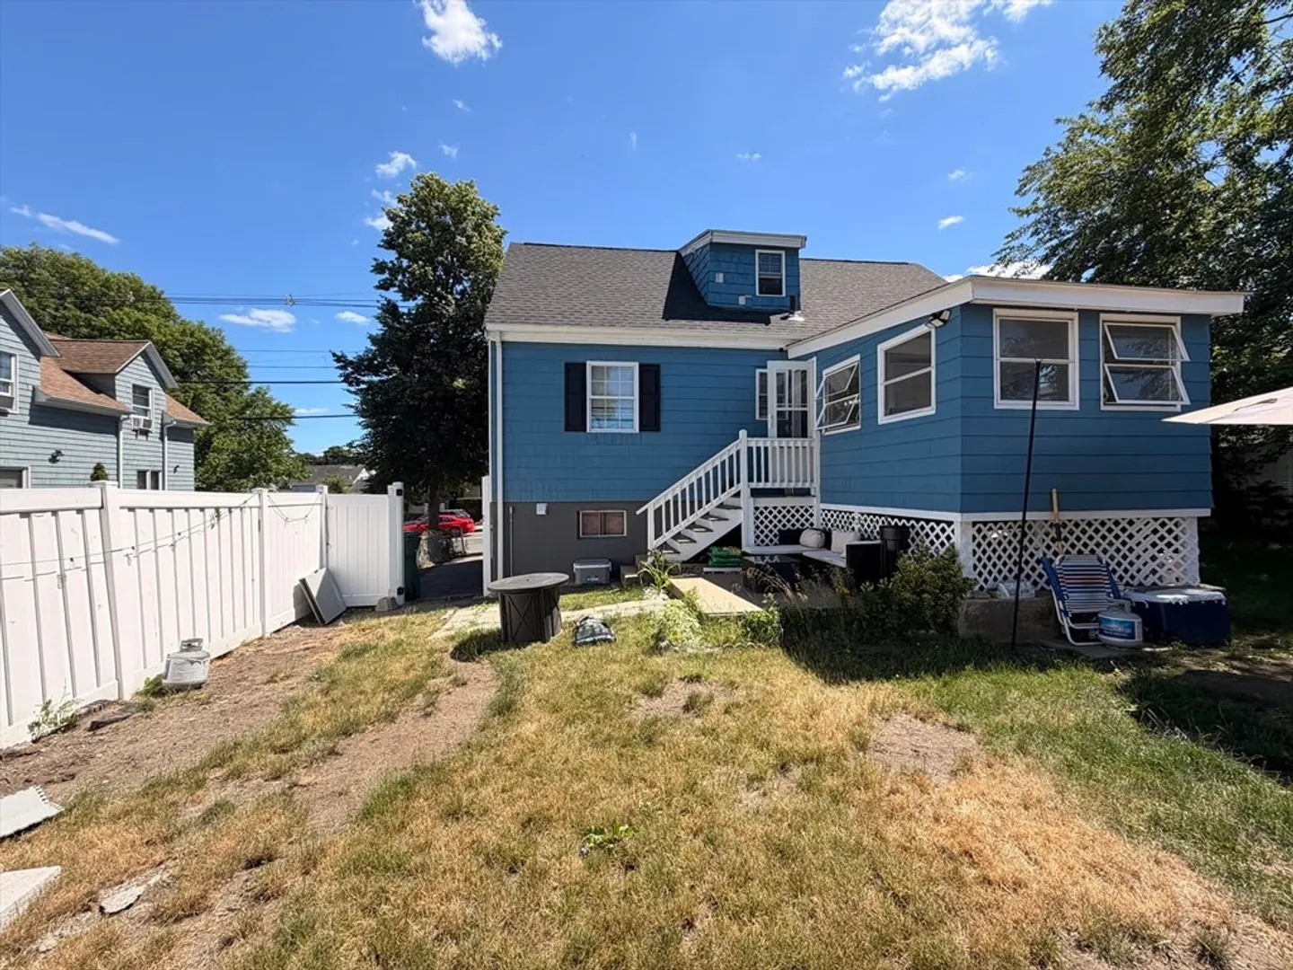
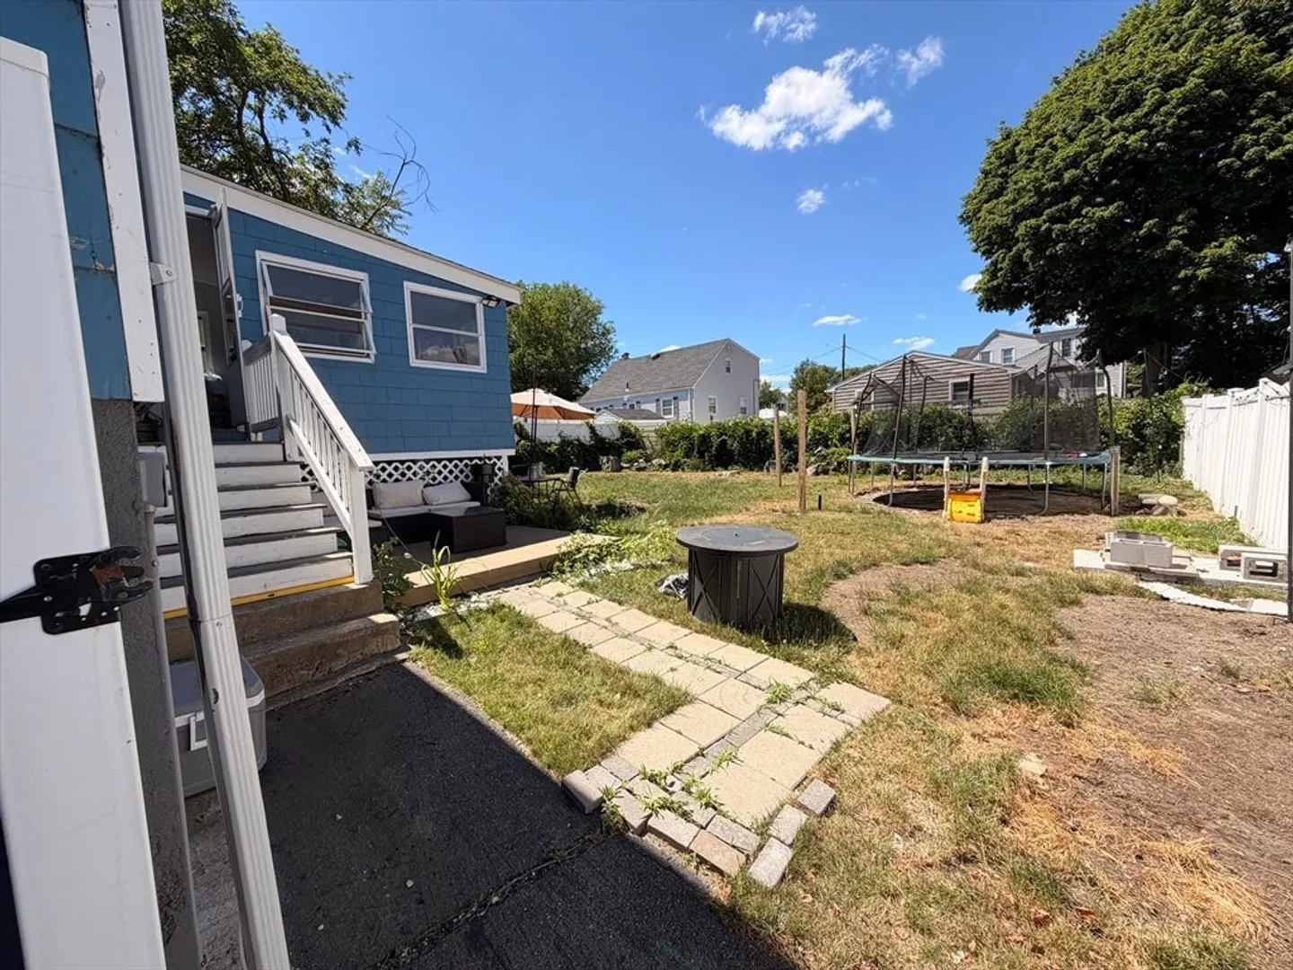
$685,000
4
Beds
2
Baths
1,854
Living Area
-
Property Description
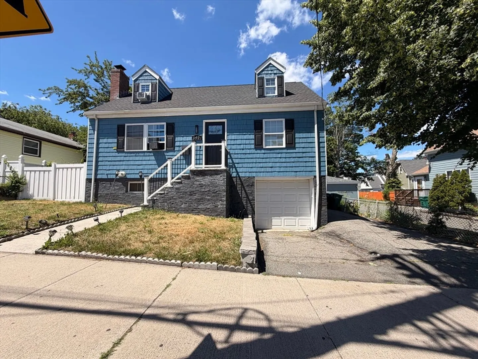
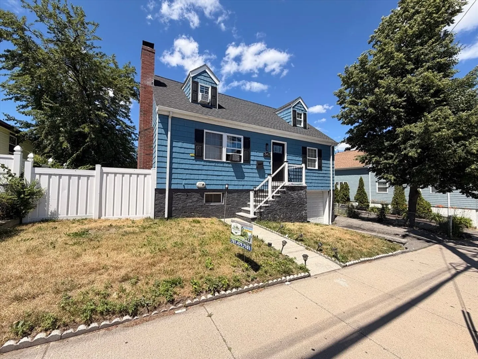
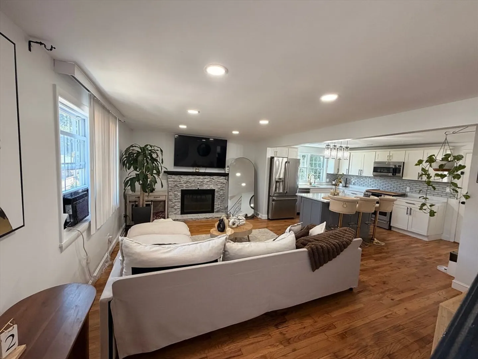
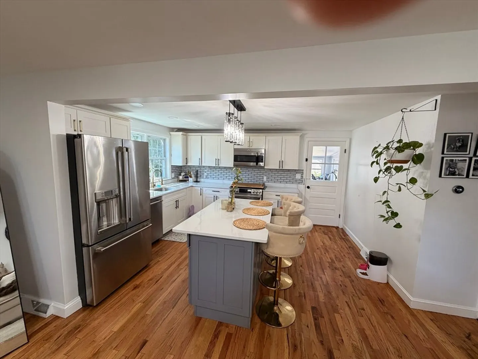
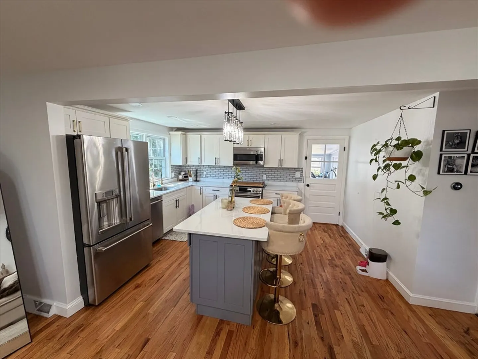
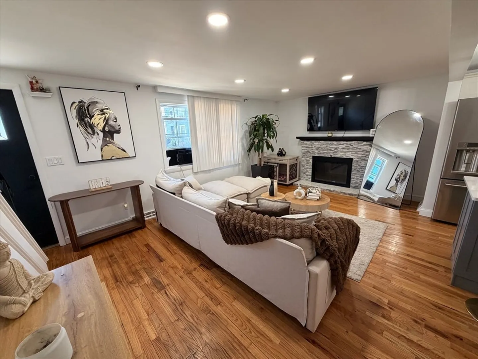
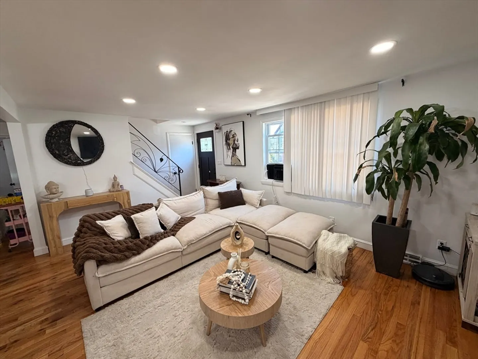
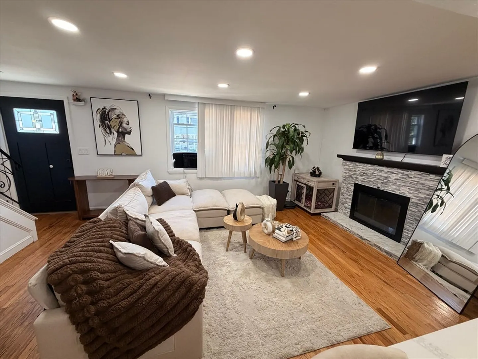
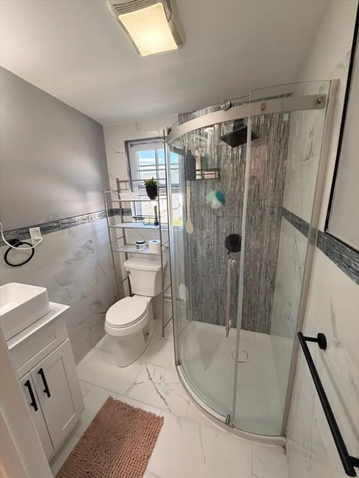
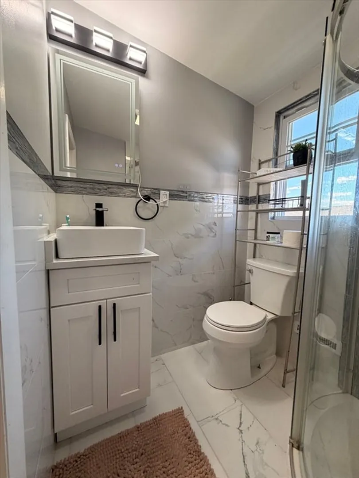
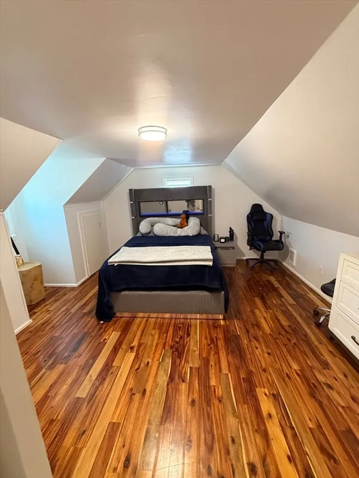
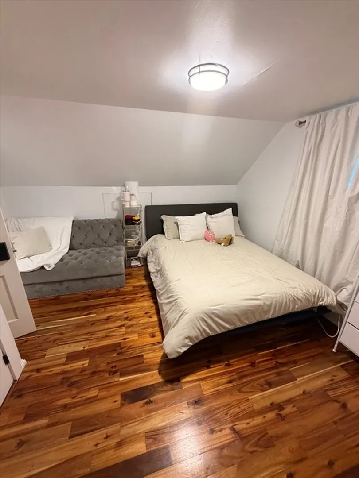
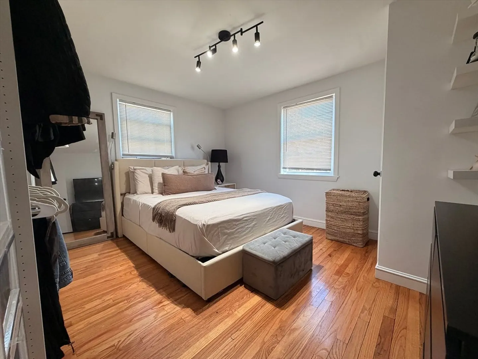
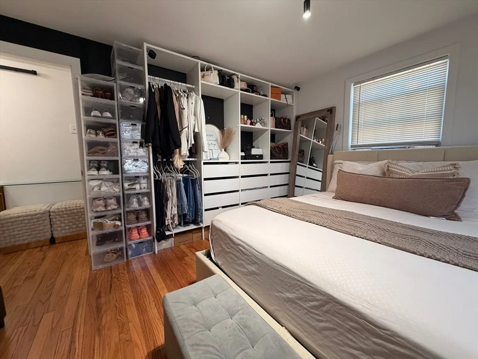
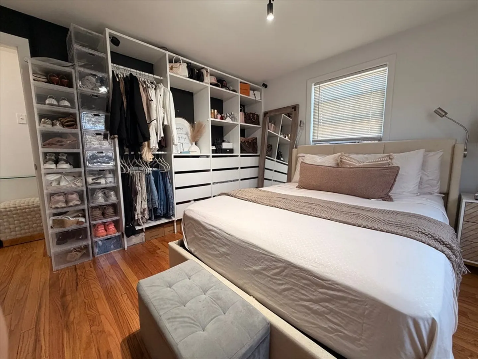
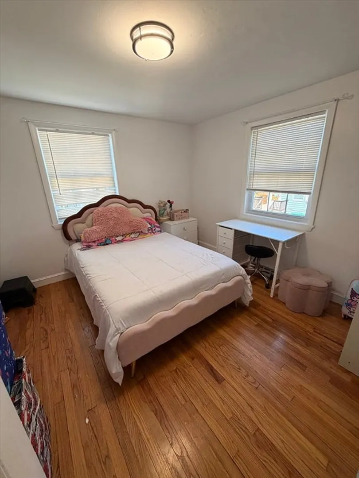
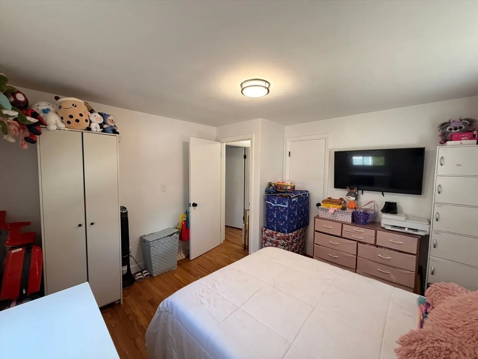
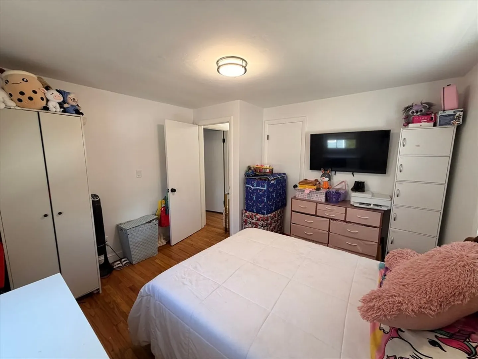
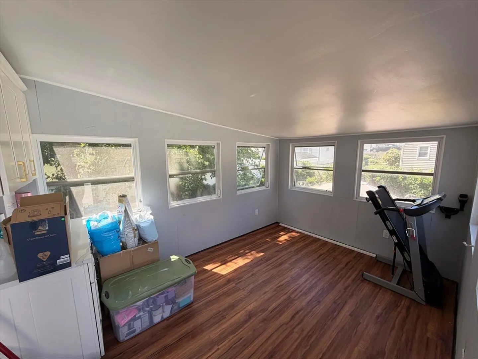
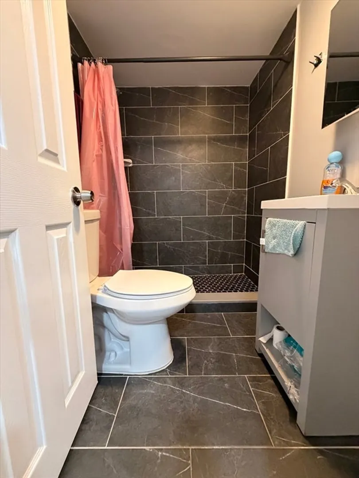
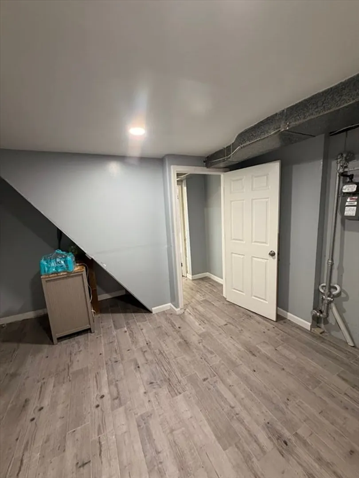
Everything has been done for the new buyer! a distinguished single-family residence, constructed in 1960, offers 1854 square feet of meticulously designed living space. This property represents a unique opportunity for sophisticated living, blending classic construction with contemporary aspirations. The expansive 5062 square foot lot provides ample outdoor space, complementing the residence's generous interior. With four well-appointed bedrooms and three full bathrooms, alongside an additional half bathroom, this home is thoughtfully configured to accommodate diverse living arrangements. To truly appreciate the refined character and functional elegance of this property. Gas furnace replaced last year, mass save insulation in the entire house done last year, newer roof and so much more.. Book your showing today
-
Highlights
- Cooling: Wall Unit(s)
- Parking Spots: 3
- Property Type: Single Family Residence
- Total Rooms: 5
- Status: Closed
- Heating: Forced Air, Natural Gas
- Property Class: Residential
- Style: Cape
- Year Built: 1960
-
Additional Details
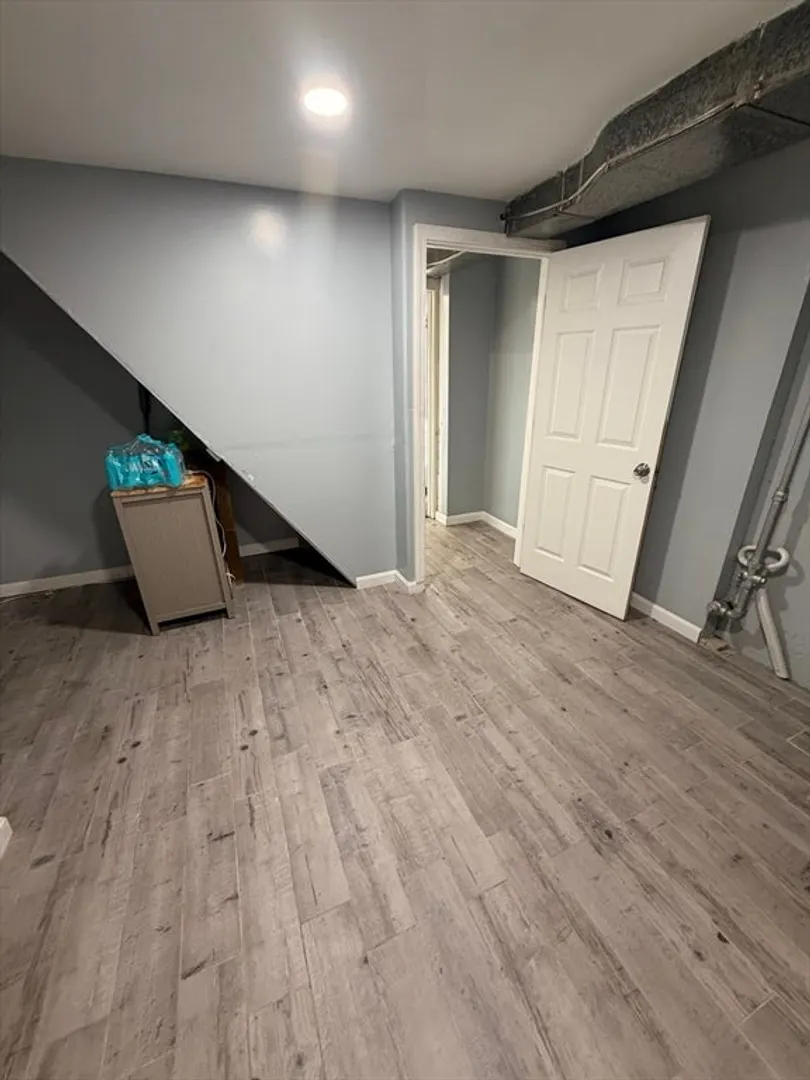
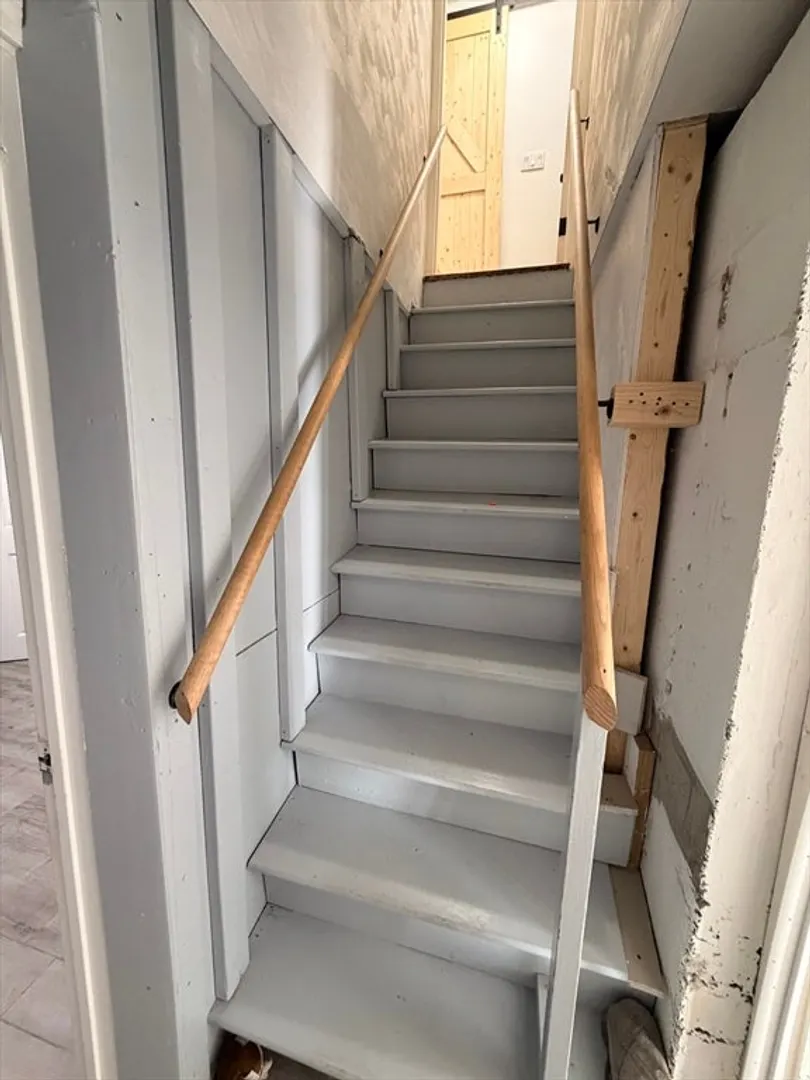
- Basement: Partially Finished
- Fireplaces: 1
- Foundation: Concrete Perimeter
- Roof: Shingle
- Year Built Details: Actual
- Zoning: R2
- Construction: Stone
- Flooring: Wood
- Road Frontage Type: Public
- SqFt Source: Public Record
- Year Built Source: Public Records
-
Amenities
- Community Features: Public Transportation, Shopping, Park, Medical Facility, Laundromat, Bike Path, Conservation Area, Highway Access, Public School
- Parking Features: Paved Drive, Tandem
-
Utilities
- Sewer: Public Sewer
- Water Source: Public
-
Fees / Taxes
- Assessed Value: $544,900
- Taxes: $5,645
- Tax Year: 2025
Similar Listings
Sold
38 Photos
Sold
37 Photos
Sold
37 Photos
Sold
33 Photos
Content © 2026 MLS Property Information Network, Inc. The information in this listing was gathered from third party resources including the seller and public records.
Listing information provided courtesy of MP Realty Group.
MLS Property Information Network, Inc. and its subscribers disclaim any and all representations or warranties as to the accuracy of this information.
