Artboard 1? alert-icon? Artboard 1? ? ? delete-icon? edit-icon? email-icon hide-hover-icon? Artboard 1? login-icon-white Artboard 1? next-icon-left next-icon-right-left next-icon-left-ochre next-icon next-icon-right-grey next-icon-right-ochre plus-with-circle-iconP search-fw-icon? search-icon-ochre search-icon-white

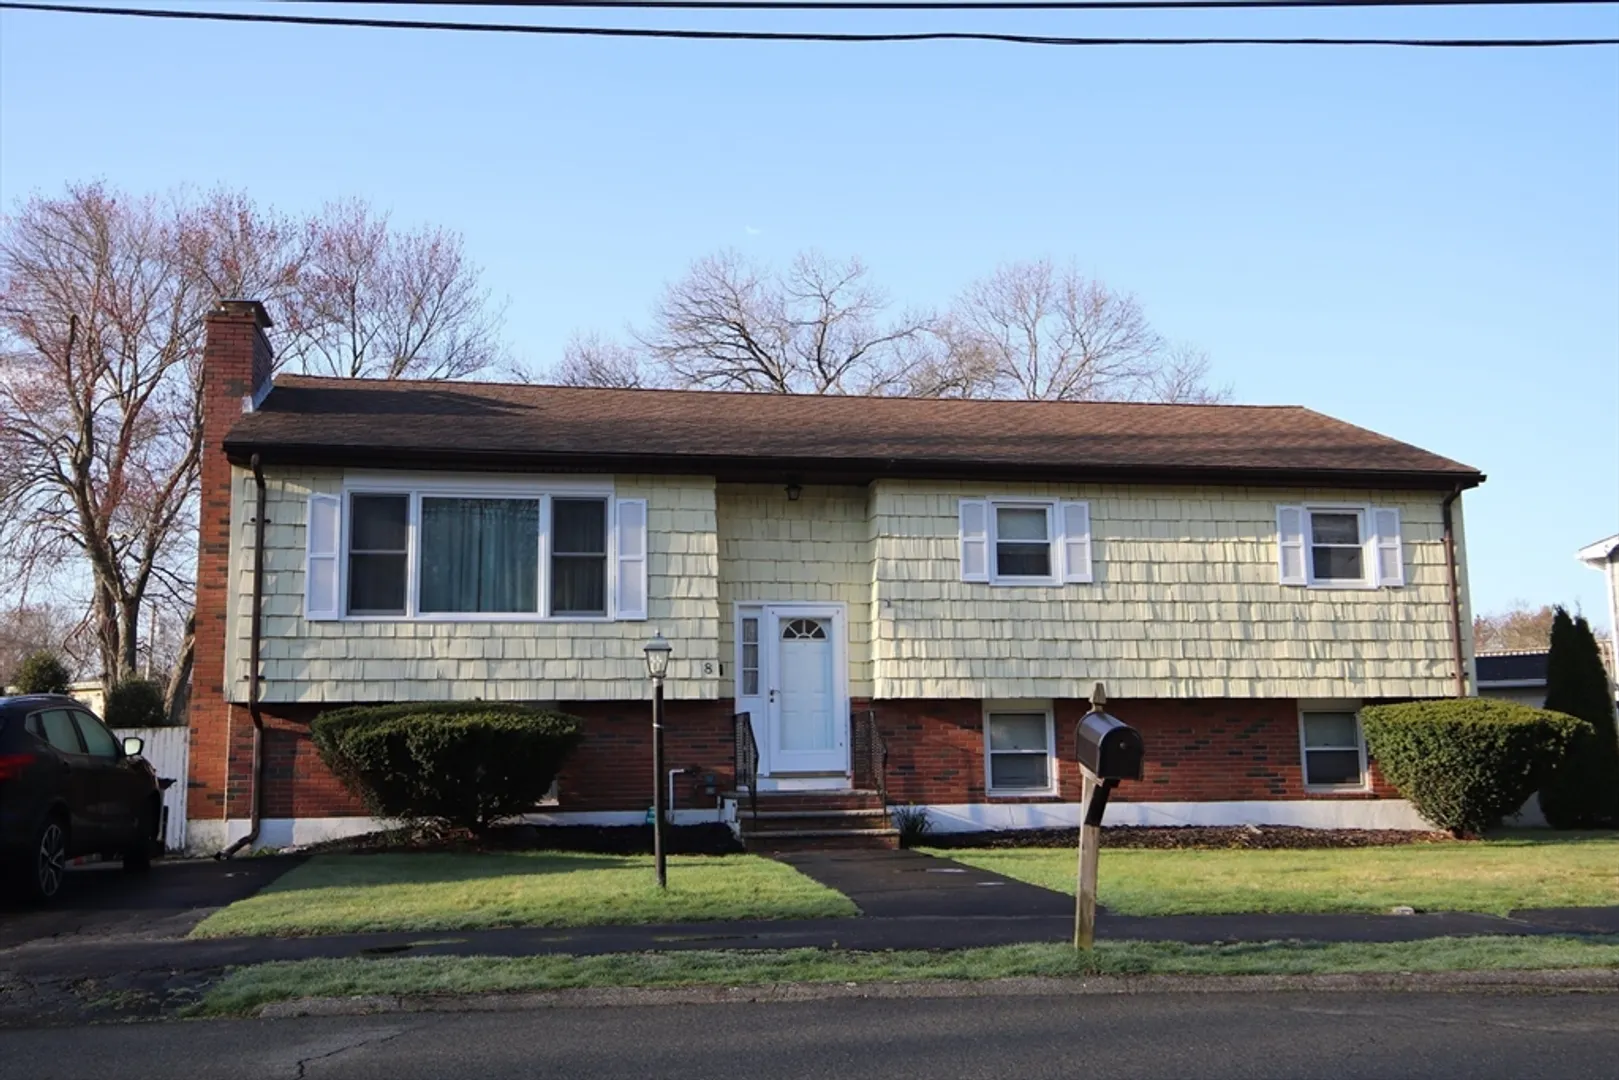
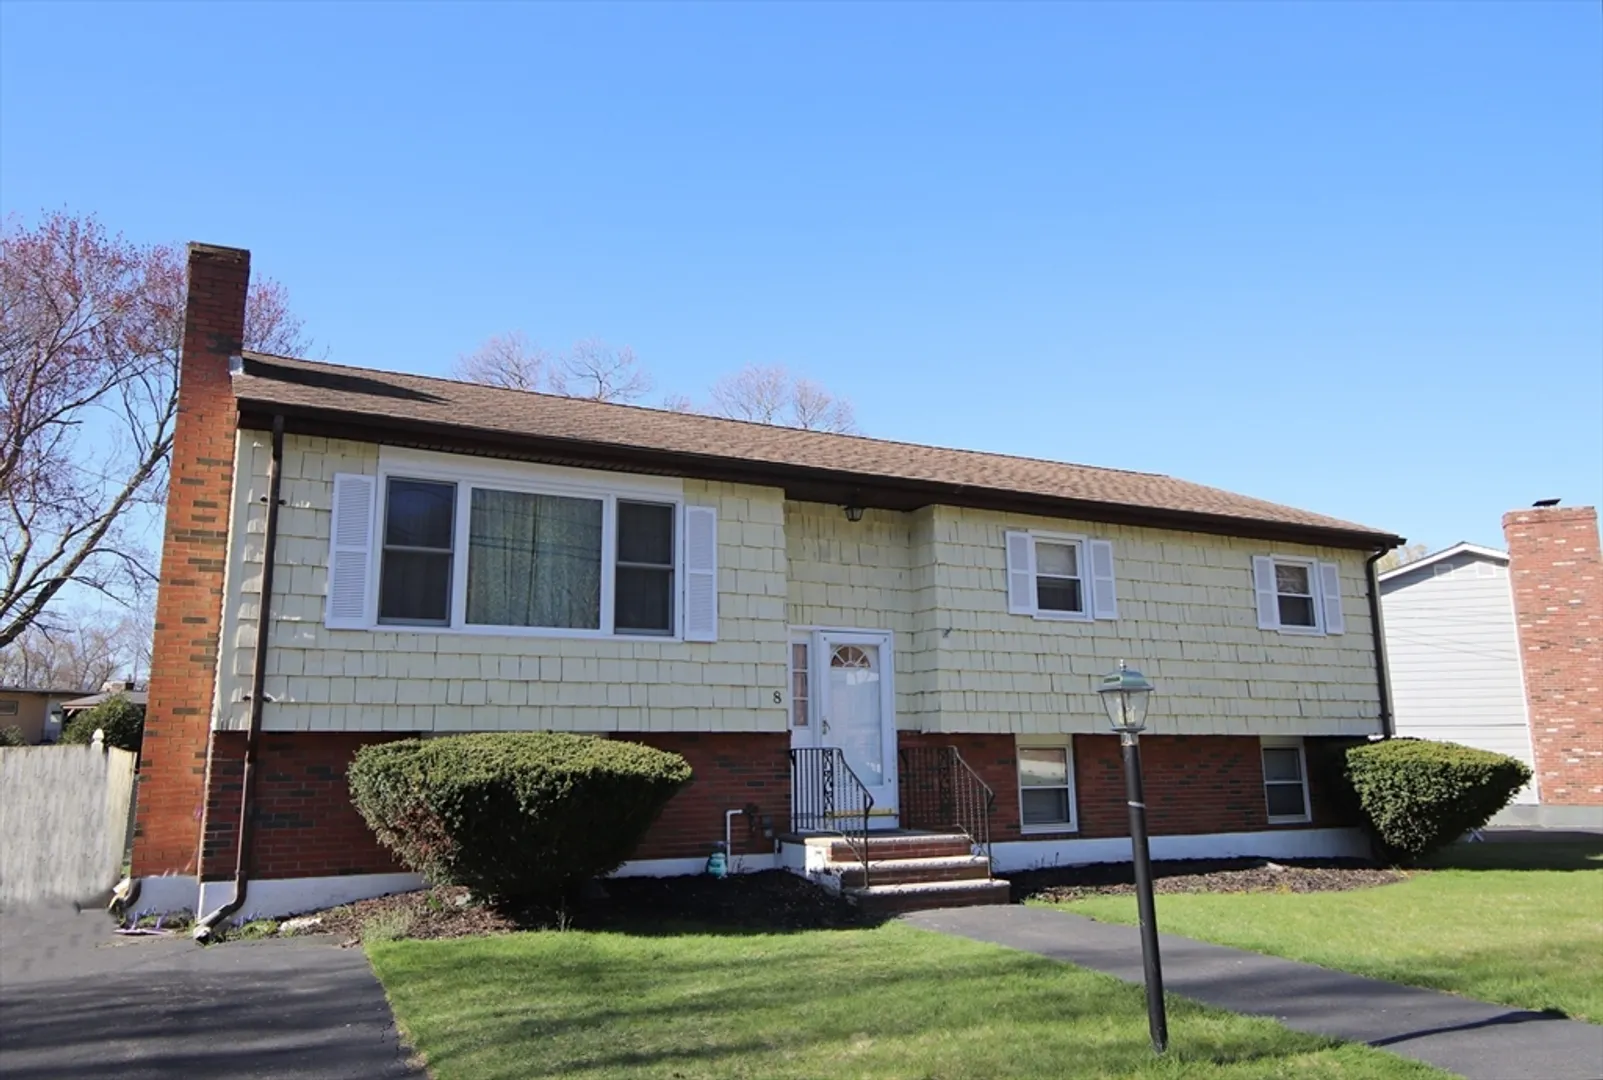
8 Pemberly Drive

Saugus, MA 01906
$810,000
3 Beds
3 Baths
2,273 Living Area
  • Property Description
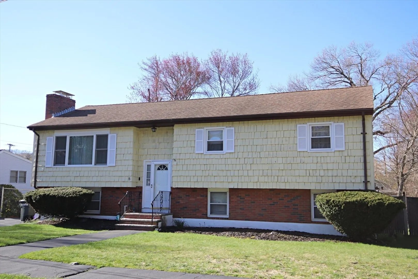
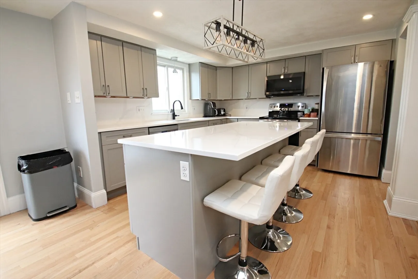
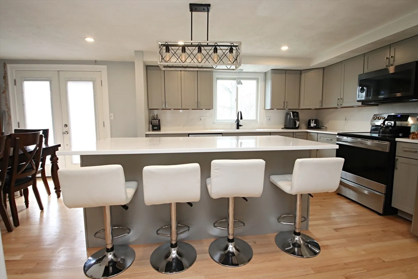
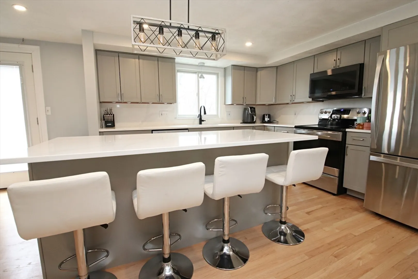
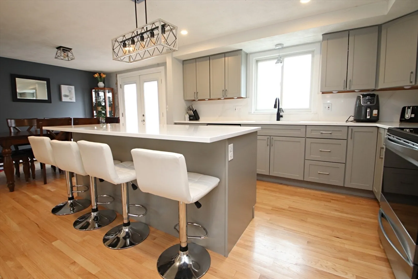
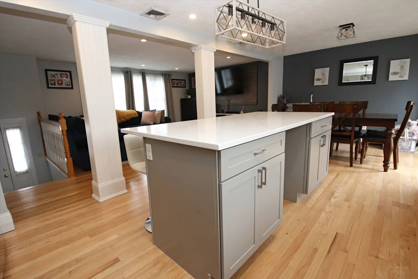
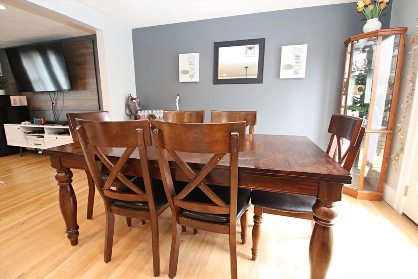
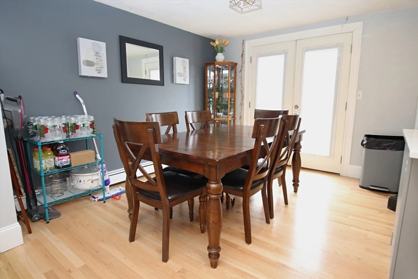
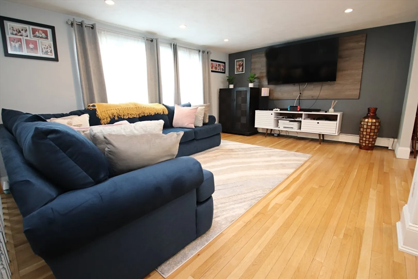
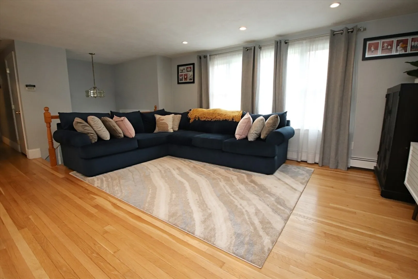
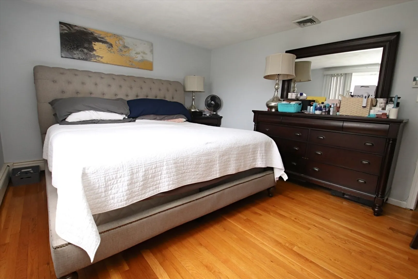
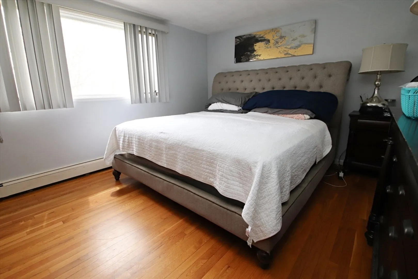
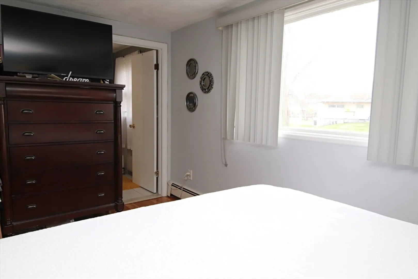
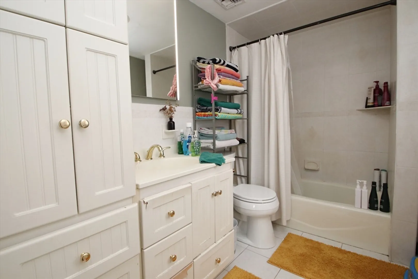
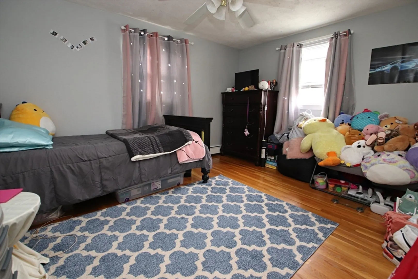
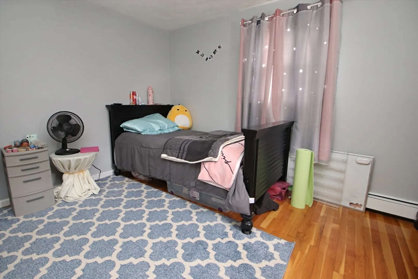
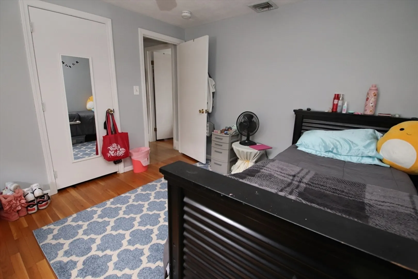
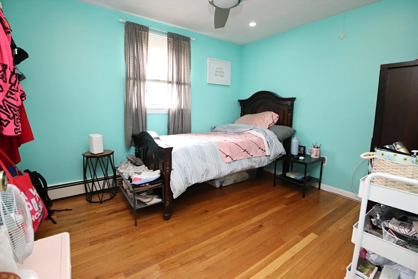
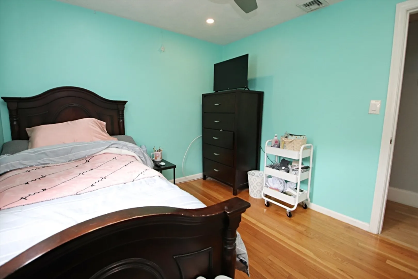
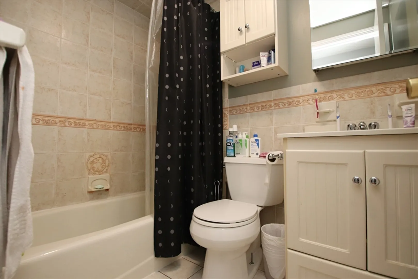
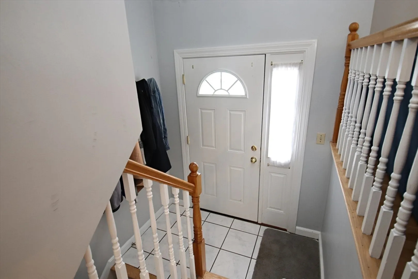
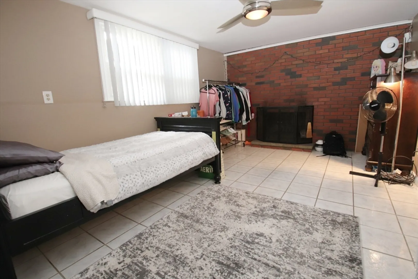
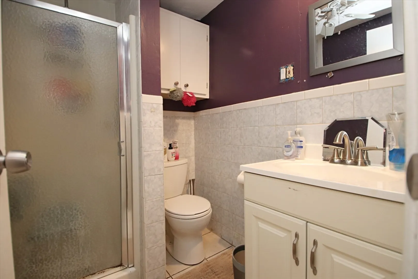
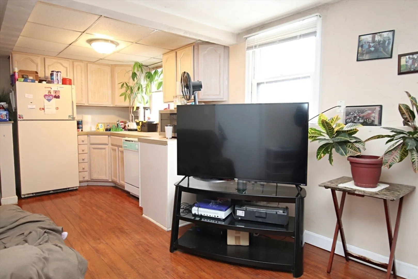
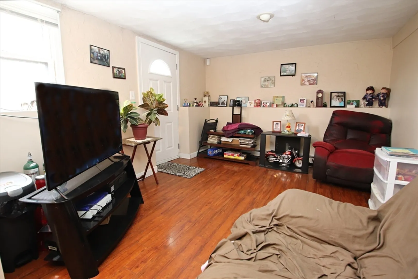
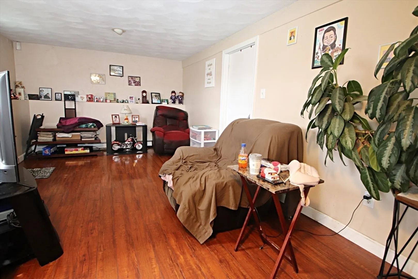
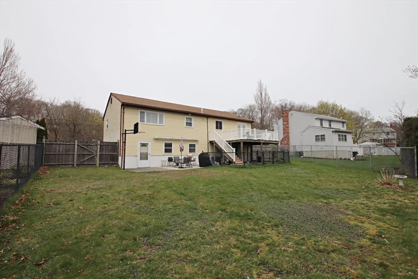
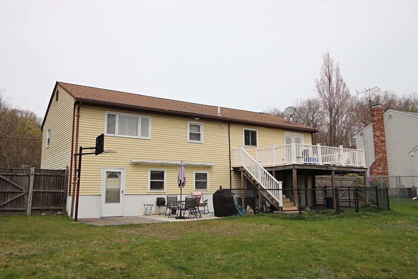
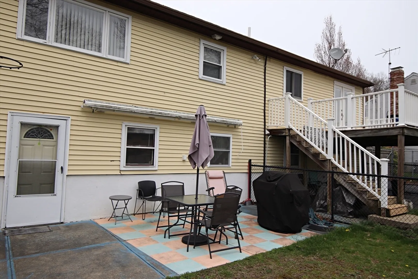
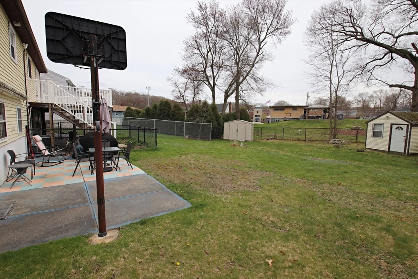
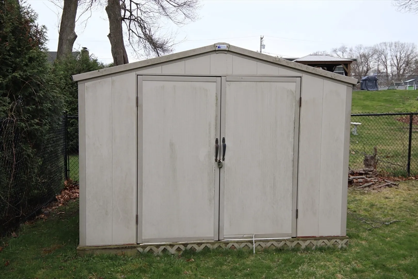
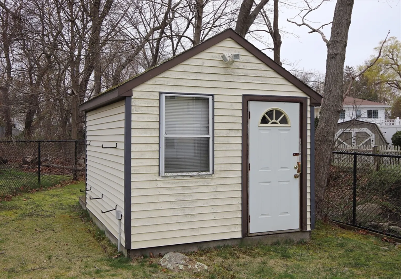
    Wonderful Split Entry Ranch offers 8+ rooms, 3-4 bedrooms, 3 full baths, beautifully updated kitchen features quartz counters counters and oversized island for seating, open to dining room leading to deck, living room, great open floor plan - perfect for entertaining, hardwood flooring, main bedroom houses king size bed and private, full bath. Finished lower level offers fireplace family room, bedroom, playroom with laminate flooring and wet bar - great for summer enjoyment outdoors, level yard with patio and two storage sheds. Security system, updated central air, located on great cul-de-sac. Welcome Home to Pemberly Drive!
  • Highlights
    • Cooling: Central Air
    • Parking Spots: 2
    • Property Type: Single Family Residence
    • Total Rooms: 8
    • Status: Closed
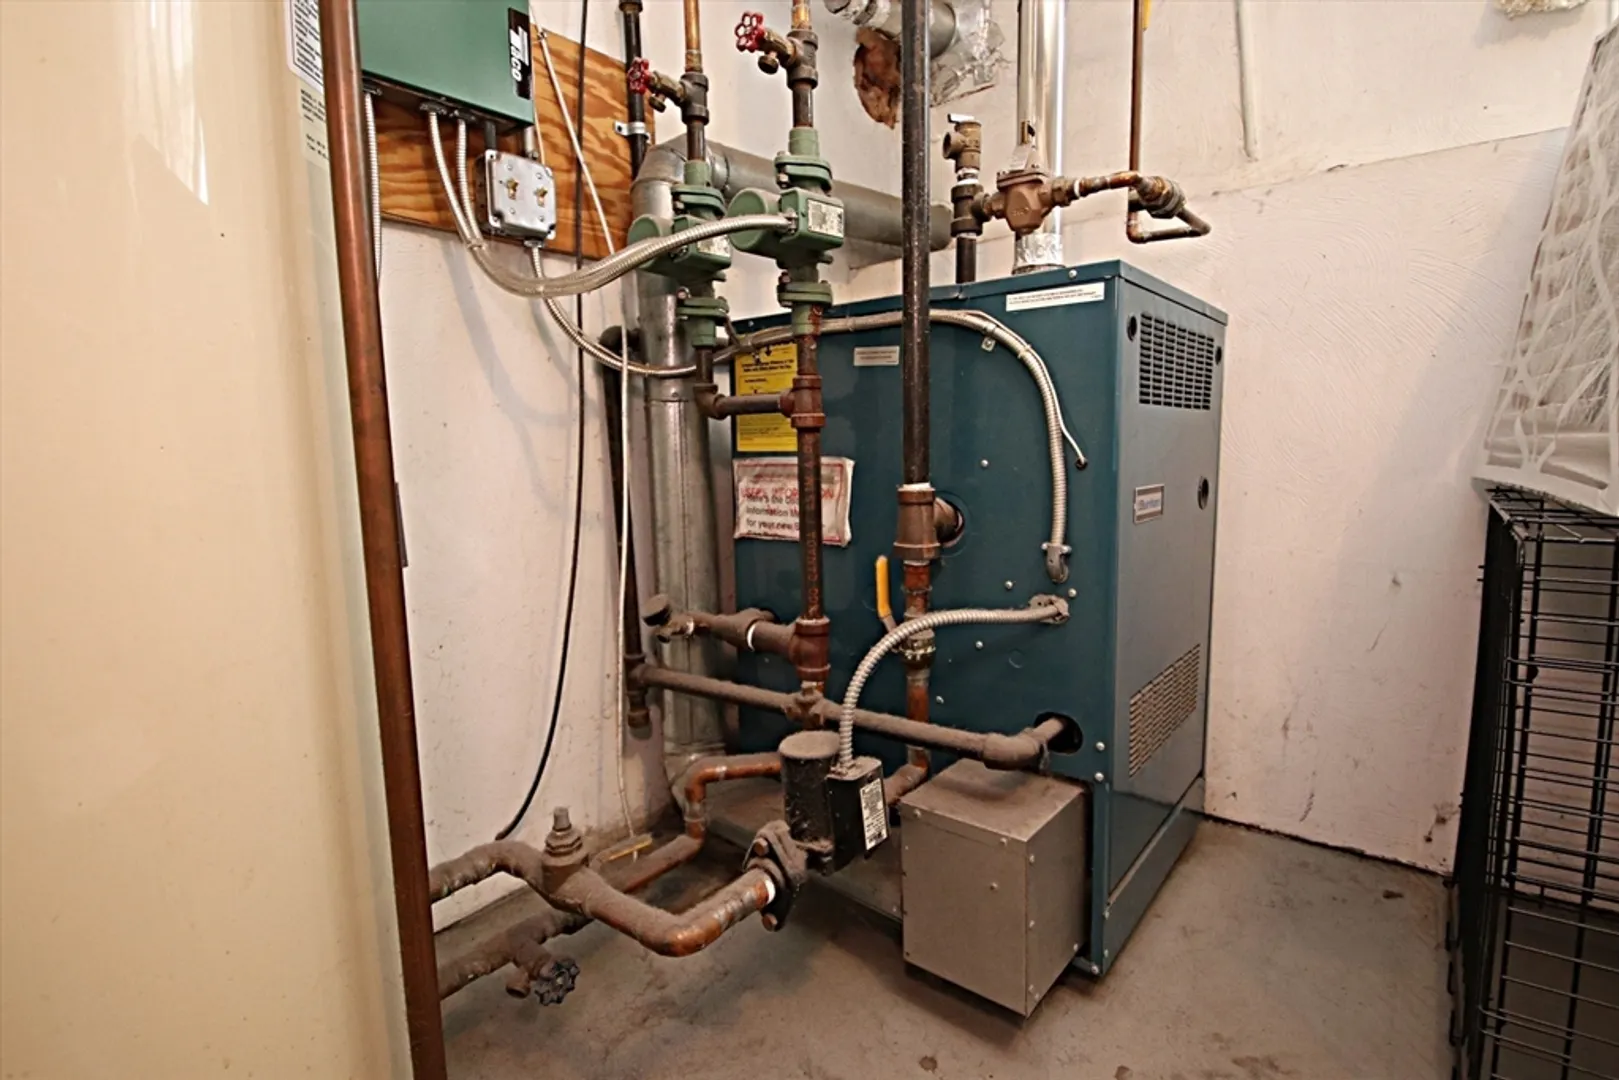
    • Heating: Natural Gas
    • Property Class: Residential
    • Style: Split Entry
    • Year Built: 1976
  • Additional Details
    • Basement: Finished
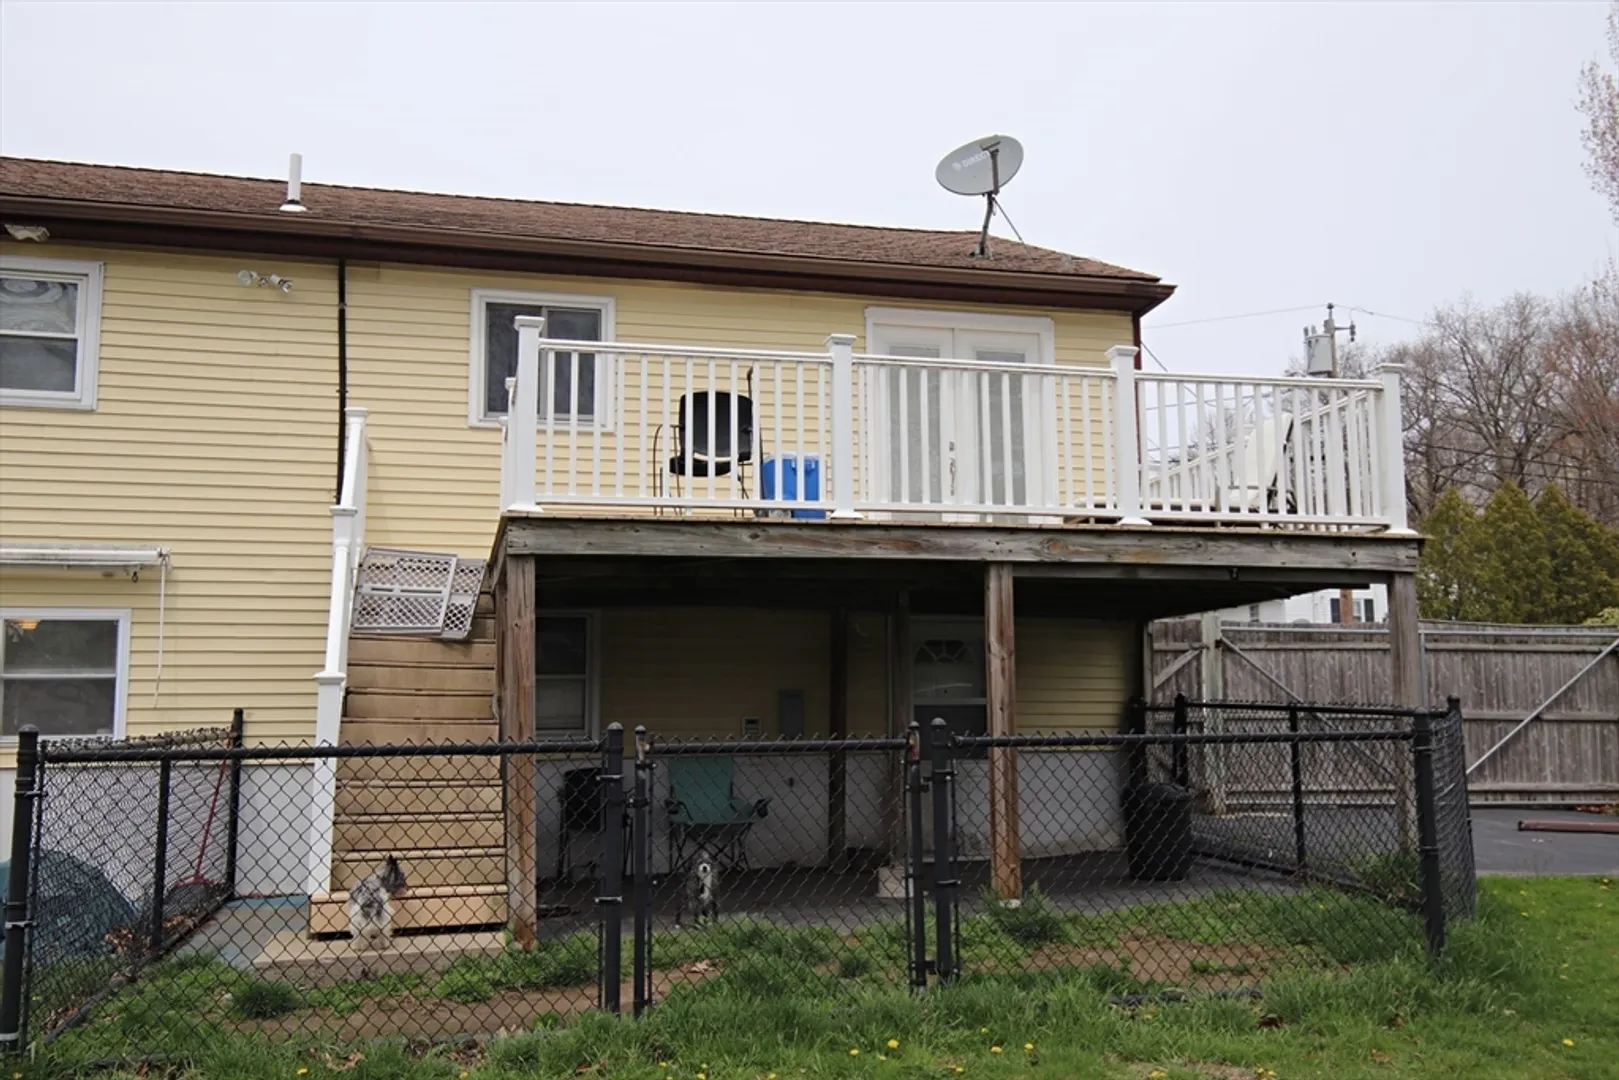
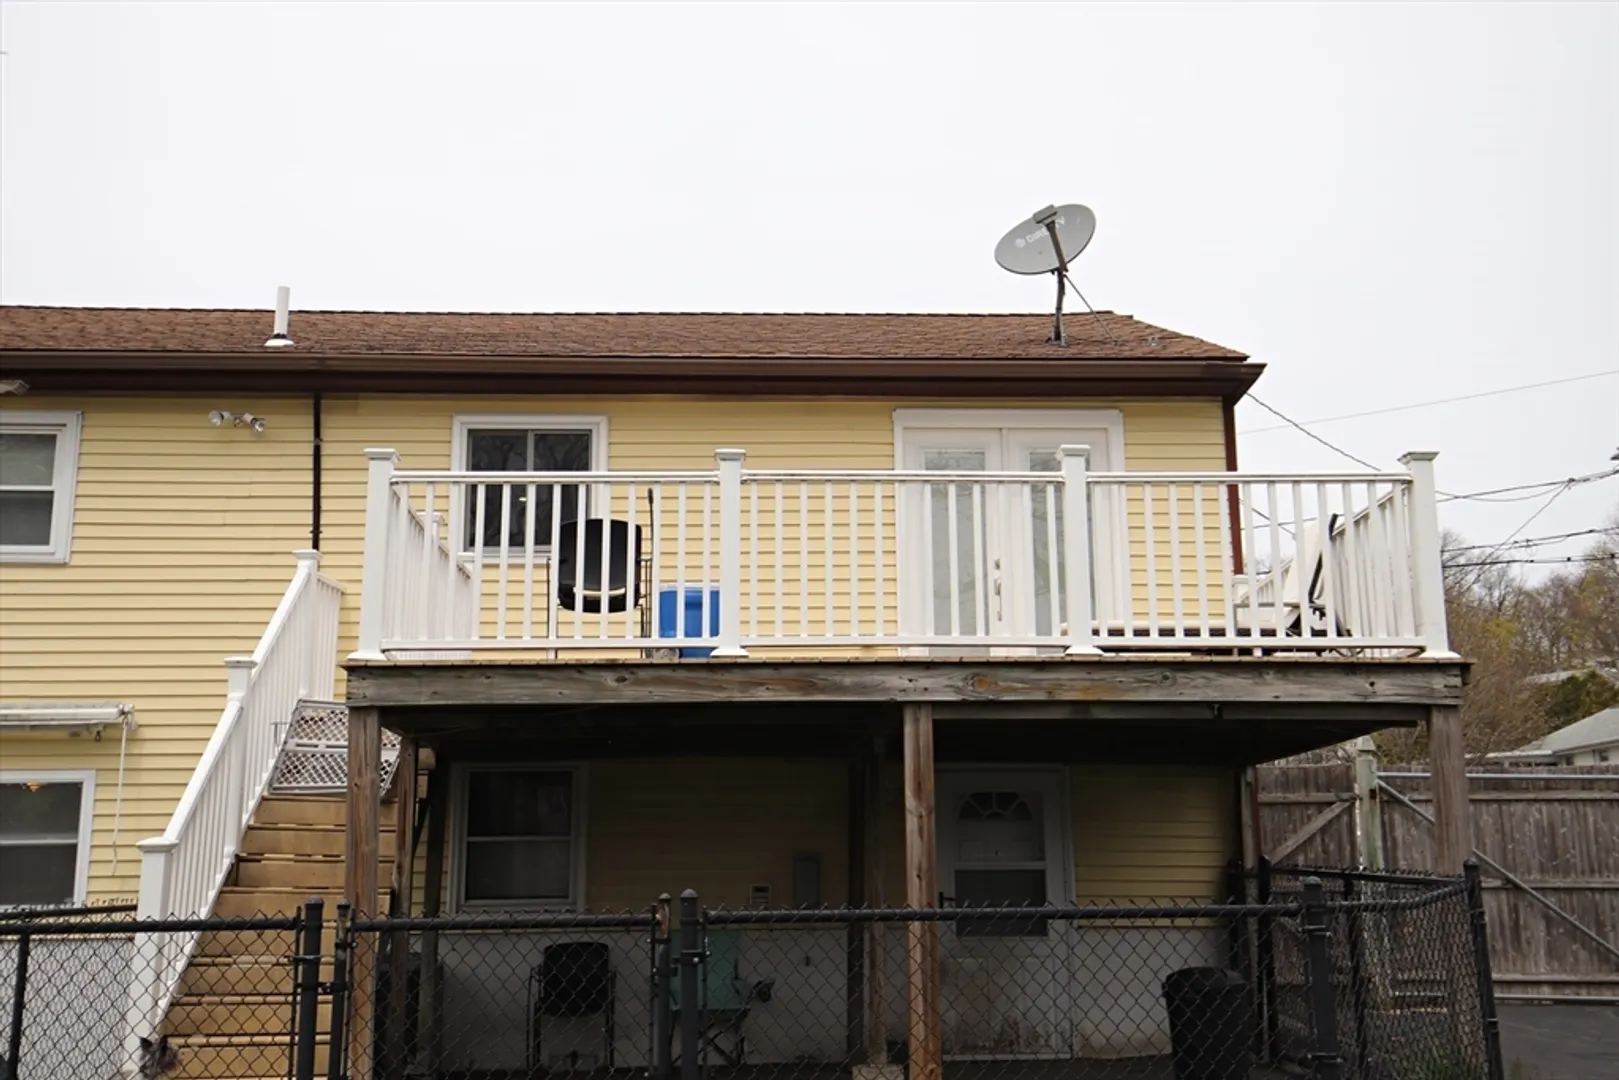
    • Exterior Features: Deck
    • Foundation: Concrete Perimeter
    • Lot Features: Cul-De-Sac, Easements
    • Year Built Source: Public Records
    • Exclusions: Wall Tv's And Wall Brackets Are Not Staying - Seller Will Remove Them.Sink In Wet Bar Not Hooked Up
    • Fireplaces: 1
    • Interior Features: Play Room
    • Year Built Details: Approximate
    • Zoning: call town
  • Amenities
    • Parking Features: Off Street
  • Utilities
    • Sewer: Public Sewer
    • Water Source: Public
  • Fees / Taxes
    • Assessed Value: $659,100
    • Compensation Based On: Net Sale Price
    • Tax Year: 2024
    • Buyer Agent Compensation: 2%%
    • Facilitator Compensation: 2%%
    • Taxes: $7,019

Location

8 Pemberly Drive, Saugus, MA 01906

Loading Map...

Similar Listings

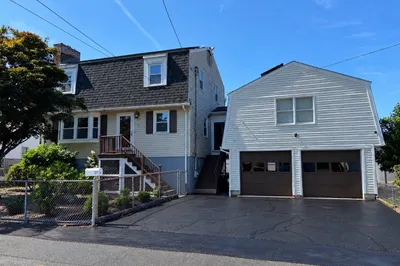
26 Beach St 1
42 Photos
26 Beach St Malden, MA 02148
$888,888
3 Beds 2 Baths 2,508 Sqft
View Details
Open House, Sat 12:00-2:00
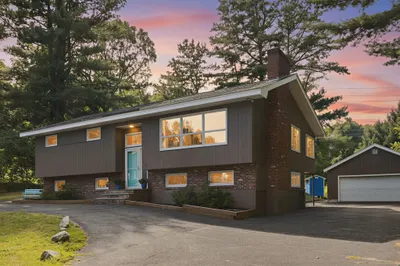
27 Fenwick St 1
42 Photos
27 Fenwick St Revere, MA 02151
$888,000
4 Beds 3/1 Baths 2,695 Sqft
View Details
Open House, Sat 12:00-2:00
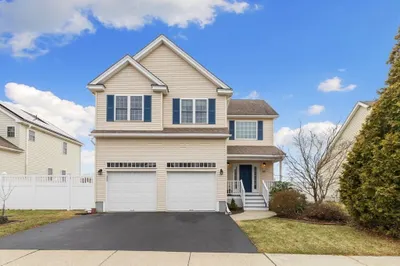
12 Stevens Pl 1
31 Photos
12 Stevens Pl Saugus, MA 01906
$879,900
3 Beds 2 Baths 2,355 Sqft
View Details
Open House, Sat 11:00-12:30
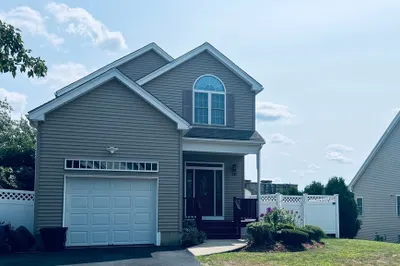
1 Biscayne Ave 1
42 Photos
1 Biscayne Ave Saugus, MA 01906
$829,000
5 Beds 2 Baths 2,568 Sqft
View Details
Sold
40 Tea Party Way 1
28 Photos
40 Tea Party Way Malden, MA 02148
$959,000
4 Beds 2/2 Baths 2,448 Sqft
View Details
Sold
18 Tea Party Way 1
40 Photos
18 Tea Party Way Malden, MA 02148
$959,000
4 Beds 3/1 Baths 2,829 Sqft
View Details
Sold
35 Birchbrook Avenue 1
40 Photos
35 Birchbrook Avenue Saugus, MA 01906
$949,900
3 Beds 3 Baths 2,270 Sqft
View Details
Sold
201 Lynn Fells Parkway 1
32 Photos
201 Lynn Fells Parkway Saugus, MA 01906
$949,000
3 Beds 3 Baths 3,395 Sqft
View Details
Content © 2026 MLS Property Information Network, Inc. The information in this listing was gathered from third party resources including the seller and public records. Listing information provided courtesy of eXp Realty. MLS Property Information Network, Inc. and its subscribers disclaim any and all representations or warranties as to the accuracy of this information.
  • Request More Information:

    617.262.2500
    When you are ready, please contact us and we will put our unrivaled knowledge of the Boston real estate market to work for you. Whether you are buying a luxury condo or renting a luxury apartment, we pledge to make your experience as stress free and enjoyable as possible.

    Please call, email, or send us a message through the web form below. An LRG Real Estate agent will contact you promptly.

    For More Info Please Call:

    617.262.2500

    or

    Email Us
  • Hidden
  • This field is for validation purposes and should be left unchanged.

By joining you agree to our Terms of Use and Privacy Policy