
64 Wharf Street #J2
$510,000
2
Beds
1/1
Bath
1,189
Sqft
- Request Info
- Call
- Save
-
More
- Mortgage Calculator

Property Tools
$510,000
2
Beds
1/1
Bath
1,189
Living Area
-
Property Description
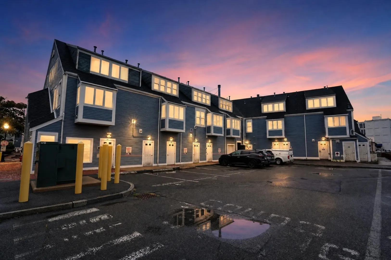
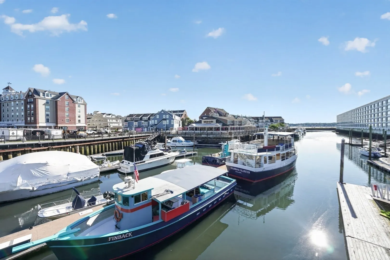
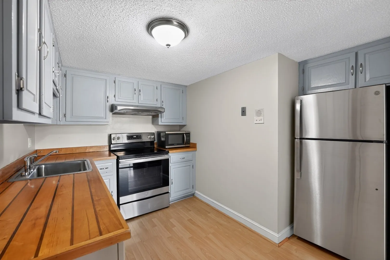
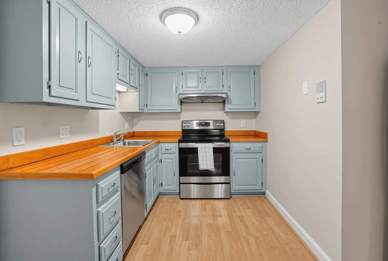
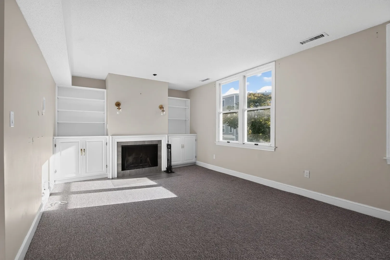
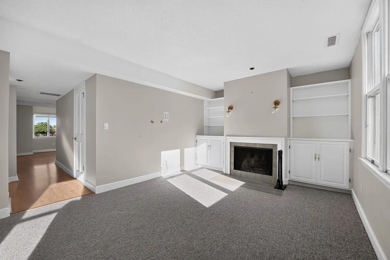
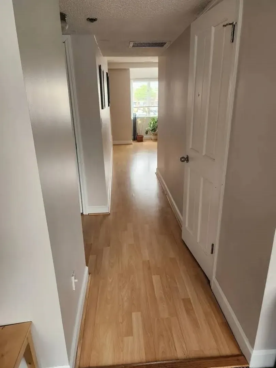
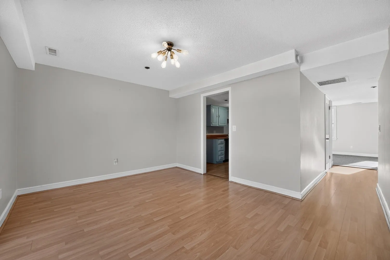
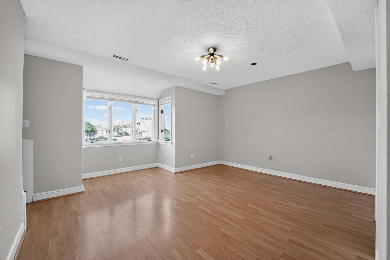
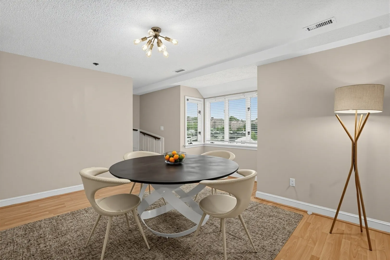
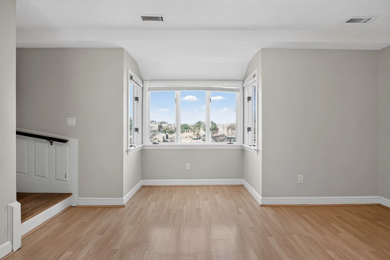
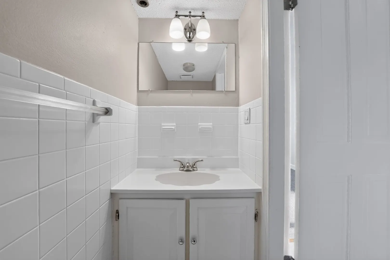
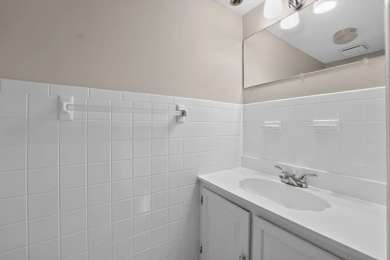
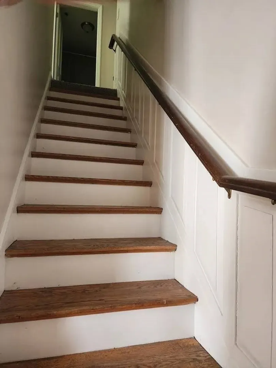
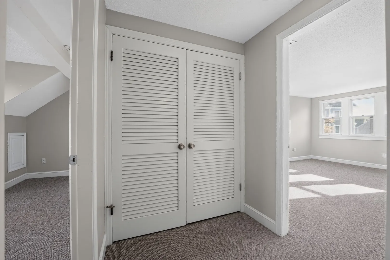
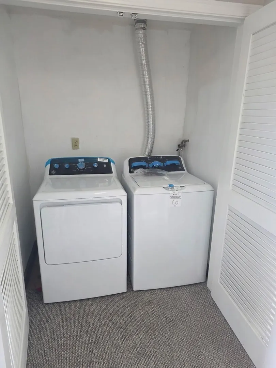
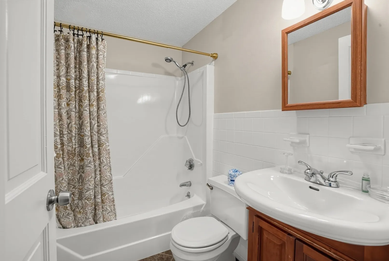
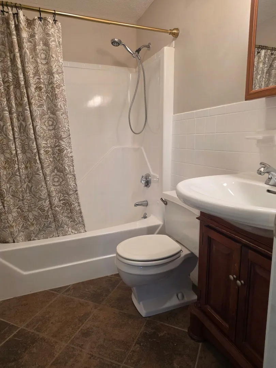
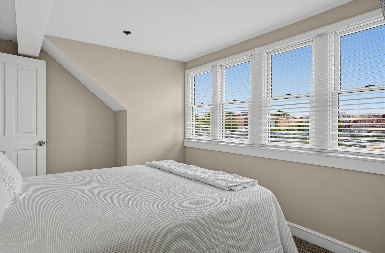
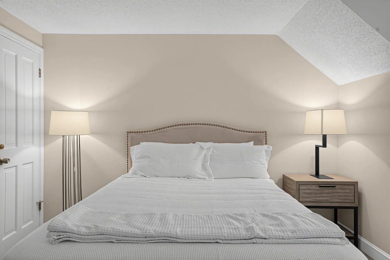
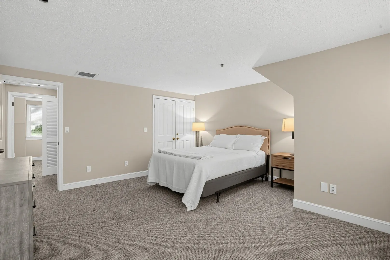
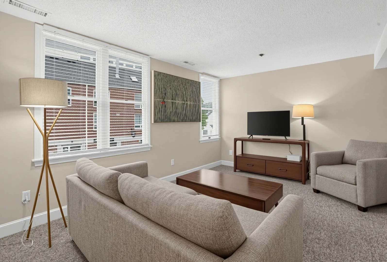
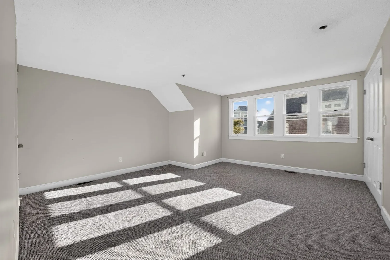
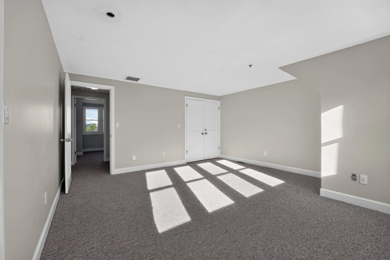
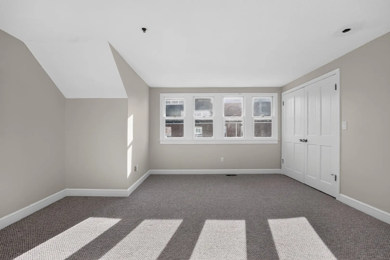
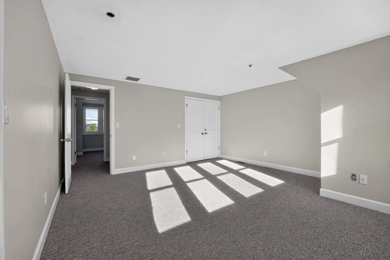
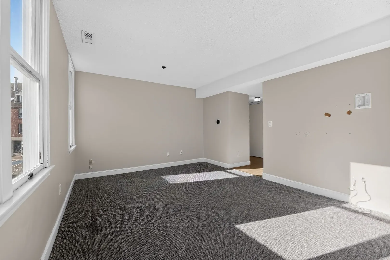
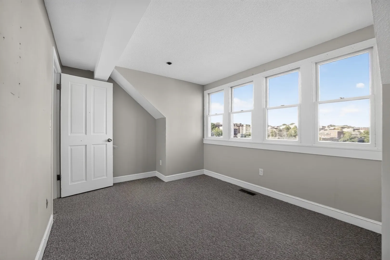
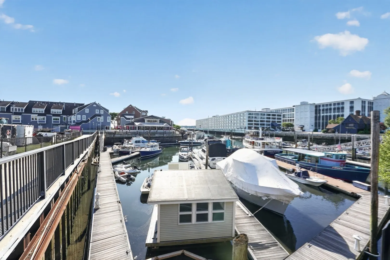
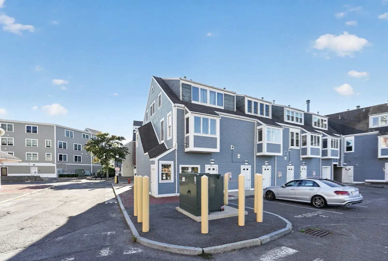
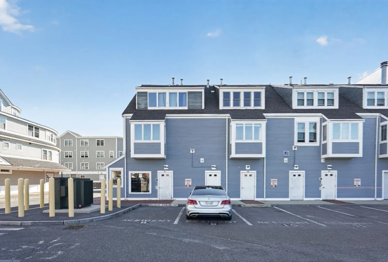
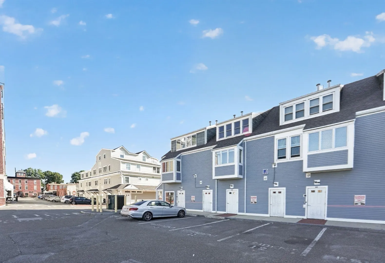
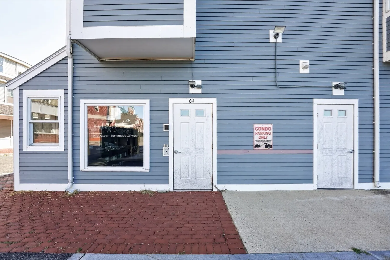
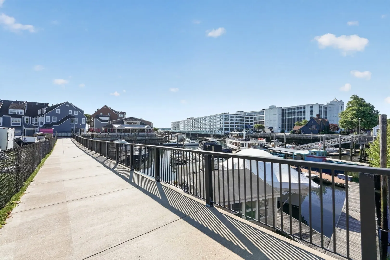
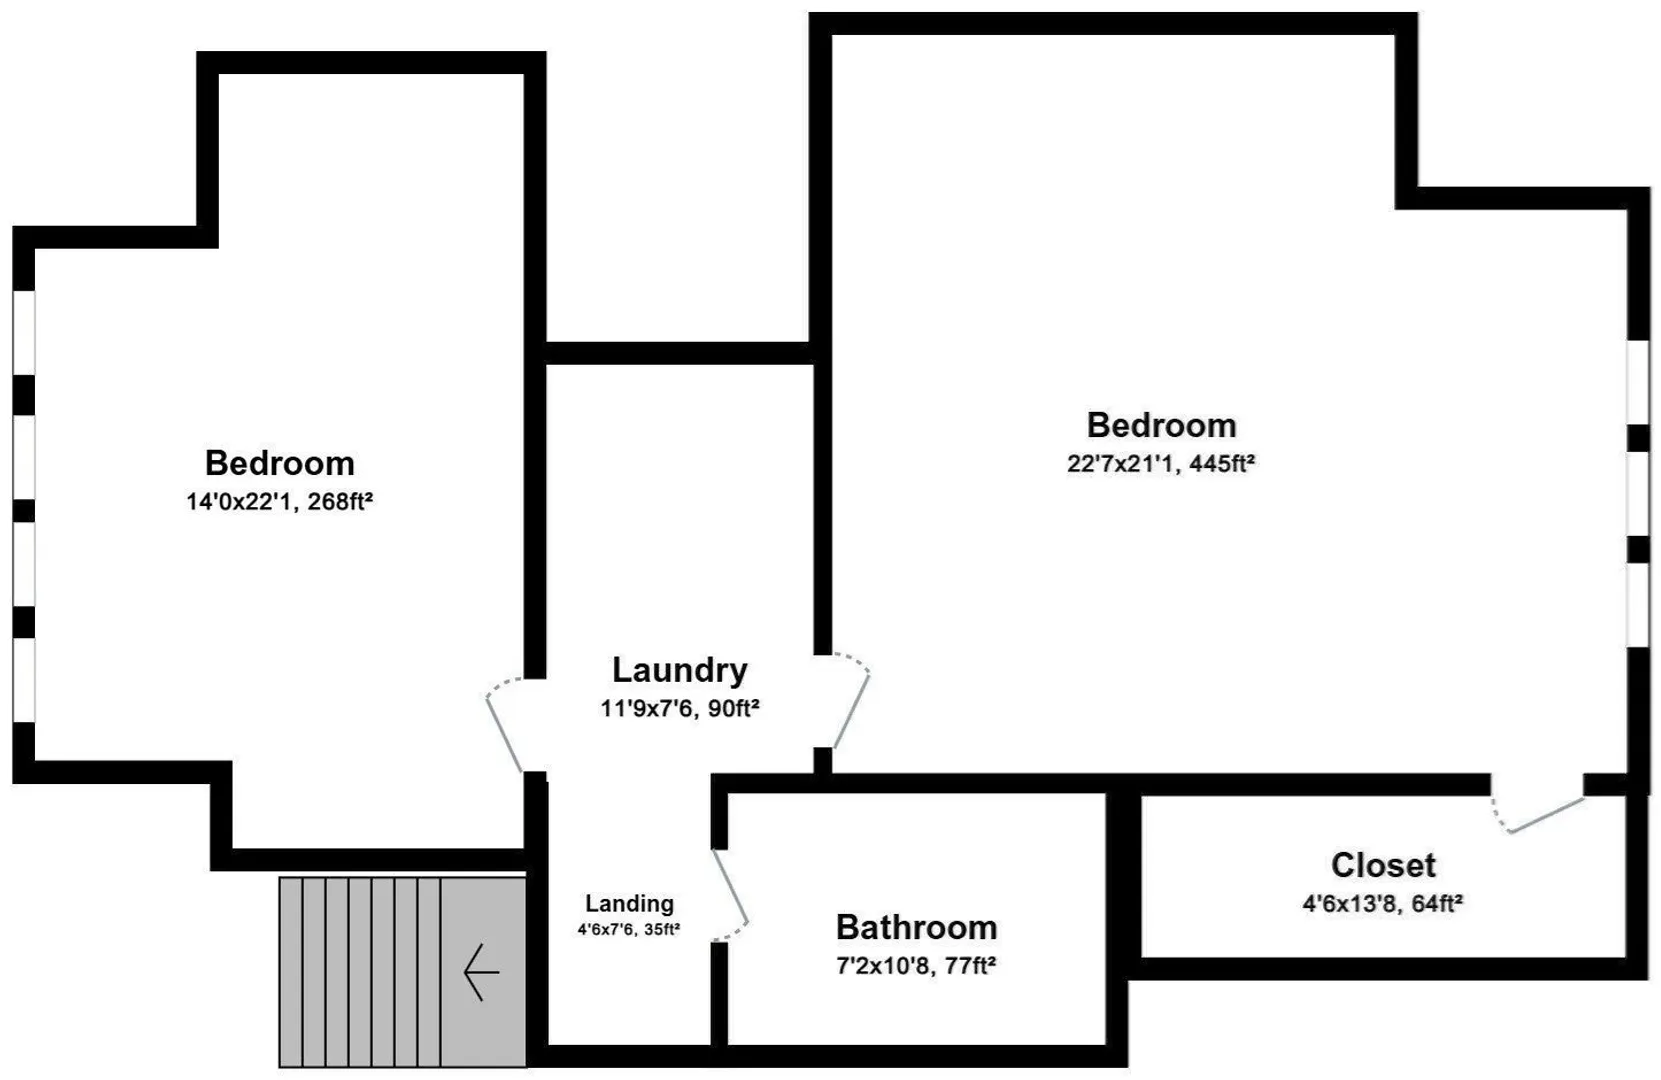
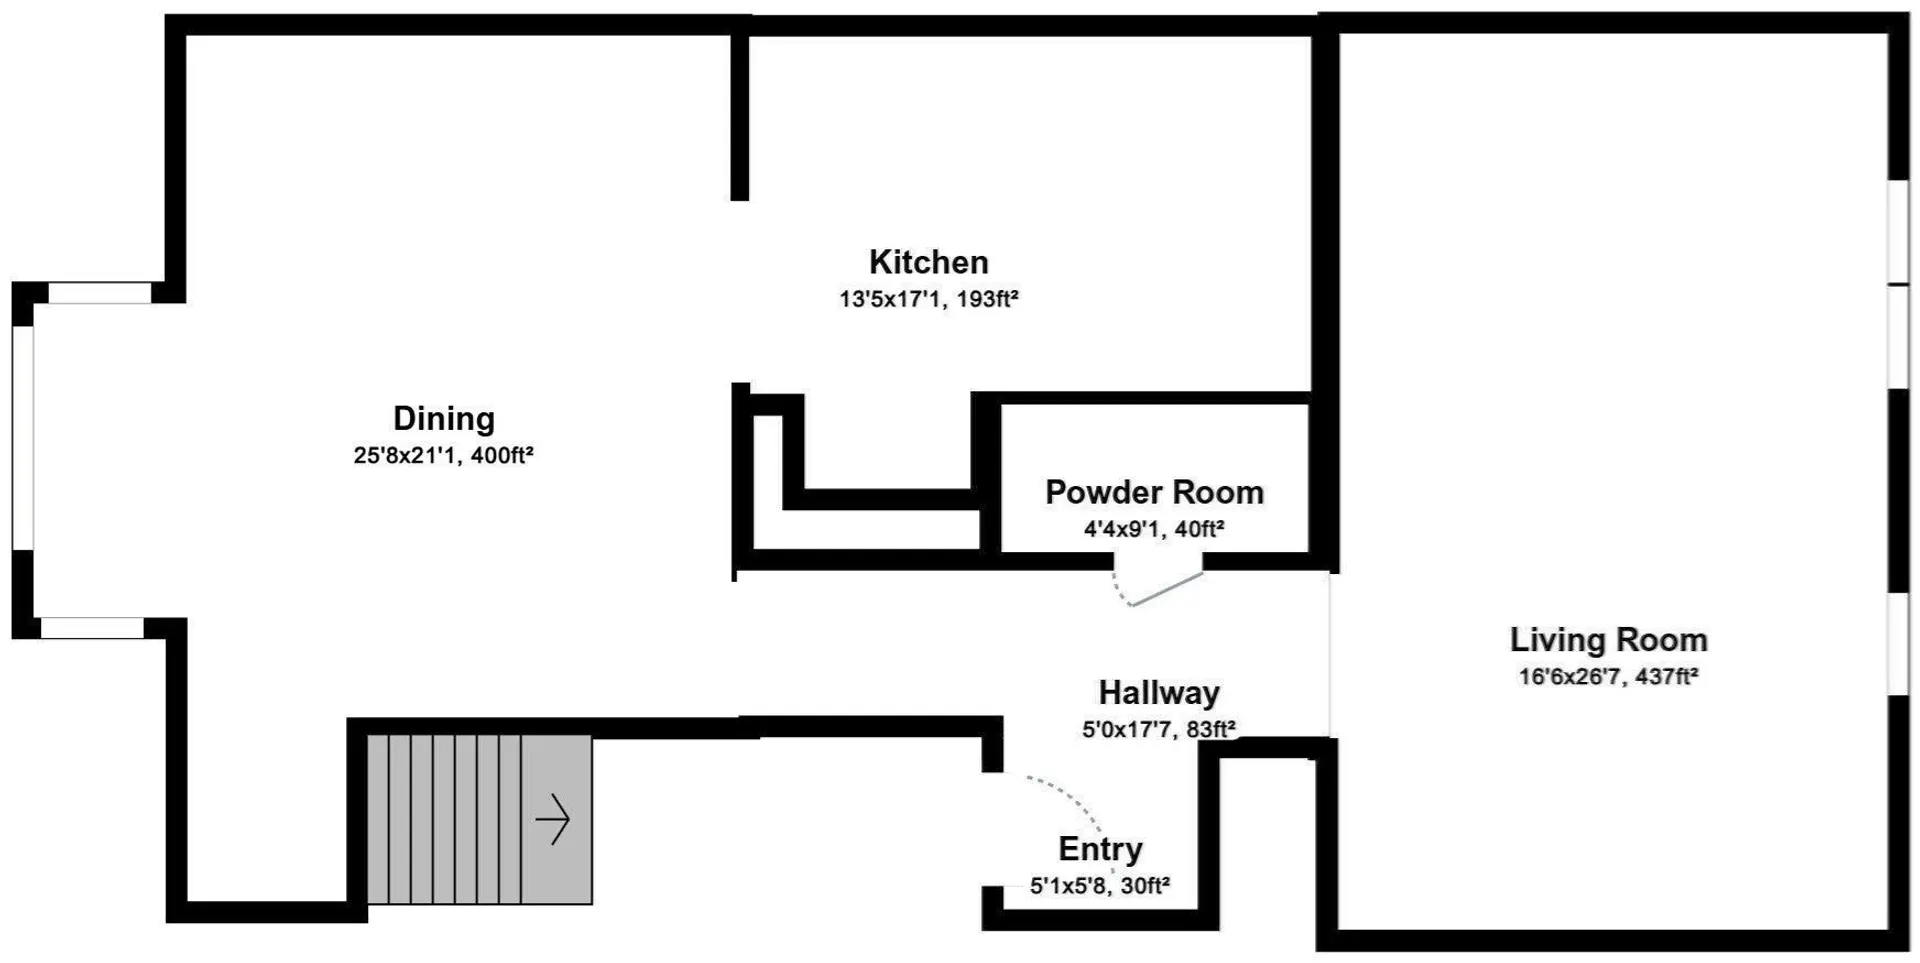
Presenting a meticulously maintained and renovated 2 bedroom, 1.5 bath bi-level townhouse condominium located at PICKERING WHARF in historical Salem, MA with only steps from waterfront and marina. Further, offering 1189 square feet of refined living space in a ready-to-move-in TURN KEY condition! There is a full bathroom on the 2nd level, w/ laundry located just outside the bedrooms and bathroom. The master bedroom offers exceptional space, offering 2 closets, one partial walk-in. The 2nd bedroom can provide a very comfortable 2nd bedroom, office space, or guest room offering a waterfront view of the marina. Upstairs also offers a pull-down attic space, end-to-end storage, rarely found in condominiums. Downstairs offers plenty of sunlight with a sizeable kitchen, two great living spaces, hallway with a coat closet and a half bathroom. Downstairs has an operating fireplace for wintertime coziness and central AC for summer comfort. The unit is currently VACANT and was newly painted 2 years ago. SEE VIRTUAL TOUR https://photos.google.com/share/AF1QipMAu6QcQ8wTeEq0K-Bj8v-evBUIhvZX1gd4WcIcwuYcTO_JNqrkqlwshiGMzm4LbQ/photo/AF1QipP1M1lwoUuJ0Y9hwZ9zv4VC1jgPDDBqSZ81xYet?key=bnRnSXFLZXduMGlJazYyZnlhYkt0dDhJLTRJSVpn
-
Highlights
- Building Name: Pickering Wharf Condominium Association
- Heating: Forced Air
- Parking Spots: 1
- Property Type: Condominium
- Total Rooms: 5
- Year Built: 1980
- Cooling: Central Air
- HOA Fee: $519
- Property Class: Residential
- Stories: 2
- Unit Number: J2
- Status: Active
-
Additional Details
- Appliances: Range, Dishwasher, Refrigerator, Washer, Dryer
- Fireplaces: 1
- SqFt Source: Unit Floor Plan
- Year Built Details: Actual
- Zoning: Ra
- Basement: N
- Pets Allowed: Yes w/ Restrictions
- Total Number of Units: 55
- Year Built Source: Public Records
-
Amenities
- Community Features: Public Transportation, Shopping, Park, Walk/Jog Trails
- Parking Features: Exclusive Parking
-
Utilities
- Sewer: Public Sewer
- Water Source: Public
-
Fees / Taxes
- Assessed Value: $460,600
- Tax Year: 2026
- HOA Fee Includes: Water, Sewer, Insurance, Road Maintenance, Snow Removal
- Taxes: $5,129
Similar Listings
Sold
22 Photos
Sold
30 Photos
Sold
40 Photos
Sold
34 Photos
Content © 2026 MLS Property Information Network, Inc. The information in this listing was gathered from third party resources including the seller and public records.
Listing information provided courtesy of Lance I. Layne, Esquire.
MLS Property Information Network, Inc. and its subscribers disclaim any and all representations or warranties as to the accuracy of this information.