
Sold!
$610,000
3
Beds
1
Bath
1,283
Living Area
-
Property Description
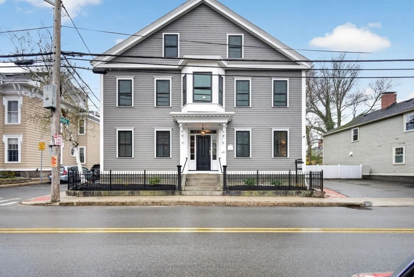
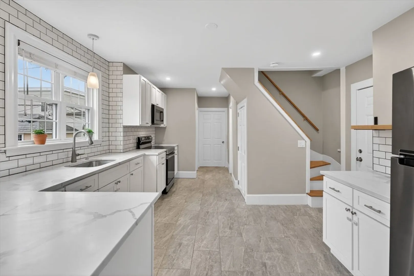
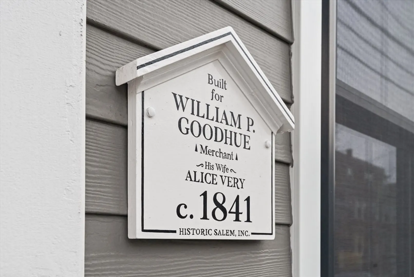
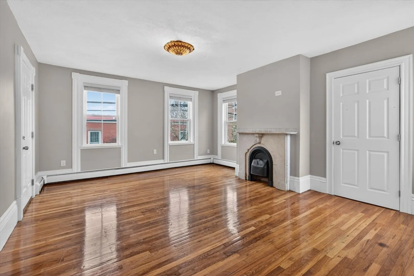
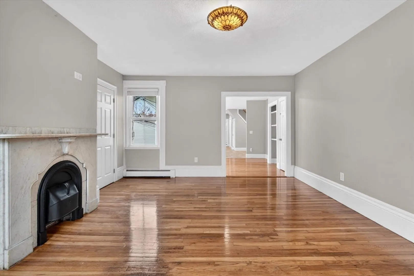
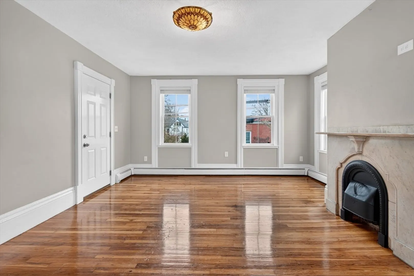
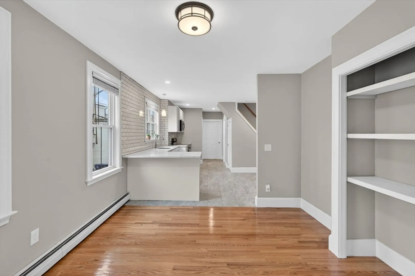
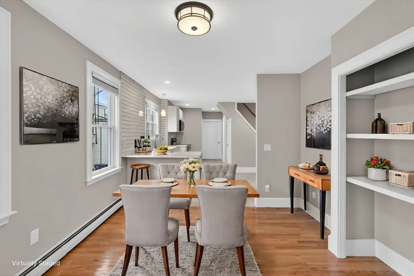
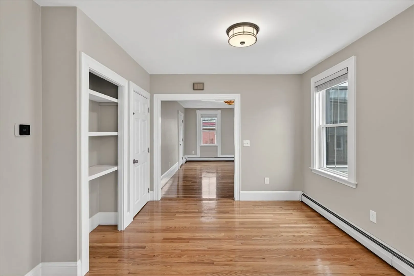
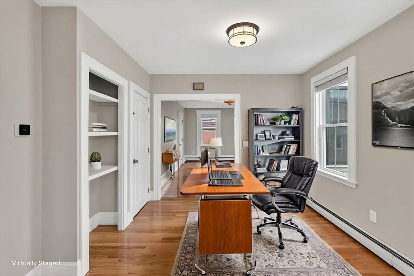
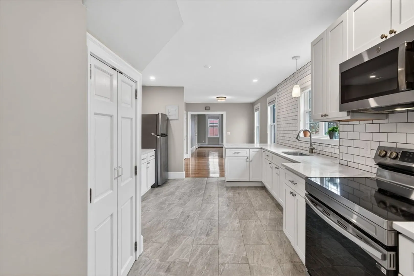
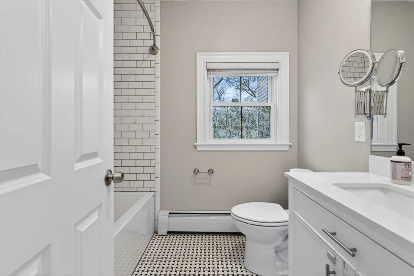
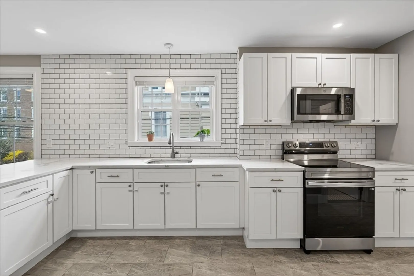
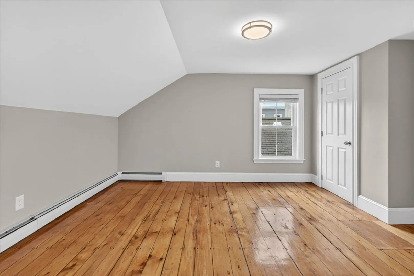
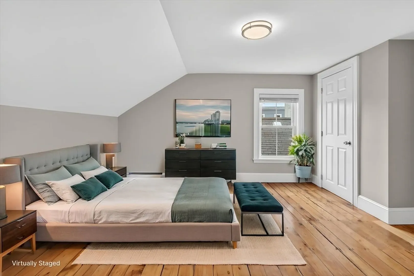
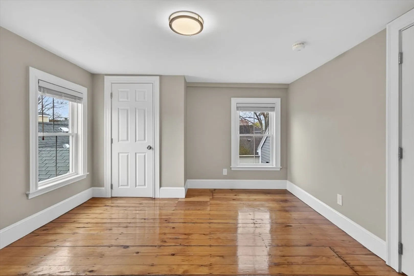
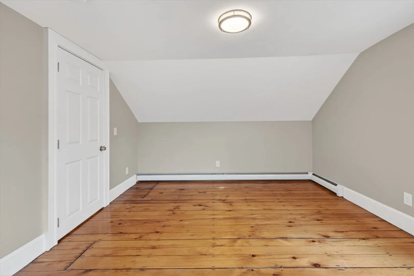
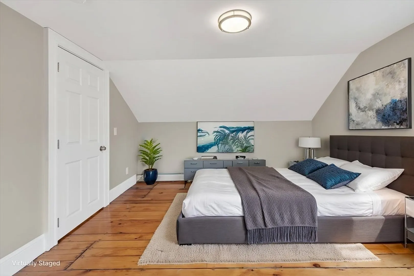
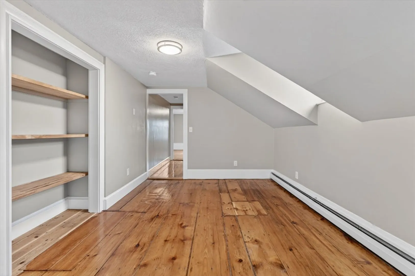
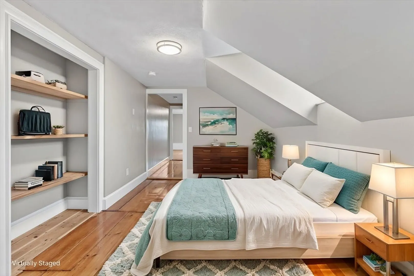
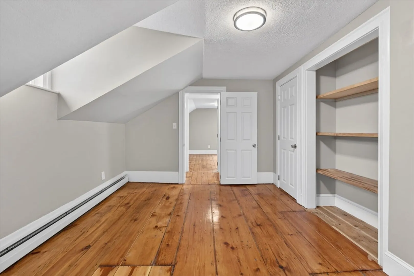
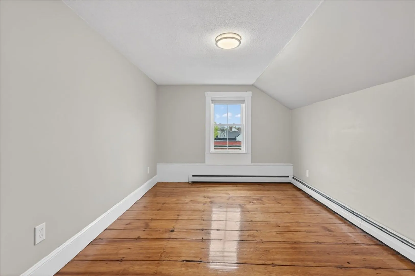
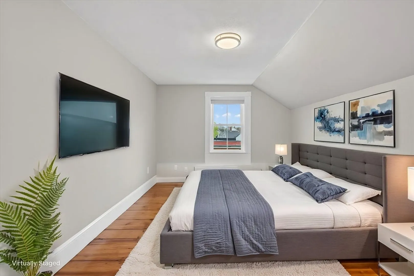
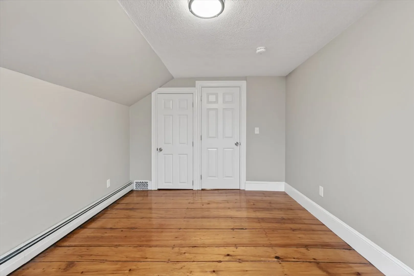
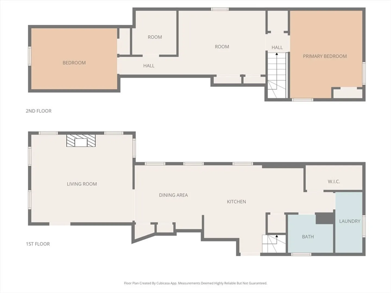
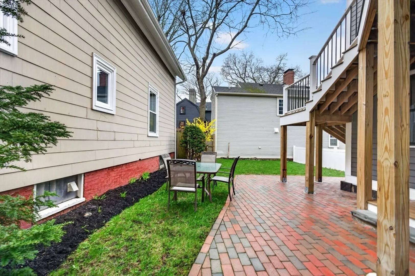
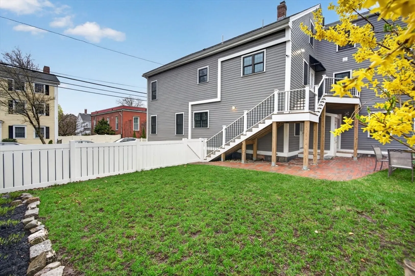
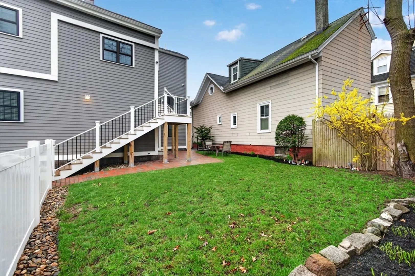
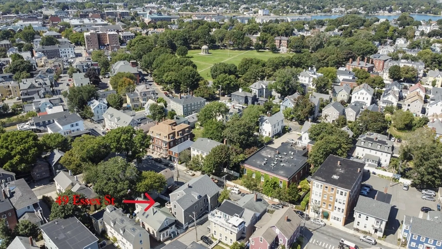
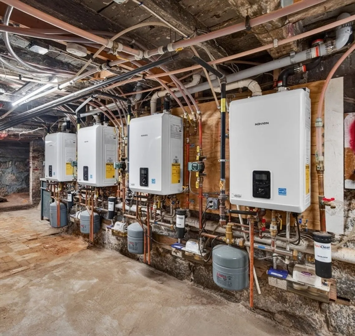
Historic 1841 Charm meets Major 2023 Infrastructure! Welcome to Unit 2L in the revitalized Goodhue House. This premium residence offers 1 deeded off-street parking spot and extensive 19th-century character paired with 2023 updates. Major improvements include a new roof, Hardie Plank siding, high-efficiency windows, and modernized electrical and plumbing. Inside, find a bright, spacious layout powered by a state-of-the-art Navien high-efficiency gas heating and hot water system. Modern essentials include a new kitchen and bath (2023), in-unit laundry hookups, and private deeded storage in the basement. Situated in the heart of Salem’s historic district, you are steps from the Salem Common, Waterfront, and dining. A 15-min walk to the Rail and 9-min walk to the Ferry. Experience Salem living at its best with private parking and the peace of mind of major 2023 infrastructure updates.
-
Highlights
- Cooling: Window Unit(s)
- HOA Fee: $250
- Property Class: Residential
- Stories: 2
- Unit Number: 2l
- Status: Closed
- Heating: Baseboard, Natural Gas
- Parking Spots: 1
- Property Type: Condominium
- Total Rooms: 6
- Year Built: 1841
-
Additional Details
- Appliances: Range, Disposal, Microwave, Refrigerator
- Construction: Frame, Stone
- Roof: Shingle
- Total Number of Units: 4
- Year Built Source: Owner
- Zoning: r
- Basement: Y
- Flooring: Wood, Tile, Hardwood, Pine
- SqFt Source: Owner
- Year Built Details: Approximate, Certified Historic, Renovated Since
- Year Converted: 2026
-
Amenities
- Parking Features: Off Street, Deeded, Paved
-
Utilities
- Sewer: Public Sewer
- Water Source: Public
-
Fees / Taxes
- HOA Fee Includes: Water, Sewer, Insurance
- Tax Year: 2025
Similar Listings
Sold
34 Photos
Sold
39 Photos
Sold
35 Photos
Sold

30 Photos
Content © 2026 MLS Property Information Network, Inc. The information in this listing was gathered from third party resources including the seller and public records.
Listing information provided courtesy of Redfin Corp..
MLS Property Information Network, Inc. and its subscribers disclaim any and all representations or warranties as to the accuracy of this information.
