
Sold!
$652,000
3
Beds
1
Bath
1,008
Living Area
-
Property Description
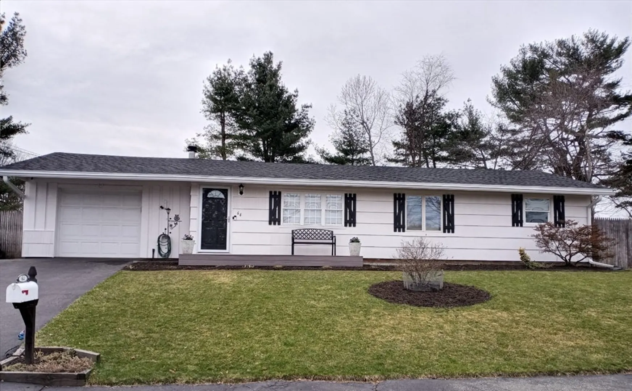
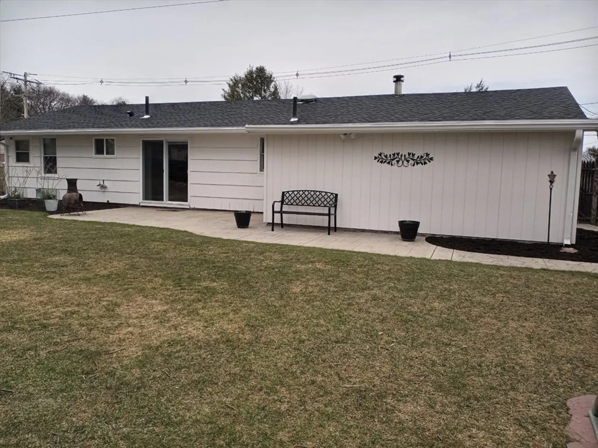
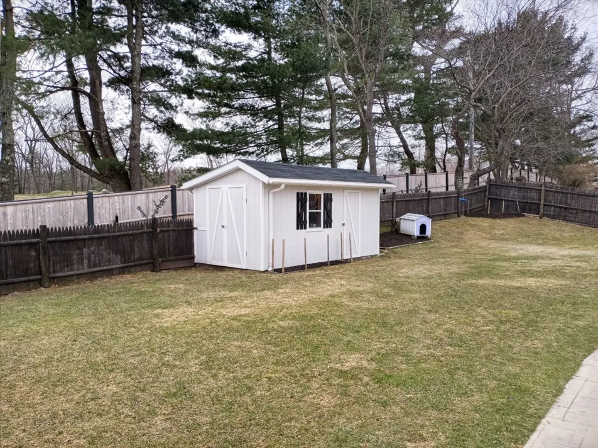
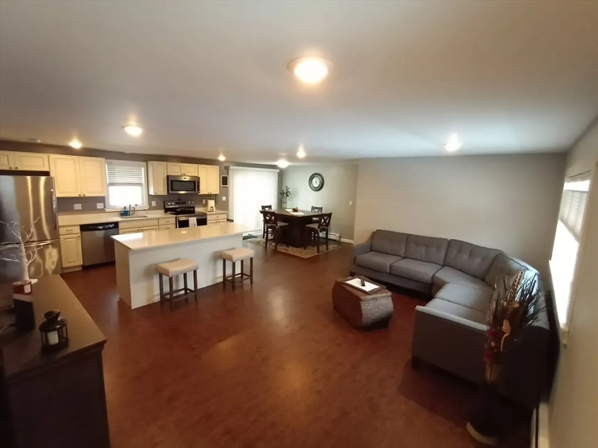
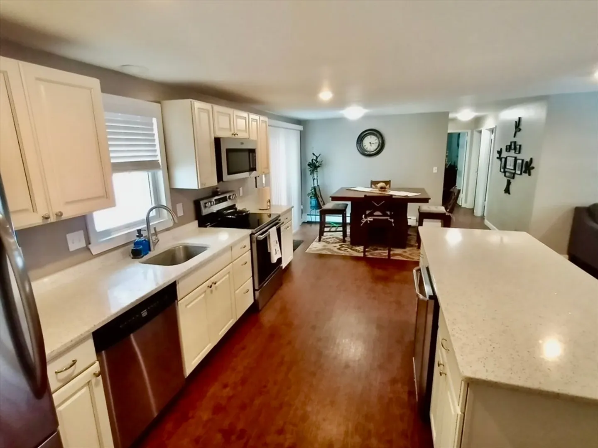
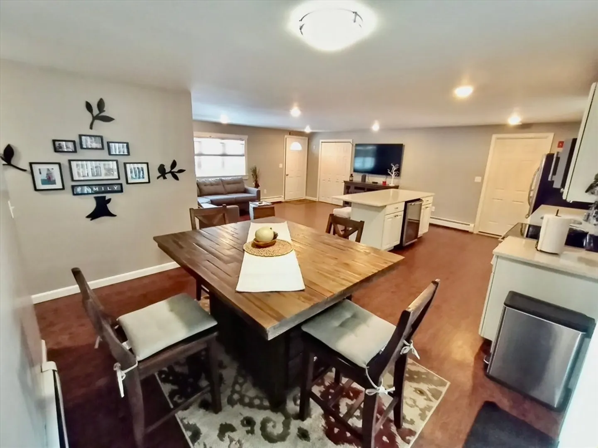
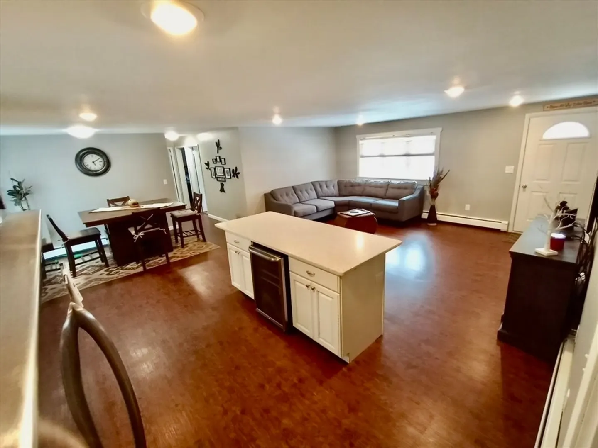
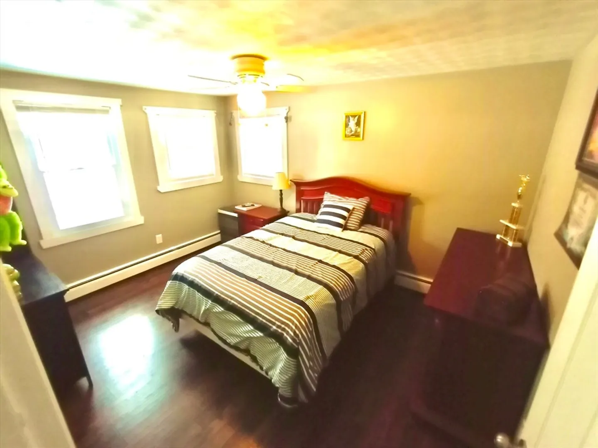
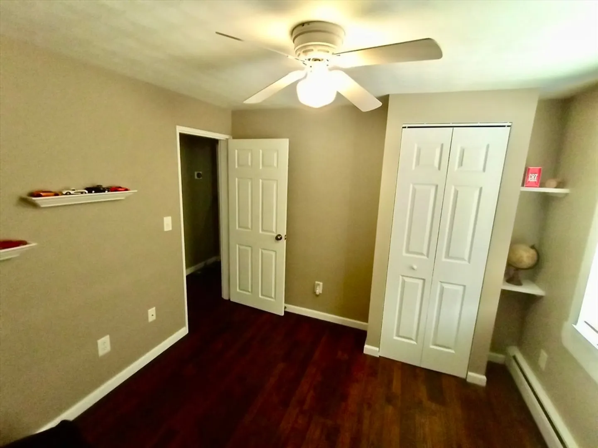
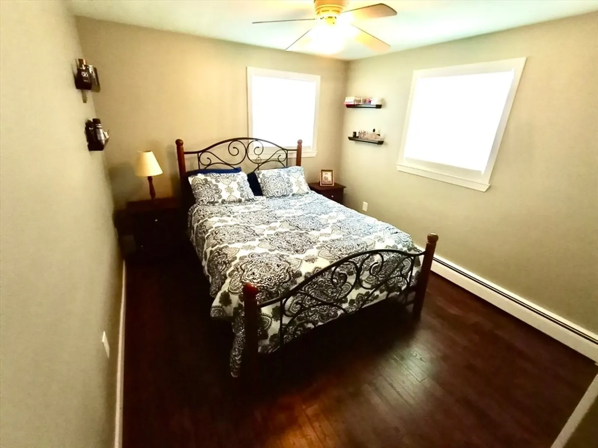
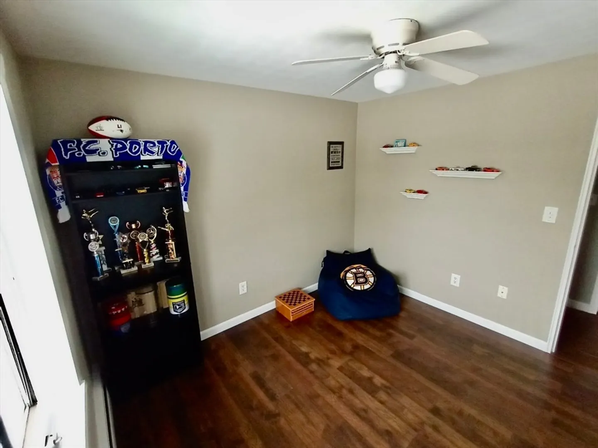
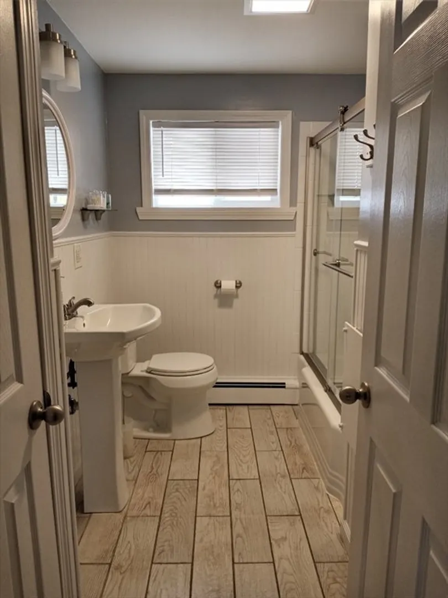
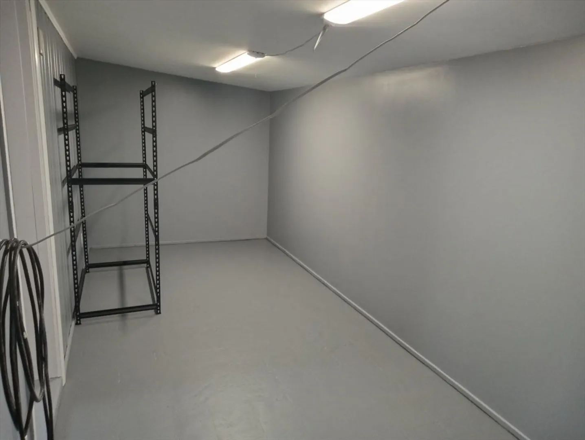
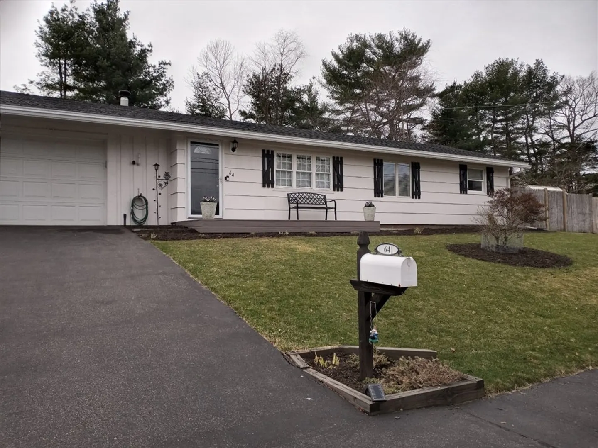
Location! Welcome home to one level living in this desirable subdivision close to shopping and highway access. This ranch has a new roof, open concept floor plan in kitchen, living and dining room areas featuring upgraded quartz countertops in the kitchen and on center island which also features a wine frig ,recessed lighting and sliders to your patio from the dining room, and a beautiful level fenced lot to enjoy. Attached is a one car garage with an additional storage room. All appliances left as gifts, as is. Three bedrooms and a full bath all on one level ready to move right in Don't miss this one! No showings until the open house on Friday 4/12 530-7 pm and Sat 4/13 11-2 pm. All offers due Mon 4/15 by noon! Please allow 24 hours for seller to review.
-
Highlights
- Heating: Baseboard, Oil
- Property Class: Residential
- Style: Ranch
- Year Built: 1957
- Parking Spots: 3
- Property Type: Single Family Residence
- Total Rooms: 6
- Status: Closed
-
Additional Details
- Appliances: Water Heater, Range, Dishwasher, Microwave, Refrigerator, Washer, Dryer
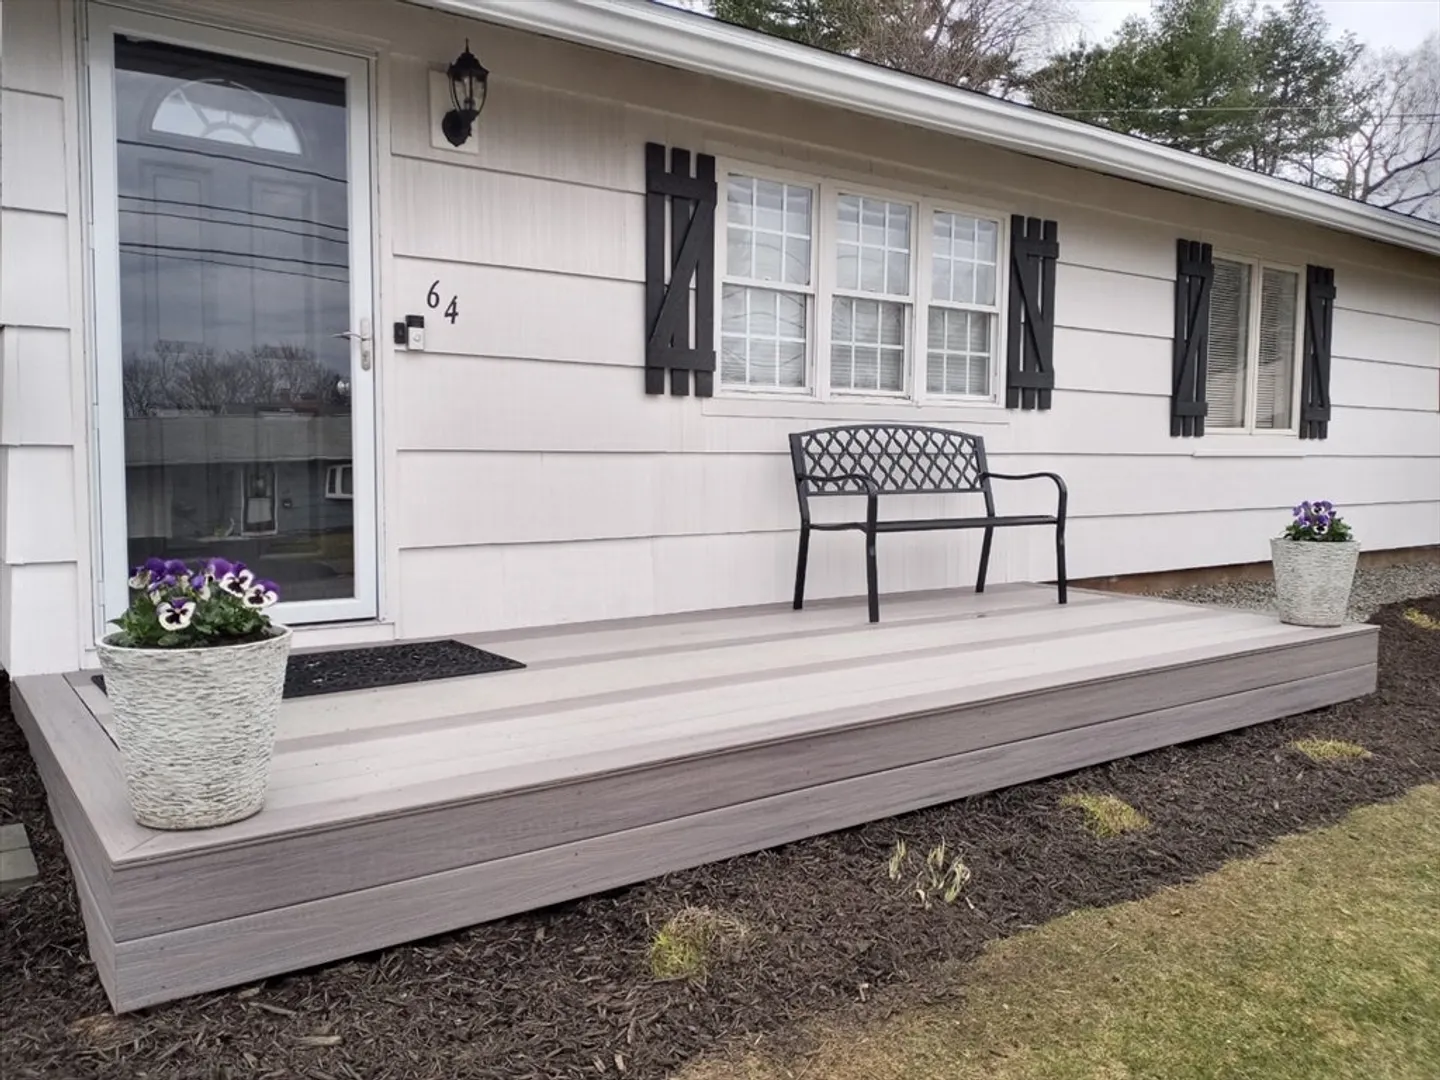
- Exterior Features: Deck - Composite, Patio, Rain Gutters, Fenced Yard
- Foundation: Slab
- Roof: Shingle
- Year Built Source: Public Records
- Construction: Frame
- Flooring: Tile, Vinyl, Laminate
- Road Frontage Type: Public
- Year Built Details: Approximate
- Zoning: R1b
-
Amenities
- Community Features: Shopping, Medical Facility, Highway Access, House of Worship, Private School, Public School
- Parking Features: Attached, Storage, Paved Drive, Off Street
- Covered Parking Spaces: 1
-
Utilities
- Electric: Circuit Breakers
- Water Source: Public
- Sewer: Public Sewer
-
Fees / Taxes
- Assessed Value: $490,000
- Compensation Based On: Net Sale Price
- Tax Year: 2024
- Buyer Agent Compensation: 1.75%
- Facilitator Compensation: 1.75%
- Taxes: $4,469
Similar Listings
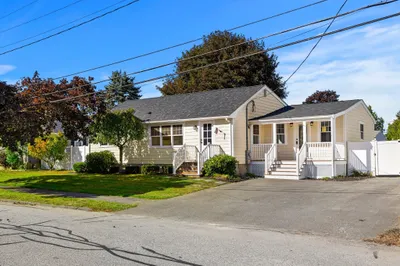
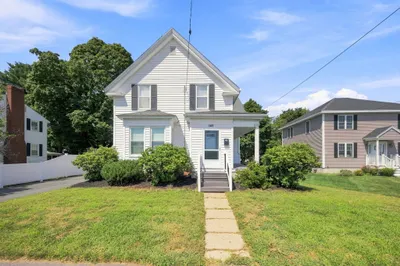
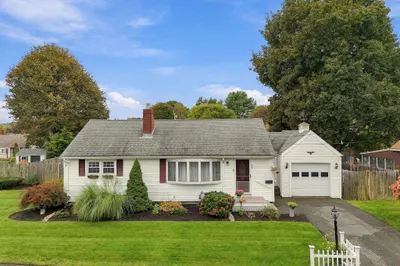
Sold
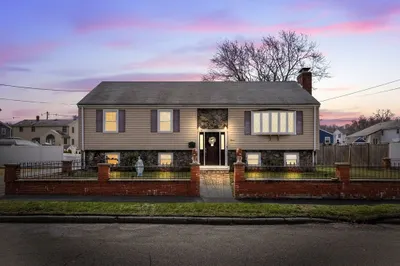
39 Photos
Sold
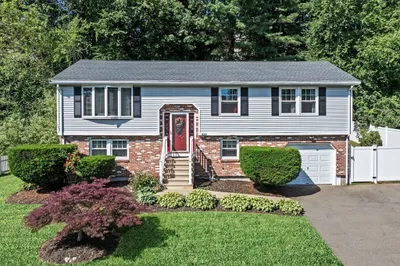
39 Photos
Sold
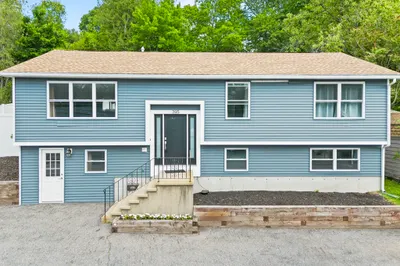
42 Photos
Sold
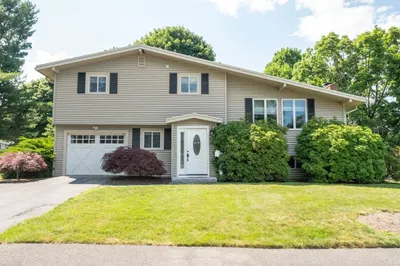
25 Photos
Content © 2026 MLS Property Information Network, Inc. The information in this listing was gathered from third party resources including the seller and public records.
Listing information provided courtesy of RE/MAX Property Shoppe, Inc..
MLS Property Information Network, Inc. and its subscribers disclaim any and all representations or warranties as to the accuracy of this information.
