
Sold!
$730,000
4
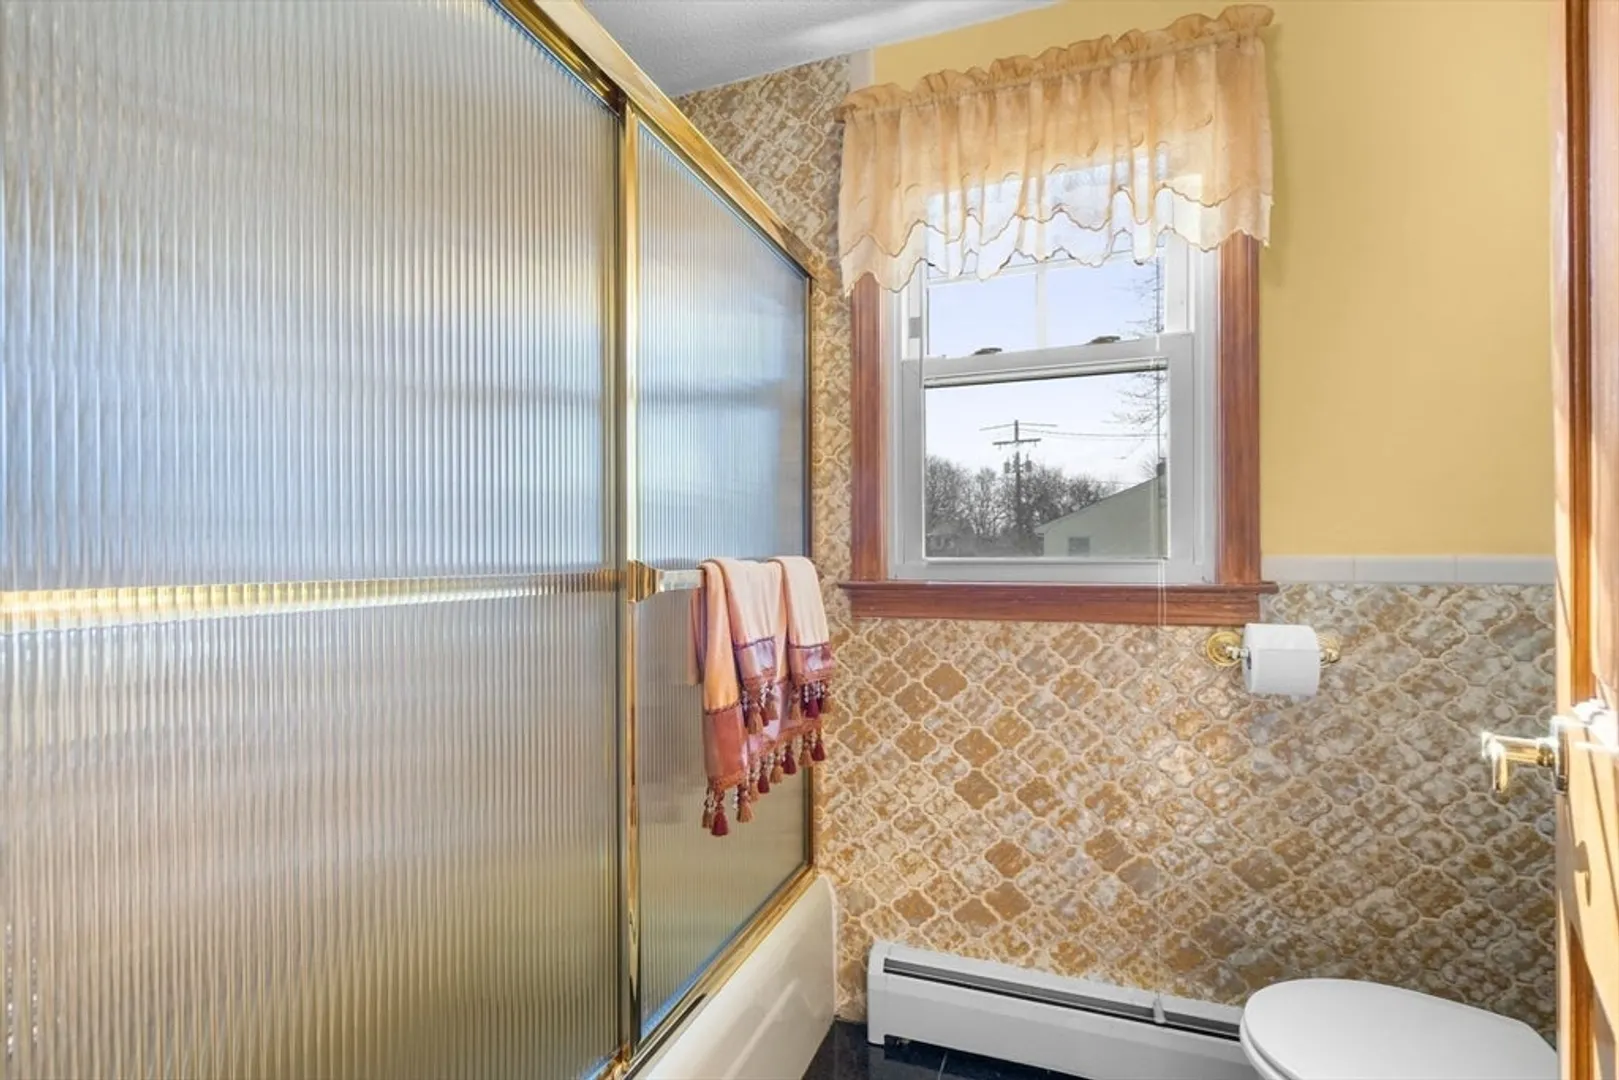
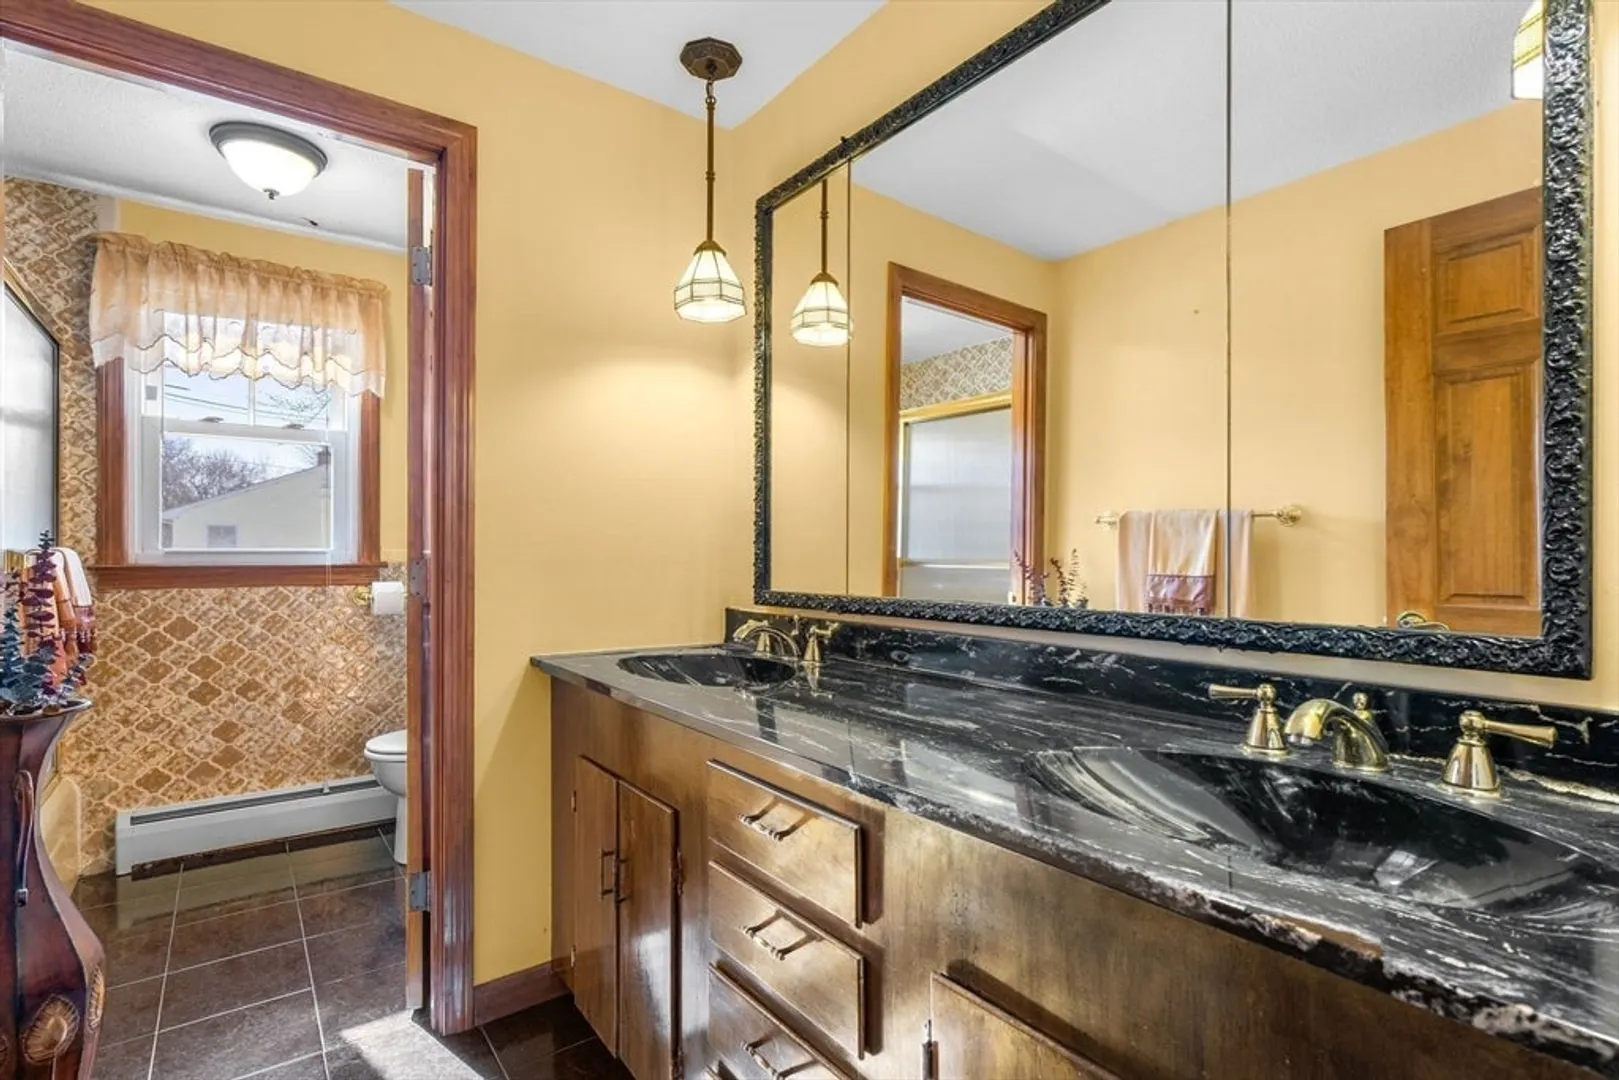
Beds
2
Baths
2,240
Living Area
-
Property Description
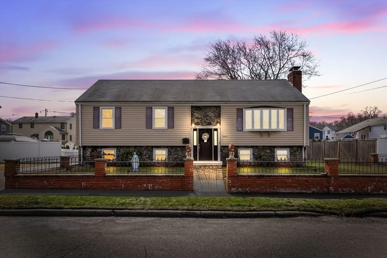
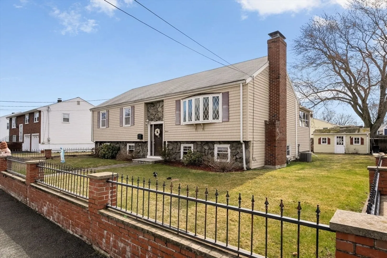
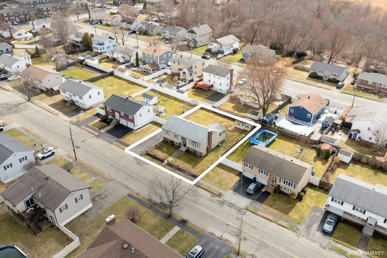
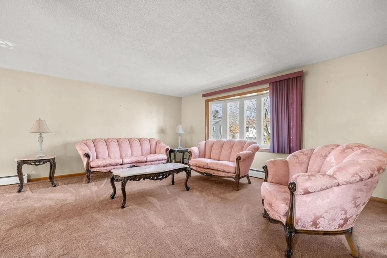
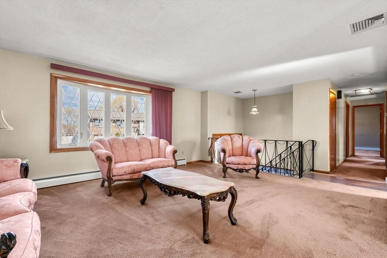
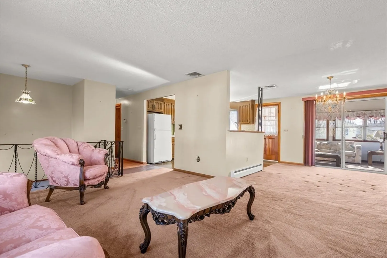
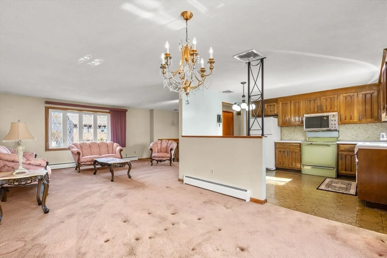
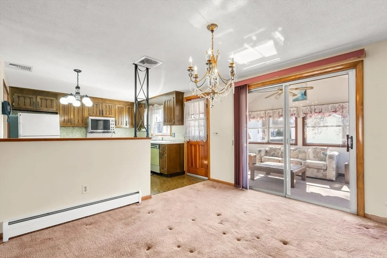
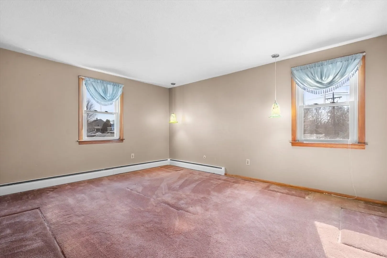
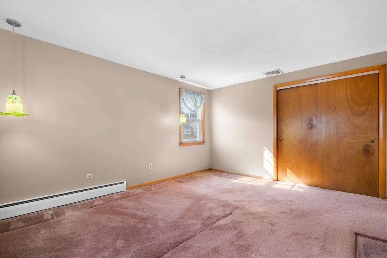
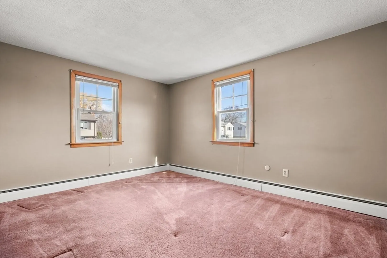
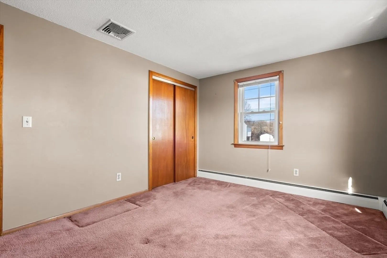
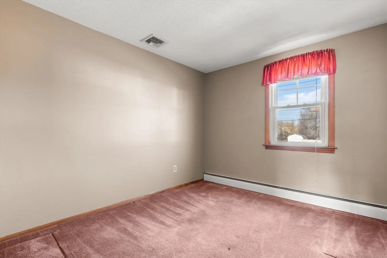
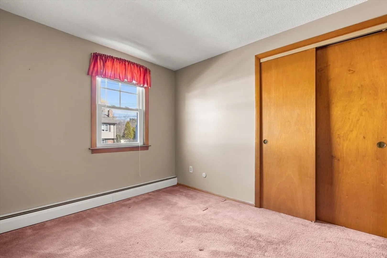
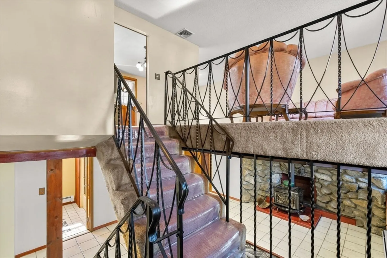
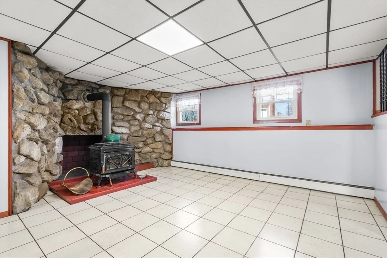
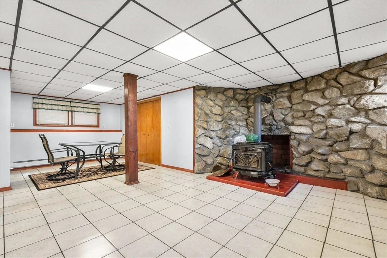
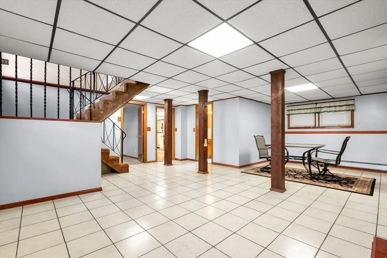
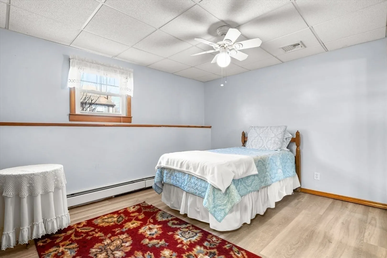
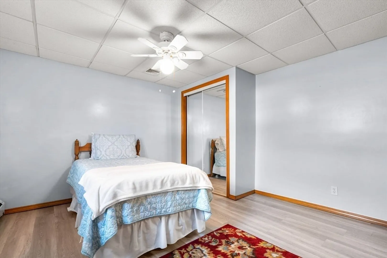
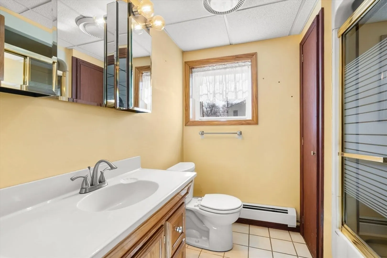
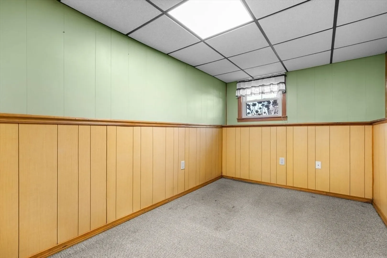
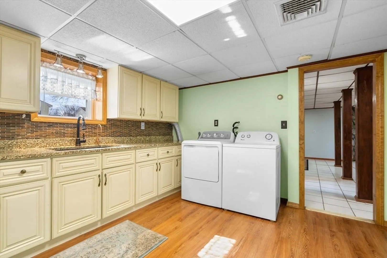
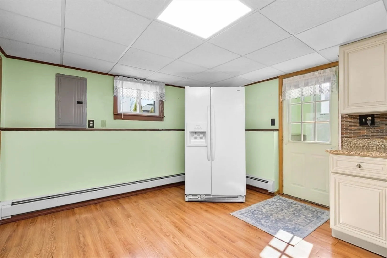
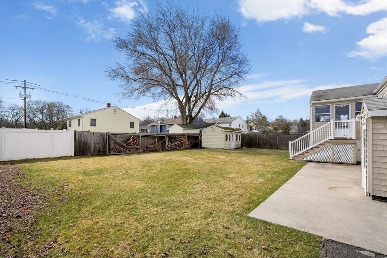
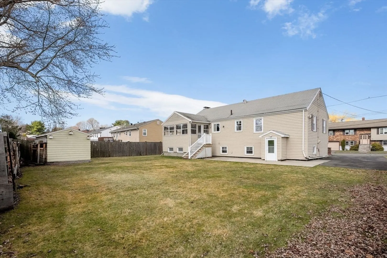
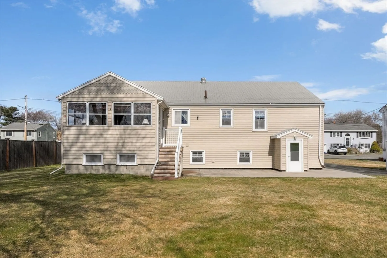
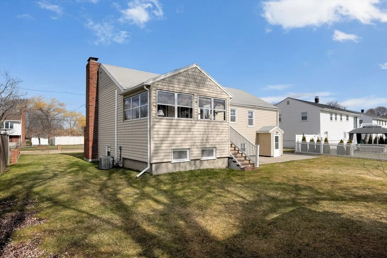
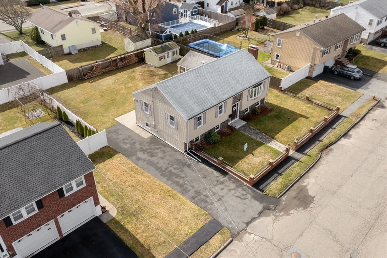
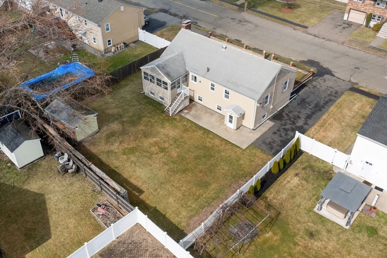
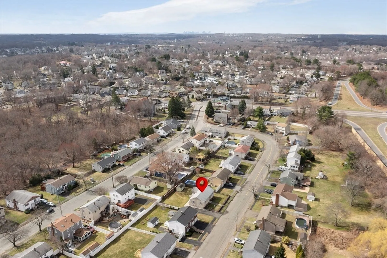
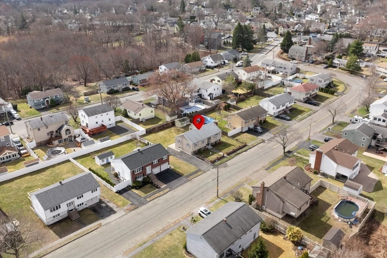
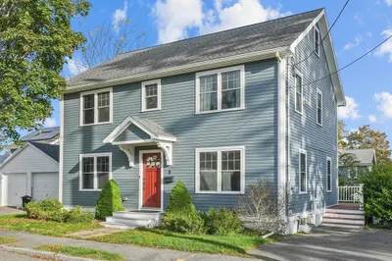
This lovingly maintained home sits on a perfectly level lot perfect for entertaining in a neighborhood with little traffic. This home features a very versatile floor plan which offers many options for a large family or extended family. Oversized family room has a wood stove which provides much of the heat for the house and central air provides year round comfort. The exterior is low maintenance Cedar Impression vinyl siding.
-
Highlights
- Cooling: Central Air
- Parking Spots: 3
- Property Type: Single Family Residence
- Total Rooms: 11
- Status: Closed
- Heating: Baseboard, Natural Gas
- Property Class: Residential
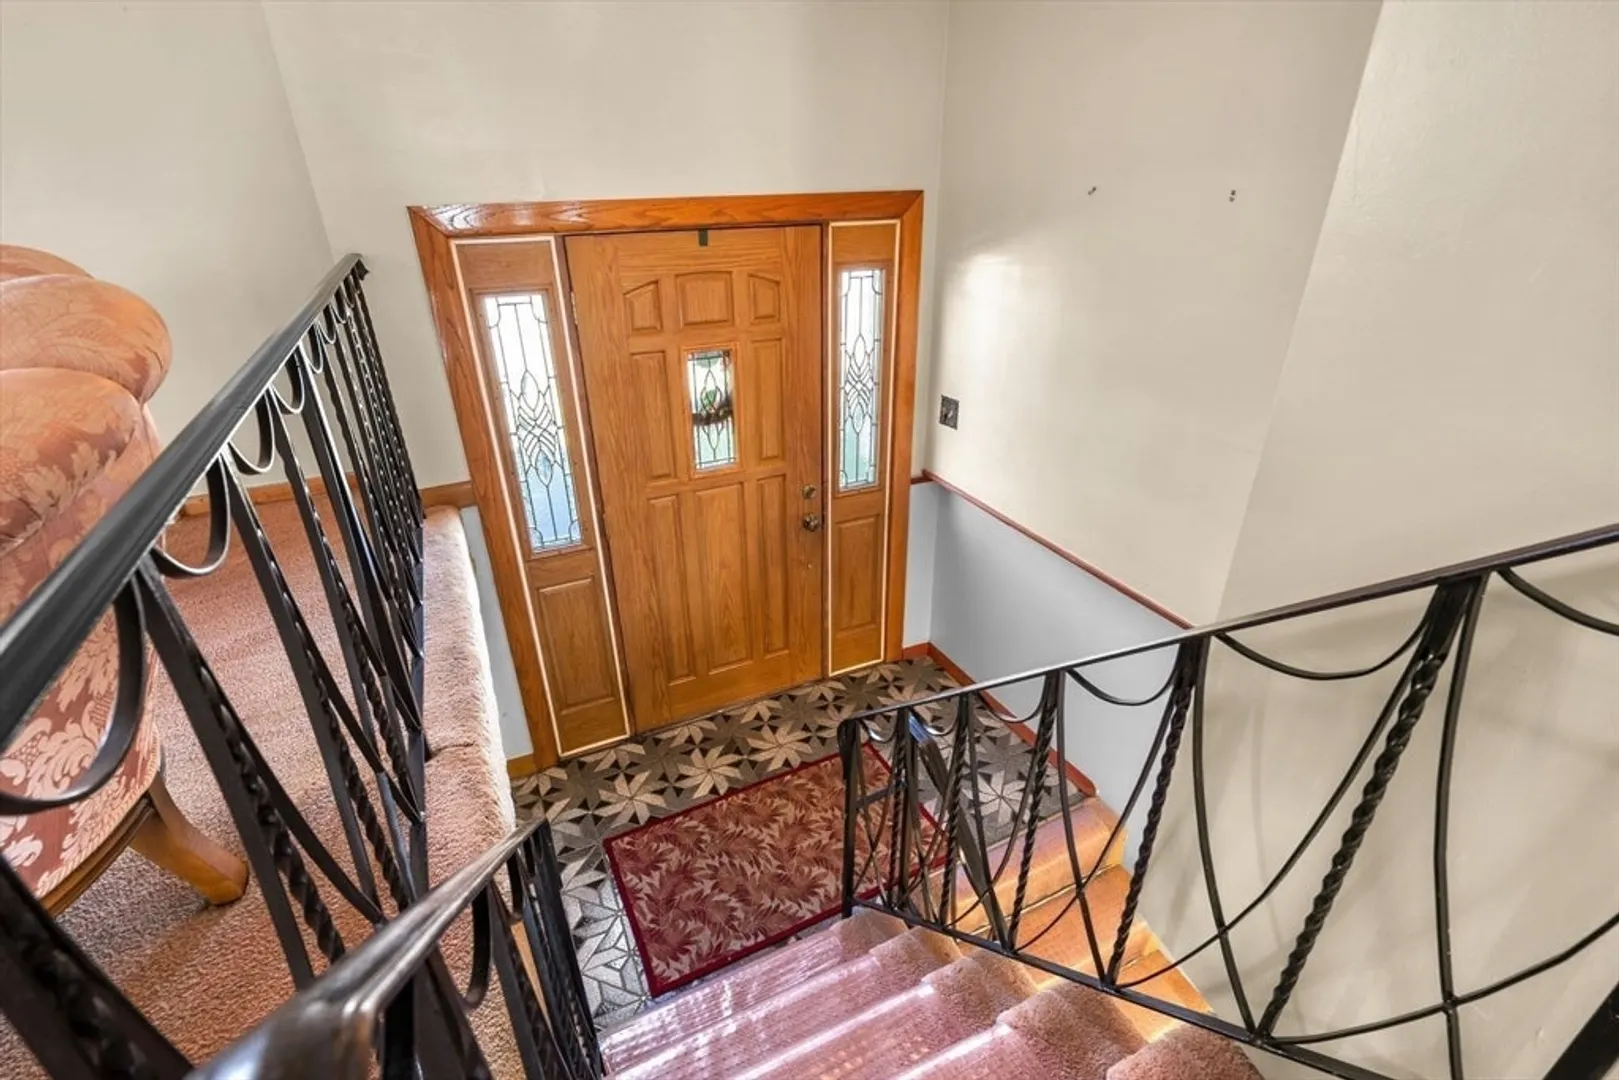
- Style: Split Entry
- Year Built: 1966
-
Additional Details
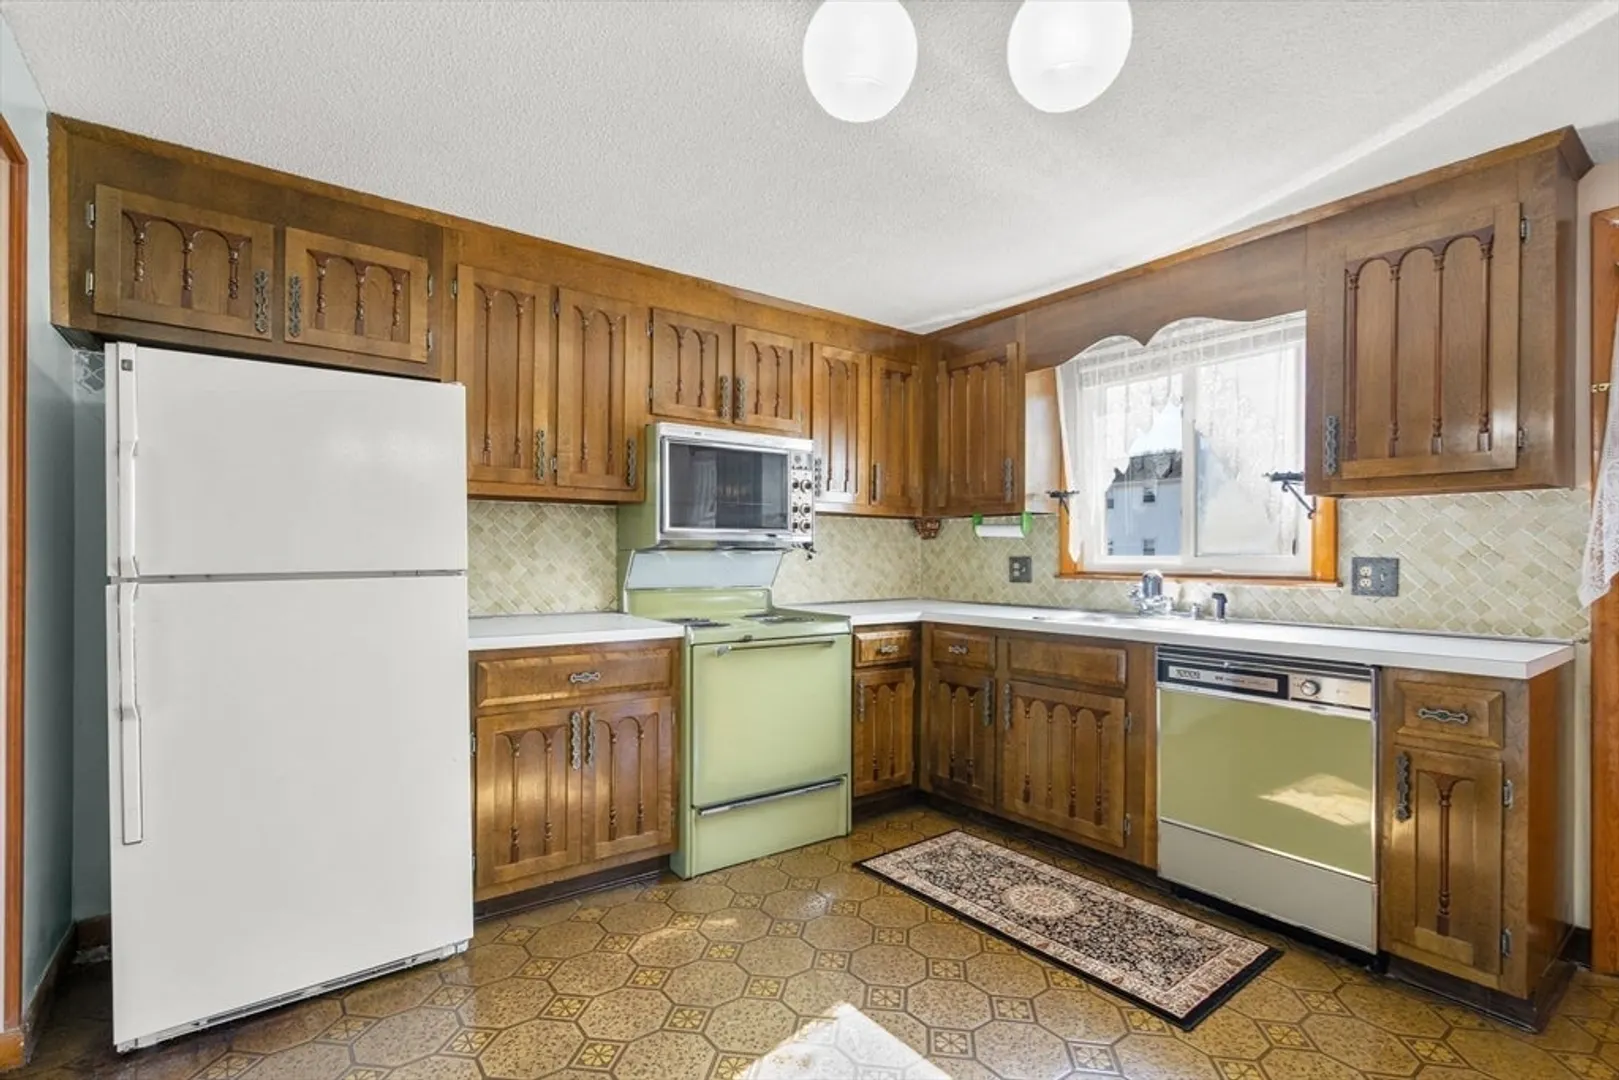
- Appliances: Gas Water Heater, Range, Disposal, Microwave, Refrigerator, Washer, Dryer
- Construction: Frame
- Fireplaces: 1
- Foundation: Concrete Perimeter
- Lot Features: Cleared, Level
- Roof: Shingle
- Year Built Details: Actual
- Zoning: R1a
- Basement: Full, Finished, Interior Entry, Sump Pump
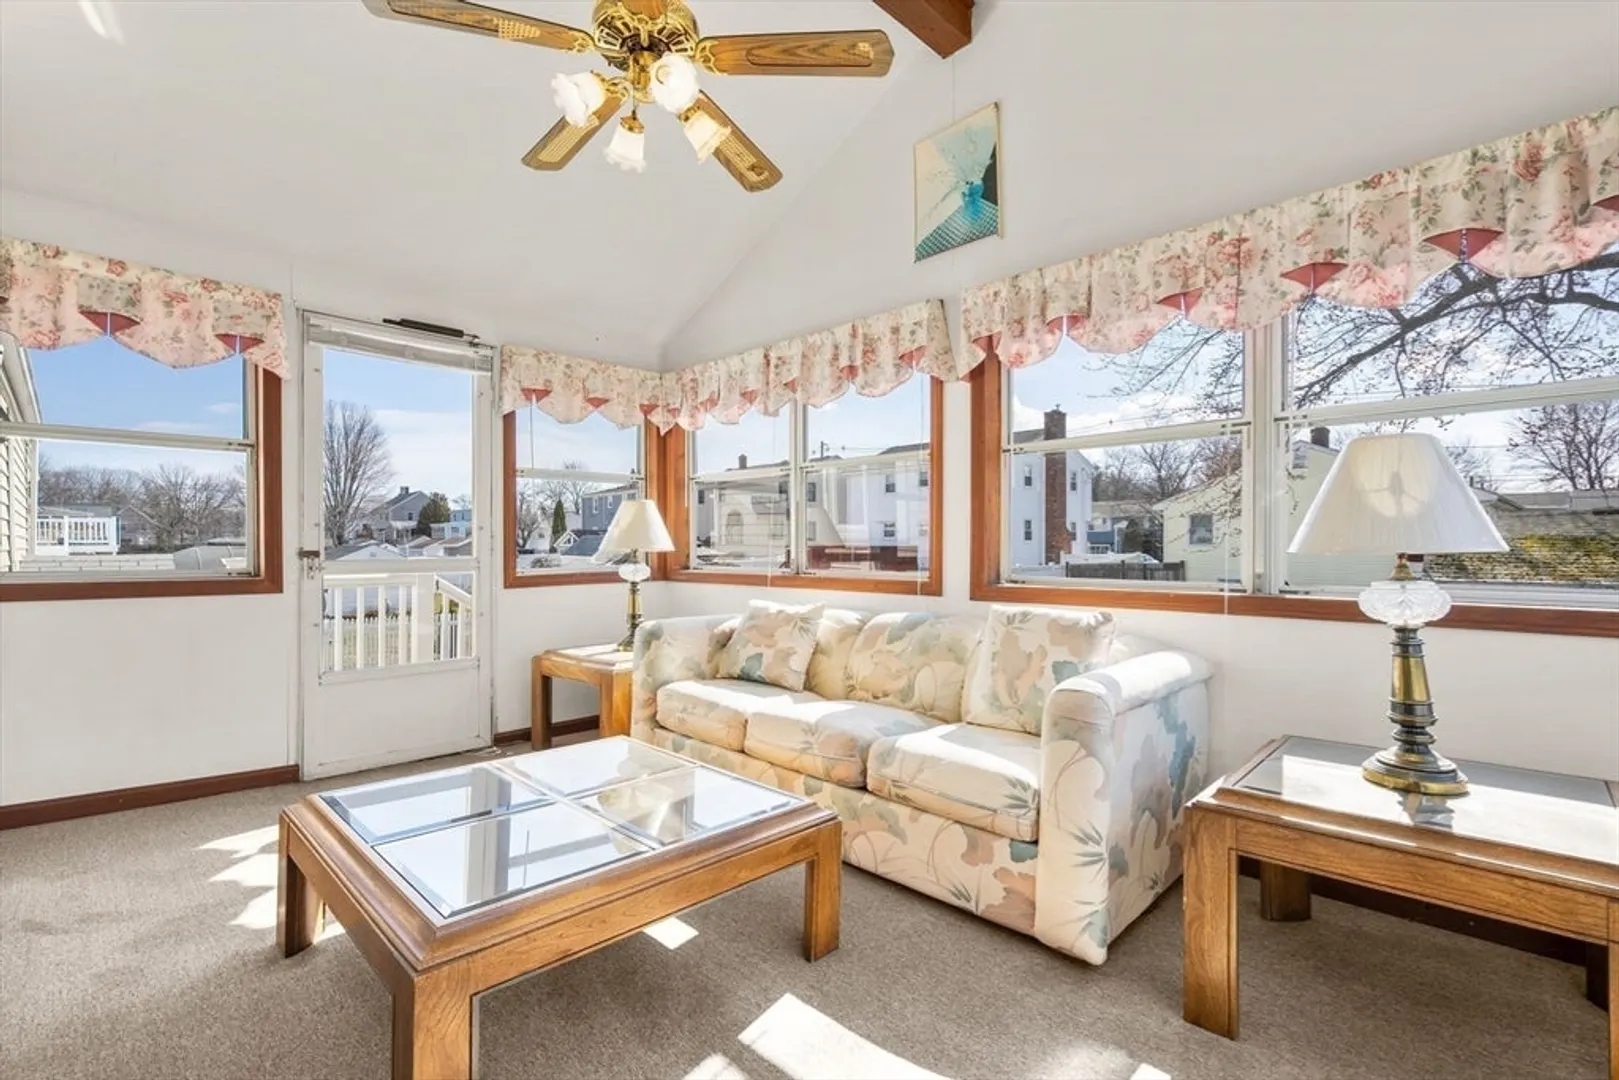
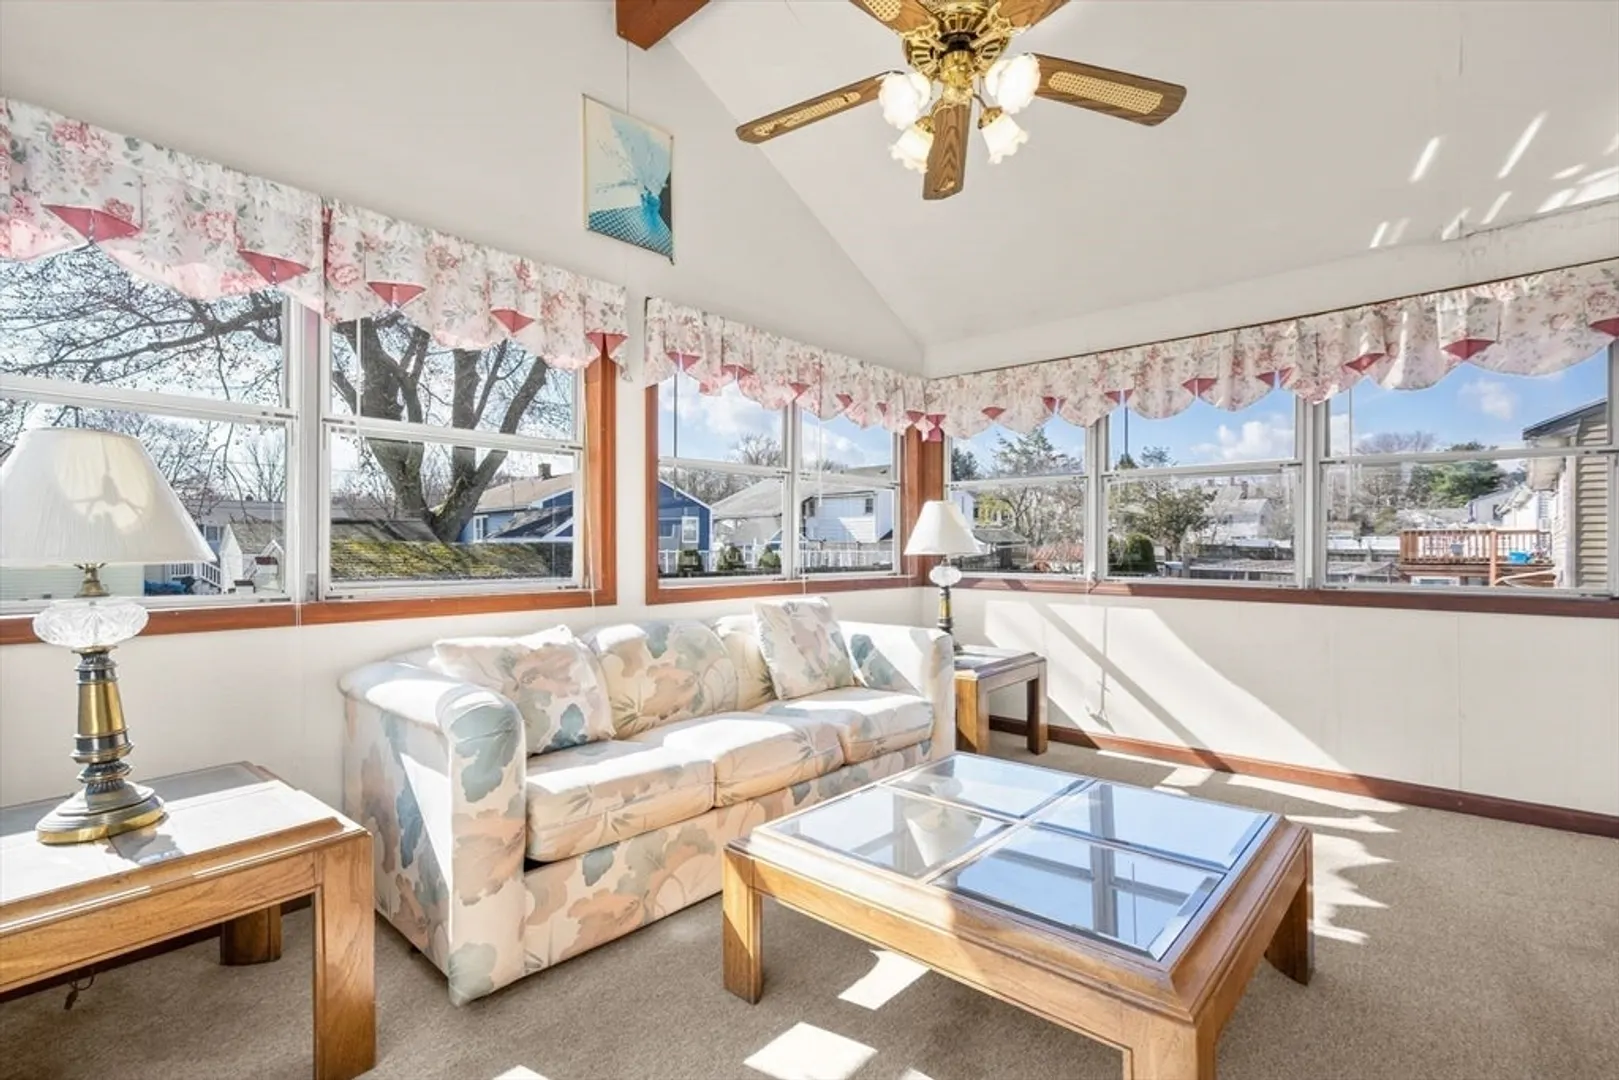
- Exterior Features: Porch - Enclosed, Rain Gutters, Storage, Screens
- Flooring: Tile, Carpet, Flooring - Wall to Wall Carpet
- Interior Features: Wainscoting, Cathedral Ceiling(s), Ceiling Fan(s), Slider, Office, Sun Room
- Road Frontage Type: Public
- SqFt Source: Public Record
- Year Built Source: Public Records
-
Amenities
- Community Features: Public Transportation, Shopping, Pool, Tennis Court(s), Park, Walk/Jog Trails, Stable(s), Golf, Medical Facility, Bike Path, Conservation Area, Highway Access, House of Worship, Marina, Private School, Public School, T-Station, University
- Waterfront Features: Ocean, 1 to 2 Mile To Beach, Beach Ownership(Public)
- Parking Features: Off Street, Paved
-
Utilities
- Electric: 100 Amp Service
- Water Source: Public
- Sewer: Public Sewer
-
Fees / Taxes
- Assessed Value: $688,000
- Taxes: $6,371
- Tax Year: 2025
Similar Listings


Sold
42 Photos
Sold
37 Photos
Sold
42 Photos
Sold
42 Photos
Content © 2026 MLS Property Information Network, Inc. The information in this listing was gathered from third party resources including the seller and public records.
Listing information provided courtesy of eRealty Advisors, Inc..
MLS Property Information Network, Inc. and its subscribers disclaim any and all representations or warranties as to the accuracy of this information.
