
36 Macarthur Blvd
$749,000
3
Beds
2
Baths
1,395
Sqft
- Request Info
- Call
- Save
-
More
- Mortgage Calculator

Property Tools
$749,000
3
Beds
2
Baths
1,395
Living Area
-
Property Description
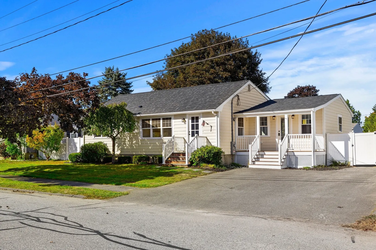
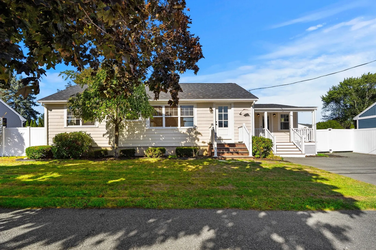
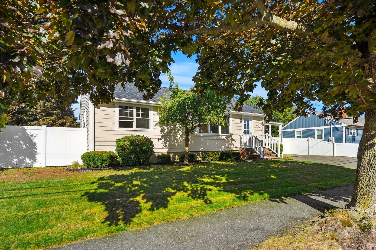
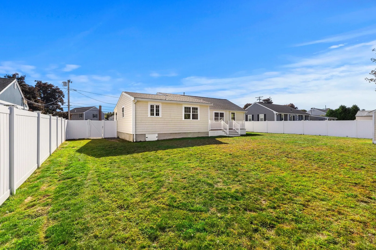
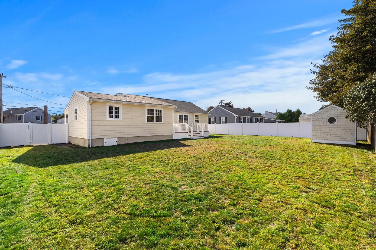
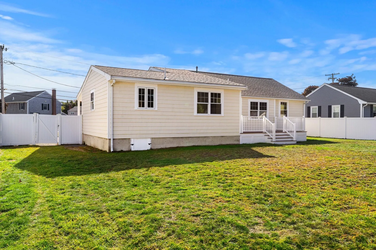
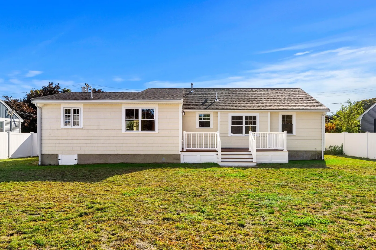
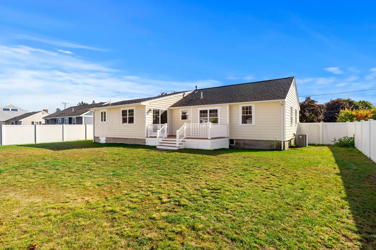
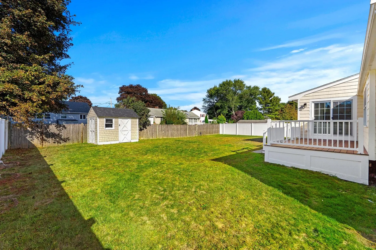
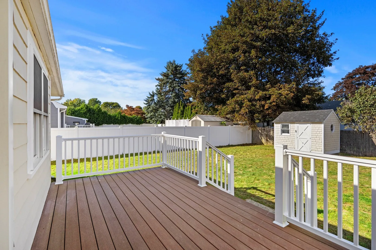
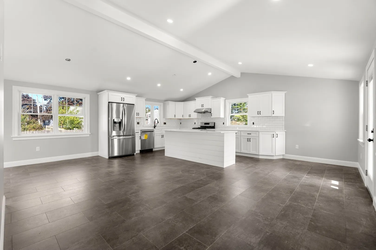
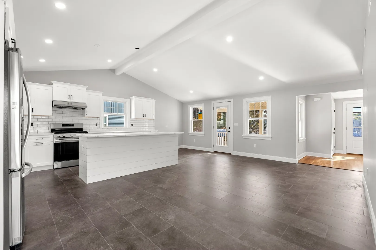
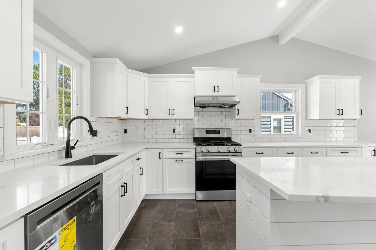
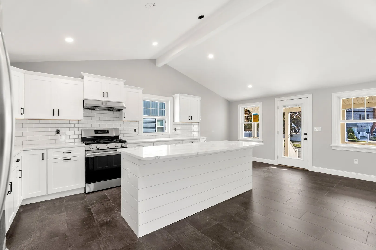
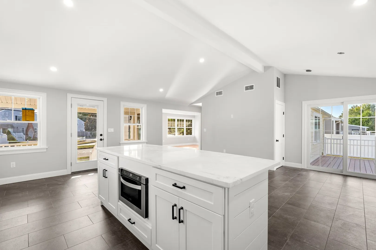
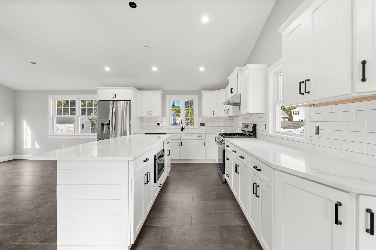
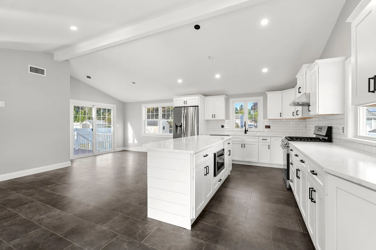
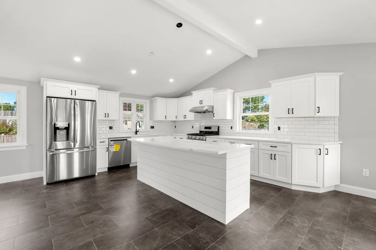
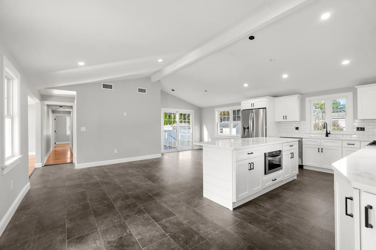
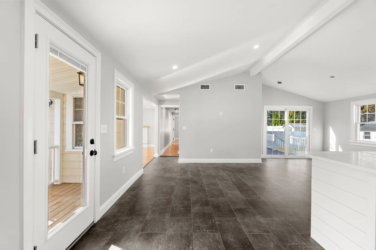
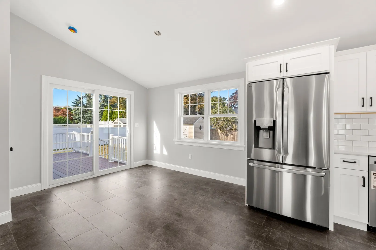
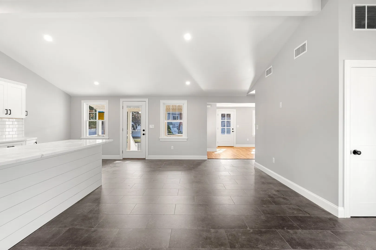
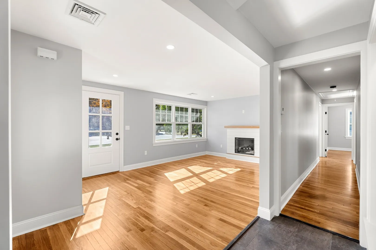
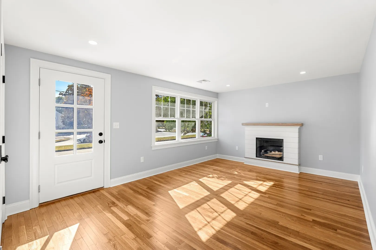
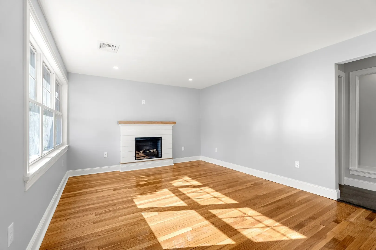
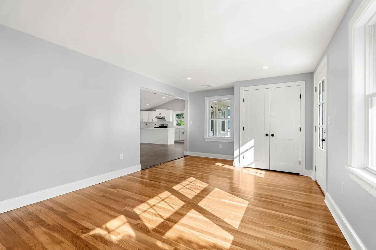
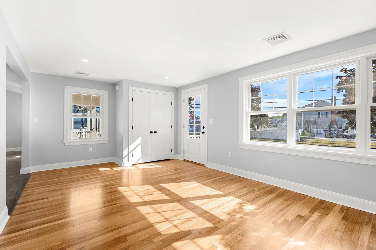
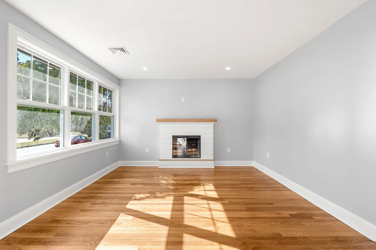
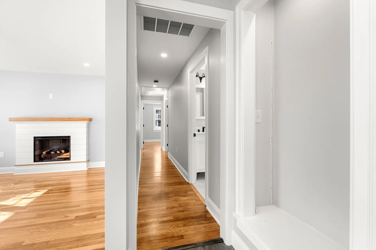
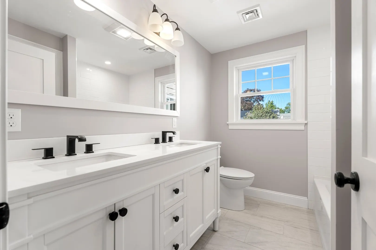
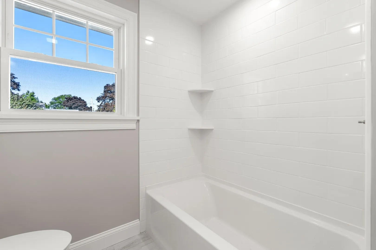
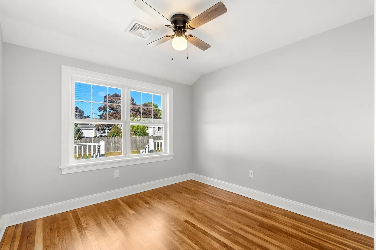
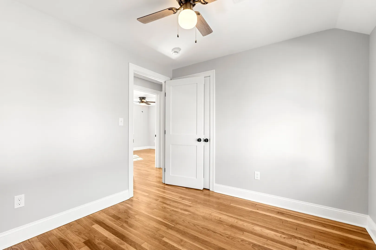
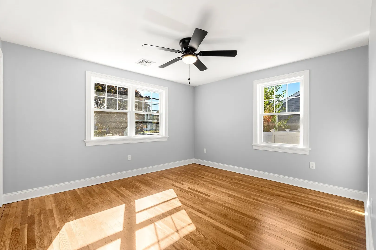
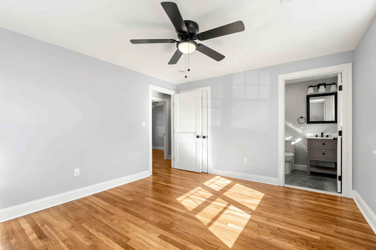
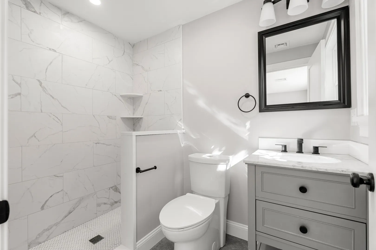
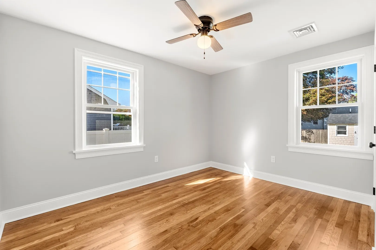
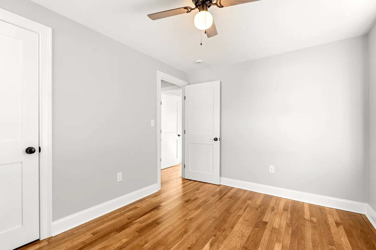
Welcome to 36 Macarthur Blvd! This three-bedroom, two-bath ranch offers comfortable single-level living in Danvers. The bright kitchen features vaulted ceilings, white cabinetry, stone countertops, a center island, and stainless steel appliances. Hardwood floors and a fireplace add warmth to the living room, while central air keeps things comfortable in warmer weather. The primary bedroom includes a walk-in closet and private bath with a shower. Outside, enjoy the deck, fenced backyard, and storage shed. Danvers offers local shops and restaurants, parks, and walking and biking trails, with convenient access to Routes 114 and 128 for getting around the North Shore.
-
Highlights
- Cooling: Central Air
- Parking Spots: 2
- Property Type: Single Family Residence
- Total Rooms: 6
- Status: Active
- Heating: Forced Air, Oil
- Property Class: Residential
- Style: Ranch
- Year Built: 1955
-
Additional Details
- Appliances: Range, Dishwasher, Microwave, Refrigerator, Range Hood, Plumbed For Ice Maker
- Fireplaces: 1
- Foundation: Concrete Perimeter
- Roof: Asphalt/Composition Shingles
- Year Built Details: Approximate
- Zoning: R1
- Exterior Features: Porch, Deck, Rain Gutters, Storage, Fenced Yard
- Flooring: Wood, Tile, Hardwood
- Road Frontage Type: Public
- SqFt Source: Other
- Year Built Source: Public Records
-
Amenities
- Community Features: Shopping, Park, Walk/Jog Trails, Bike Path, Highway Access, Public School
- Waterfront Features: River, 1 to 2 Mile To Beach, Beach Ownership(Public)
- Parking Features: Paved Drive, Off Street, Paved
-
Utilities
- Sewer: Public Sewer
- Water Source: Public
-
Fees / Taxes
- Assessed Value: $578,900
- Taxes: $6,362
- Tax Year: 2025
Similar Listings


Sold
42 Photos
Sold
41 Photos
Sold
42 Photos
Sold
36 Photos
Content © 2026 MLS Property Information Network, Inc. The information in this listing was gathered from third party resources including the seller and public records.
Listing information provided courtesy of Herrick Lutts Realty Partners.
MLS Property Information Network, Inc. and its subscribers disclaim any and all representations or warranties as to the accuracy of this information.