
Sold!



$825,000
2
Beds
2
Baths
866
Living Area
-
Property Description
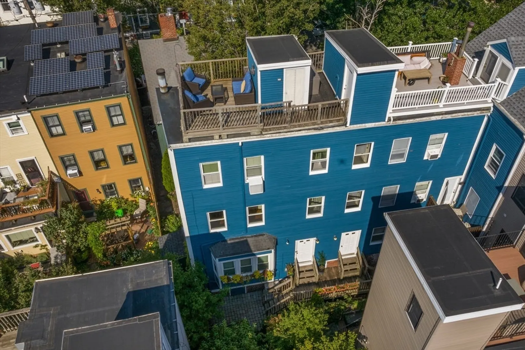
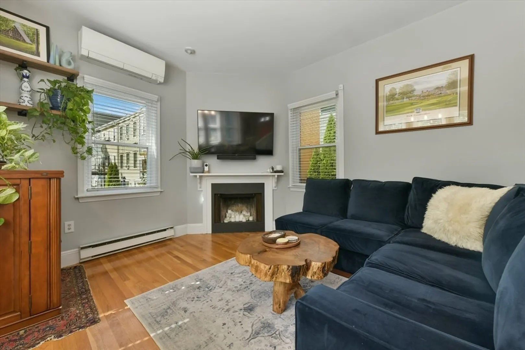
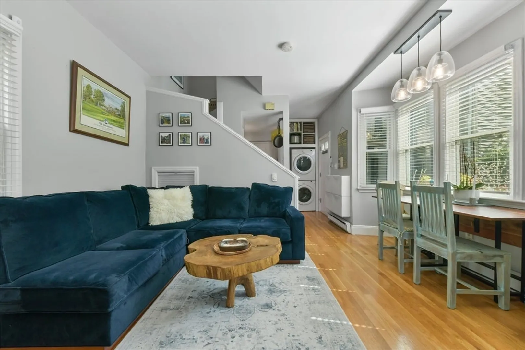
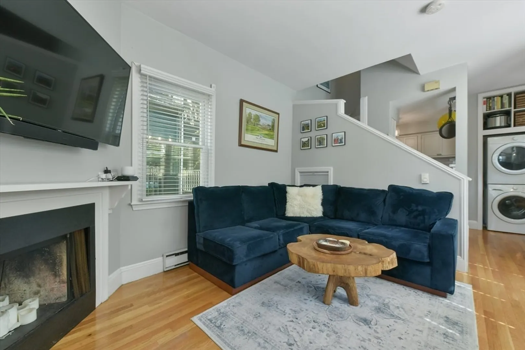
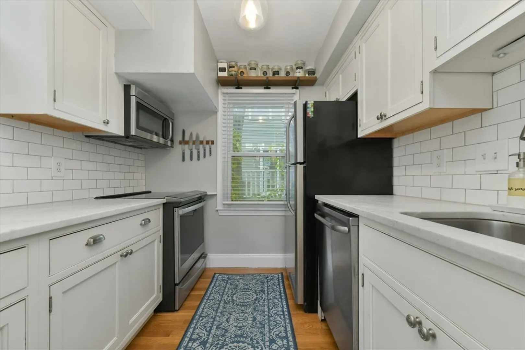
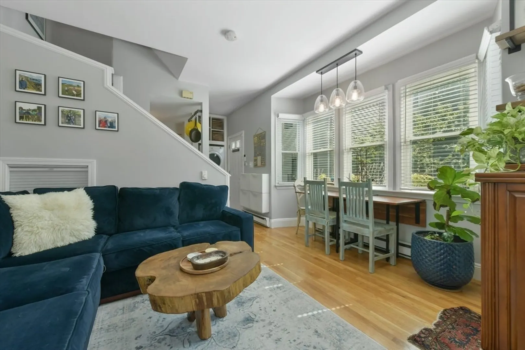
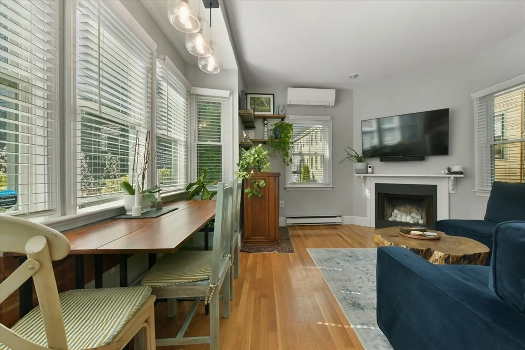
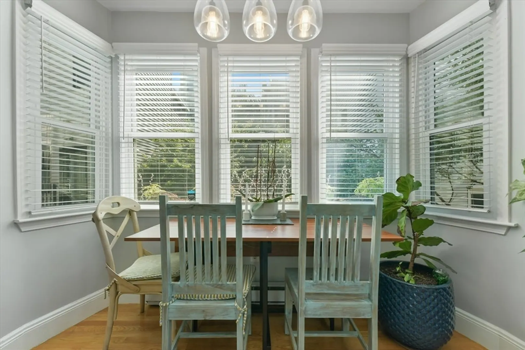
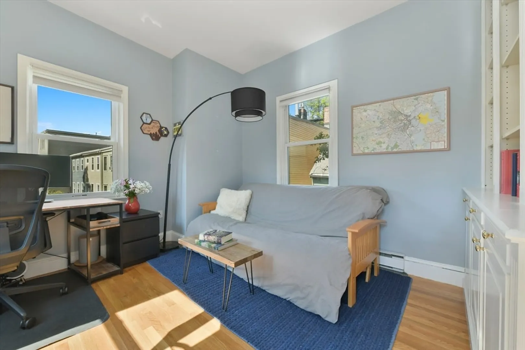
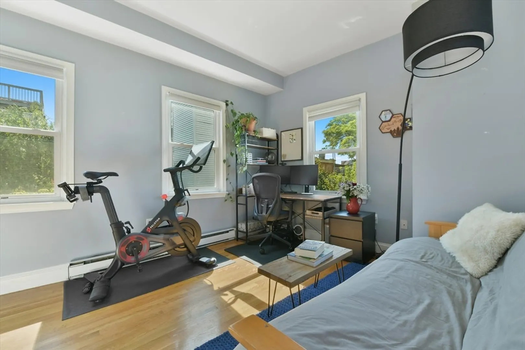
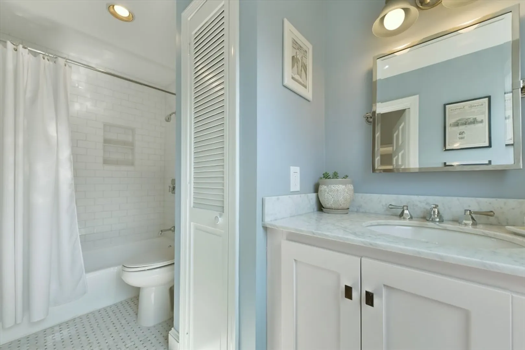
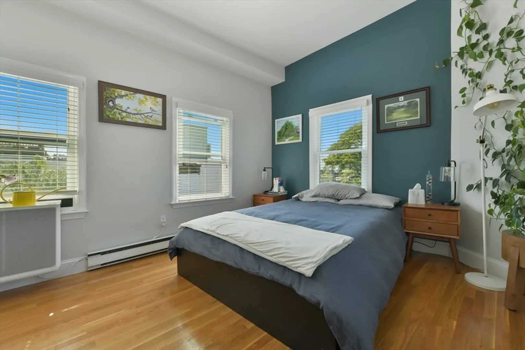
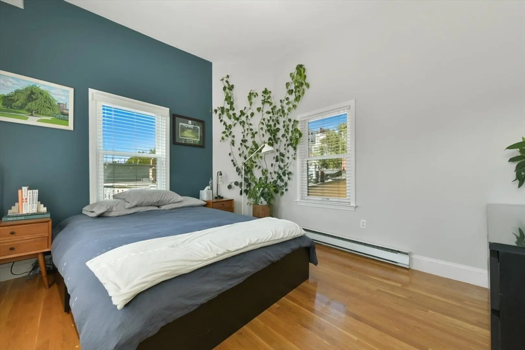
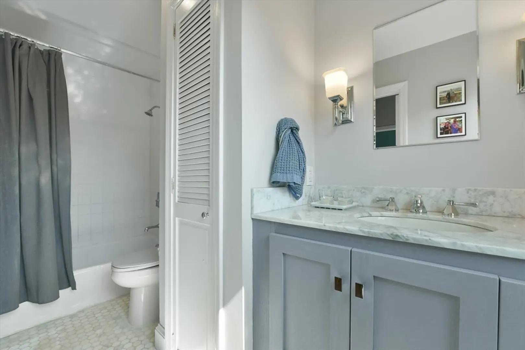
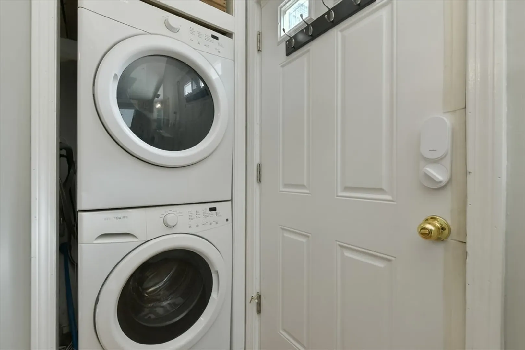
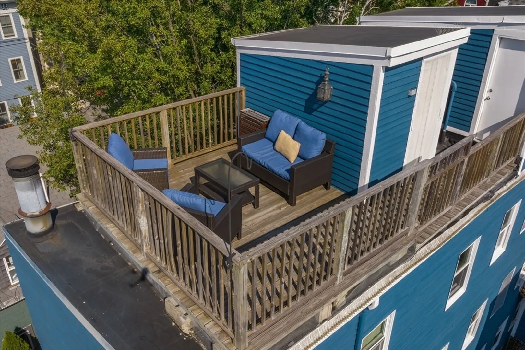
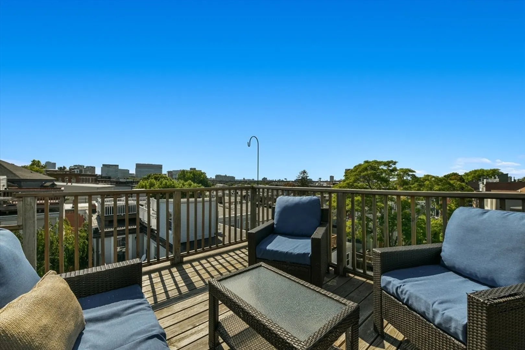
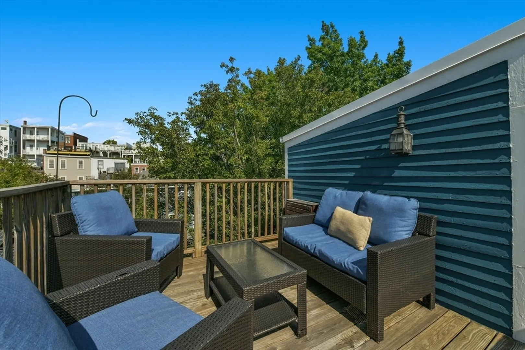
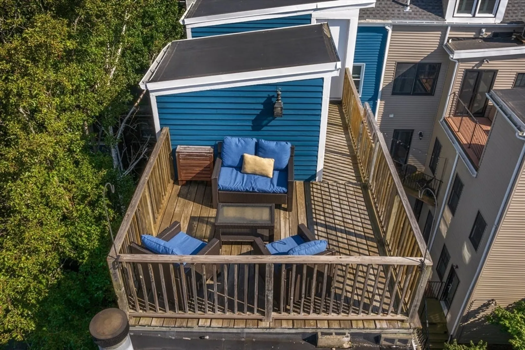
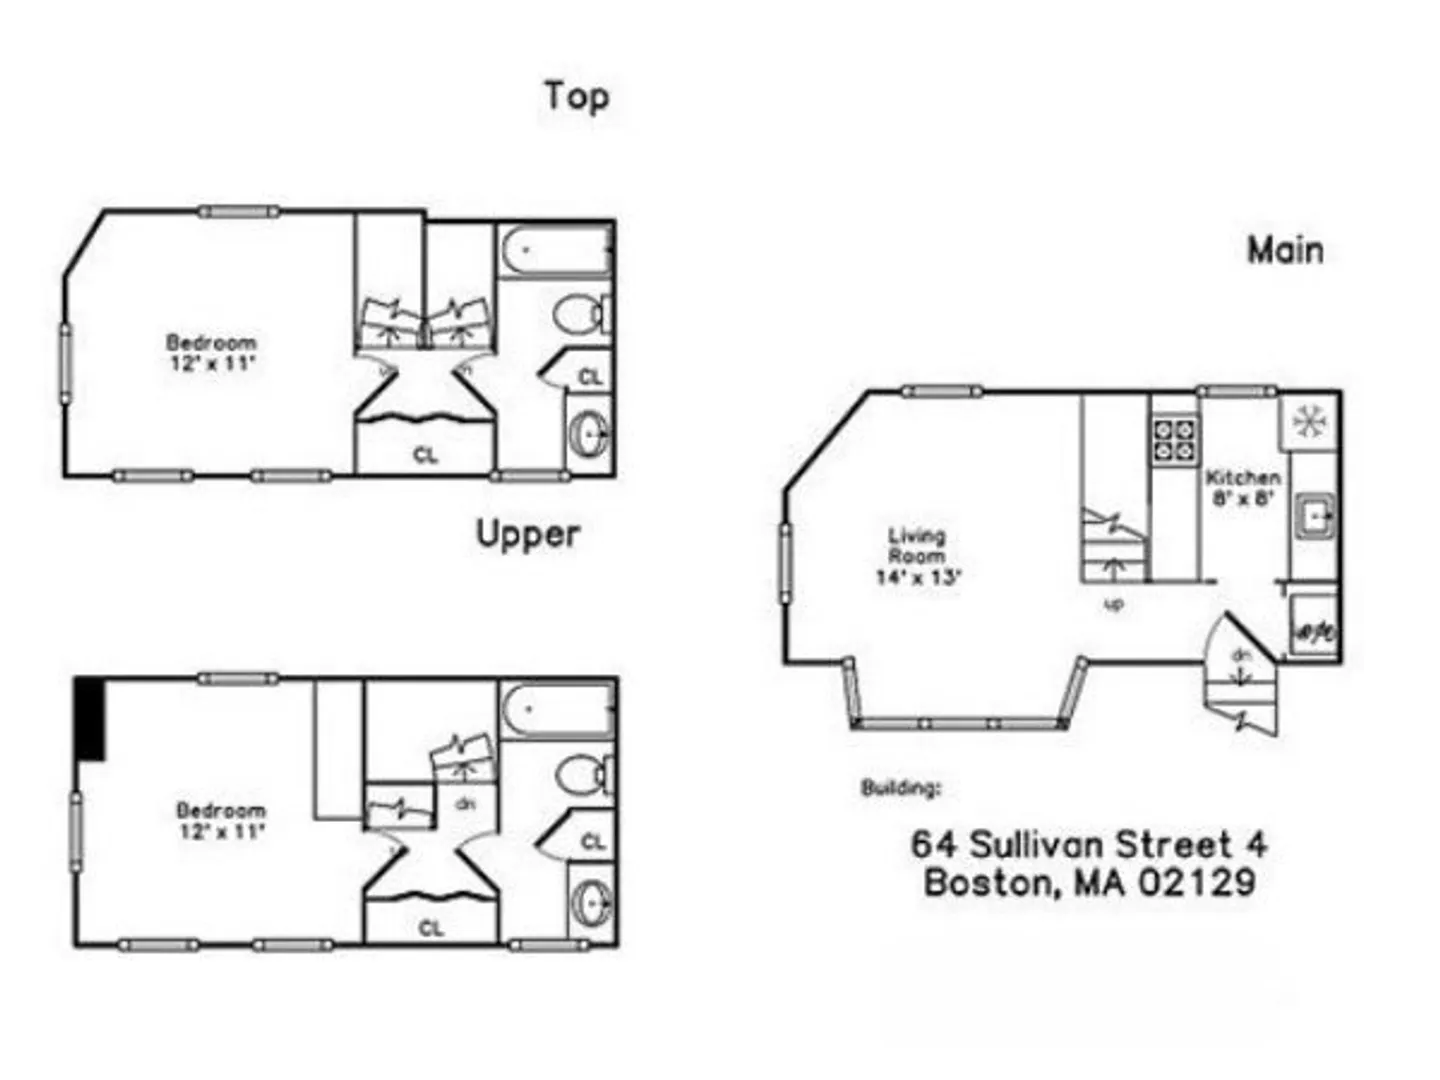
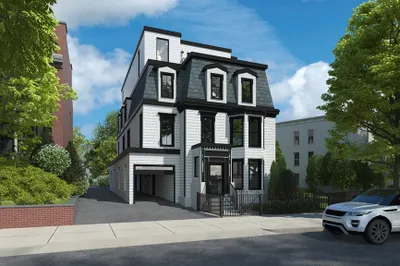
Sunny Charlestown Triplex Condo with a Townhouse feel. The serene entrance has a charming walkway. Open your gate, step onto your private patio and up the stairs to your front door. This condo has its own private front door just like a single-family home! Modern kitchen has stainless appliances & stone countertops. Open living room concept, charming fireplace & high ceilings. Upstairs are 2 spacious bedrooms & 2 full bathrooms. Both baths are updated with marble vanities. The 2nd bedroom has a custom bookcase. This space could be a perfect home office + gym. HW floors throughout, In-Unit W/D & oversized private storage space. The cherry on top? Your own Private Roof Deck which boasts Beautiful City Views! Low condo fee, only $131/month. Well maintained HOA. Recent improvements include exterior painting + roof replacement completed in 2023. Pet-Friendly & rentals are okay. Excellent location walking distance to the Whole Foods Market, Orange Line (T) & Main Street Charlestown.
-
Highlights
- Area: Charlestown
- Cooling: Central Air
- Heating: Forced Air, Electric Baseboard
- Property Class: Residential
- Stories: 3
- Unit Number: 4
- Status: Closed
- Building Name: 64 Sullivan Street
- Has View: Yes
- HOA Fee: $131
- Property Type: Condominium
- Total Rooms: 5
- Year Built: 1900
-
Additional Details
- Appliances: Range, Dishwasher, Disposal, Microwave, Refrigerator, Freezer, Washer, Dryer
- Construction: Frame
- Fireplaces: 1
- Pets Allowed: Yes
- SqFt Source: Public Record
- View: City
- Year Built Source: Public Records
- Basement: Y
- Exterior Features: Deck - Wood, Patio, City View(s)
- Flooring: Wood
- Roof: Shingle, Rubber
- Total Number of Units: 4
- Year Built Details: Actual
- Zoning: Res
-
Amenities
- Community Features: Public Transportation, Shopping, Park, Walk/Jog Trails, Bike Path, Highway Access, Public School, T-Station, University
-
Utilities
- Sewer: Public Sewer
- Water Source: Public
-
Fees / Taxes
- Assessed Value: $694,200
- HOA Fee Includes: Water, Sewer
- Taxes: $4,084
- HOA Fee Frequency: Monthly
- Tax Year: 2025
Similar Listings




Sold

48 Photos
Sold

40 Photos
Sold

6 Photos
Sold
22 Photos
Content © 2026 MLS Property Information Network, Inc. The information in this listing was gathered from third party resources including the seller and public records.
Listing information provided courtesy of Coldwell Banker Realty - Boston.
MLS Property Information Network, Inc. and its subscribers disclaim any and all representations or warranties as to the accuracy of this information.
