
Sold!
$525,000
3
Beds
2
Baths
1,646
Living Area
-
Property Description
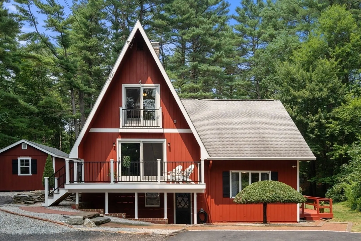
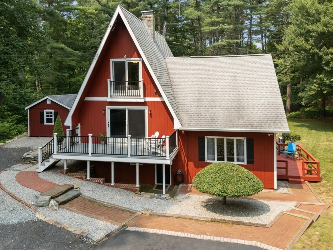
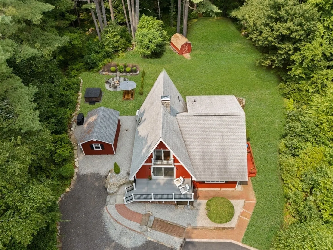
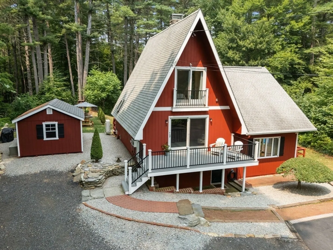
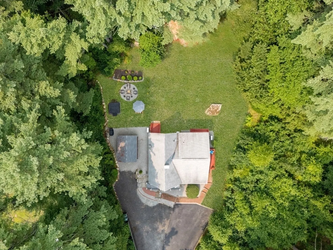
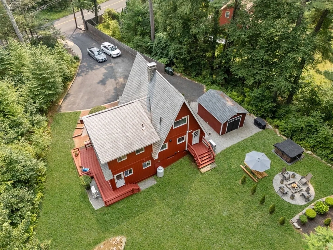
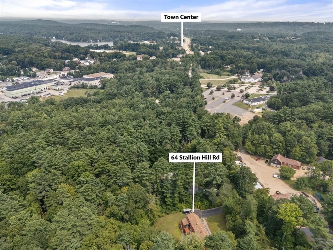
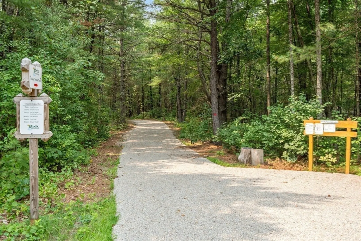
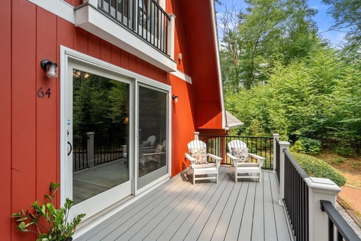
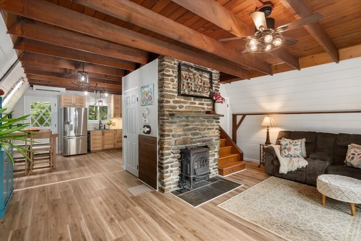
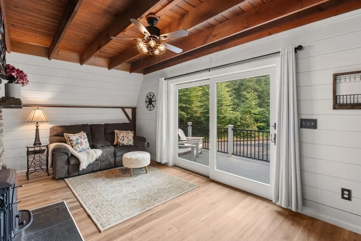
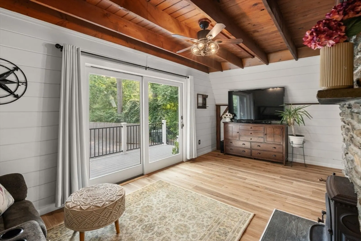
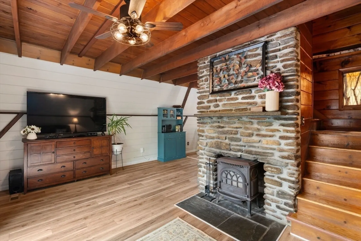
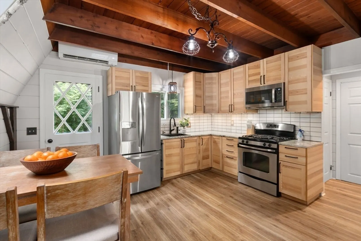
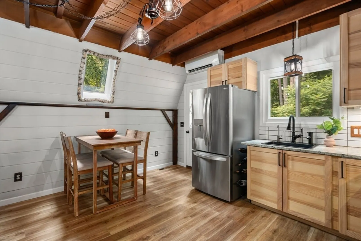
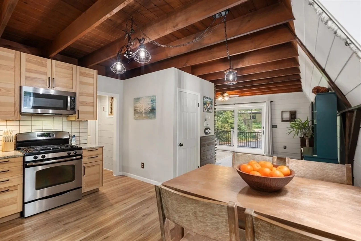
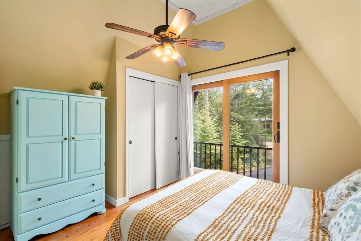
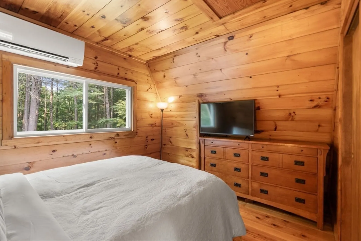
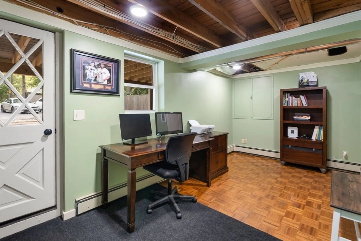
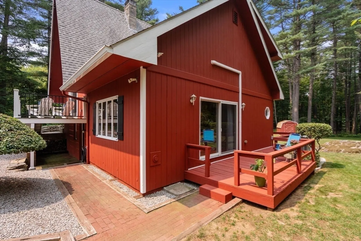
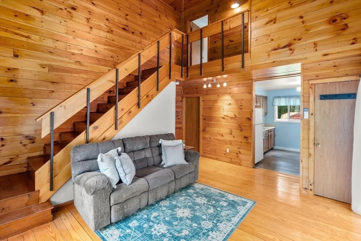
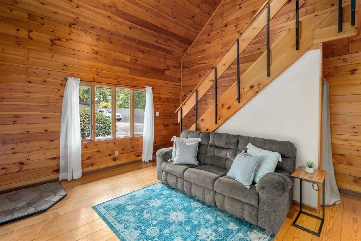
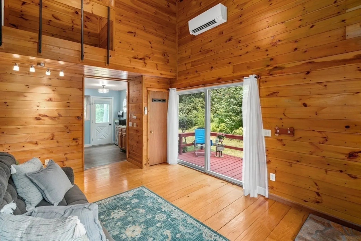
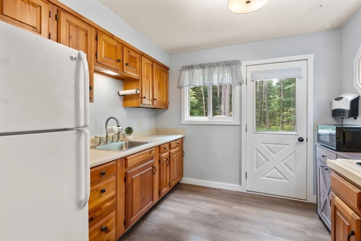
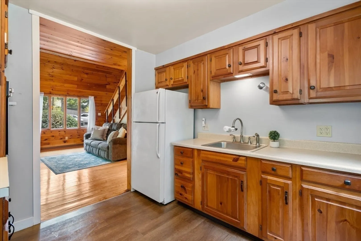
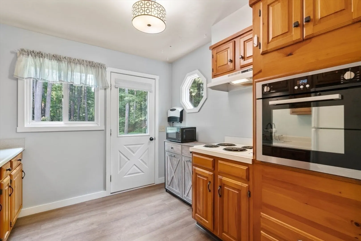
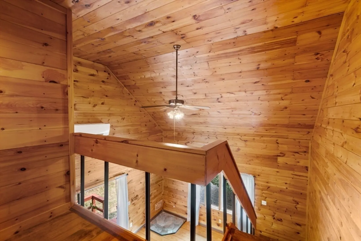
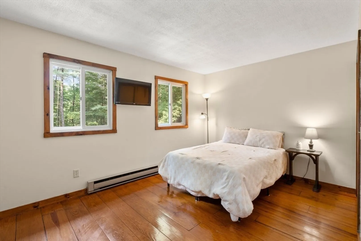
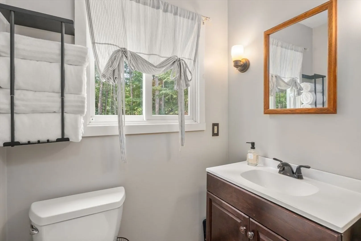
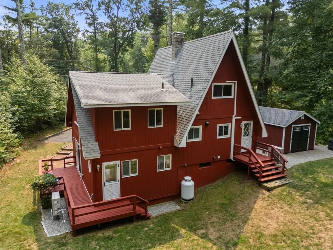
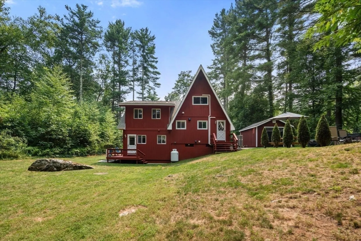
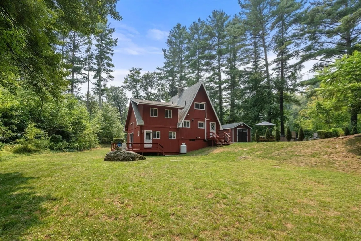
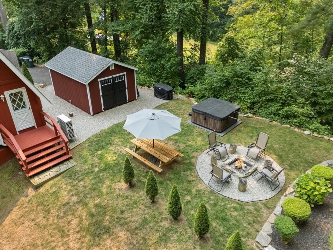
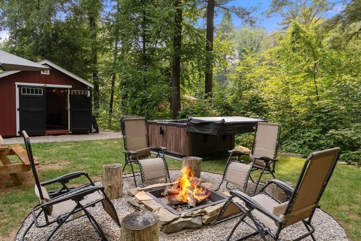
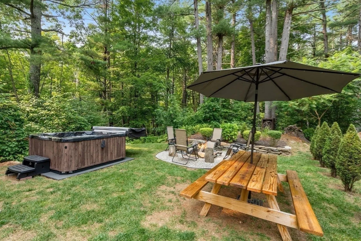
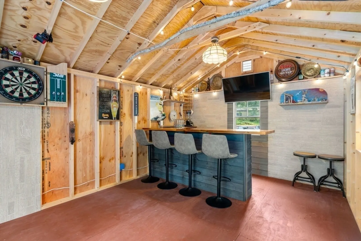
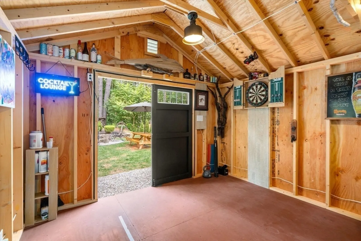
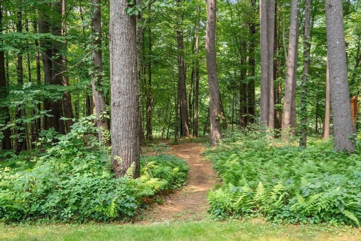
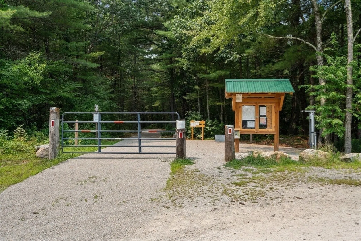
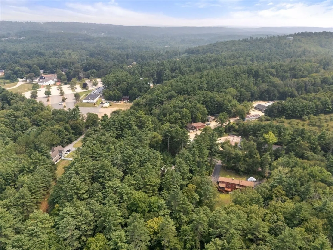
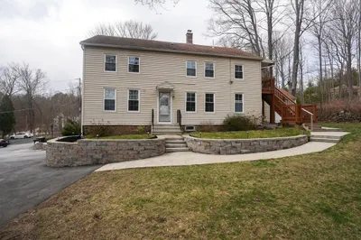
*Offer deadline 8/11 at 6pm* This immaculate 2-unit property offers a ton of amenities with so much potential for income or multi-generational living. With a recently painted exterior, the Vermont Chalet style and curb appeal are a true 'wow'. The 1st unit offers new flooring with attractive natural woodwork details throughout plus tons of updates. The upgraded kitchen offers granite countertops, newer SS appliances, and tile backsplash. Upstairs, find two spacious bedrooms. Mini splits for AC and a new propane heating system, plus a lower level space for an office. The 2nd unit offers gorgeous cathedral ceilings, a bright kitchen, a 2nd floor bedroom, AC. Outside is an oasis with a lush private yard connecting to Riverlands hiking and mountain biking trail system. A new shed with electricity, ready for entertaining, plus a firepit and hot tub. Less than a mile to Old Sturbridge Village and center of town.
-
Highlights
- Acres: 1
- Cooling: Ductless, Heat Pump
- Levels: 4
- Property Class: Residential Income
- Stories: 4
- Year Built: 1969
- Area: Fiskdale
- Heating: Forced Air, Propane, Wood Stove, Ductless, Electric
- Parking Spots: 6
- Property Type: 2 Family - 2 Units Side by Side
- Total Rooms: 7
- Status: Closed
-
Additional Details
- Appliances: Range, Dishwasher, Microwave, Refrigerator, Freezer, Washer, Dryer, Oven
- Exterior Features: Balcony/Deck
- Flooring: Wood, Vinyl, Pine
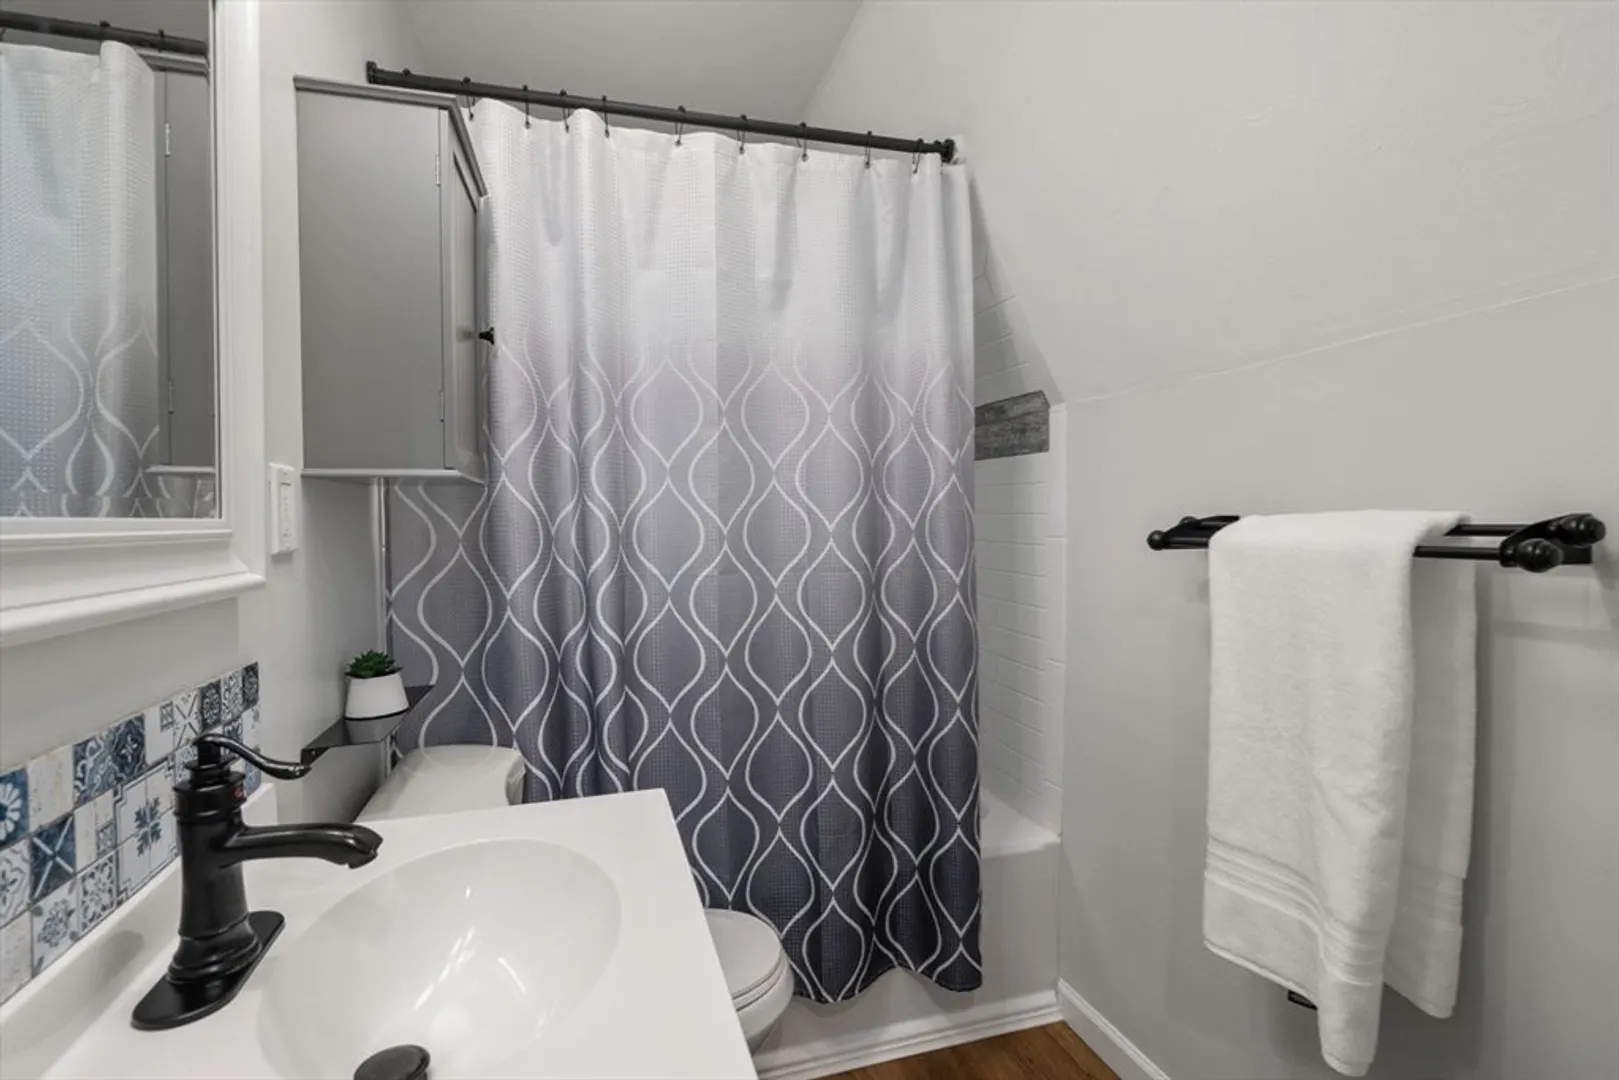
- Interior Features: Ceiling Fan(s), Stone/Granite/Solid Counters, Bathroom With Tub & Shower, Slider, Living Room, Kitchen, Office/Den
- Roof: Shingle
- Total Number of Units: 2
- Year Built Source: Public Records
- Basement: Partially Finished, Walk-Out Access
- Fireplaces: 1
- Foundation: Concrete Perimeter
- Lot Features: Wooded
- SqFt Source: Public Record
- Year Built Details: Actual
- Zoning: Rr
-
Amenities
- Community Features: Shopping, Tennis Court(s), Park, Walk/Jog Trails, Golf, Medical Facility, Laundromat, Bike Path, Conservation Area, Highway Access, House of Worship, Public School
- Parking Features: Paved Drive, Off Street
-
Utilities
- Sewer: Private Sewer
- Water Source: Private
-
Fees / Taxes
- Assessed Value: $400,900
- Taxes: $6,386
- Tax Year: 2025
Similar Listings
Sold
24 Photos
Sold
20 Photos
Sold
9 Photos
Sold
37 Photos
Content © 2026 MLS Property Information Network, Inc. The information in this listing was gathered from third party resources including the seller and public records.
Listing information provided courtesy of Lamacchia Realty, Inc..
MLS Property Information Network, Inc. and its subscribers disclaim any and all representations or warranties as to the accuracy of this information.
