
Sold!
$450,000
5
Beds
2
Baths
2,392
Living Area
-
Property Description
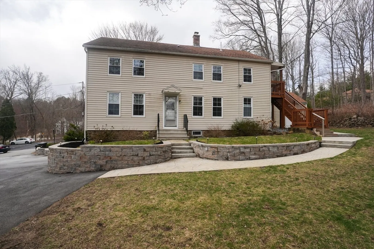
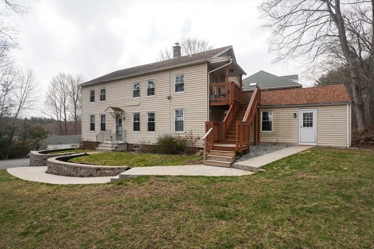
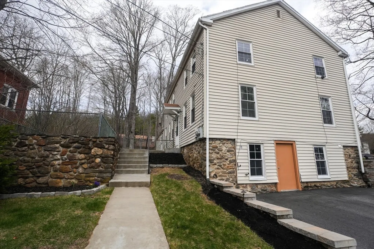
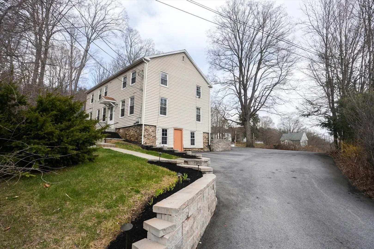
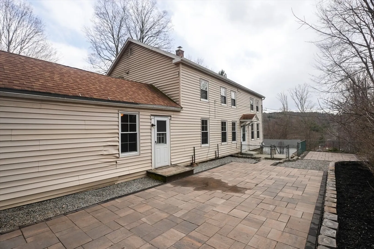
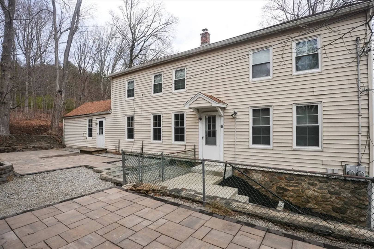
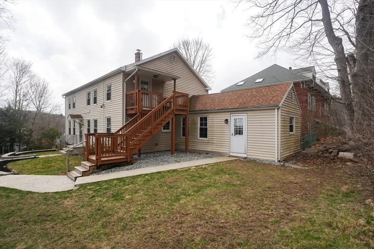
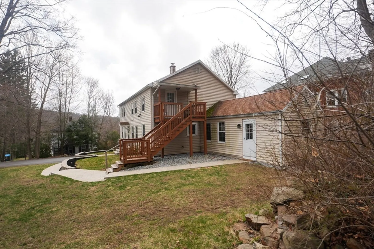
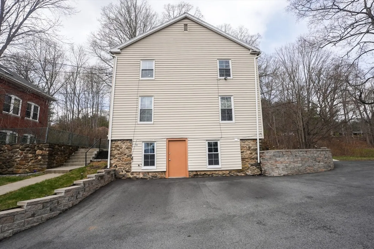
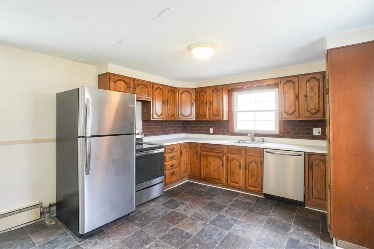
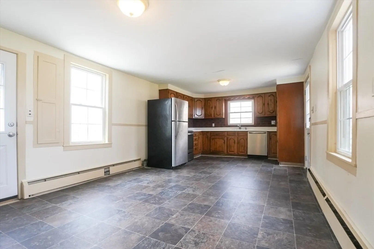
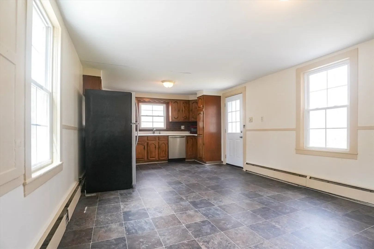
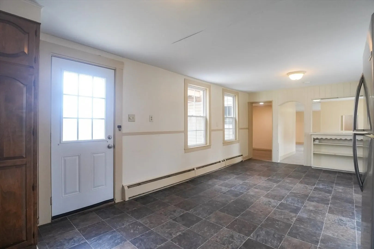
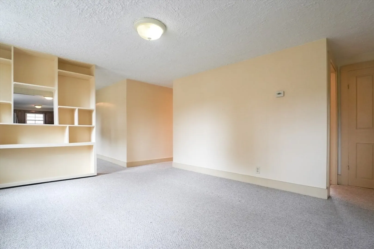
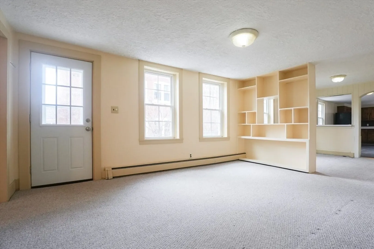
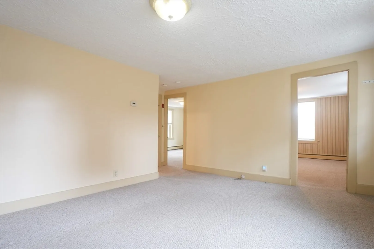
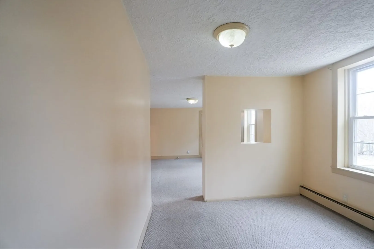
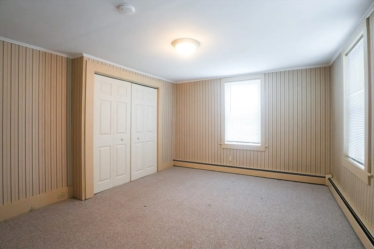
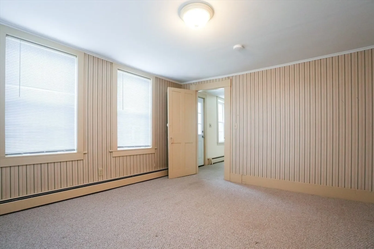
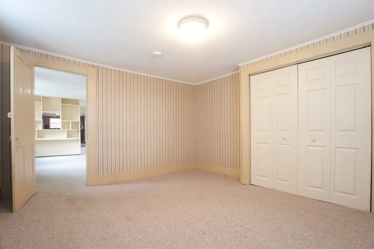
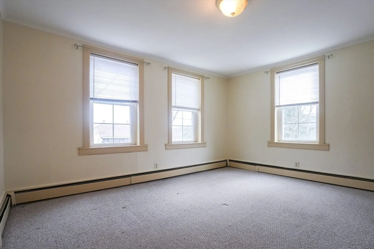
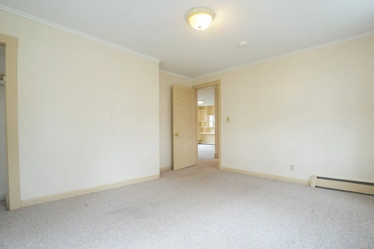
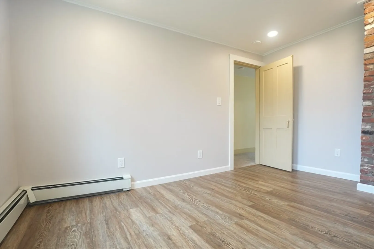
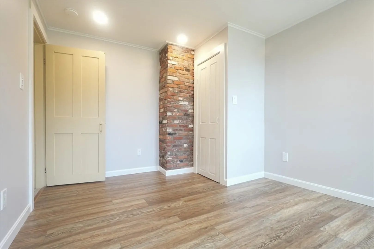
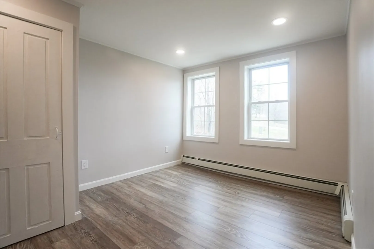
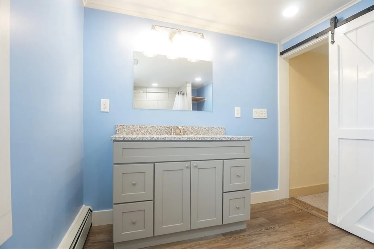
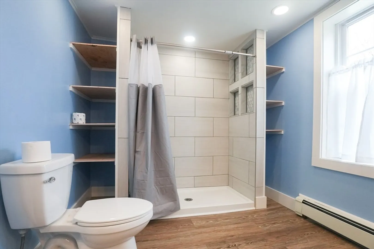
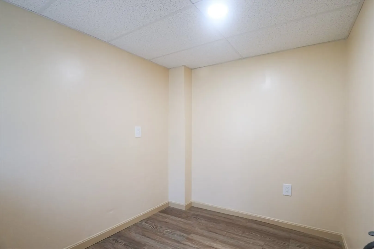
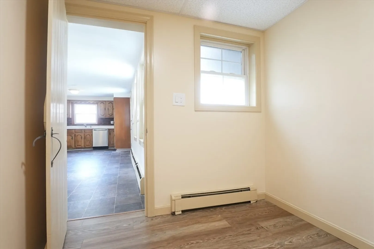
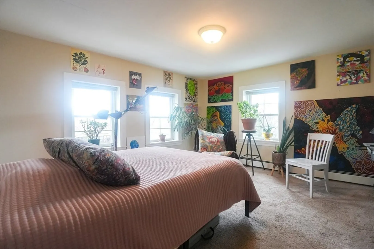
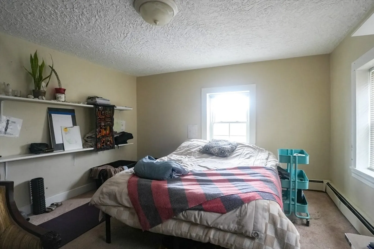
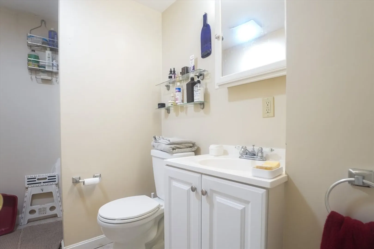
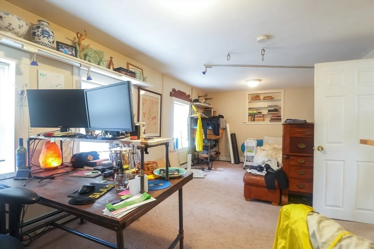
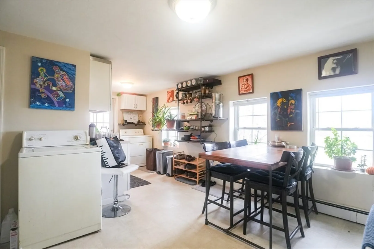
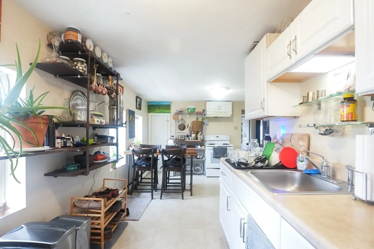
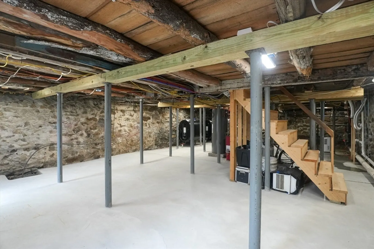
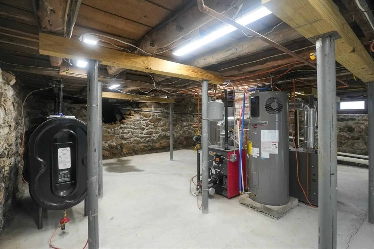
Perfect owner occupied or investor owned two family tucked away in Sturbridge. Minutes from routes 20, 131, and 90. First floor unit is ideal for an owner-occupied buyer, offering 3 bedrooms, updated full bath, large eat in kitchen, dining room, living room, interior access to basement and outside patio area. Second floor unit offers 2 bedrooms, kitchen, full bath, and living room area. The unit has its own separate entrances. There is access to the basement from an exterior door. Seller has done the following updates...new steps, new driveway, new retaining walls, new patio, new basement floor and columns, new water heaters, furnaces, and oil tanks. Seller also installed a French drain. Many homes in the area have been updated in the past couple years. OFFER DEADLINE MONDAY 4/14/25 5:00PM HIGHEST/BEST…SELLER RESPONSE BY TUES 4/15/25 @ 8:00PM.
-
Highlights
- Heating: Baseboard, Electric
- Parking Spots: 6
- Property Type: 2 Family - 2 Units Up/Down
- Total Rooms: 12
- Status: Closed
- Levels: 2
- Property Class: Residential Income
- Stories: 2
- Year Built: 1900
-
Additional Details
- Appliances: Range, Dishwasher, Microwave, Refrigerator
- Exclusions: Not Sure If Tenant Or Seller Owns W/D In Second Floor Unit.
- Foundation: Stone
- Lot Features: Corner Lot
- Roof: Shingle
- Total Number of Units: 2
- Year Built Source: Public Records
- Basement: Full, Walk-Out Access, Interior Entry, Sump Pump, Concrete
- Flooring: Tile, Vinyl, Carpet
- Interior Features: Pantry, Bathroom with Shower Stall, Living Room, Dining Room, Kitchen
- Road Frontage Type: Public
- SqFt Source: Public Record
- Year Built Details: Approximate
- Zoning: Cm
-
Amenities
- Community Features: Public Transportation, Shopping, Highway Access
- Parking Features: Paved Drive, Off Street
-
Utilities
- Sewer: Public Sewer
- Water Source: Public
-
Fees / Taxes
- Assessed Value: $316,600
- Tax Year: 2025
- Total Rent: $11,000
- Rental Fee Includes: Unit 2(Water)
- Taxes: $5,043
Similar Listings
Sold
20 Photos
Sold
9 Photos
Sold
16 Photos
Content © 2026 MLS Property Information Network, Inc. The information in this listing was gathered from third party resources including the seller and public records.
Listing information provided courtesy of Barile Realty Group LLC.
MLS Property Information Network, Inc. and its subscribers disclaim any and all representations or warranties as to the accuracy of this information.
