
Sold!
$510,000
5
Beds
2
Baths
2,365
Living Area
-
Property Description
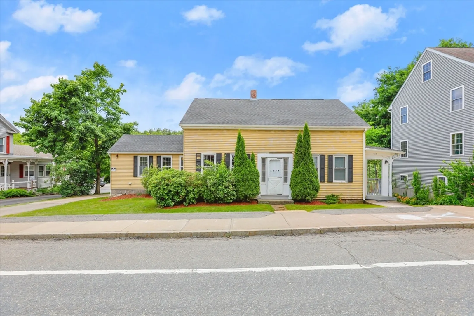
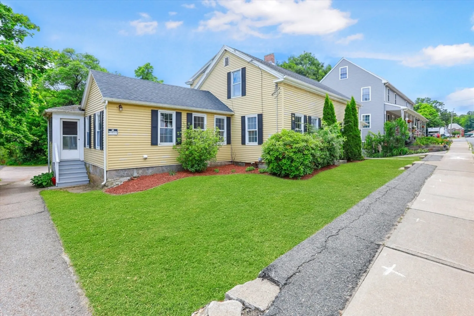
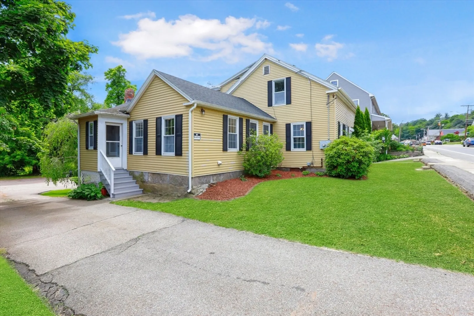
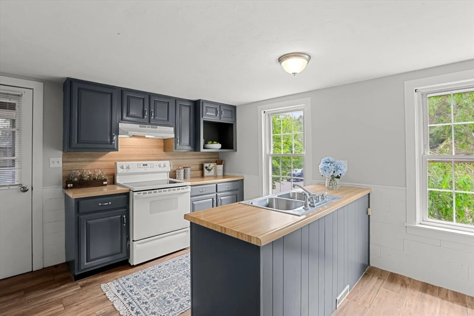
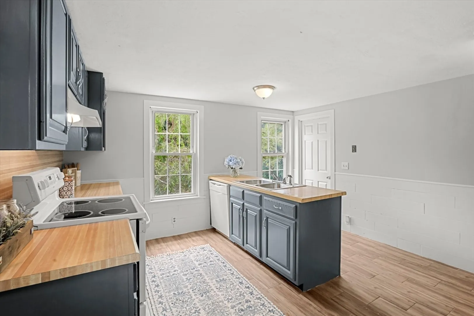
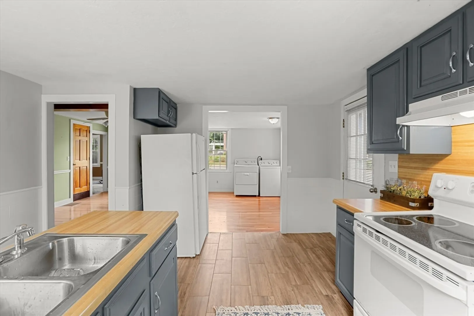
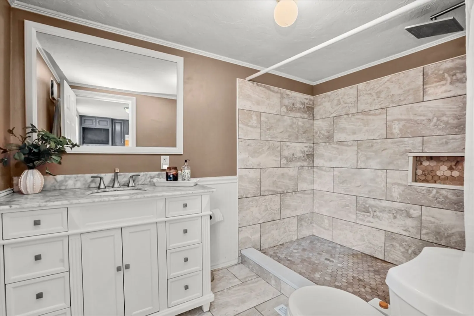
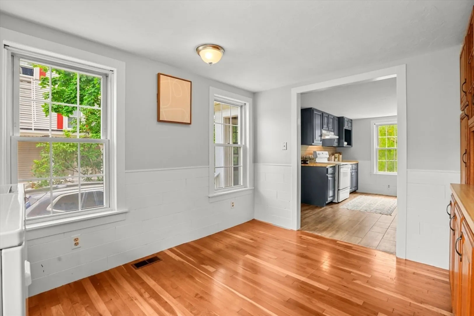
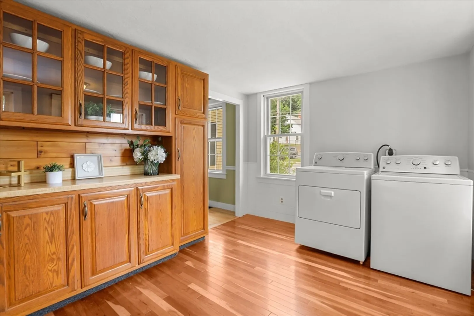
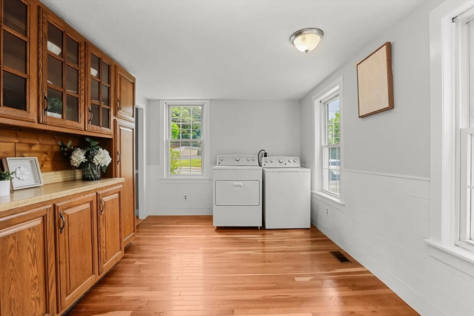
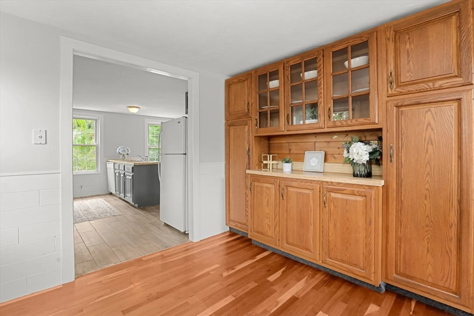
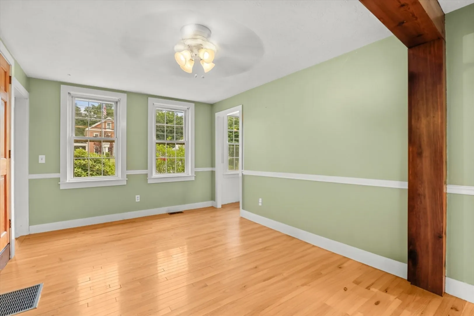
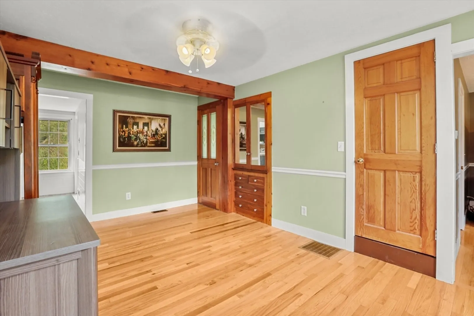
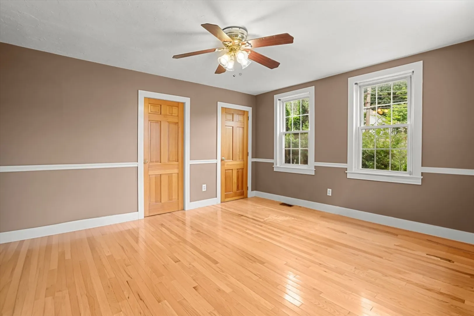
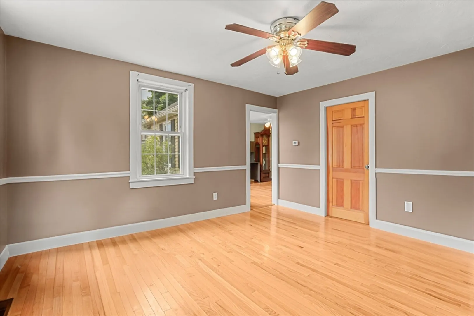
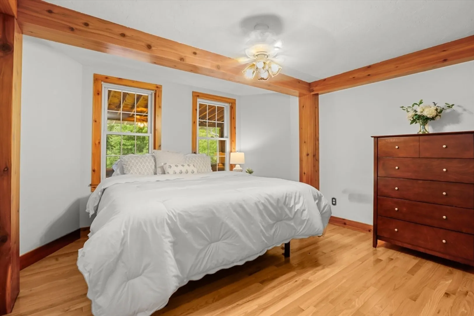
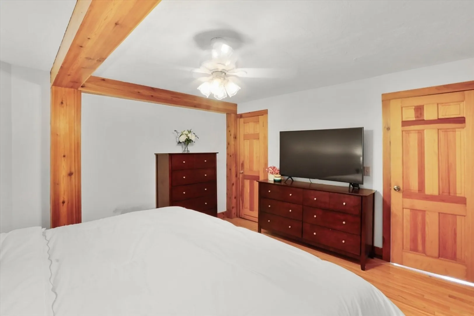
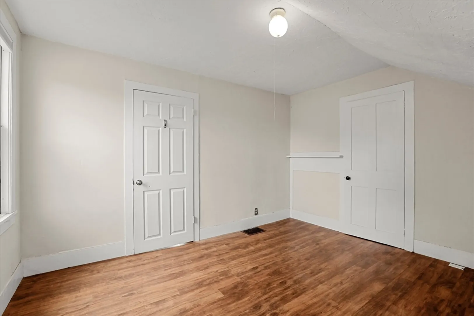
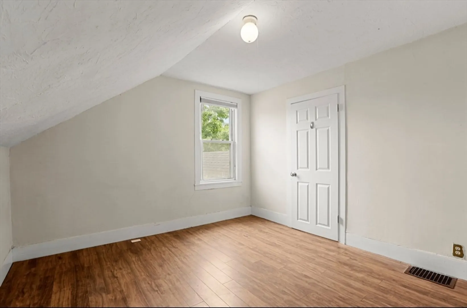
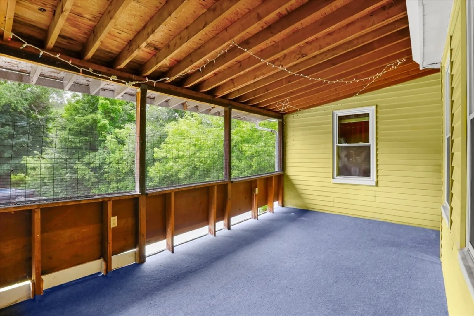
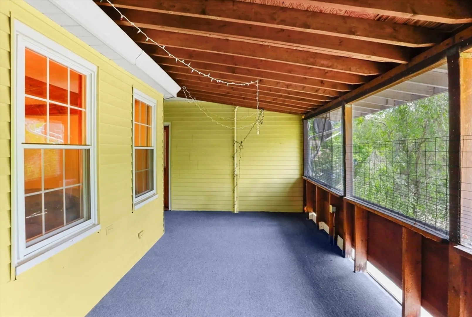
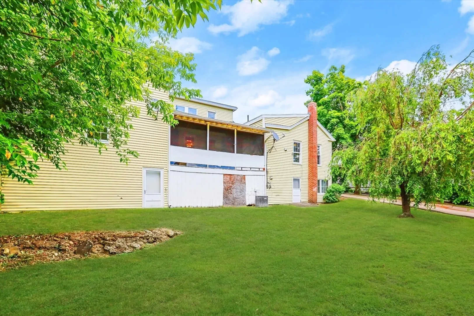
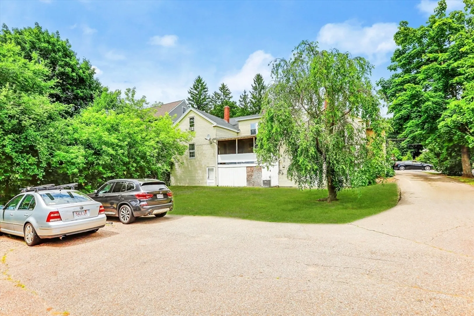
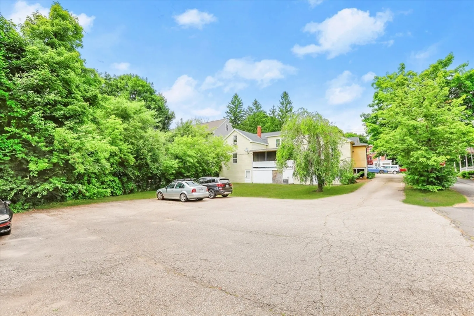
This 2 unit home is perfect for both investors and those looking for an opportunity to get into a beautiful town while having an investment property built right in. Both units have their own walk out basements, loads of upgrades, newer windows & roof with repointed chimneys and ample parking. Unit 1 features a new HVAC system, tons of natural light, updated kitchen with an island, new bath with quartz countertops and a massive tiled shower and has been freshly painted. 3 bedrooms give you plenty of space to grow or perfect for a home office + a huge covered porch that looks out into the backyard. Unit 2 has just been renovated throughout including the kitchen, bath, flooring and brand new boiler. Centrally located to everything in town and convenient to major highways. This home is also zoned for commercial use. This is a must see!!
-
Highlights
- Cooling: Central Air
- Property Class: Residential Income
- Total Rooms: 13
- Status: Closed
- Parking Spots: 8
- Property Type: Multi Family
- Year Built: 1840
-
Additional Details
- Appliances: Range, Refrigerator, Freezer, Washer, Dryer, Range Hood, Dishwasher
- Construction: Frame
- Flooring: Tile, Hardwood, Wood
- Interior Features: Ceiling Fan(s), Walk-Up Attic, Storage, Upgraded Cabinets, Remodeled, Pantry, Stone/Granite/Solid Counters, Upgraded Countertops, Living Room, Dining Room, Kitchen, Laundry Room, Mudroom, Office/Den, Living RM/Dining RM Combo
- Total Number of Units: 2
- Year Built Source: Public Records
- Basement: Walk-Out Access
- Exterior Features: Balcony/Deck
- Foundation: Stone
- Roof: Shingle
- Year Built Details: Renovated Since
- Zoning: Ctd
-
Amenities
- Community Features: Public Transportation, Shopping, Pool, Tennis Court(s), Park, Walk/Jog Trails, Stable(s), Golf, Medical Facility, Laundromat, Bike Path, Conservation Area, Highway Access, House of Worship, Private School, Public School
- Parking Features: Paved Drive, Common, Paved
-
Utilities
- Electric: 200+ Amp Service
- Water Source: Public
- Sewer: Public Sewer
-
Fees / Taxes
- Assessed Value: $317,700
- Compensation Based On: Gross/Full Sale Price
- Tax Year: 2024
- Total Rent: $4,500
- Buyer Agent Compensation: 2.5%
- Facilitator Compensation: 1%
- Taxes: $5,239
Similar Listings
Sold
39 Photos
Sold
41 Photos
Sold
20 Photos
Sold
9 Photos
Content © 2026 MLS Property Information Network, Inc. The information in this listing was gathered from third party resources including the seller and public records.
Listing information provided courtesy of William Raveis R.E. & Home Services.
MLS Property Information Network, Inc. and its subscribers disclaim any and all representations or warranties as to the accuracy of this information.
