
Sold!
$310,000
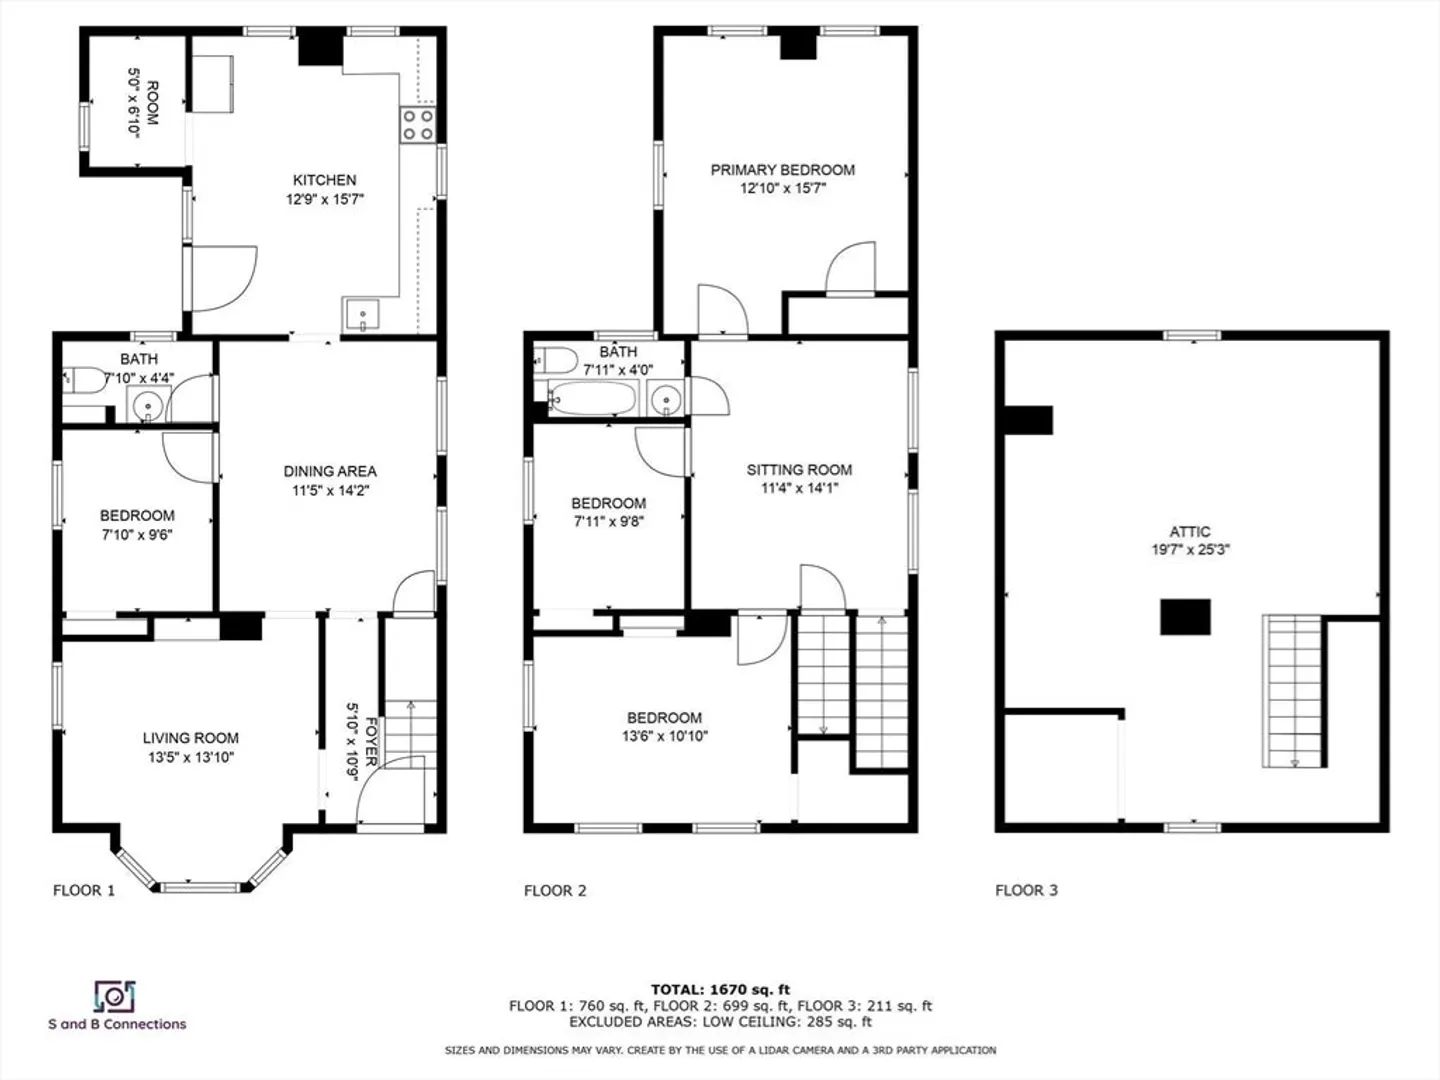
4
Beds
2
Baths
1,670
Living Area
-
Property Description
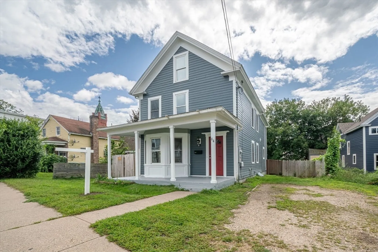
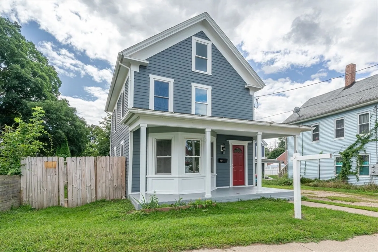
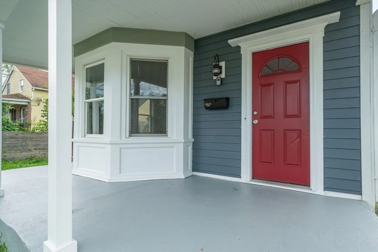
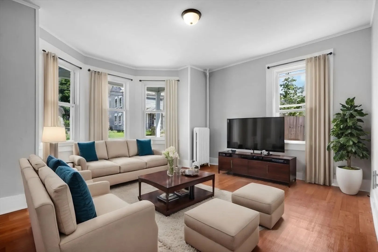
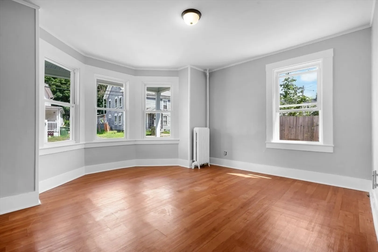
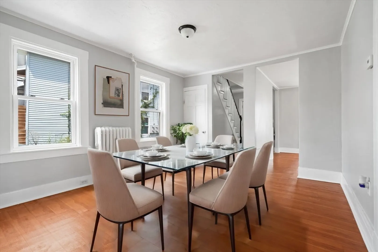
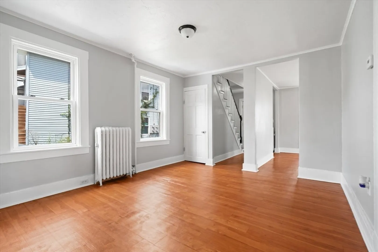
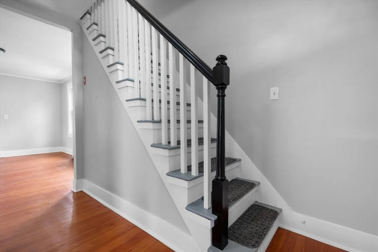
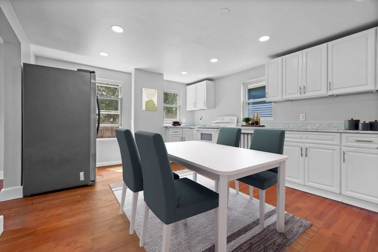
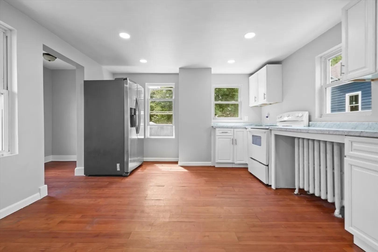
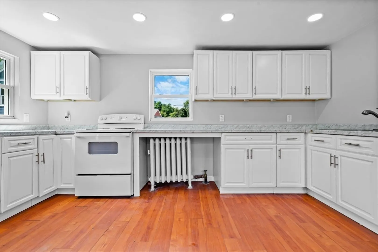
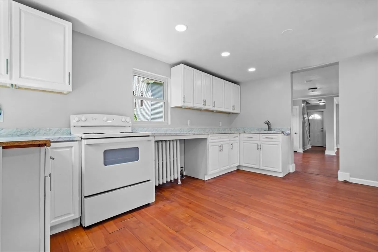
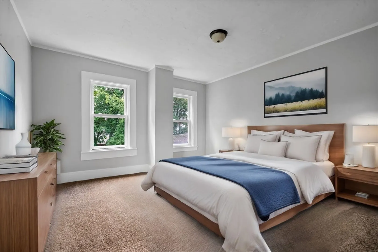
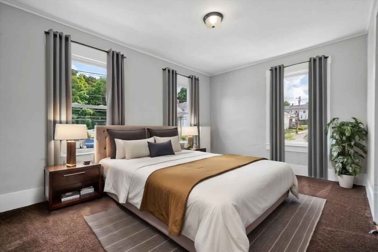
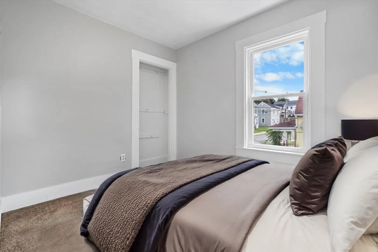
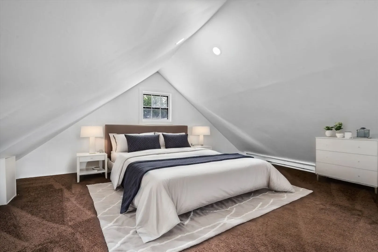
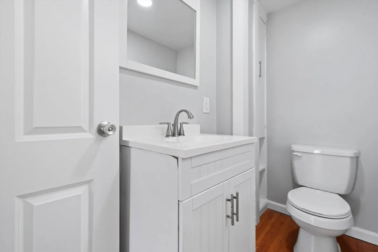
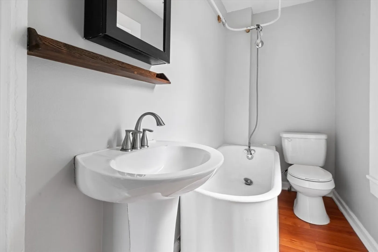
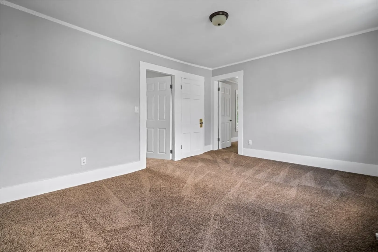
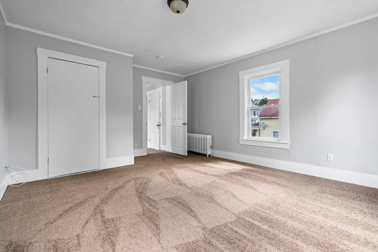
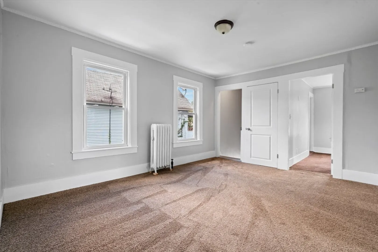
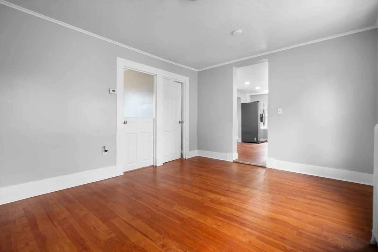
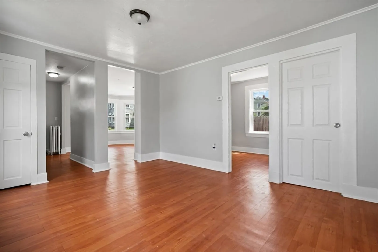
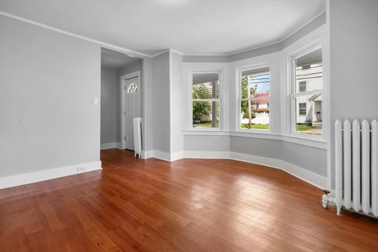
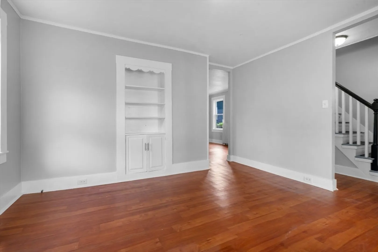
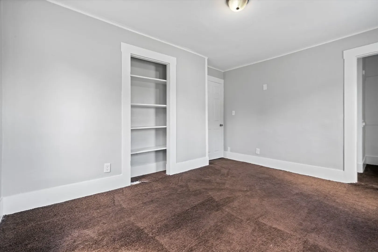
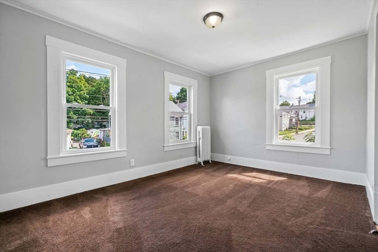
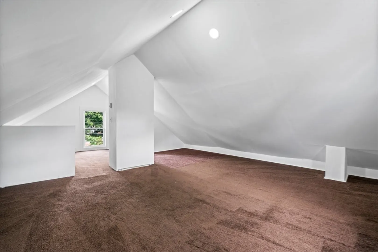
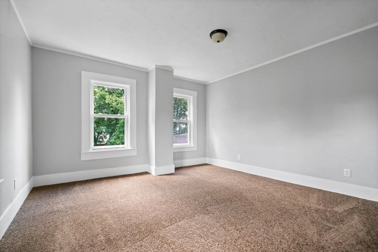
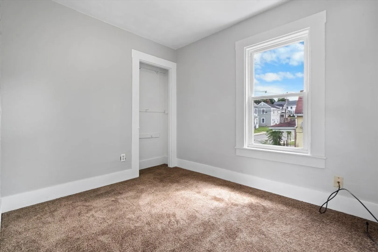
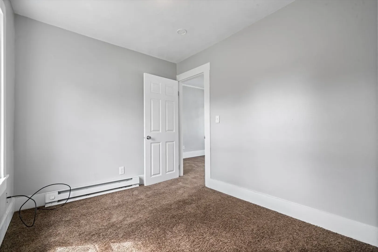
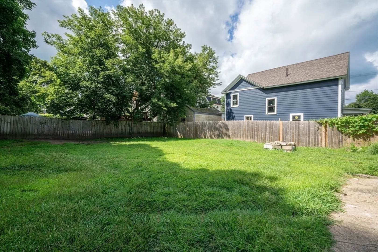
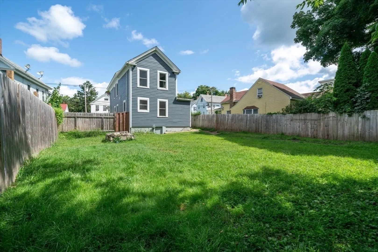
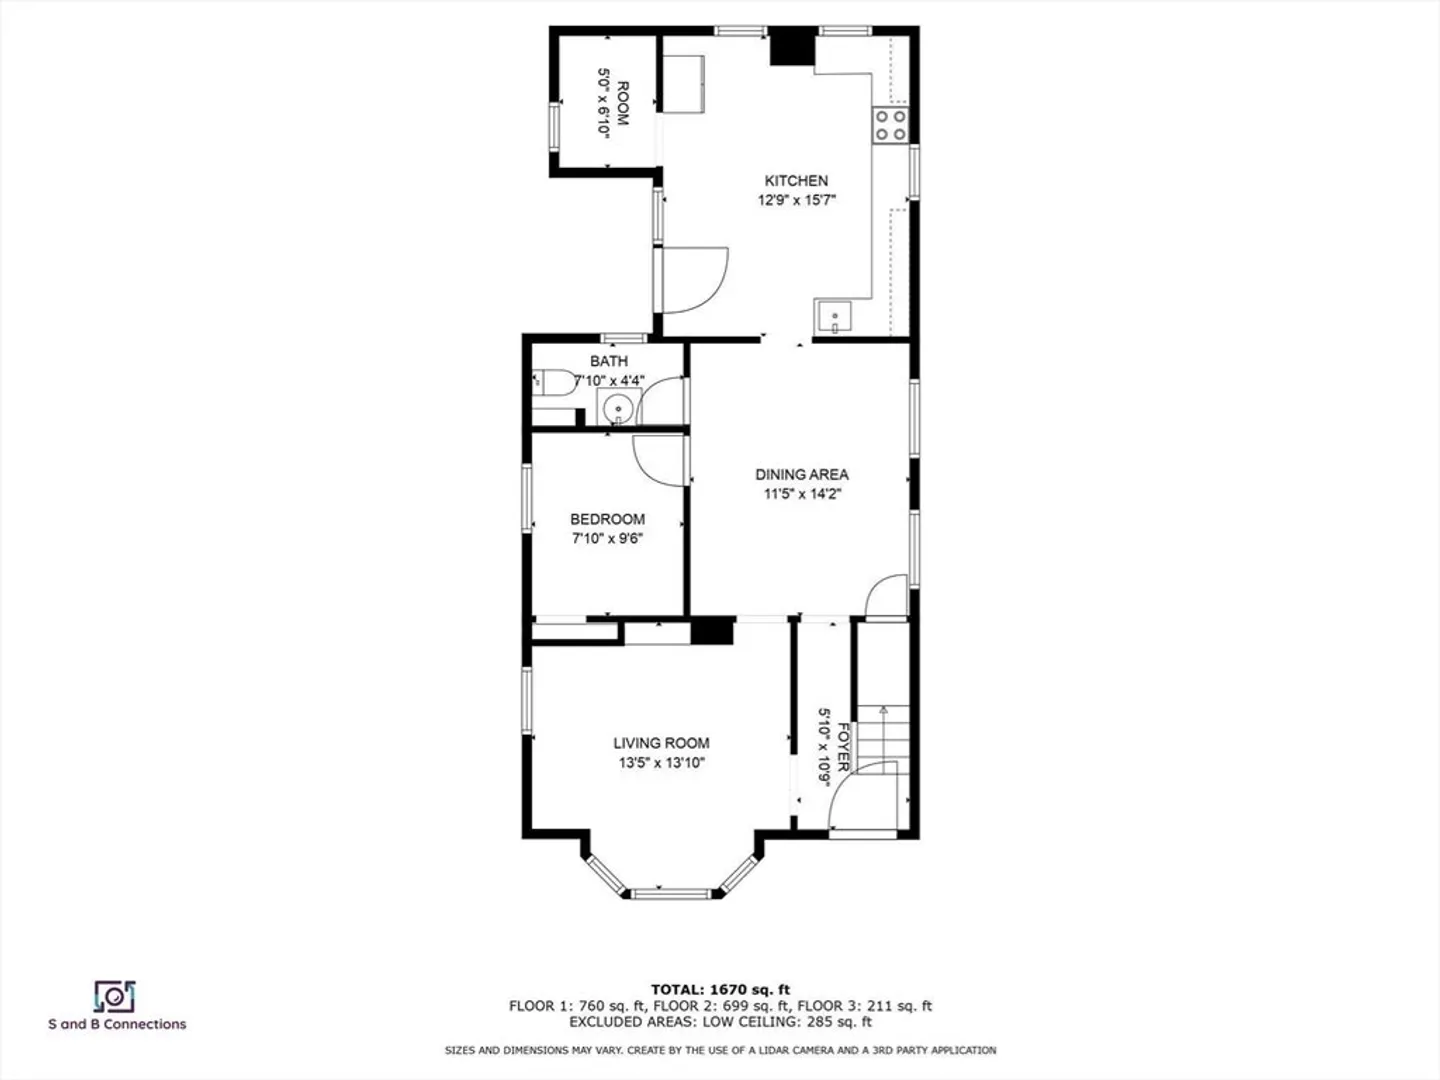
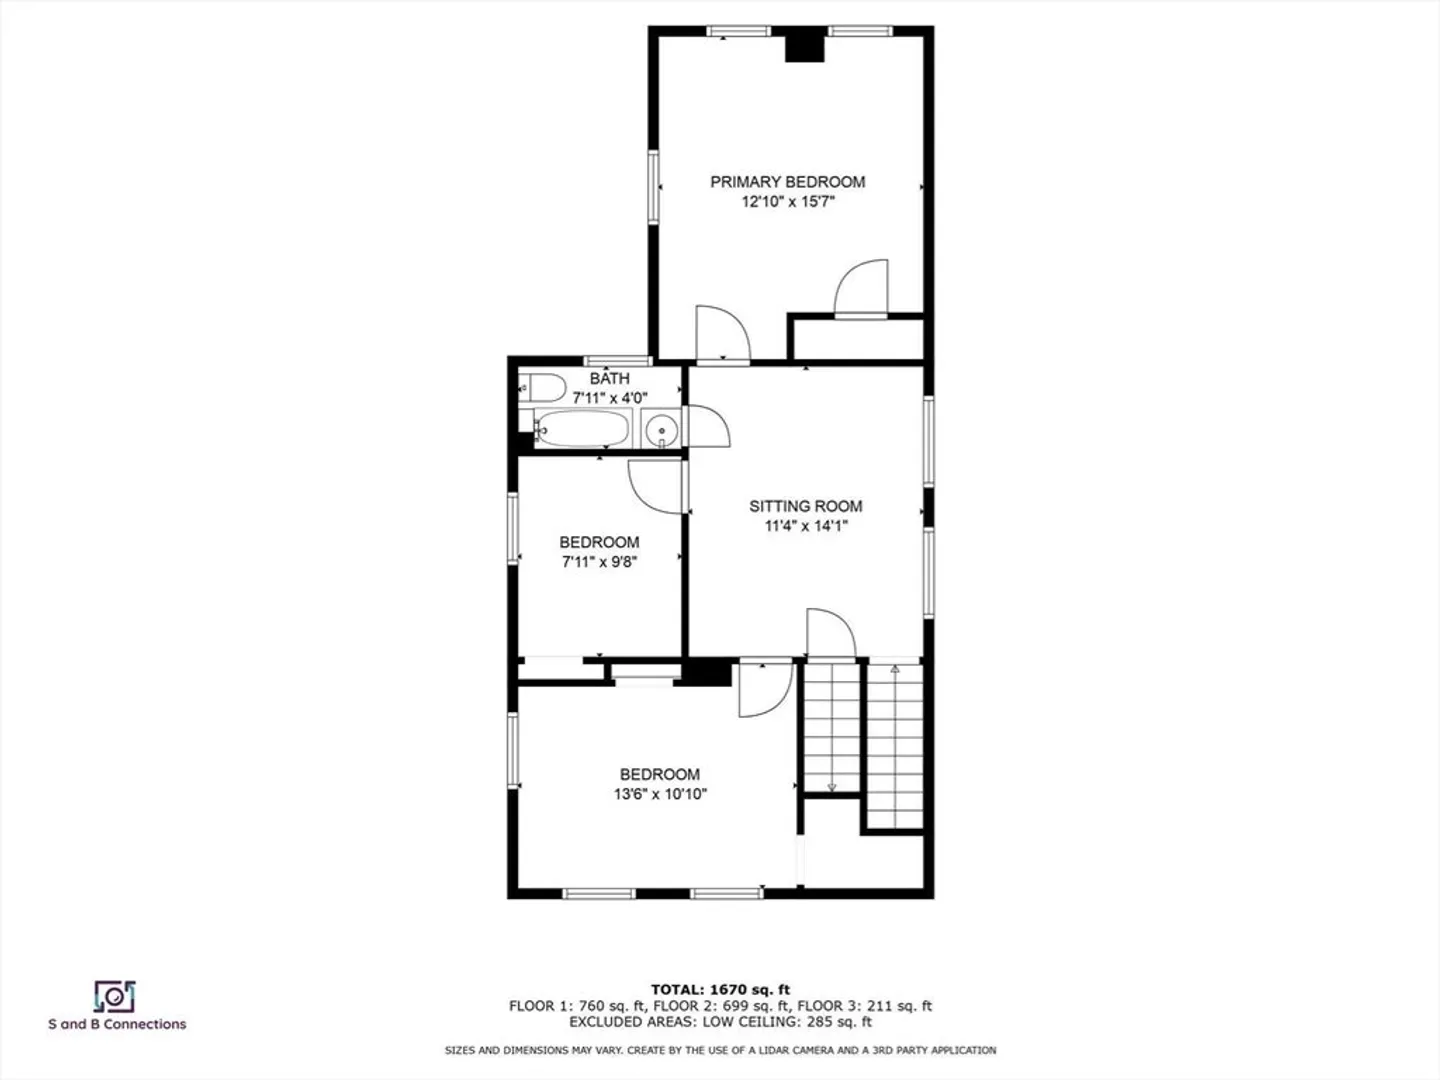
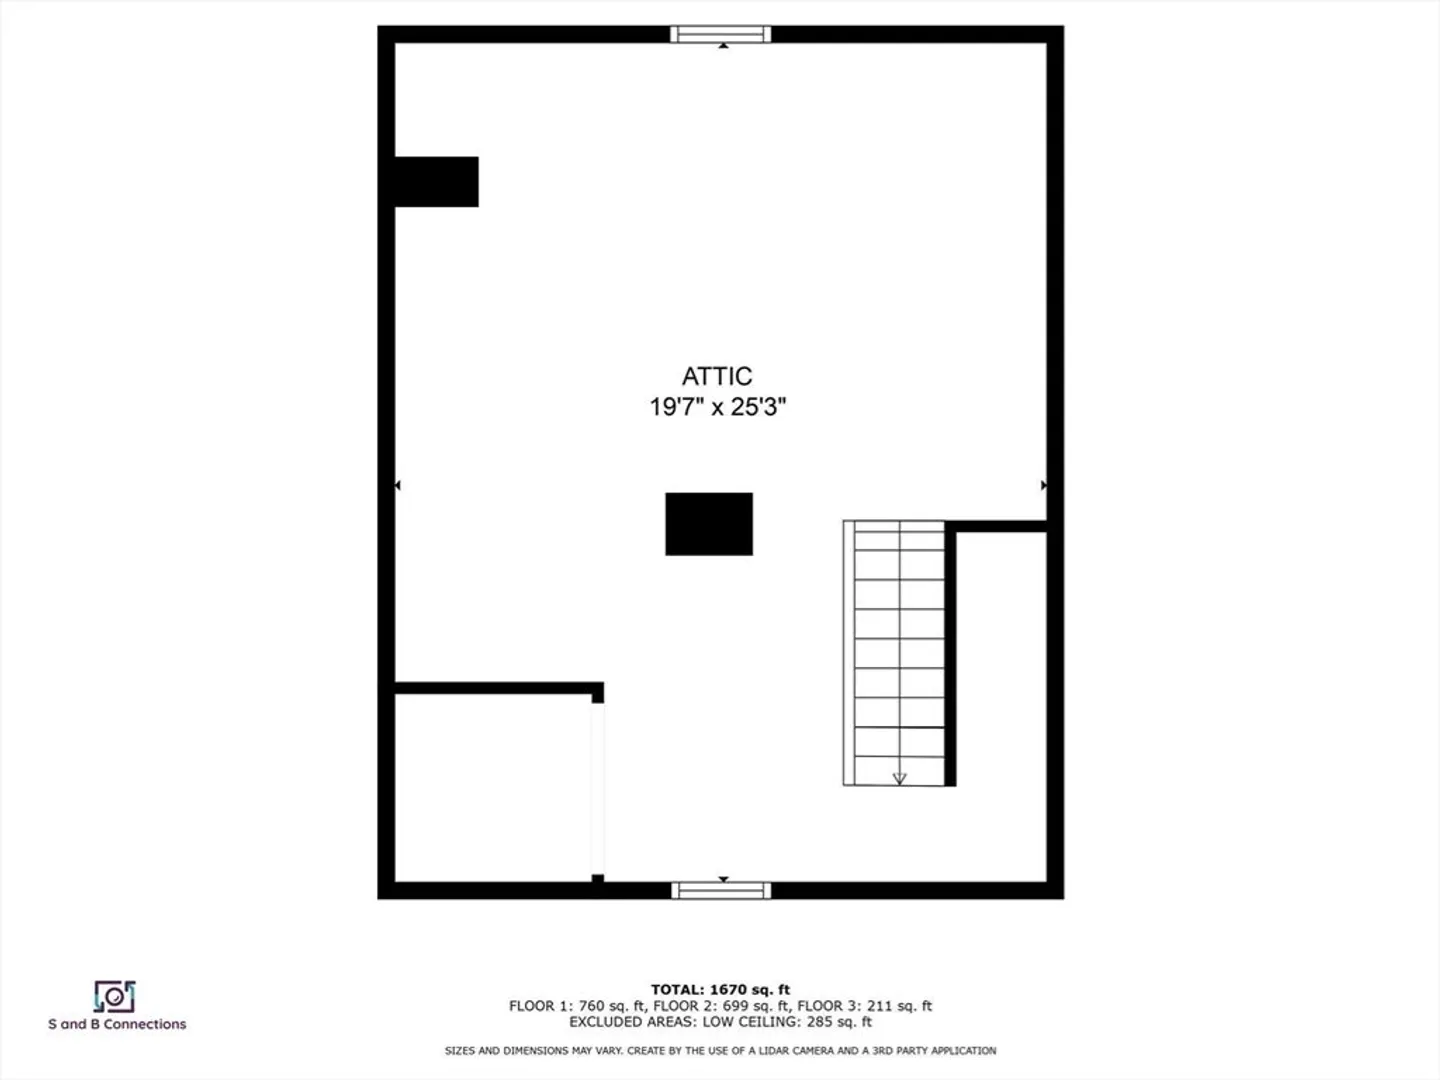
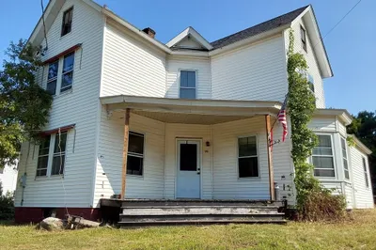
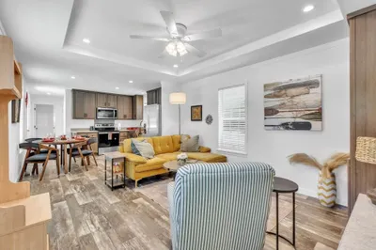
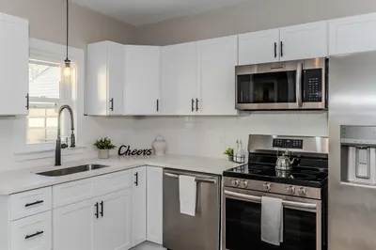
Welcome to this charming 4-bedroom, 2-bathroom home in the heart of Ware, MA! Nestled in a peaceful neighborhood, this inviting single-family residence offers a perfect blend of comfort and style. The spacious living areas feature an open layout, ideal for both relaxation and entertaining. Enjoy the modern kitchen with updated appliances, and the cozy family room with a warm, welcoming atmosphere. The generous bedrooms provide plenty of space for family and guests, while the two well-appointed bathrooms offer convenience and comfort. Outside, you’ll find a lovely yard, perfect for outdoor gatherings or peaceful evenings. With its close proximity to local amenities and scenic surroundings, this home is a true gem. This house has been updated with James Hardie siding, fenced yard, and 200 amp electric panel to name a few. Don’t miss the chance to make it yours!
-
Highlights
- Heating: Central, Forced Air, Electric Baseboard, Oil
- Property Class: Residential
- Style: Cape
- Year Built: 1825
- Parking Spots: 4
- Property Type: Single Family Residence
- Total Rooms: 6
- Status: Closed
-
Additional Details
- Appliances: Water Heater, Range, Refrigerator
- Construction: Frame
- Flooring: Vinyl, Carpet
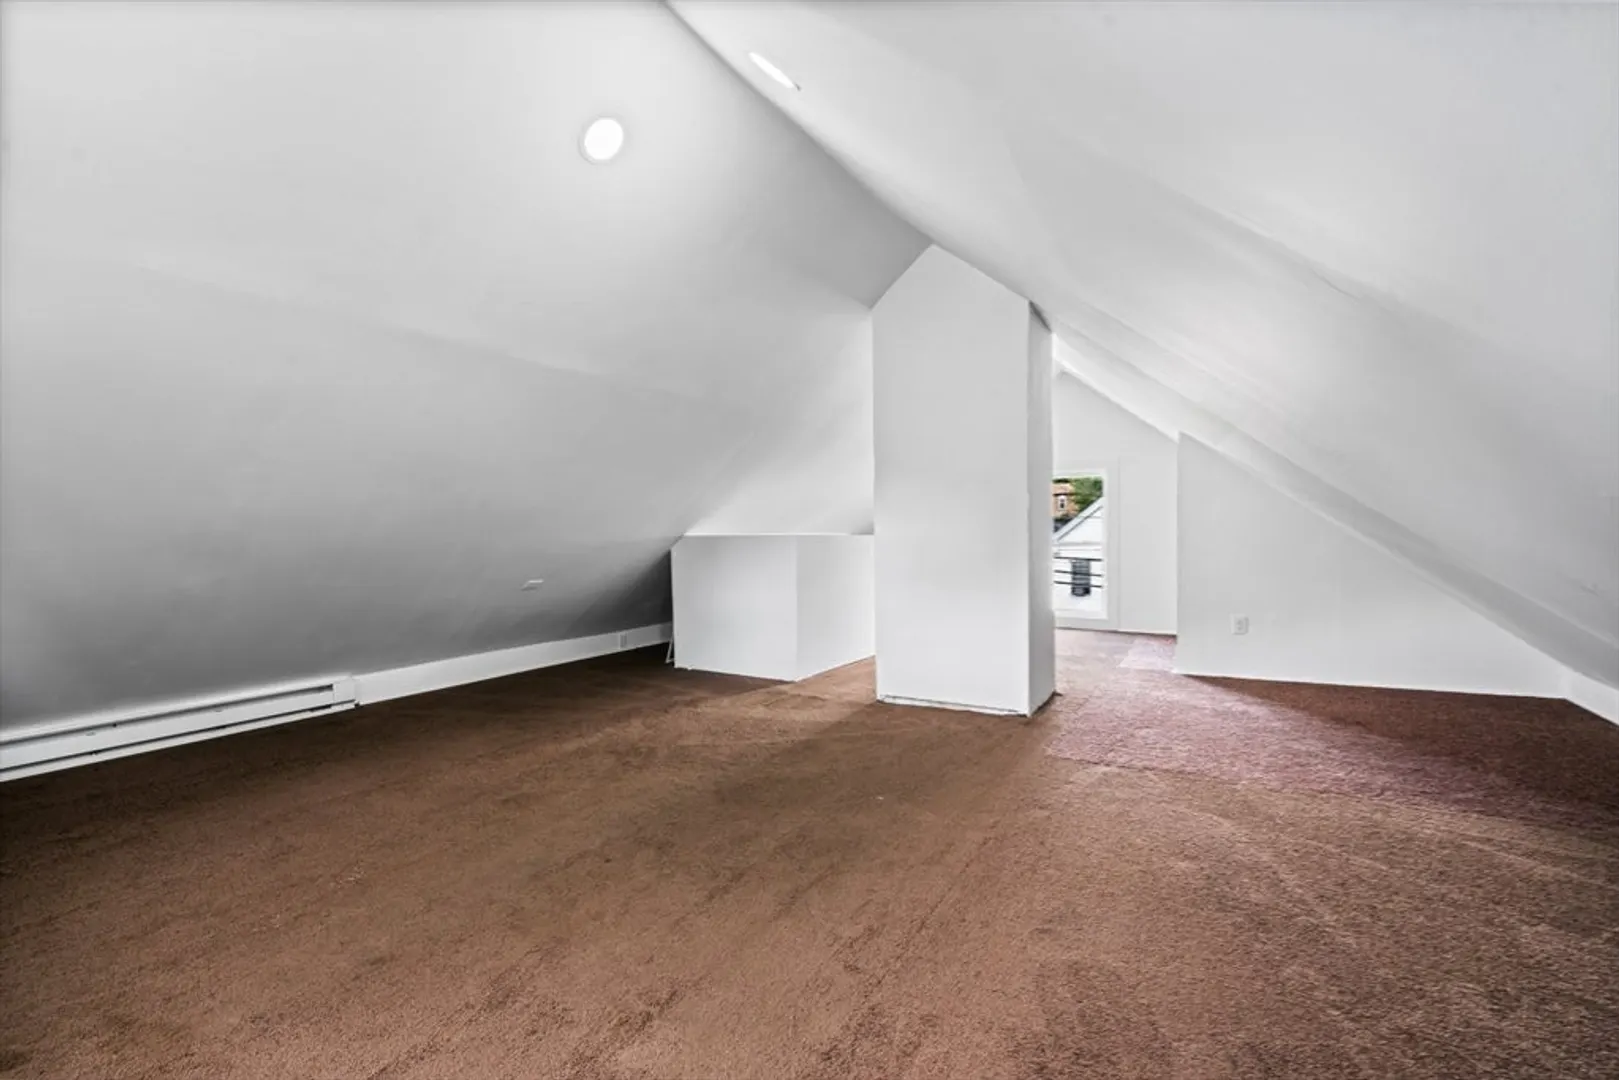
- Interior Features: Walk-up Attic
- Road Frontage Type: Public
- Year Built Details: Actual
- Zoning: Dtc
- Basement: Full, Interior Entry, Bulkhead, Concrete, Unfinished
- Exterior Features: Porch, Rain Gutters, Fenced Yard
- Foundation: Stone
- Lot Features: Level
- Roof: Shingle
- Year Built Source: Public Records
-
Amenities
- Community Features: Shopping, Highway Access, Public School
- Parking Features: Off Street
-
Utilities
- Electric: Circuit Breakers, 200+ Amp Service
- Water Source: Public
- Sewer: Public Sewer
-
Fees / Taxes
- Assessed Value: $202,500
- Compensation Based On: Net Sale Price
- Taxes: $3,495
- Buyer Agent Compensation: 2%
- Tax Year: 2023
Similar Listings
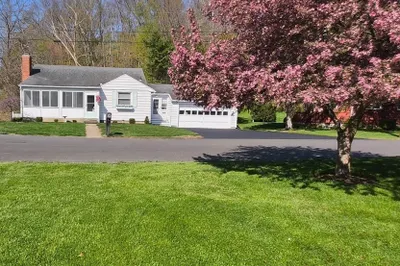
Sold
32 Photos
Sold
21 Photos
Sold
33 Photos
Sold
21 Photos
Content © 2026 MLS Property Information Network, Inc. The information in this listing was gathered from third party resources including the seller and public records.
Listing information provided courtesy of LAER Realty Partners.
MLS Property Information Network, Inc. and its subscribers disclaim any and all representations or warranties as to the accuracy of this information.
