
Sold!
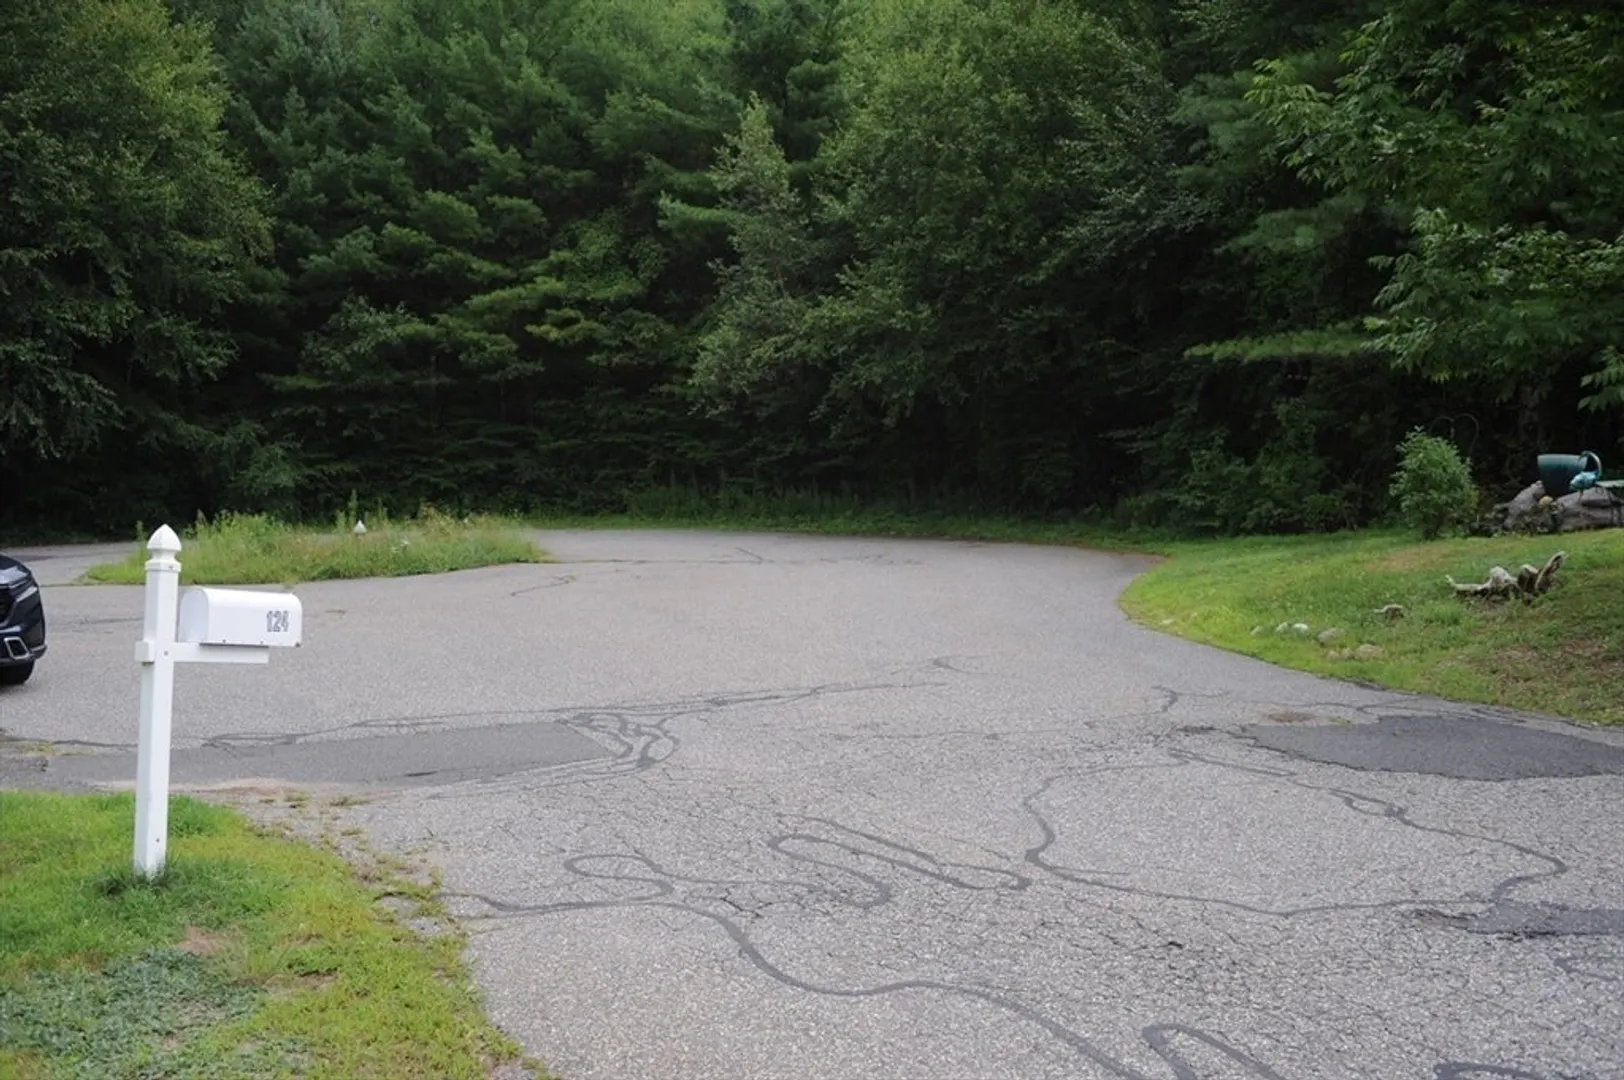
$325,000
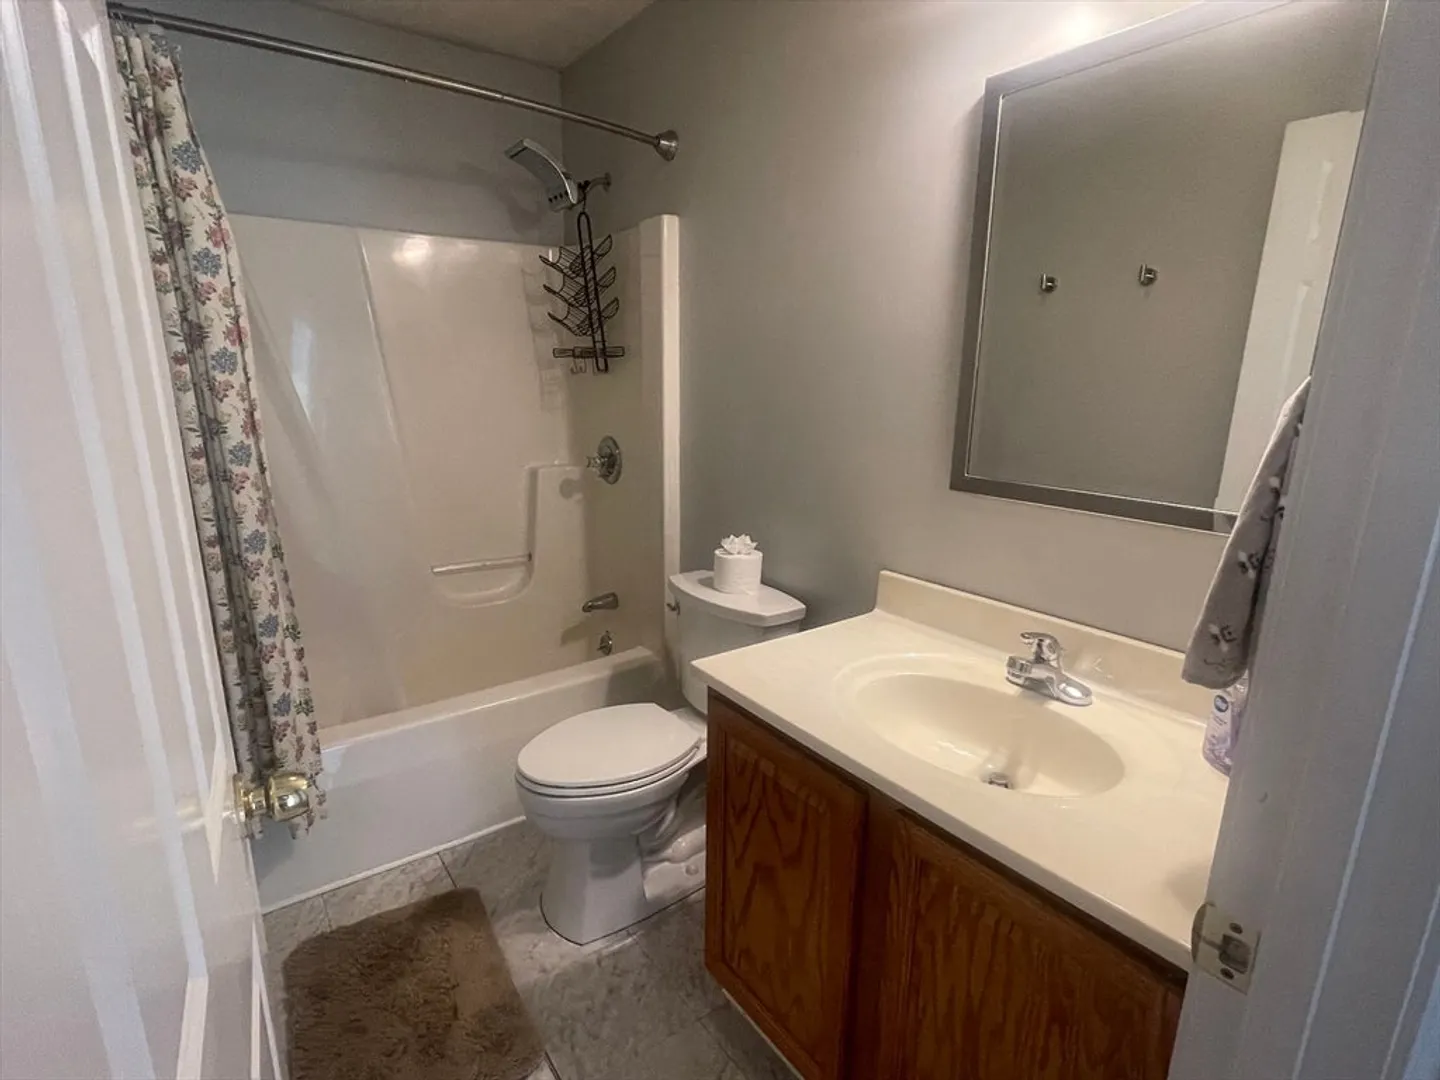
3
Beds
1
Bath
1,144
Living Area
-
Property Description
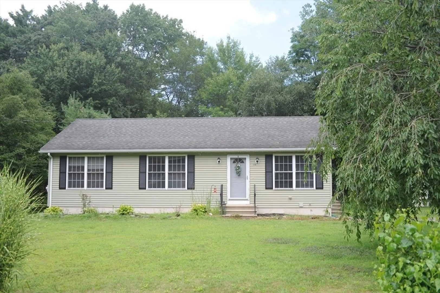
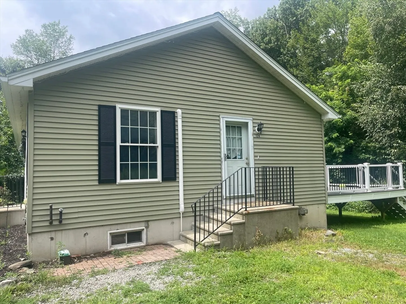
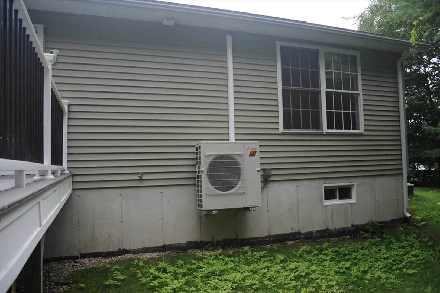
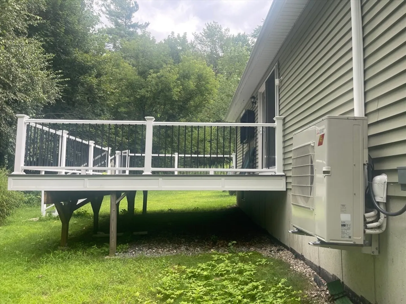
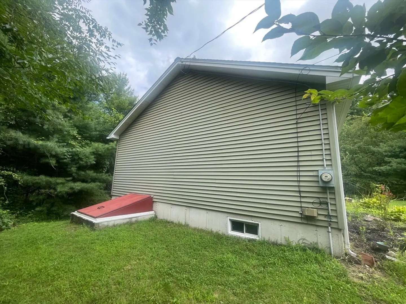
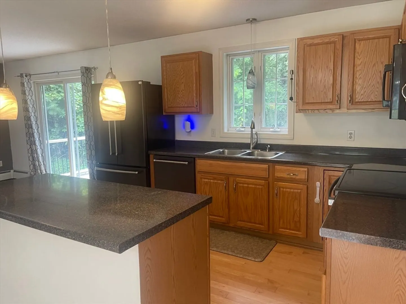
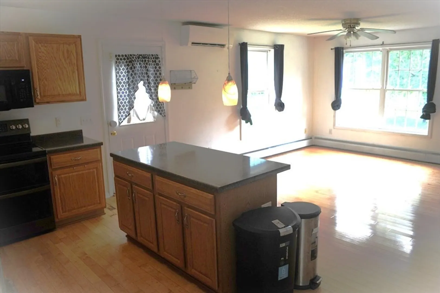
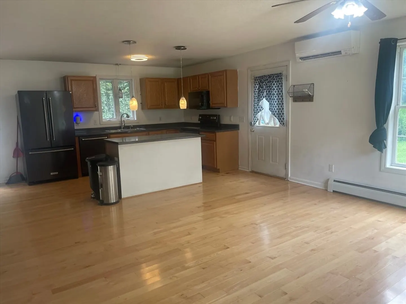
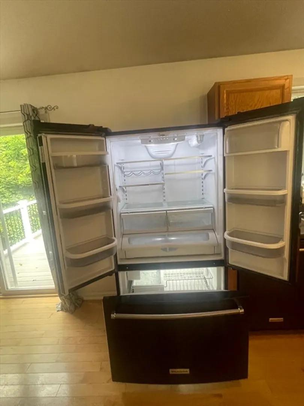
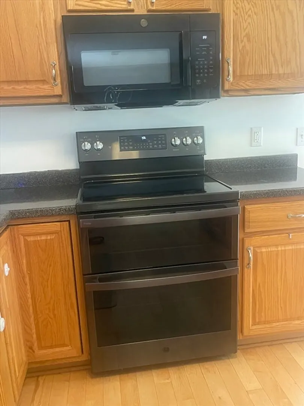
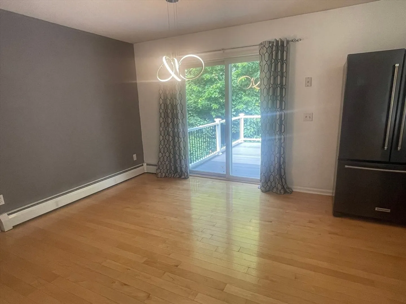
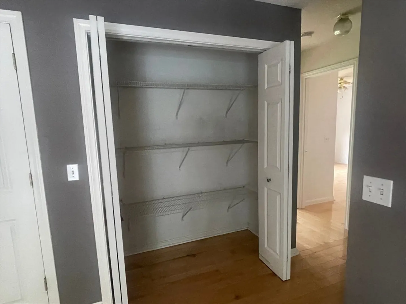
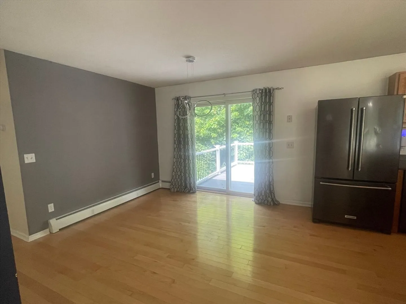
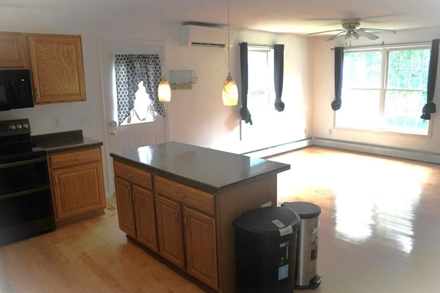
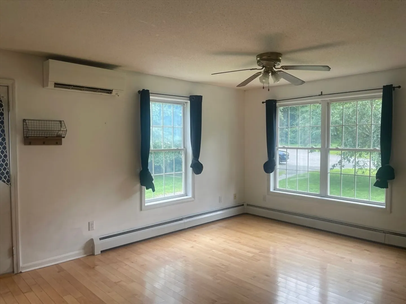
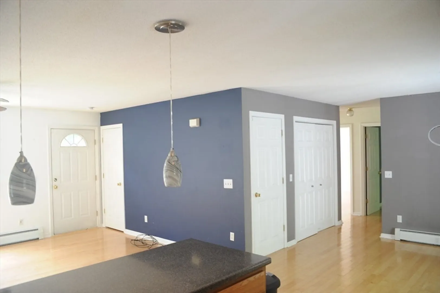
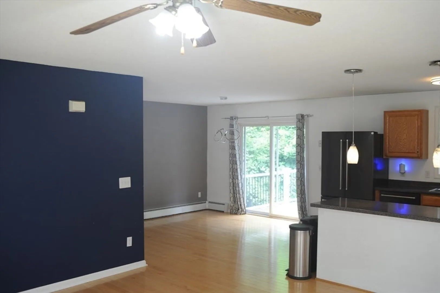
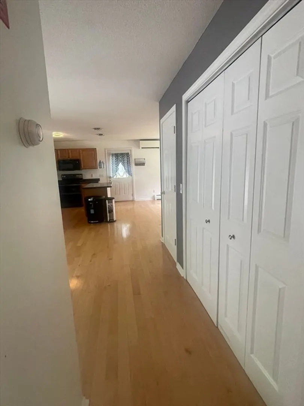
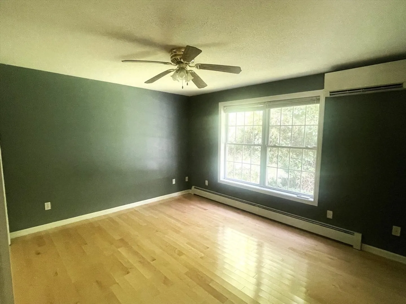
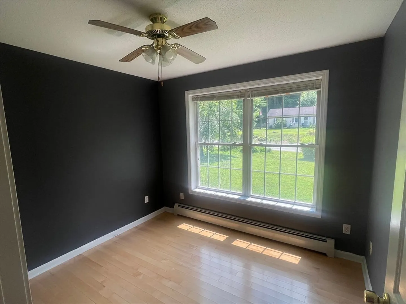
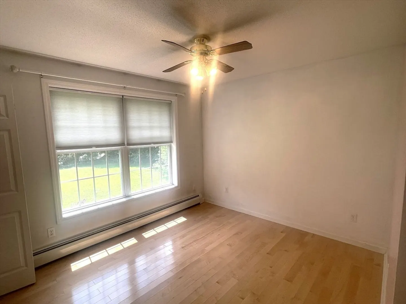
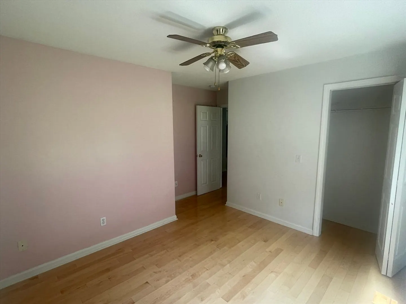
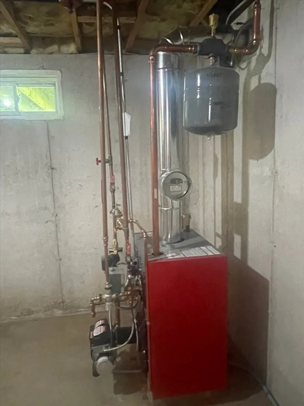
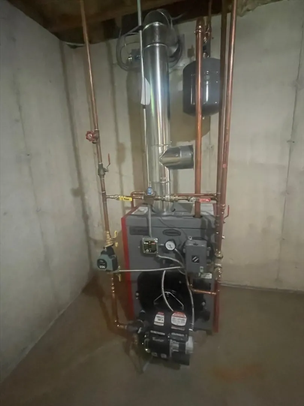
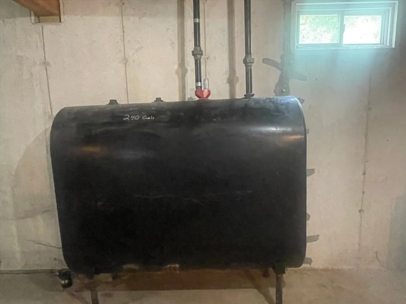
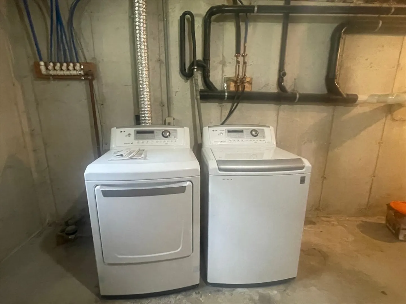
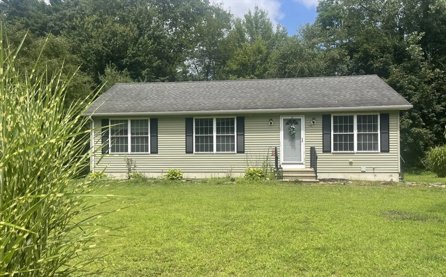
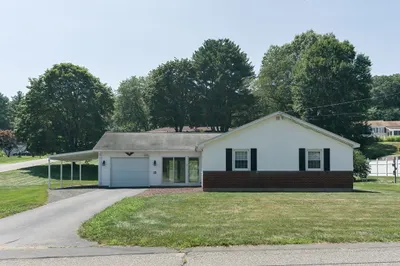
Charming 3-bedroom ranch built in 2005 - MOVE IN READY CONDITION, situated at the end of a quiet cul-de-sac surrounded by well-maintained homes. This vinyl-sided residence offers hardwood floors throughout, a bright and comfortable living space with efficient mini splits, and a brand-new oil furnace for year-round comfort. The full basement features high ceilings, providing excellent potential for finishing into additional living space. Philips Hue Lights assessible, newer double oven and microwave. All appliances to remain. Located just 30 minutes from UMASS Amherst, this property combines convenience, comfort, and room to grow—perfect for homeowners seeking a peaceful setting with easy access to area amenities.
-
Highlights
- Cooling: Ductless
- Parking Spots: 5
- Property Type: Single Family Residence
- Total Rooms: 5
- Status: Closed
- Heating: Baseboard, Ductless
- Property Class: Residential
- Style: Ranch
- Year Built: 2005
-
Additional Details
- Appliances: Water Heater, Range, Oven, Dishwasher, Microwave, Refrigerator, Washer, Dryer
- Construction: Frame
- Flooring: Tile, Hardwood
- Interior Features: Internet Available - Unknown
- Road Frontage Type: Public
- SqFt Source: Public Record
- Year Built Source: Public Records
- Basement: Full, Interior Entry, Concrete, Unfinished
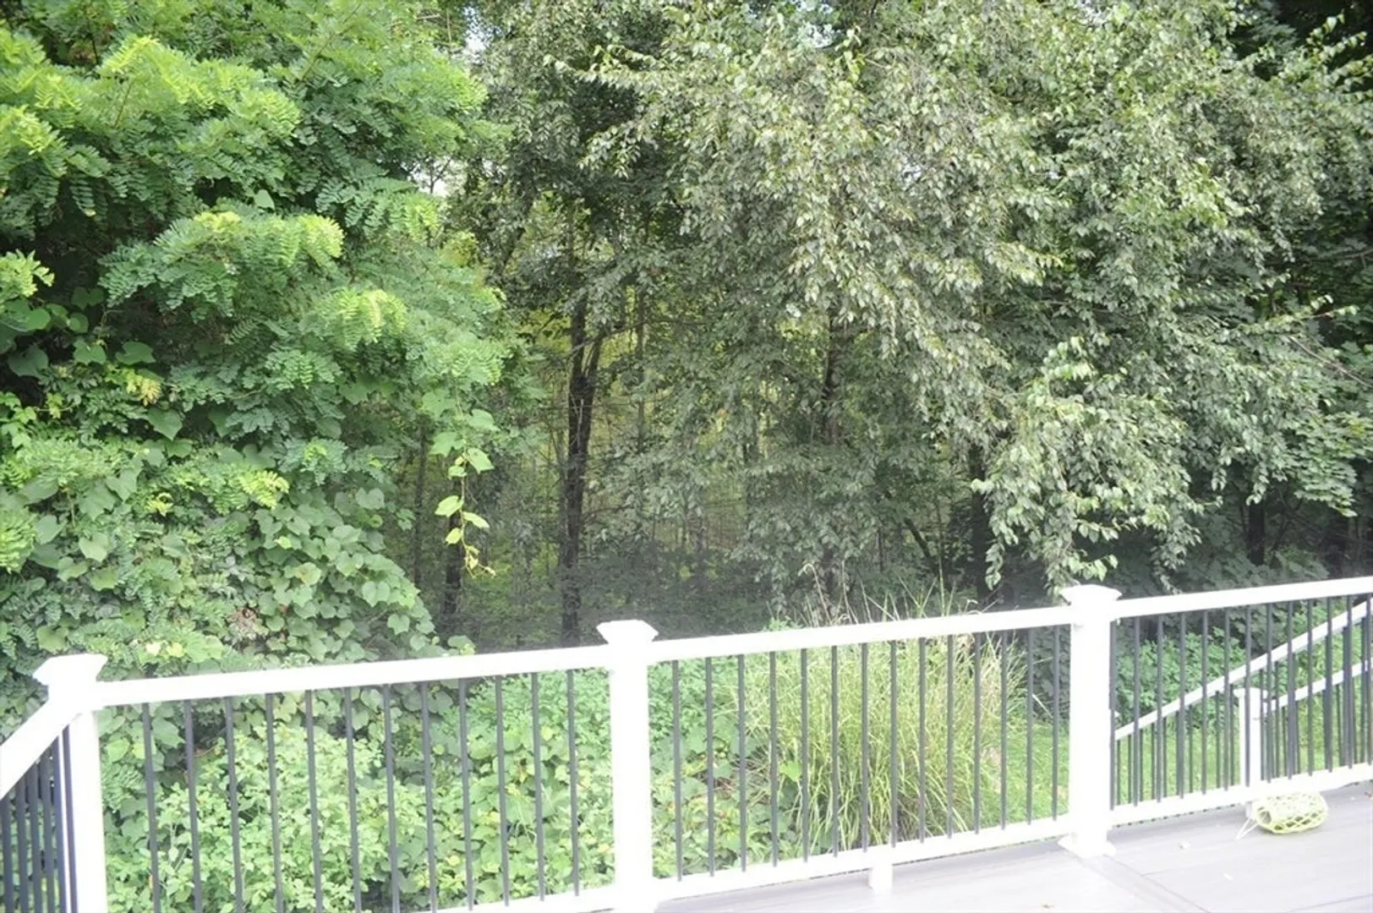
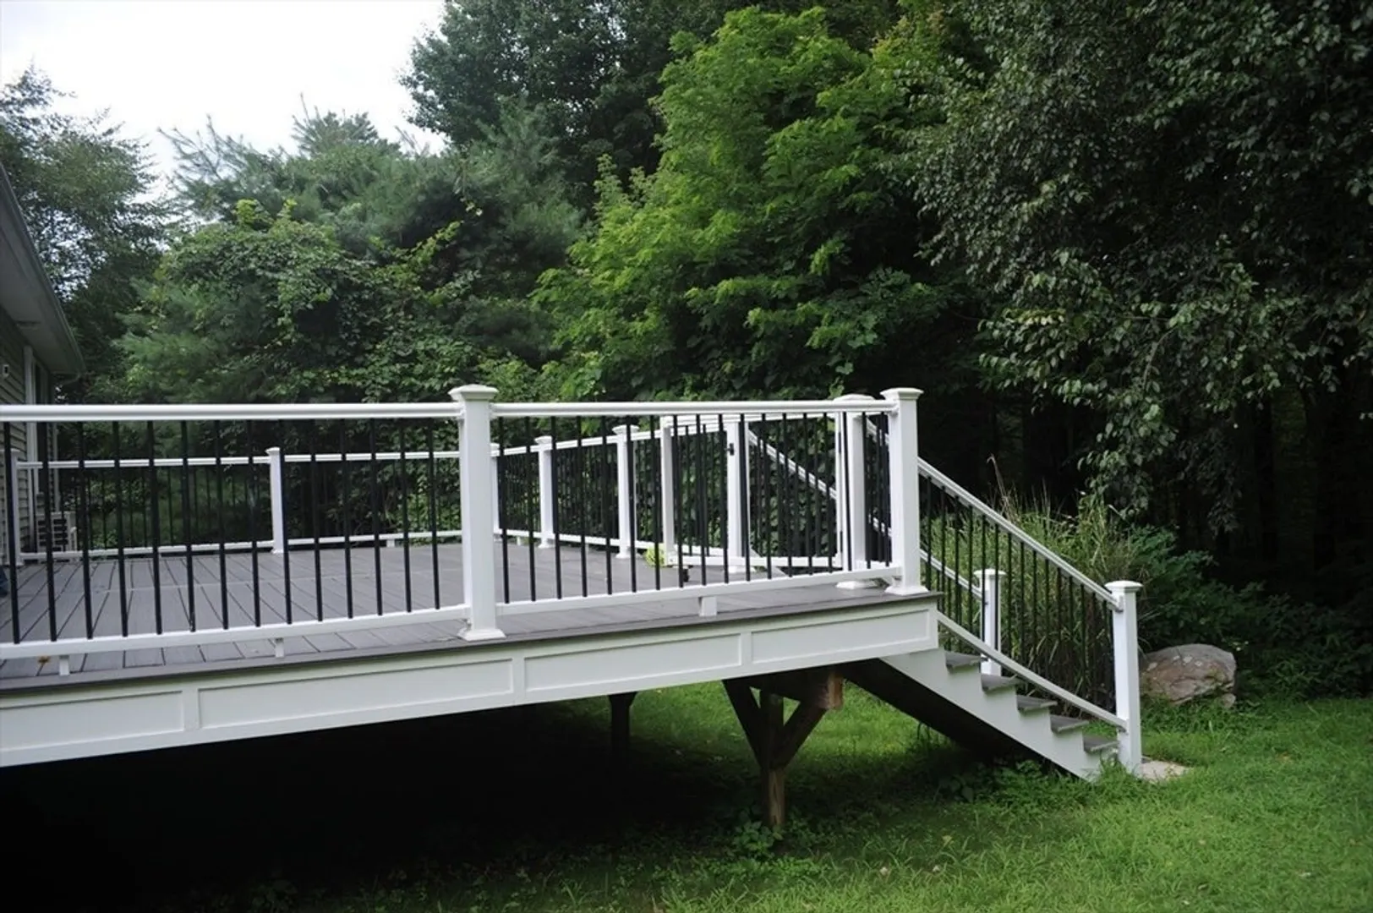
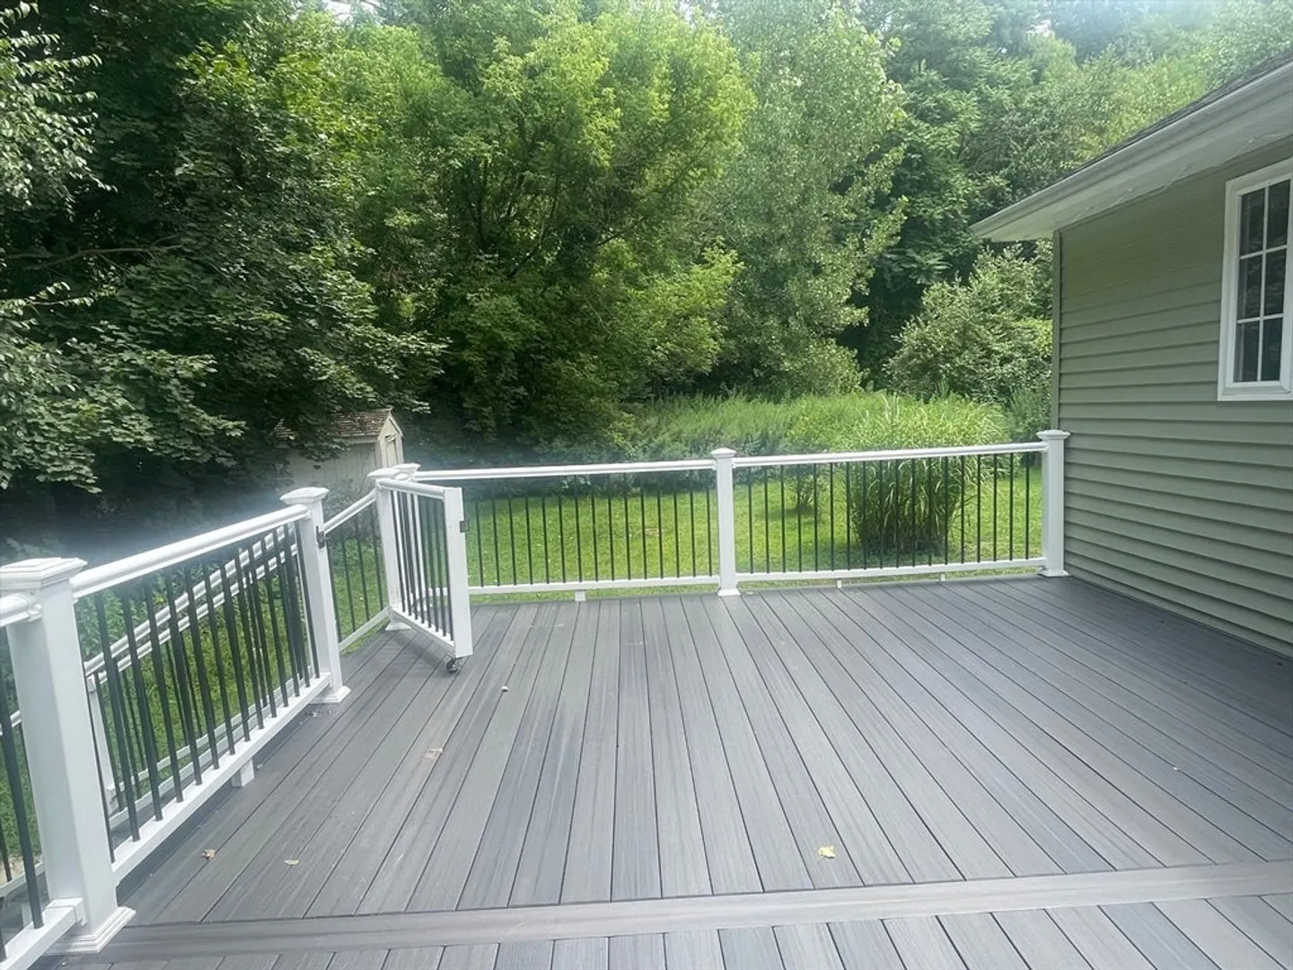
- Exterior Features: Deck - Composite
- Foundation: Concrete Perimeter
- Lot Features: Cul-De-Sac, Wooded, Level, Sloped
- Roof: Shingle
- Year Built Details: Actual
- Zoning: residentia
-
Amenities
- Community Features: Public Transportation, Shopping, Medical Facility, Laundromat, Highway Access, House of Worship, Public School
- Parking Features: Off Street
-
Utilities
- Sewer: Private Sewer
- Water Source: Public
-
Fees / Taxes
- Assessed Value: $282,200
- Taxes: $4,250
- Tax Year: 2025
Similar Listings
Sold
39 Photos
Sold
40 Photos
Sold
42 Photos
Sold
26 Photos
Content © 2026 MLS Property Information Network, Inc. The information in this listing was gathered from third party resources including the seller and public records.
Listing information provided courtesy of RE/MAX Prof Associates.
MLS Property Information Network, Inc. and its subscribers disclaim any and all representations or warranties as to the accuracy of this information.
