
Sold!
$541,000
4
Beds
2
Baths
1,950
Living Area
-
Property Description
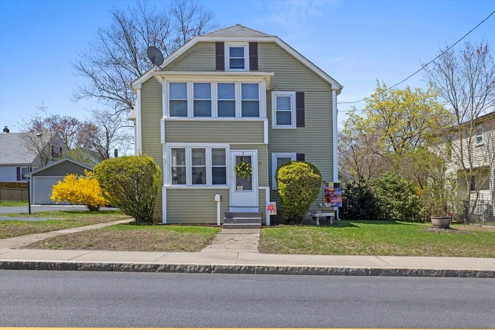
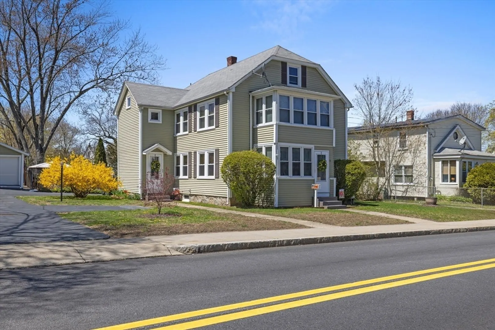
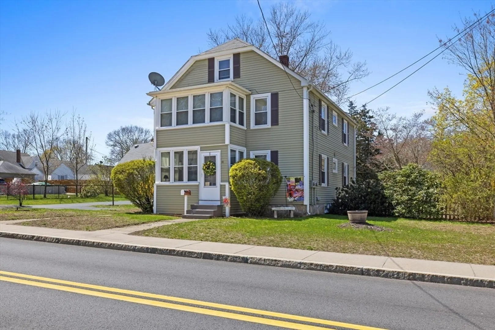
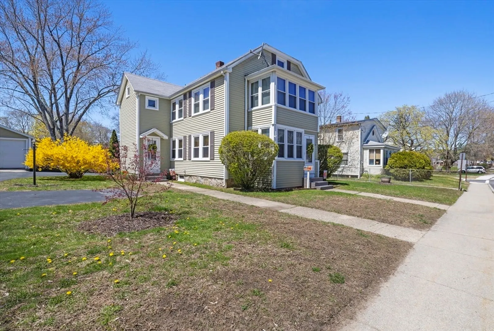
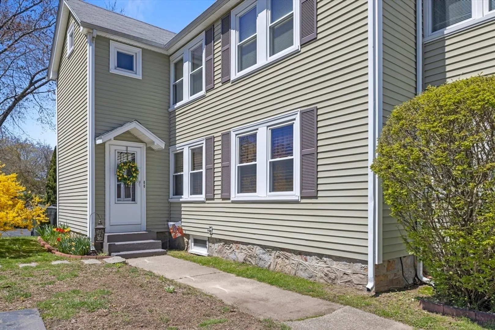
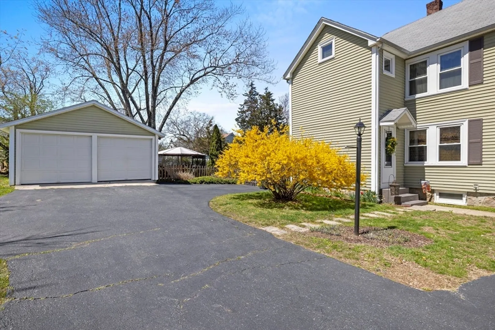
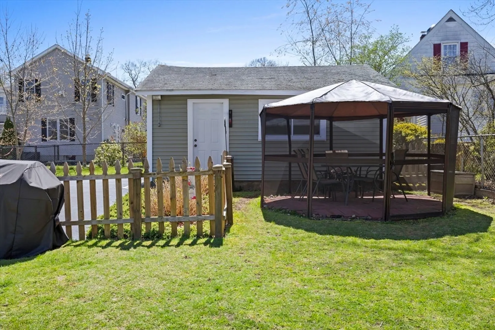
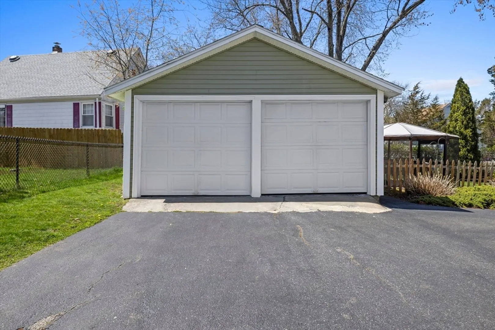
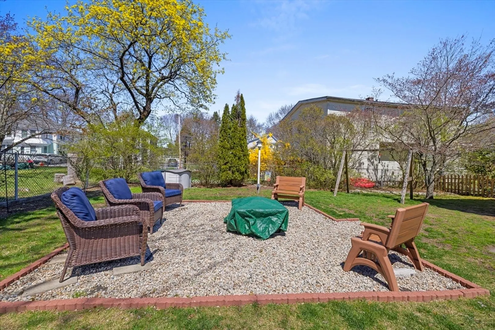
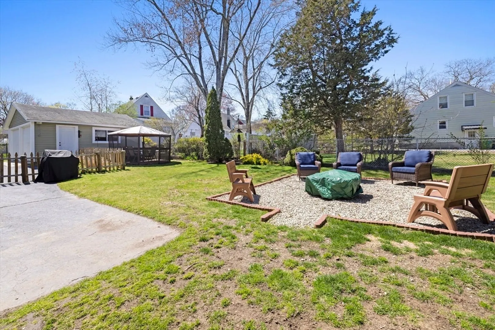
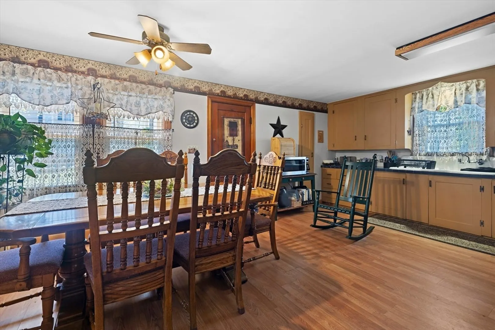
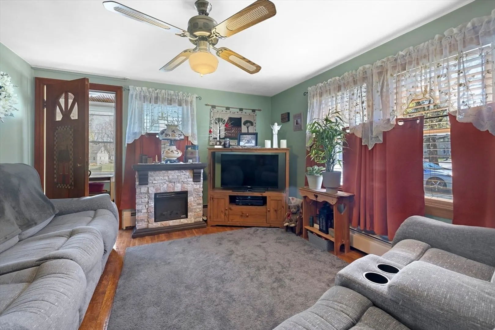
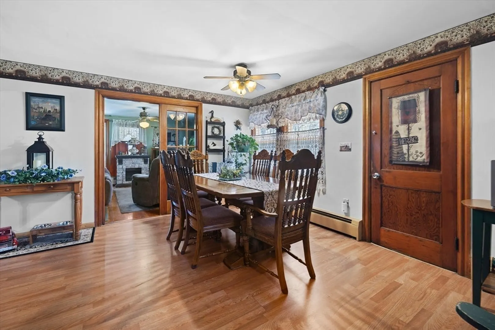
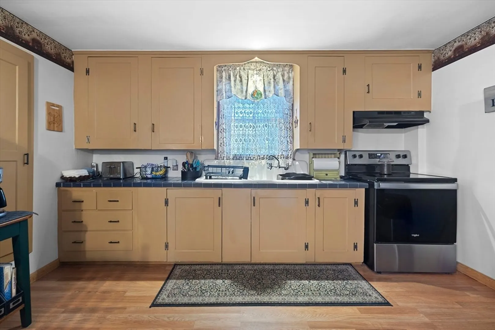
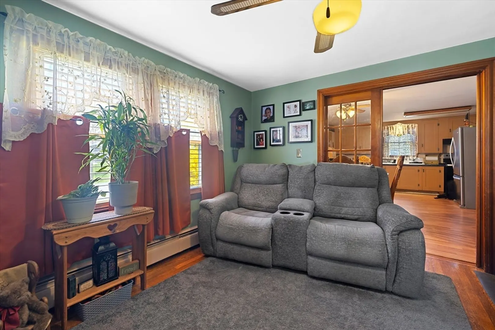
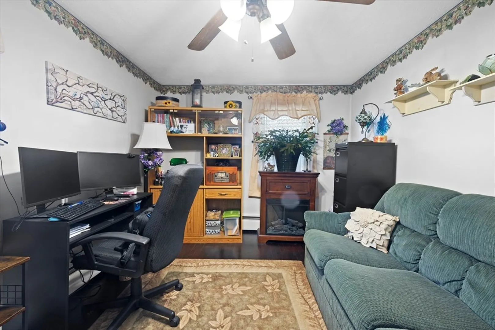
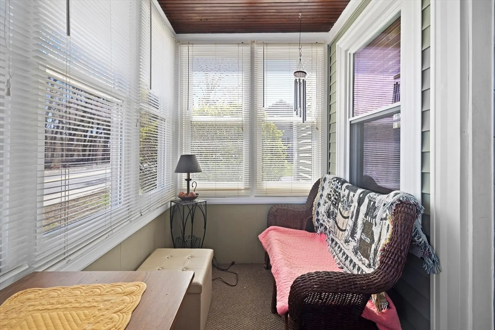
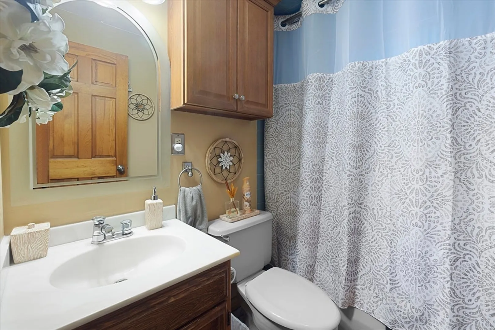
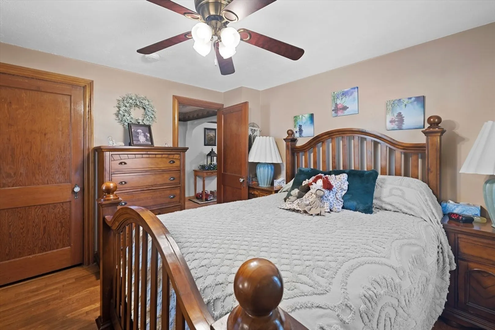
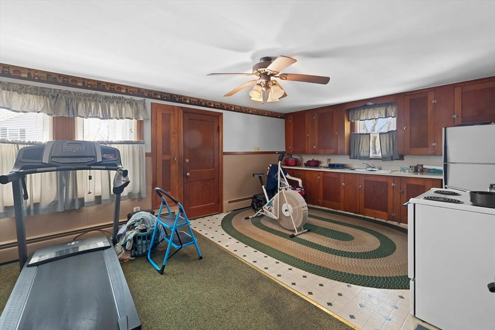
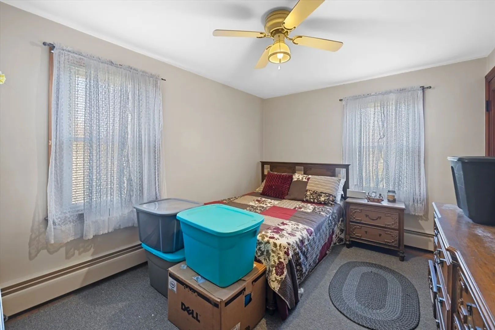
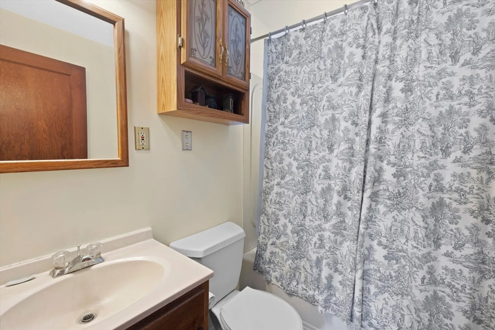
A stellar two-family home, each unit a mirror of comfort and convenience with two spacious bedrooms and one bathroom. Each unit features a well-appointed kitchen, and a cozy living area that's just waiting for family gatherings or a quiet night in. Located in a desirable neighborhood, this property is not just a house, it's a potential home for two families or a smart investment for the savvy buyer to create their own family legacy or to generate income through rental. .It has been lovingly maintained, with one unit owner-occupied and the other graced by family, occasionally rented to carefully chosen tenants. This property isn’t just a building; it’s a cradle of family memories and meticulous upkeep. "Boasting a spacious two-car garage, screened in gazebo like area and a beautifully manicured lawn, this exceptional two-family home offers the perfect blend of functionality and charm. Enjoy the fenced in backyard. First showings Open house Friday May 10th 4-6pm, Sunday 12th 11:30-1:30.
-
Highlights
- Cooling: Window Unit(s)
- Parking Spots: 5
- Property Type: Multi Family
- Year Built: 1941
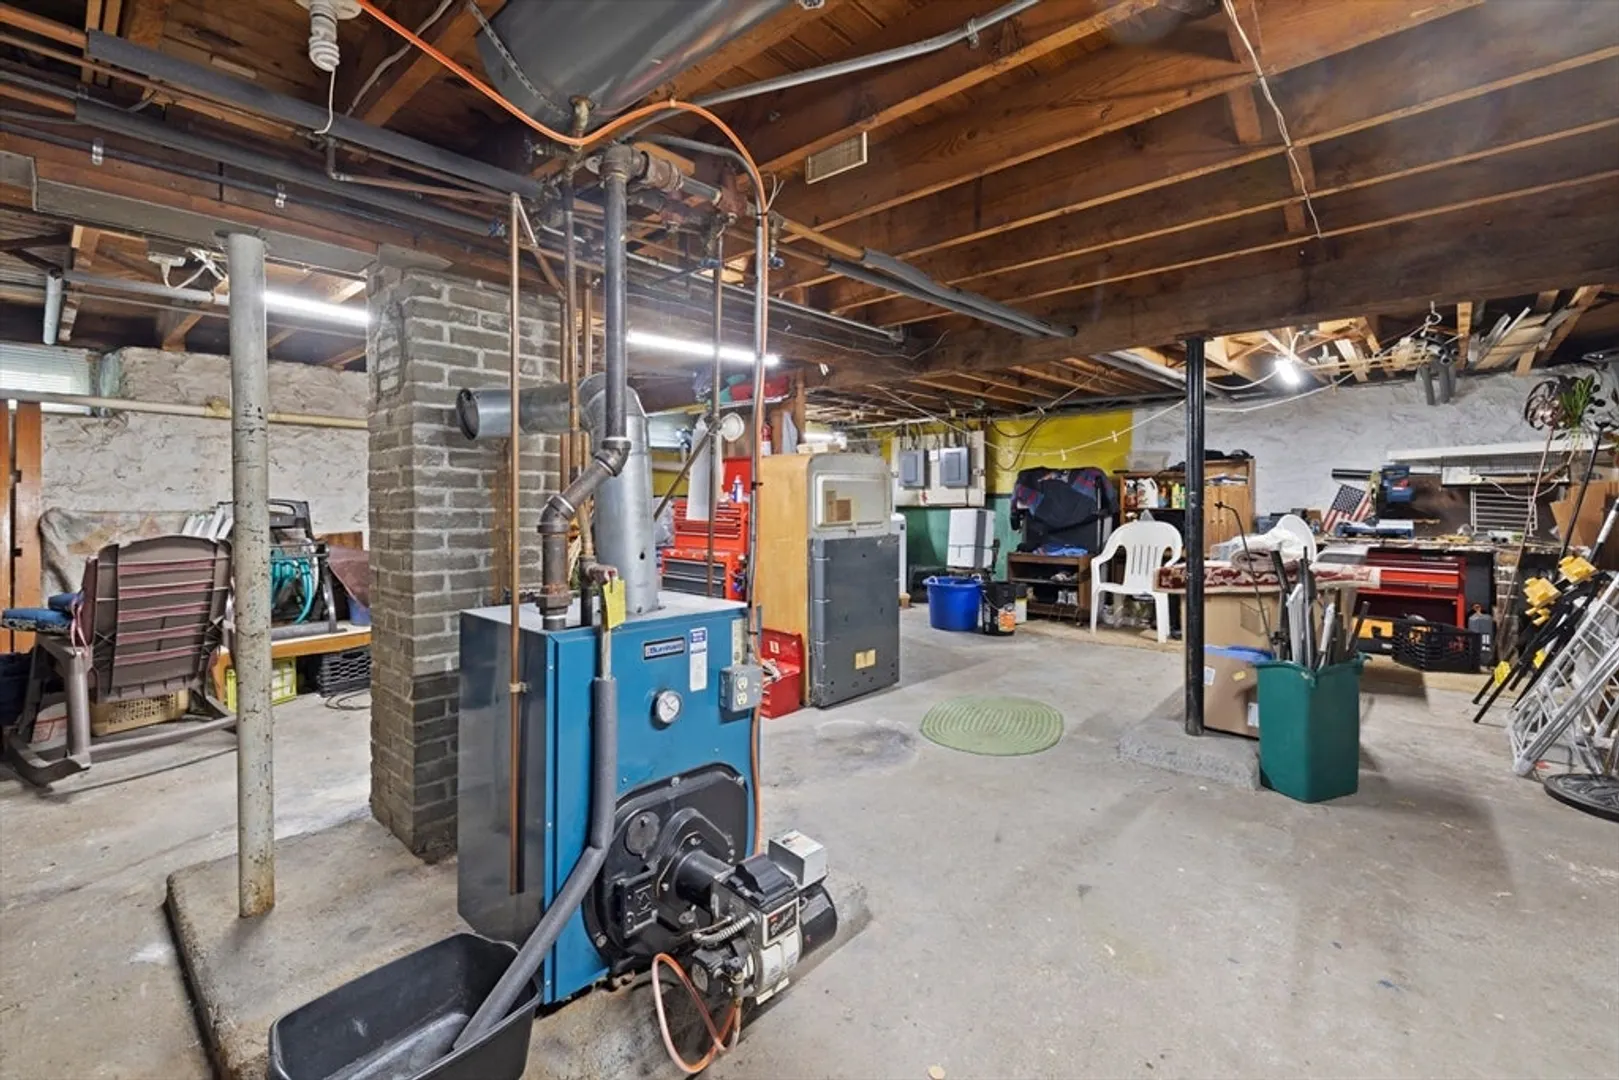
- Heating: Oil
- Property Class: Residential Income
- Total Rooms: 8
- Status: Closed
-
Additional Details
- Appliances: Range, Refrigerator
- Construction: Frame
- Exterior Features: Rain Gutters, Garden
- Foundation: Concrete Perimeter
- Road Frontage Type: Public
- Total Number of Units: 2
- Year Built Source: Public Records
- Basement: Full, Walk-Out Access, Unfinished
- Exclusions: The Lawn Furniture In The Backyard And Sellers Personal Belongings
- Flooring: Wood, Carpet
- Lot Features: Corner Lot
- Roof: Shingle
- Year Built Details: Actual
- Zoning: Ra
-
Amenities
- Community Features: Public Transportation, Shopping, Park, Medical Facility, Laundromat, Highway Access, House of Worship, Public School
- Parking Features: Off Street
- Covered Parking Spaces: 2
-
Utilities
- Electric: 220 Volts
- Water Source: Public
- Sewer: Public Sewer
-
Fees / Taxes
- Assessed Value: $360,500
- Compensation Based On: Net Sale Price
- Taxes: $4,658
- Buyer Agent Compensation: 2%
- Tax Year: 2024
Similar Listings
Sold
27 Photos
Sold
41 Photos
Sold
29 Photos
Sold
23 Photos
Content © 2026 MLS Property Information Network, Inc. The information in this listing was gathered from third party resources including the seller and public records.
Listing information provided courtesy of Rawding Realty.
MLS Property Information Network, Inc. and its subscribers disclaim any and all representations or warranties as to the accuracy of this information.
