
Sold!
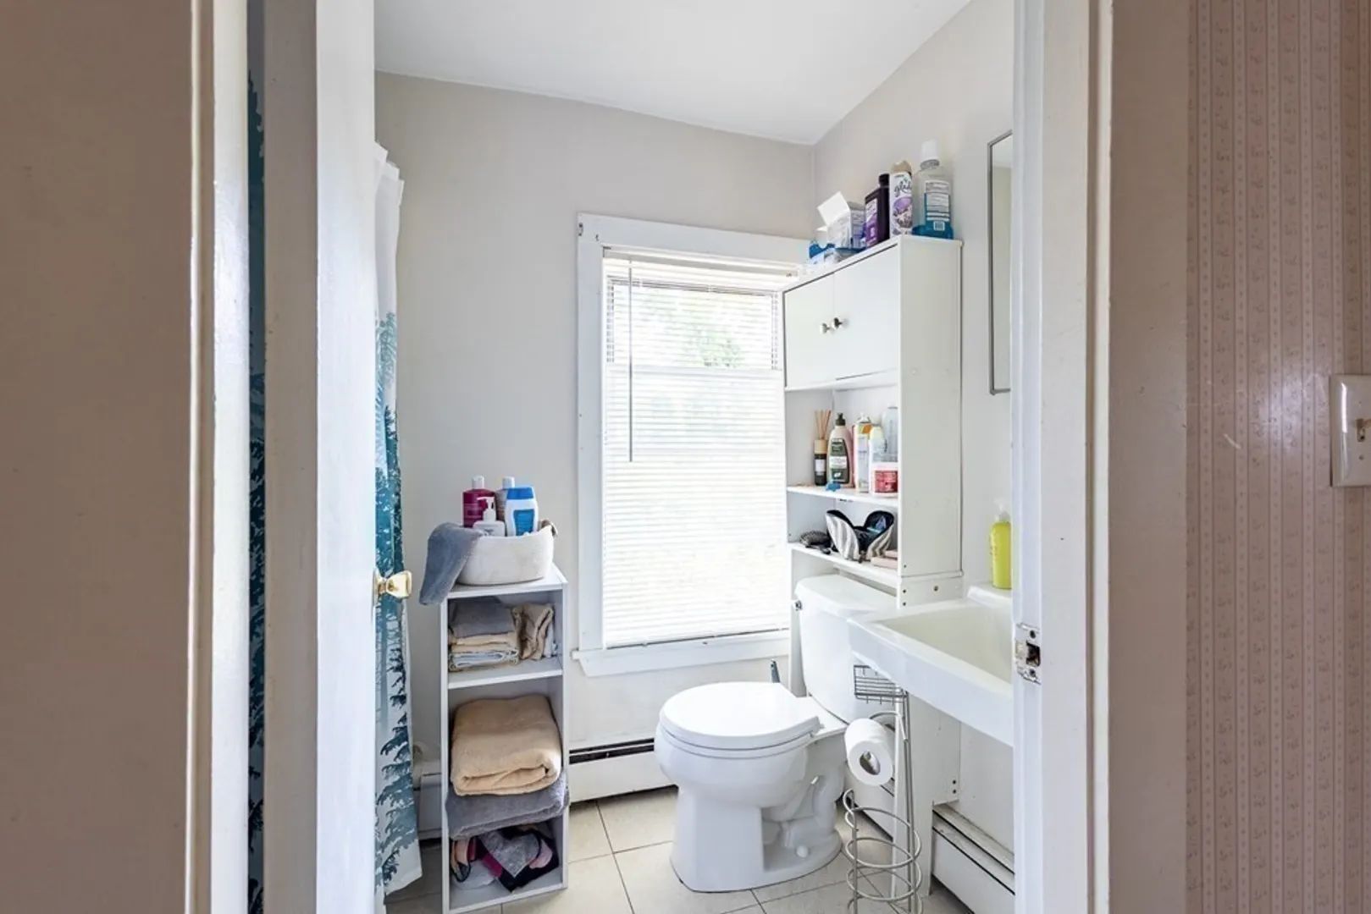
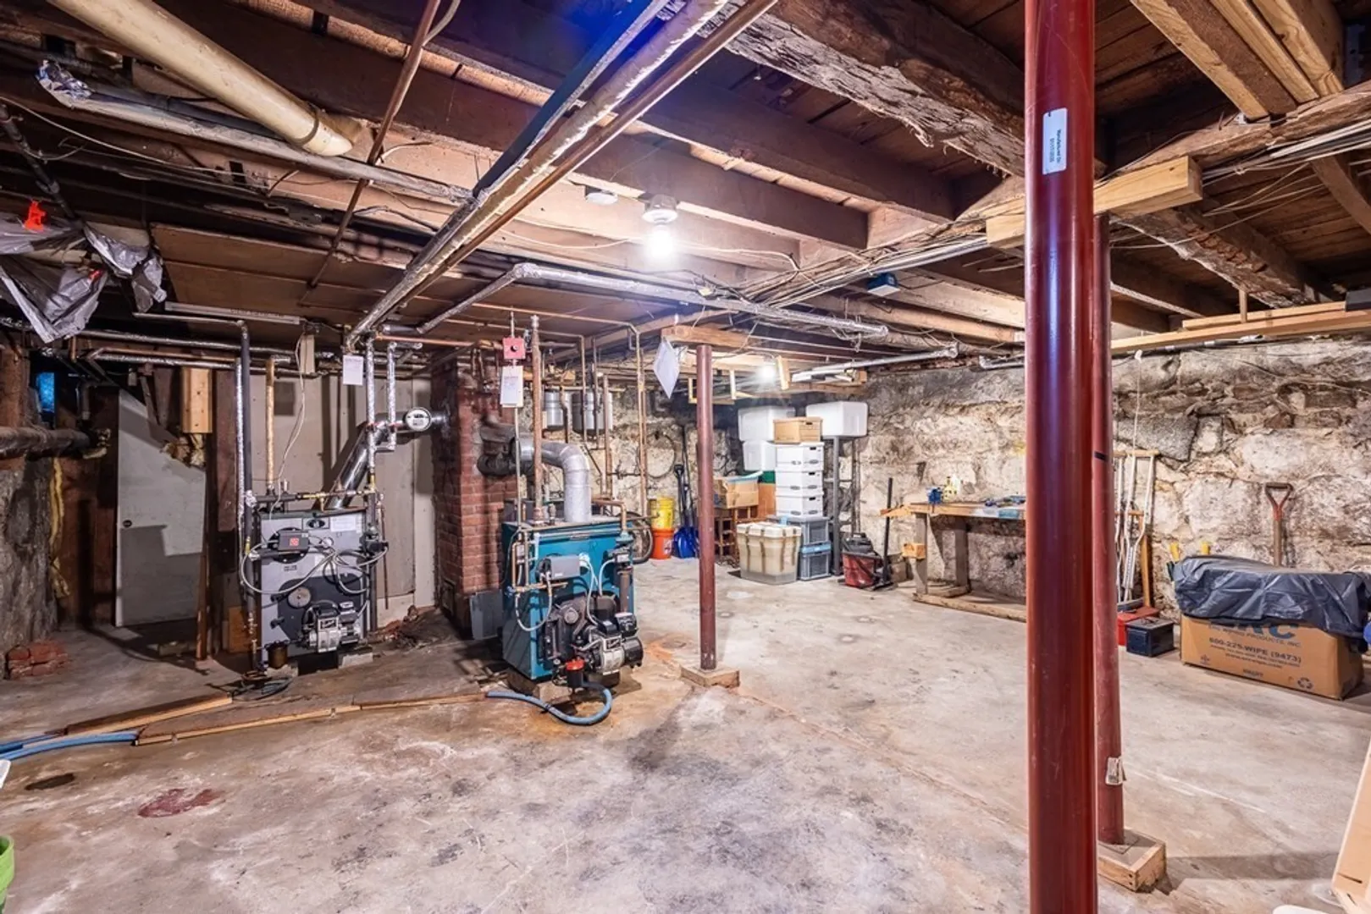
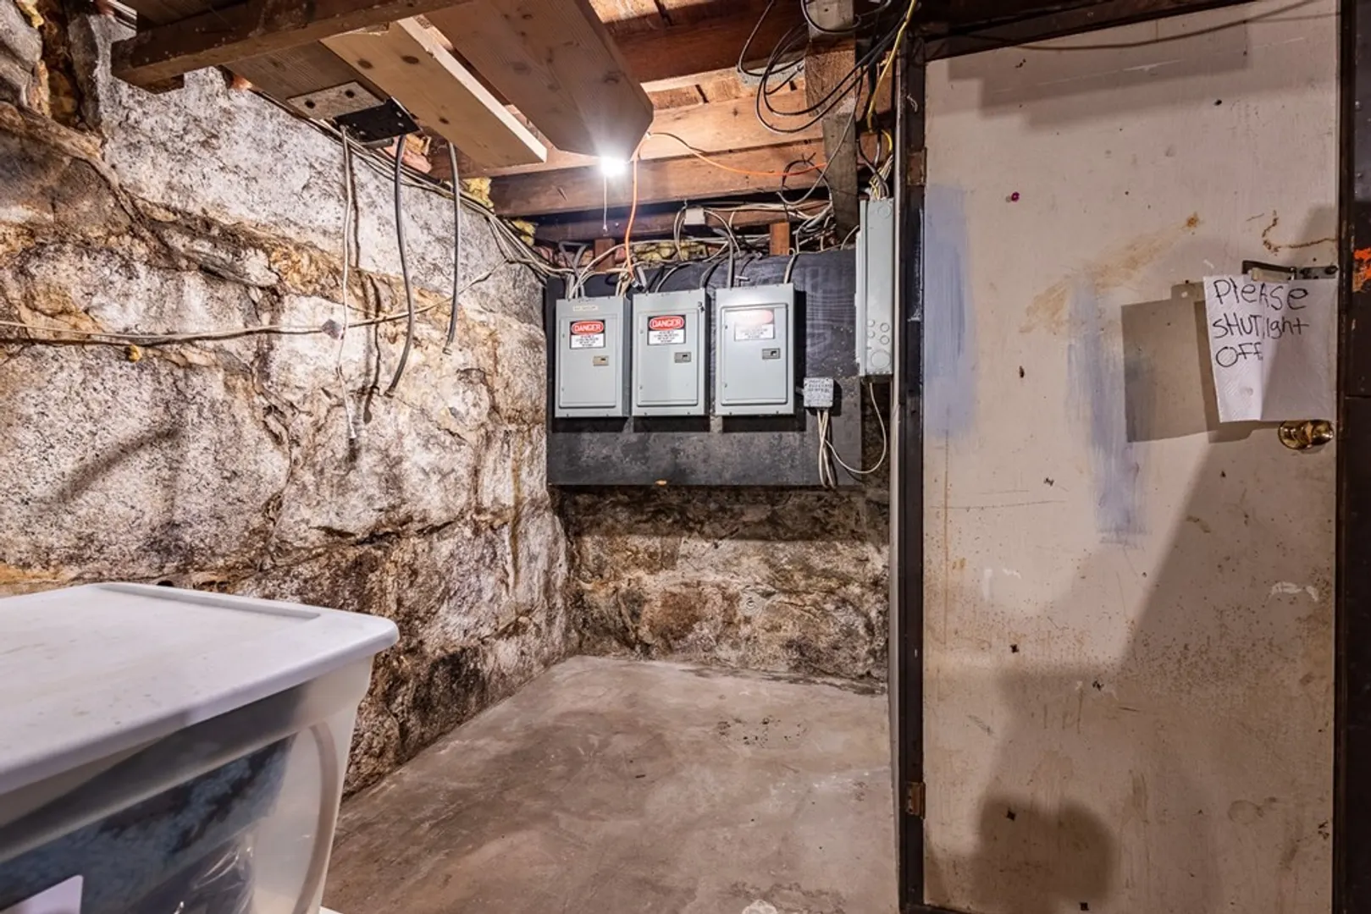
$545,000
6
Beds
3
Baths
2,646
Living Area
-
Property Description
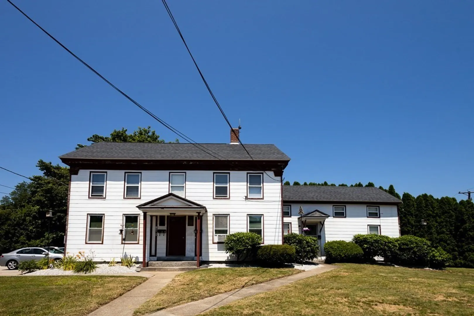
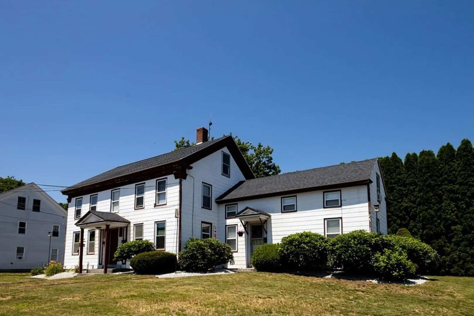
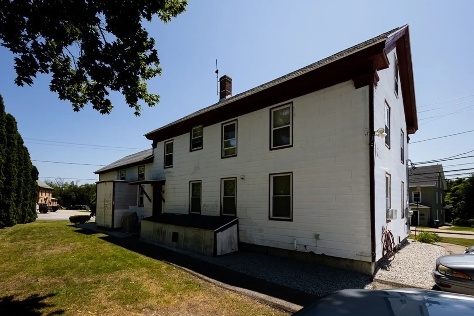
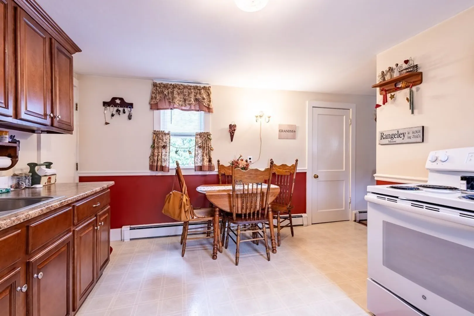
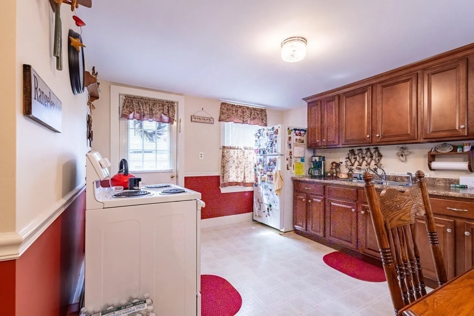
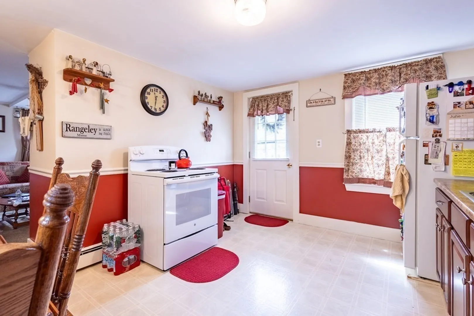
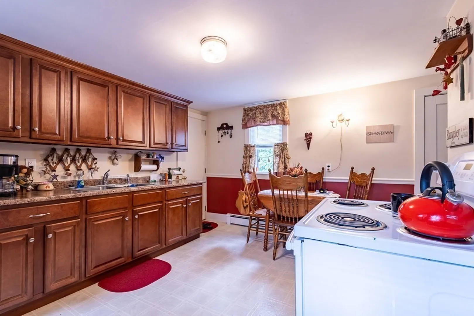
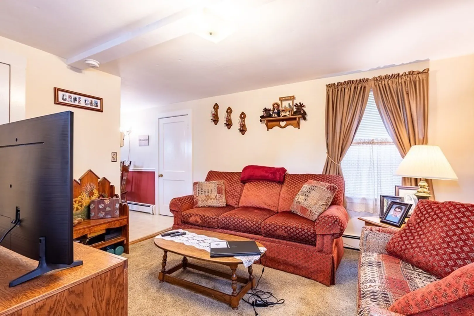
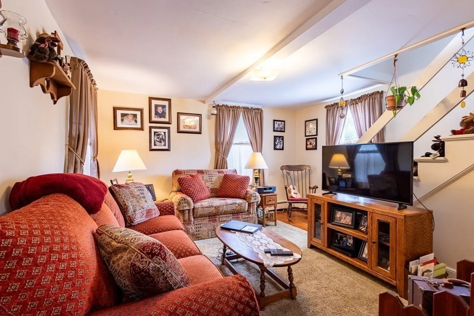
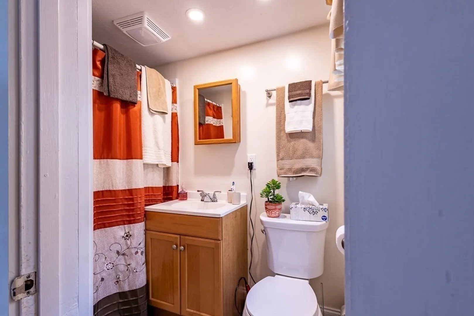
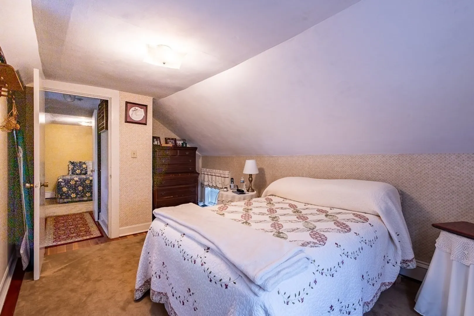
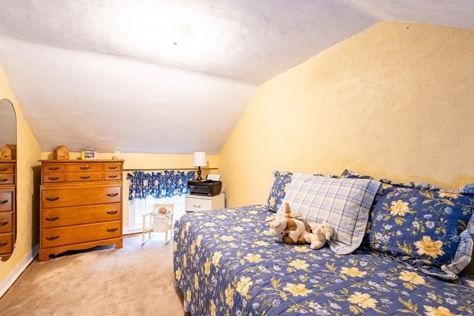
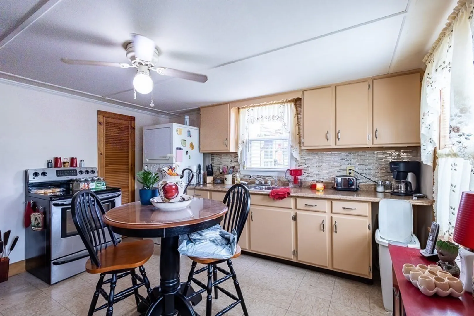
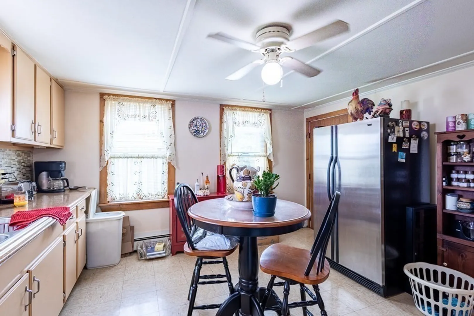
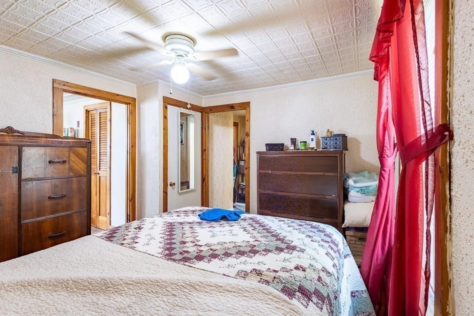
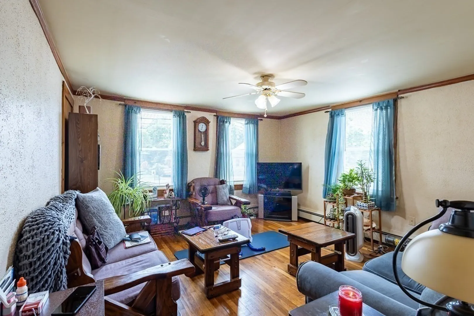
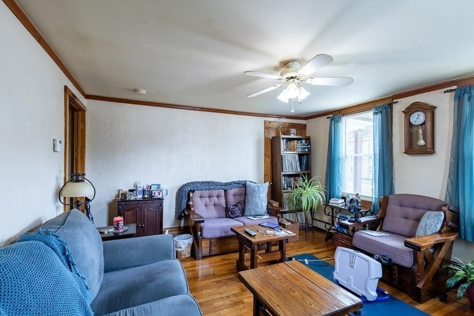
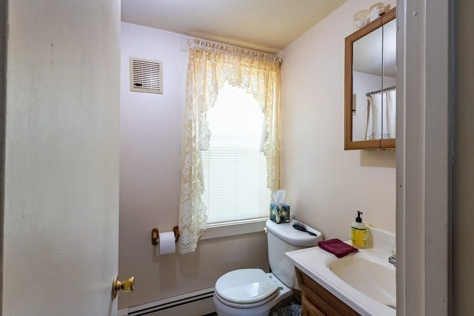
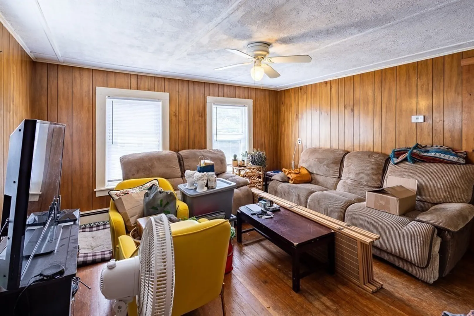
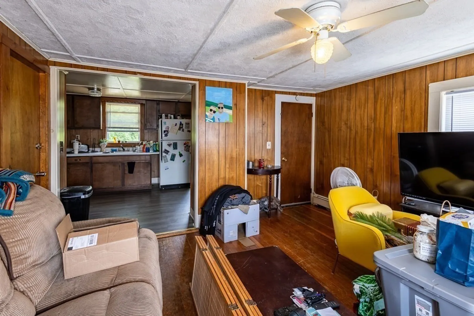
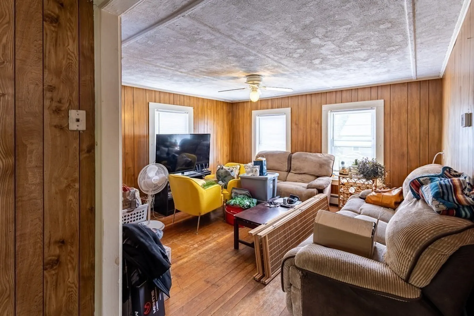
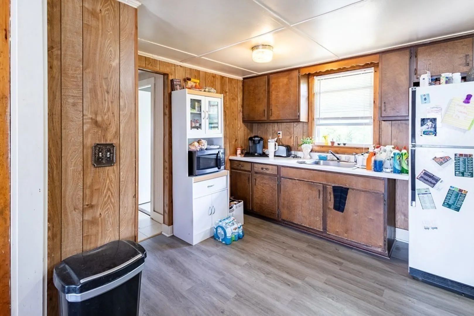
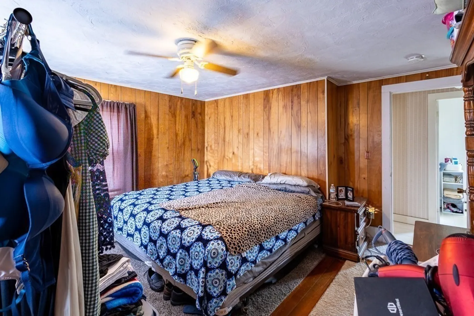
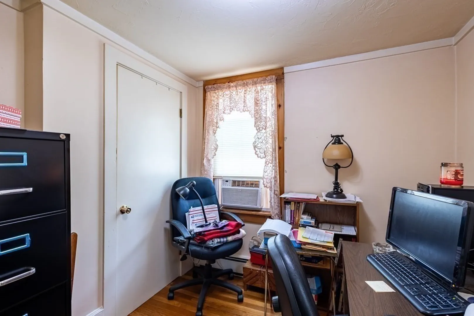
Discover this well-maintained three-family property, thoughtfully designed with two one-level first-and-second floor units and a spacious townhouse-style unit spanning two floors of living. With separate utilities for each unit and a house meter, existing rents are below market but the potential income is exceptional, making it a truly perfect investment opportunity. Alternatively, if you're seeking a place to call home while earning passive income, look no further! Situated on a nice lot with plenty of off-street parking this property is centrally located and offers easy access to commuter routes 146, 90 and 495, ensuring convenience for your tenants and an effortless commute and/or walkable access to downtown and one of the Blackstone River walkways for outdoor recreation. Don't miss out on this rare find - an incredible real estate opportunity awaits!
-
Highlights
- Cooling: Unit 1(None)
- Parking Spots: 6
- Property Type: 3 Family
- Year Built: 1910
- Heating: Unit 1(Hot Water Baseboard), Unit 2(Hot Water Baseboard), Unit 3(Hot Water Baseboard)
- Property Class: Residential Income
- Total Rooms: 12
- Status: Closed
-
Additional Details
- Appliances: Utility Connections for Electric Range
- Construction: Frame
- Foundation: Stone, Granite
- Lot Features: Other
- Roof: Shingle
- Year Built Details: Unknown/Mixed
- Zoning: Ra
- Basement: Full, Unfinished
- Flooring: Laminate, Hardwood
- Interior Features: Unit 1 Rooms(Living Room, Kitchen), Unit 2 Rooms(Living Room, Kitchen), Unit 3 Rooms(Living Room, Kitchen)
- Road Frontage Type: Public
- Total Number of Units: 3
- Year Built Source: Public Records
-
Amenities
- Community Features: Shopping, Park, Walk/Jog Trails, Bike Path, Highway Access
- Parking Features: Paved Drive, Off Street, Common
-
Utilities
- Electric: Circuit Breakers
- Water Source: Public
- Sewer: Public Sewer
-
Fees / Taxes
- Assessed Value: $348,400
- Compensation Based On: Net Sale Price
- Tax Year: 2023
- Total Rent: $900
- Buyer Agent Compensation: 2.25%
- Facilitator Compensation: 2.25%
- Taxes: $4,860
Similar Listings
Sold
14 Photos
Sold
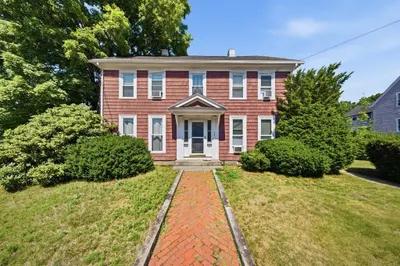
41 Photos
Sold
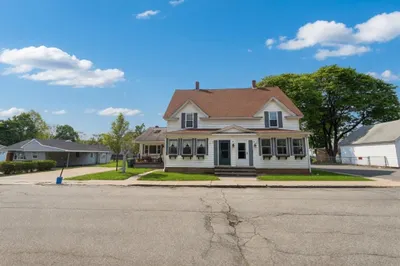
25 Photos
Sold
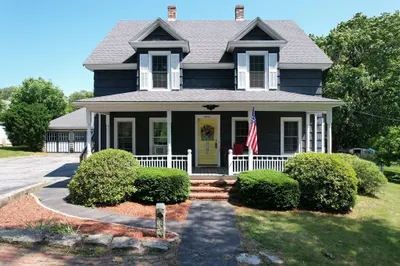
42 Photos
Content © 2026 MLS Property Information Network, Inc. The information in this listing was gathered from third party resources including the seller and public records.
Listing information provided courtesy of Pinto Real Estate.
MLS Property Information Network, Inc. and its subscribers disclaim any and all representations or warranties as to the accuracy of this information.
