
Sold!
$572,000
6
Beds
2
Baths
2,616
Living Area
-
Property Description
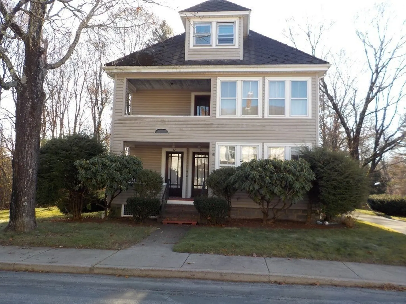
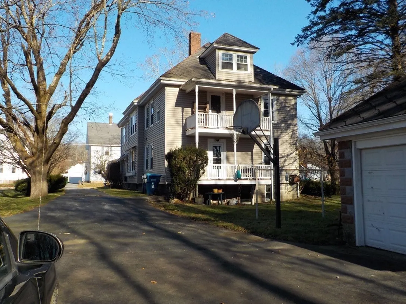
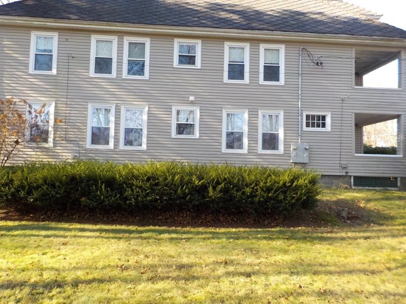
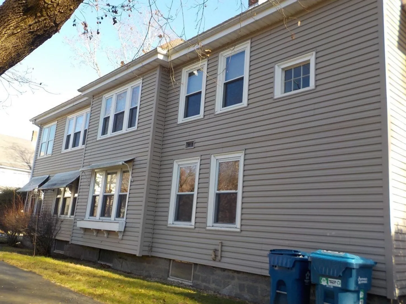
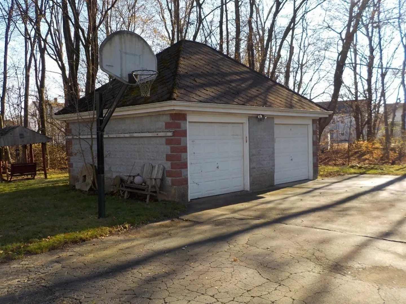
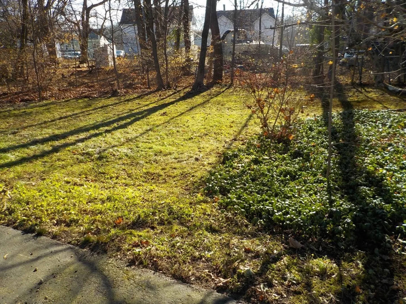
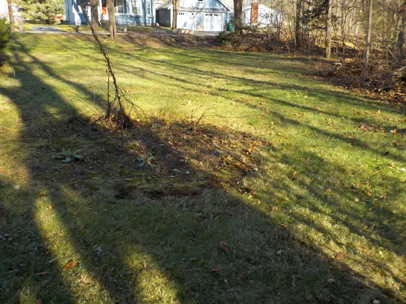
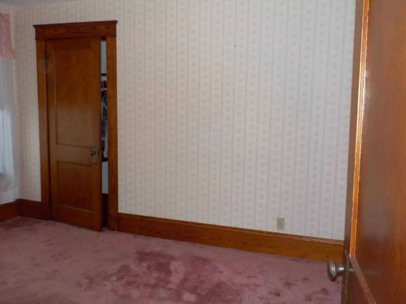
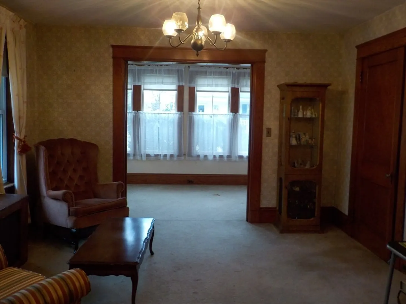
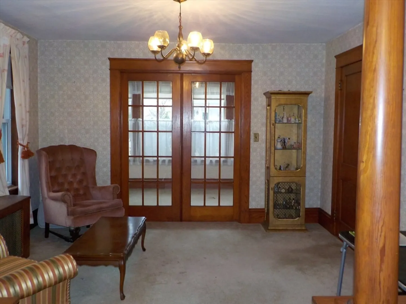
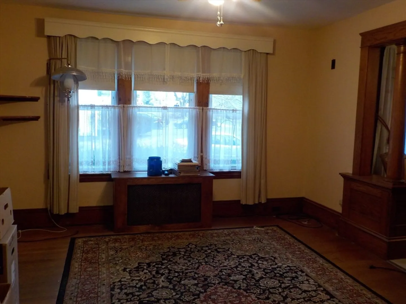
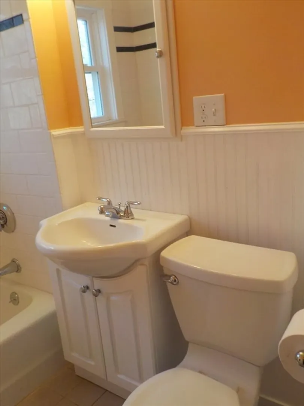
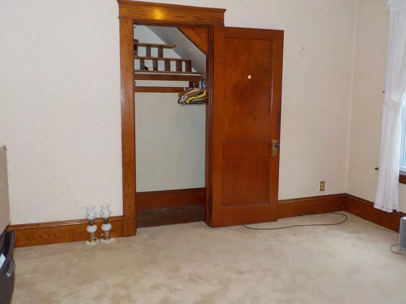
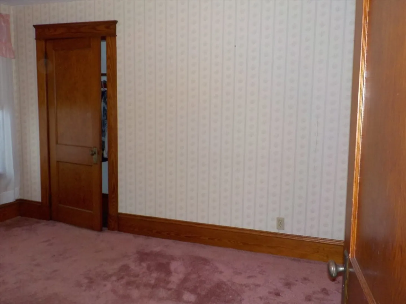
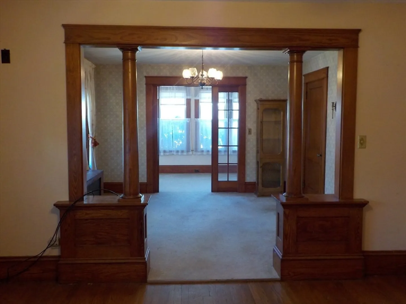
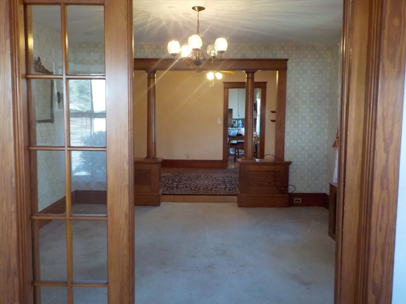
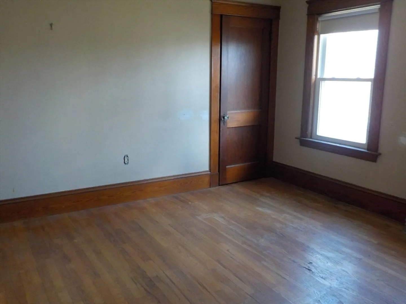
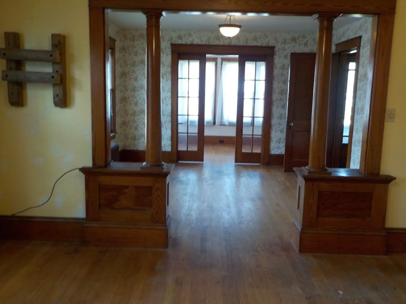
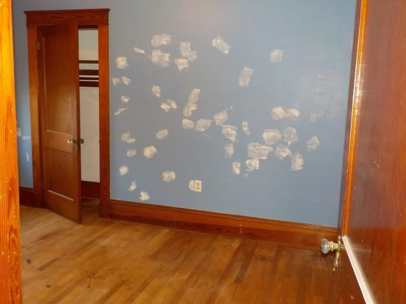
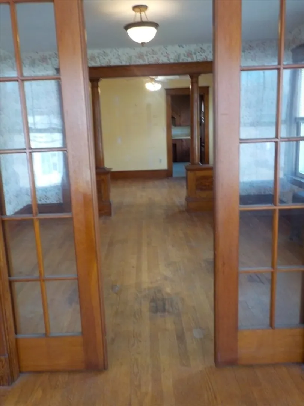
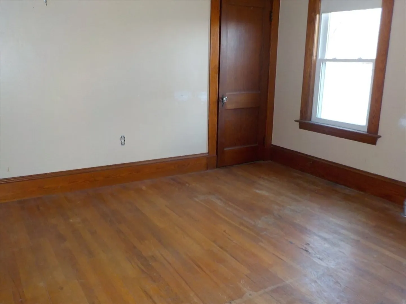
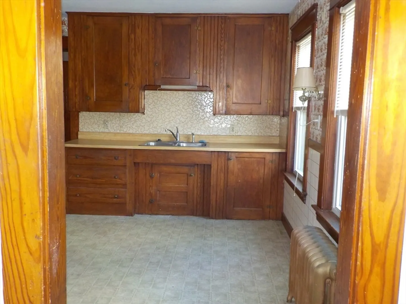
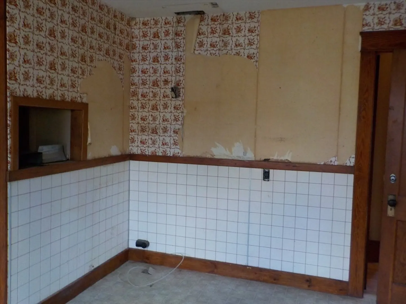
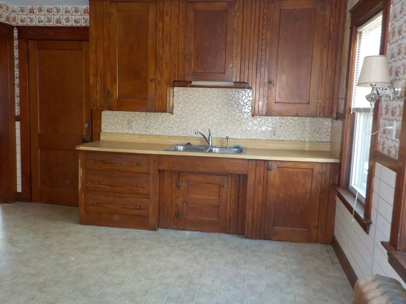
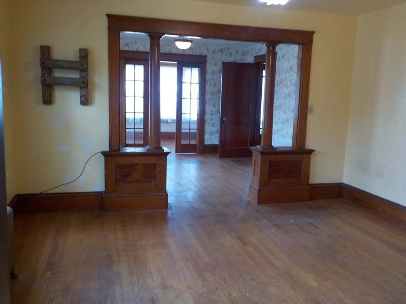
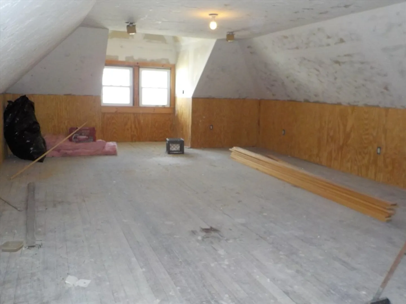
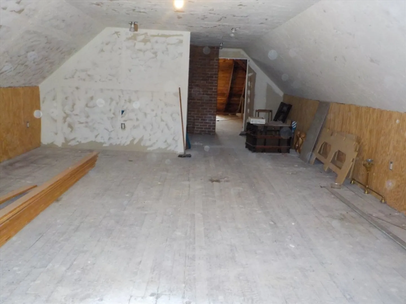
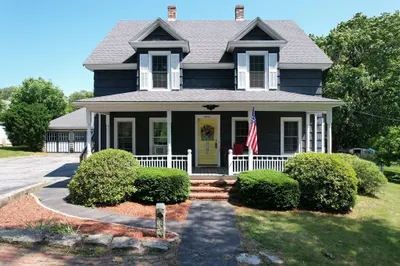
SHOWINGS START ON MARCH 23 & 24 AT OPEN HOUSE FROM 12-2 FROM Large two family with three bedrooms one full bath on each unit, heated sun room on each unit with pocket doors, Large living room and formal dining room. Beautiful hardwood floors throughout. Original natural woodwork. First floor is heated by natural gas, second floor is heated with oil. Large walk up attic with wood floors and and walls just waiting to be finished for a huge playroom. All newer replacement windows except in both sunrooms. Exterior is vinyl siding. Detached two car garage. Huge yard. Town water & Sewer. Walking distance to Taft and Whitin Schools, tennis courts and downtown. ALL OFFERS IF ANY DUE MARCH 27 @6PM.
-
Highlights
- Heating: Steam, Natural Gas, Oil
- Property Class: Residential Income
- Total Rooms: 12
- Status: Closed
- Parking Spots: 6
- Property Type: 2 Family - 2 Units Up/Down
- Year Built: 1925
-
Additional Details
- Appliances: Range, Refrigerator, Washer
- Construction: Frame
- Flooring: Tile, Hardwood
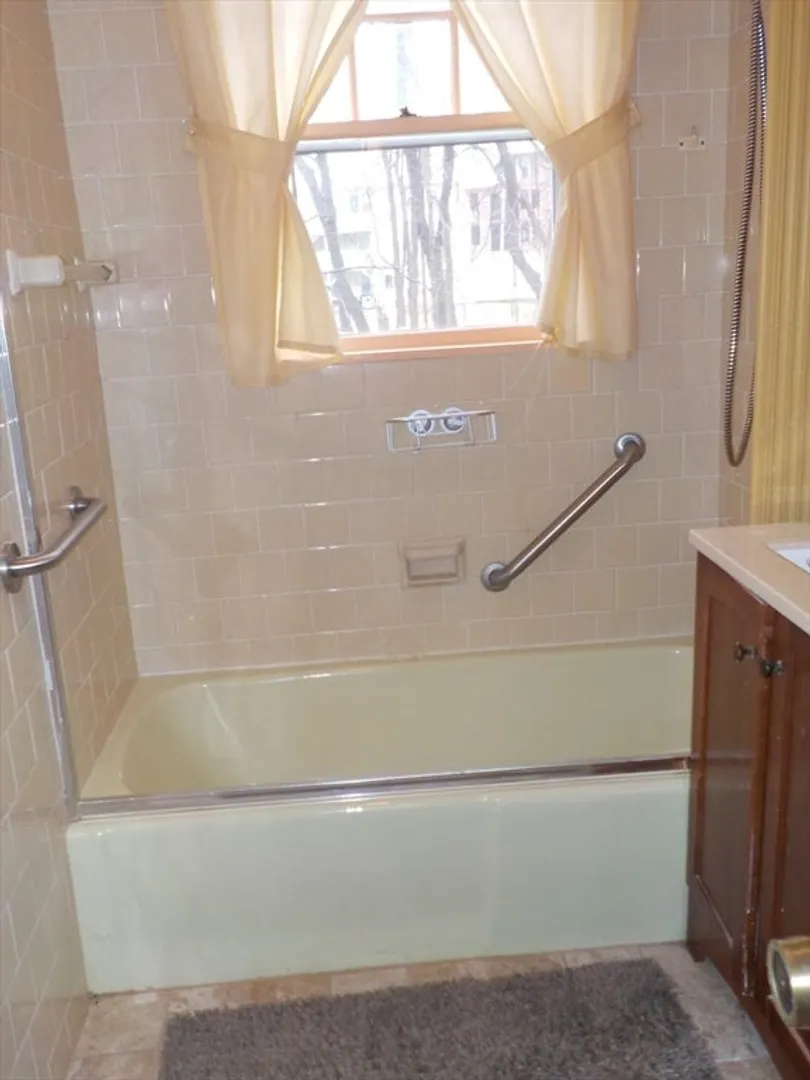
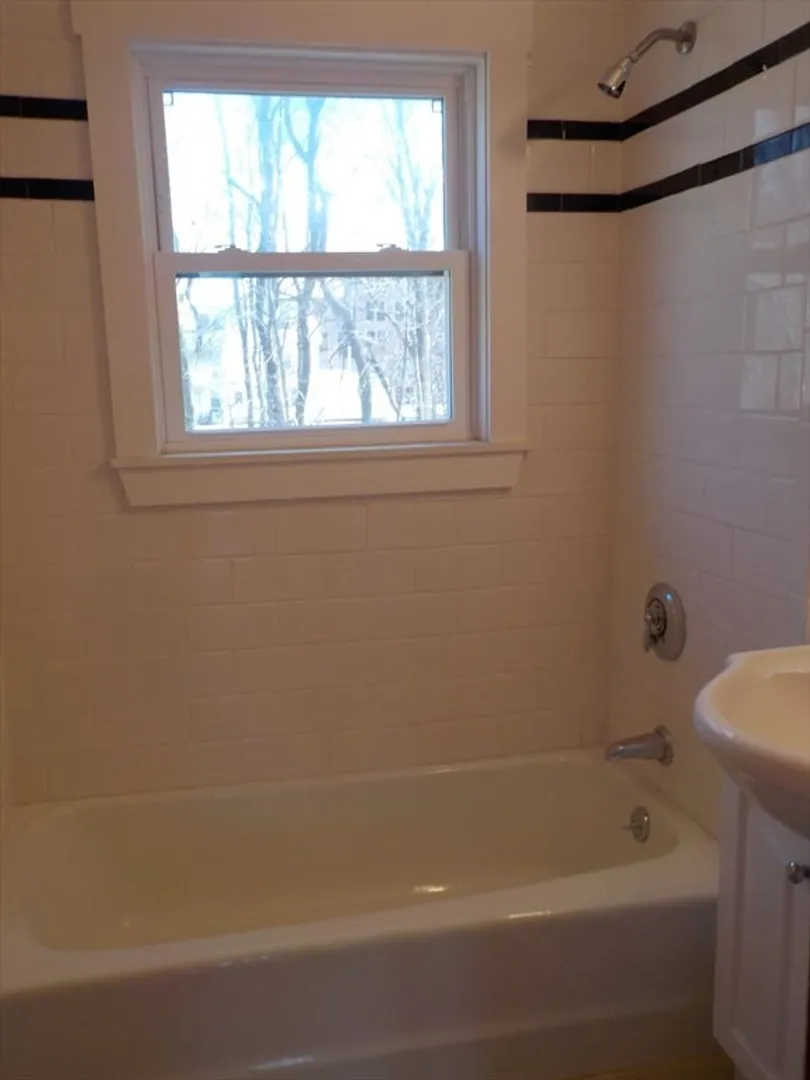
- Interior Features: Bathroom With Tub & Shower, Floored Attic, Walk-Up Attic, Living Room, Dining Room, Kitchen, Sunroom
- Roof: Other
- Year Built Details: Actual
- Zoning: Ra
- Basement: Full, Walk-Out Access
- Fireplaces: 1
- Foundation: Granite
- Road Frontage Type: Public
- Total Number of Units: 2
- Year Built Source: Public Records
-
Amenities
- Community Features: Shopping, Tennis Court(s), Park, Walk/Jog Trails, Medical Facility, Bike Path, Conservation Area, Highway Access, House of Worship, Private School, Public School
- Parking Features: Paved Drive, Off Street
- Covered Parking Spaces: 2
-
Utilities
- Electric: Circuit Breakers
- Water Source: Public
- Sewer: Public Sewer
-
Fees / Taxes
- Assessed Value: $396,300
- Compensation Based On: Net Sale Price
- Tax Year: 2024
- Buyer Agent Compensation: 2%
- Facilitator Compensation: 1%
- Taxes: $5,120
Similar Listings
Sold
14 Photos
Sold
41 Photos
Sold
25 Photos
Sold
42 Photos
Content © 2026 MLS Property Information Network, Inc. The information in this listing was gathered from third party resources including the seller and public records.
Listing information provided courtesy of Coldwell Banker Realty - Framingham.
MLS Property Information Network, Inc. and its subscribers disclaim any and all representations or warranties as to the accuracy of this information.
