
Sold!

$490,000
2
Beds
2/1
Baths
1,522
Living Area
-
Property Description
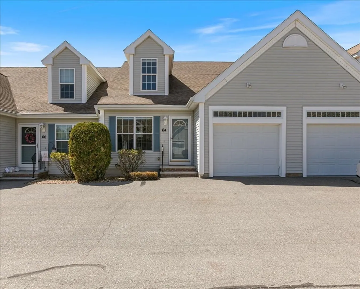
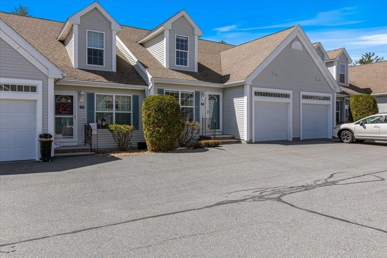
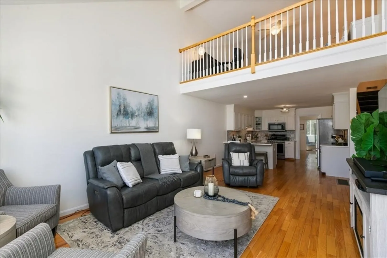
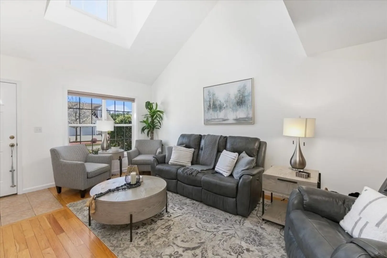
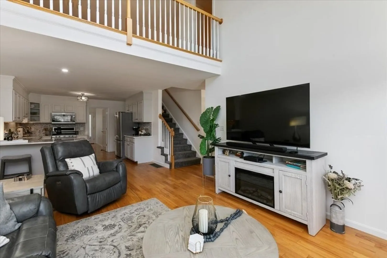
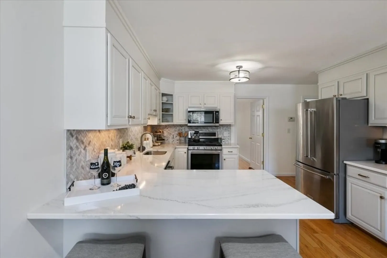
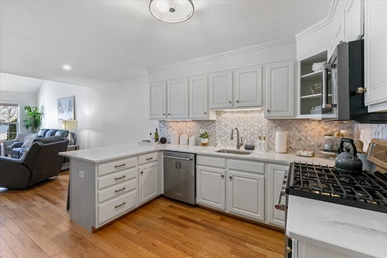
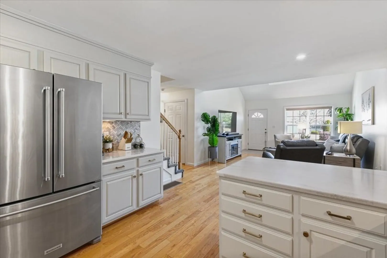
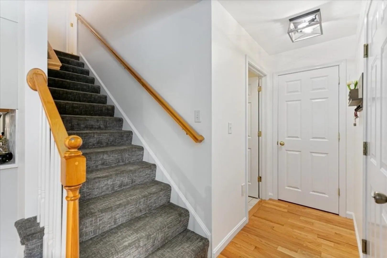
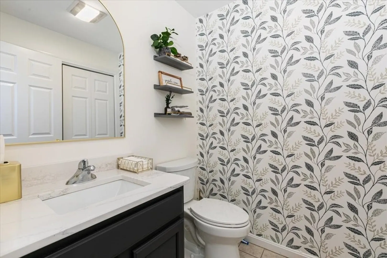
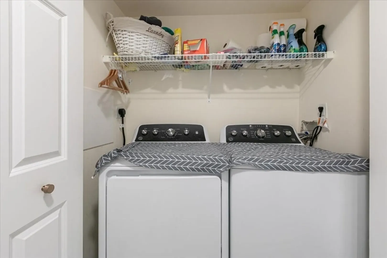
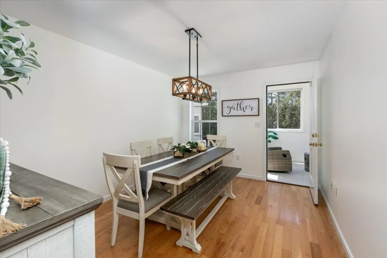
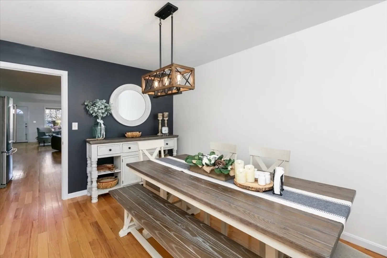
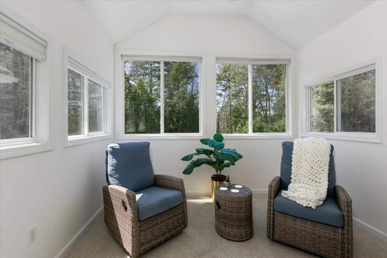
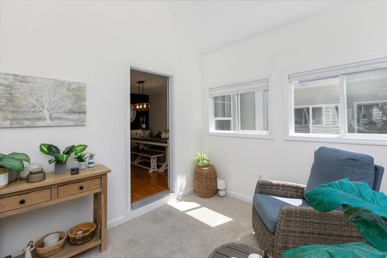
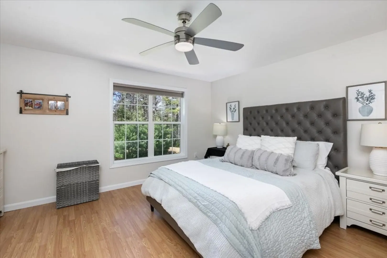
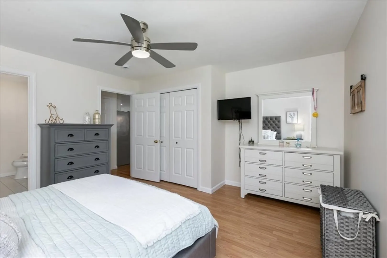
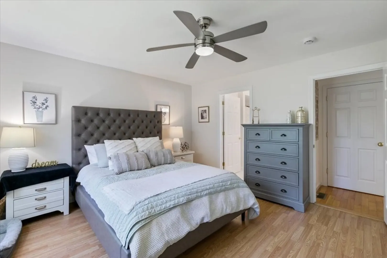
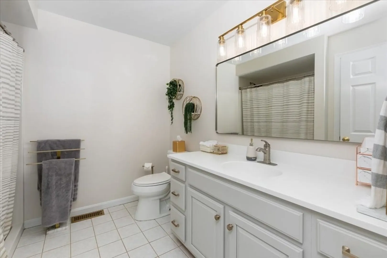
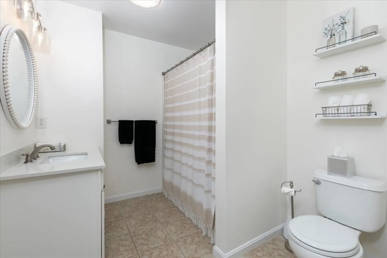
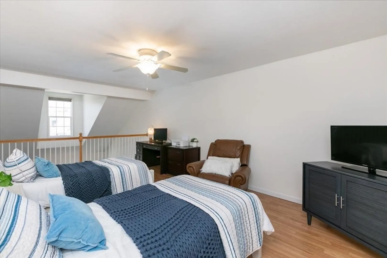
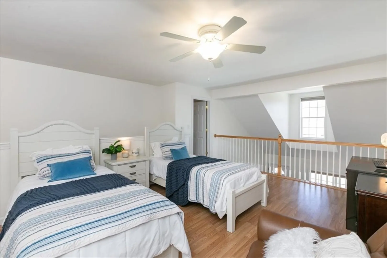
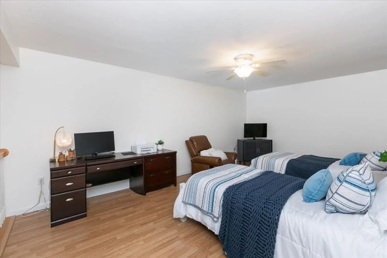
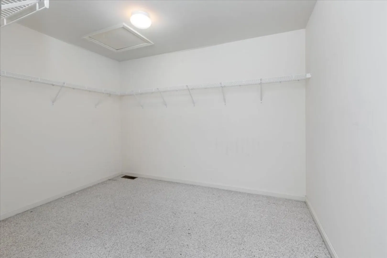
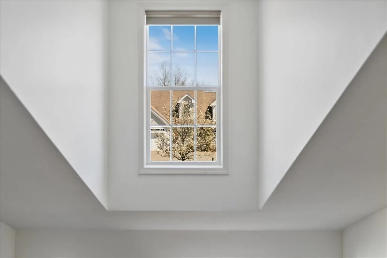
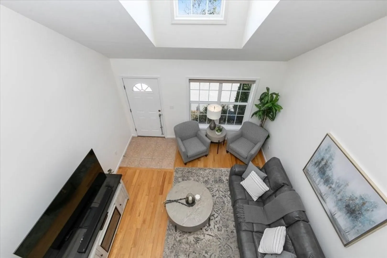
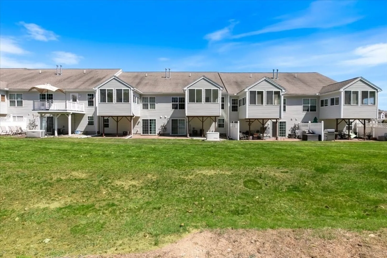
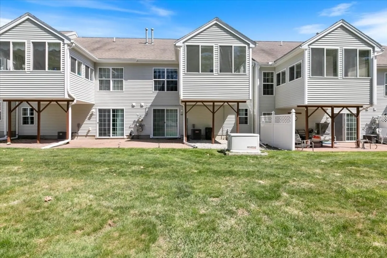
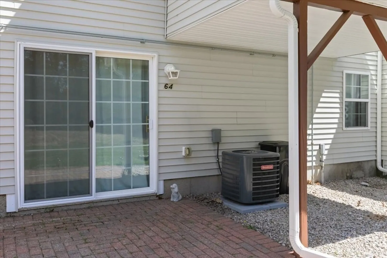
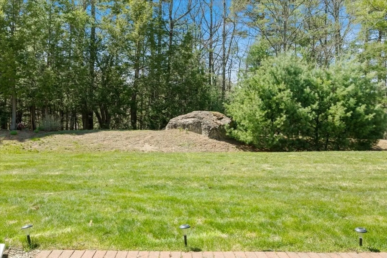
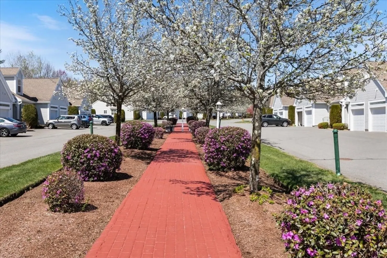
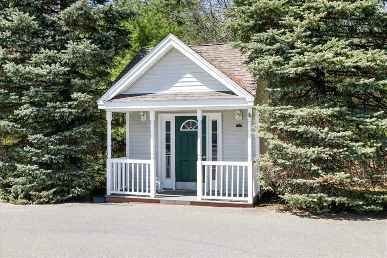
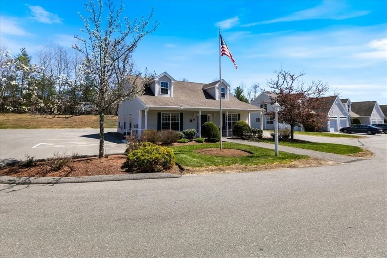
Welcome to one of Windham’s most desirable and highly sought-after 55+ communities! This beautifully maintained open-concept home offers comfortable living with quality upgrades throughout. The spacious primary bedroom features a full bath, while the bright sunroom provides the perfect space to relax year-round. The remodeled kitchen boasts stainless steel appliances, quartz countertops, under-cabinet lighting, crown molding, and hardwood floors flowing into the dining area. The second-floor loft/bedroom includes a walk-in closet and full bath, ideal for guests or additional living space. Convenient first-floor laundry is located in the half bath. Additional features include central air, standby generator, and a 1-car garage with automatic door opener. Enjoy carefree living with access to the on-site clubhouse and community amenities.Showings begin with Open House Saturday 5/5/26.
-
Highlights
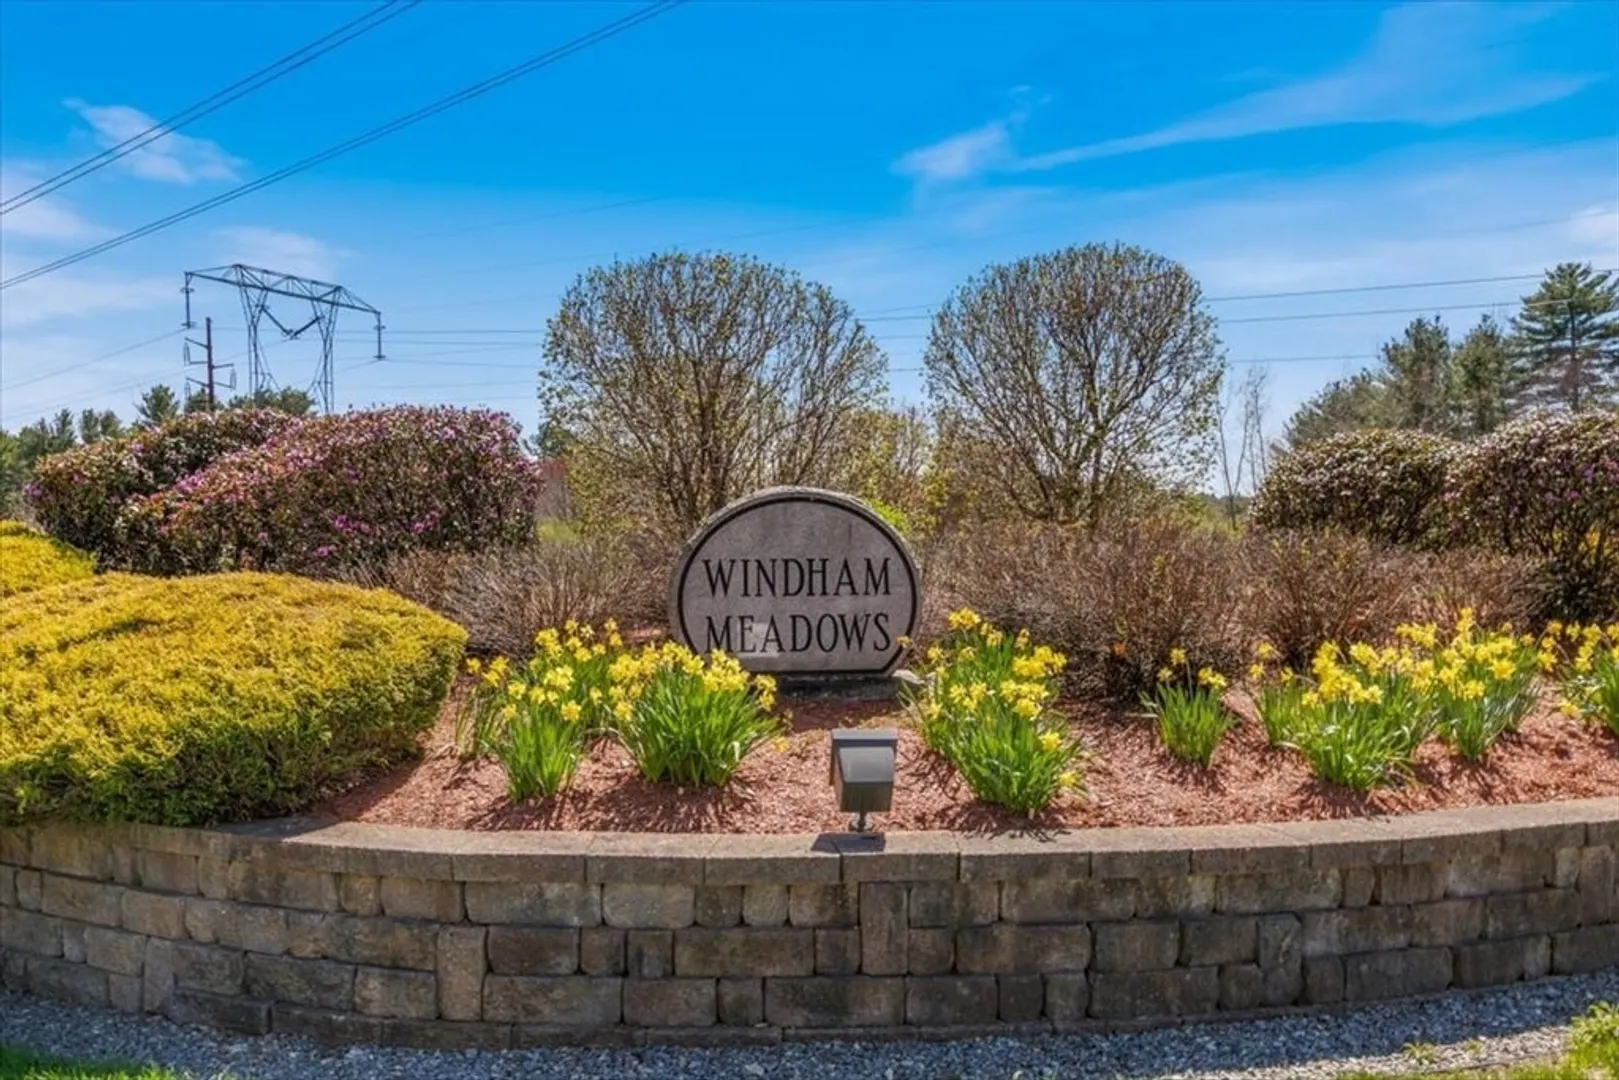
- Building Name: Windham Meadows
- Heating: Forced Air, Propane
- Parking Spots: 3
- Property Type: Condominium
- Total Rooms: 6
- Year Built: 2004
- Cooling: Central Air
- HOA Fee: $360
- Property Class: Residential
- Stories: 15
- Unit Number: 64
- Status: Closed
-
Additional Details
- Appliances: Range, Dishwasher, Microwave, Refrigerator, Washer, Dryer
- Construction: Frame
- Interior Features: Sun Room
- Roof: Shingle
- Total Number of Units: 60
- Year Built Source: Public Records
- Basement: Y
- Flooring: Tile, Laminate, Hardwood
- Pets Allowed: Yes w/ Restrictions
- SqFt Source: Field Card
- Year Built Details: Actual
- Zoning: Rdc
-
Amenities
- Community Features: Shopping, Medical Facility, Highway Access, House of Worship, Public School, Adult Community
- Parking Features: Attached, Under, Garage Door Opener, Off Street, Paved
- Covered Parking Spaces: 1
-
Utilities
- Electric: Circuit Breakers, 100 Amp Service
- Water Source: Well
- Sewer: Private Sewer
-
Fees / Taxes
- HOA Fee Frequency: Monthly
- Tax Year: 2025
- HOA Fee Includes: Water, Sewer, Insurance, Maintenance Structure, Road Maintenance, Maintenance Grounds, Snow Removal, Trash
- Taxes: $6,435
Similar Listings
Sold
37 Photos
Sold
38 Photos
Sold
30 Photos
Sold
34 Photos
Content © 2026 MLS Property Information Network, Inc. The information in this listing was gathered from third party resources including the seller and public records.
Listing information provided courtesy of Non Member Office.
MLS Property Information Network, Inc. and its subscribers disclaim any and all representations or warranties as to the accuracy of this information.
