
Sold!
$735,000
3
Beds
2
Baths
1,296
Living Area
-
Property Description
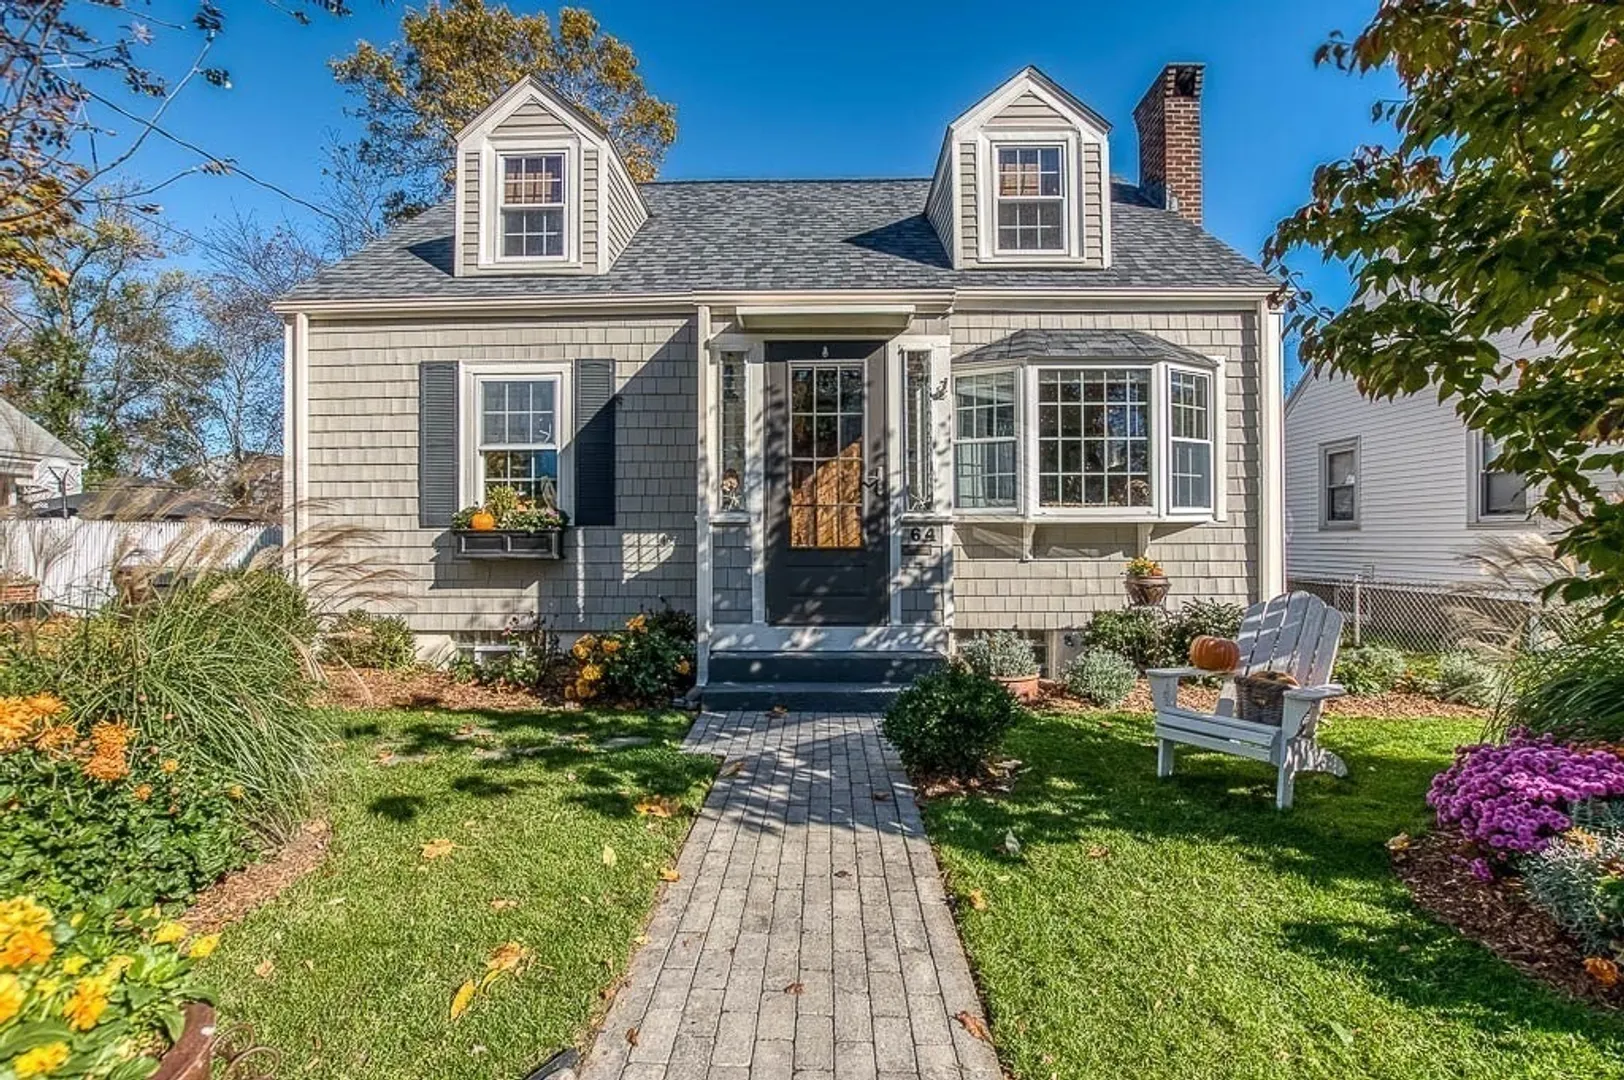
You can't get prettier than this peach at 64 Beech! Every inch of this home has been renovated with quality & thoughtful upgrades A welcoming living room with a fireplace greets you as you walk in the front door. Picture yourself cooking in the gorgeous kitchen with new cabinetry, soapstone countertops & stainless steel appliances. The 1st floor full bath was completely renovated in 2016 with new tile, barn door & claw foot tub. Completing the main level is a nicely sized bedroom & a pretty dining room or office space. The dormered 2nd floor offers 2 front-to-back bedrooms with generous closet space and another updated full bath. Don't miss the partially finished basement with space for your home office or crafting. Beautiful backyard, exquisitely landscaped, with a newer shed. Too many updates to list here (see attached). Fantastic location on a dead end street, walking distance to the commuter rail & parks, close to highway access & Legacy Place! *Offers due Tuesday Nov 14th at 12PM
-
Highlights
- Cooling: Central Air
- Parking Spots: 2
- Property Type: Single Family Residence
- Total Rooms: 6
- Status: Closed
- Heating: Forced Air, Natural Gas
- Property Class: Residential
- Style: Cape
- Year Built: 1948
-
Additional Details
- Appliances: Range, Dishwasher, Disposal, Refrigerator
- Exclusions: Dining Room Light Fixture, Wall Sconces In Primary Bedroom, Washer & Dryer
- Fireplaces: 1
- Lot Features: Level
- SqFt Source: Public Record
- Year Built Source: Public Records
- Basement: Partially Finished
- Exterior Features: Patio
- Foundation: Concrete Perimeter
- Roof: Shingle, Rubber
- Year Built Details: Approximate, Unknown/Mixed
- Zoning: res
-
Amenities
- Community Features: Public Transportation, Park
-
Utilities
- Sewer: Public Sewer
- Water Source: Public
-
Fees / Taxes
- Assessed Value: $519,200
- Taxes: $6,667
- Tax Year: 2023
Similar Listings
Sold
42 Photos
Sold
32 Photos
Sold
38 Photos
Sold
31 Photos
Content © 2026 MLS Property Information Network, Inc. The information in this listing was gathered from third party resources including the seller and public records.
Listing information provided courtesy of William Raveis R. E. & Home Services.
MLS Property Information Network, Inc. and its subscribers disclaim any and all representations or warranties as to the accuracy of this information.
