
631 East Street #D103
$519,900
2
Beds
2
Baths
1,371
Sqft
- Request Info
- Call
- Save
-
More
- Mortgage Calculator

Property Tools
$519,900
2
Beds
2
Baths
1,371
Living Area
-
Property Description
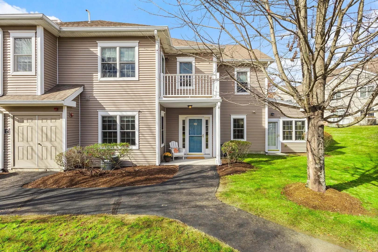
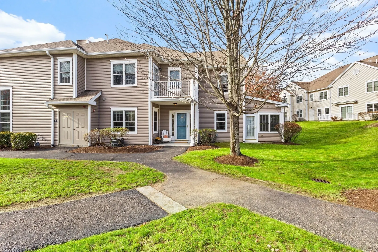
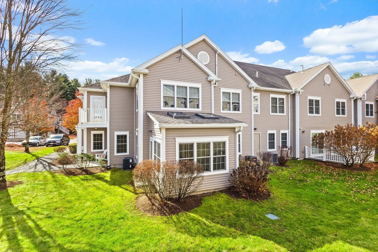
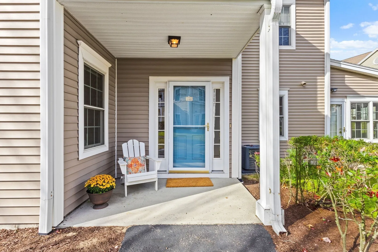
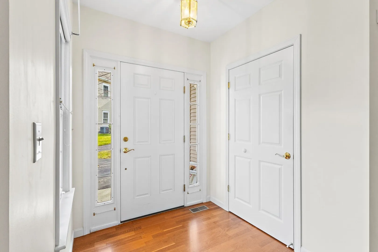
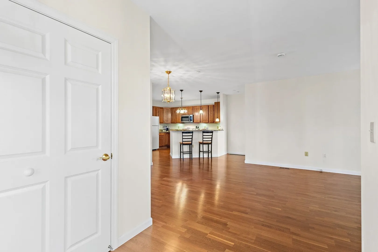
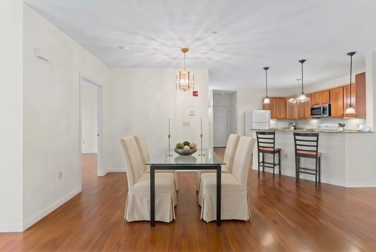
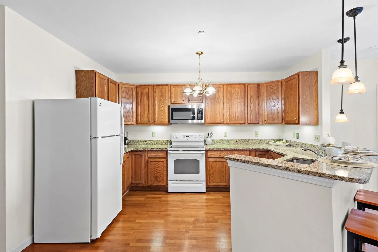
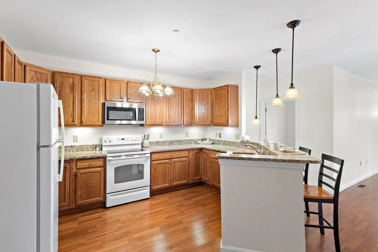
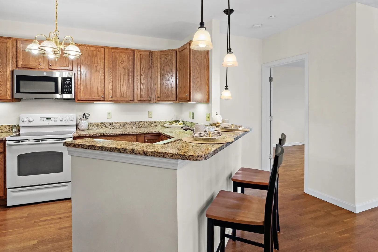
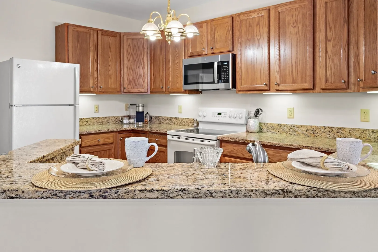
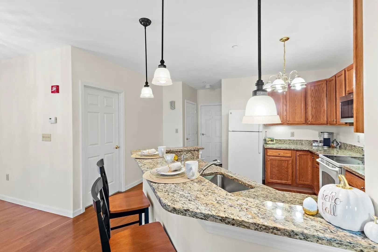
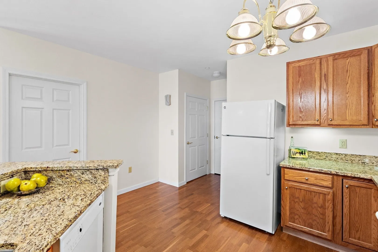
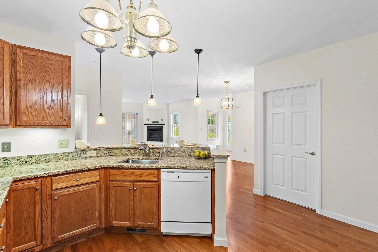
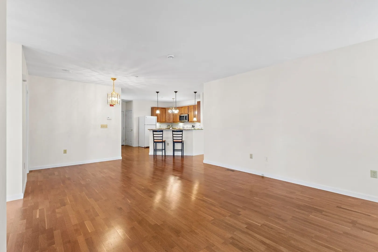
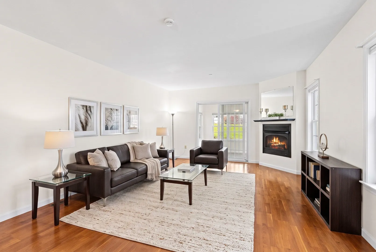
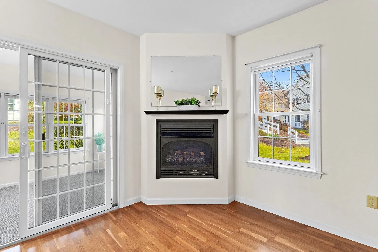
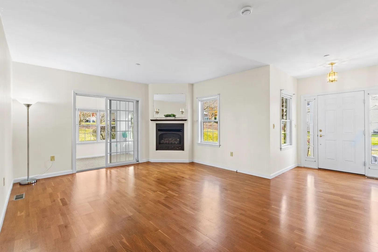
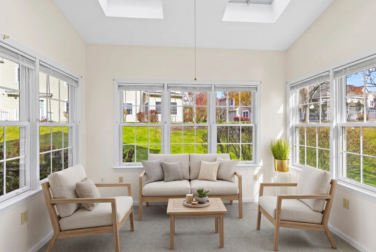
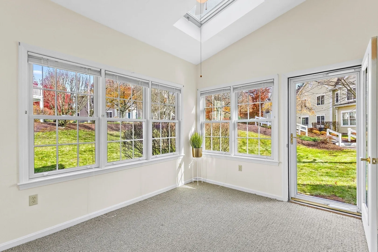
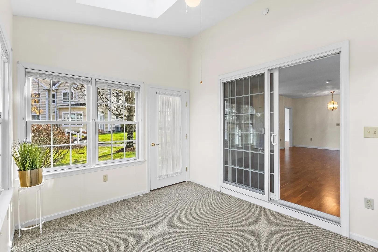
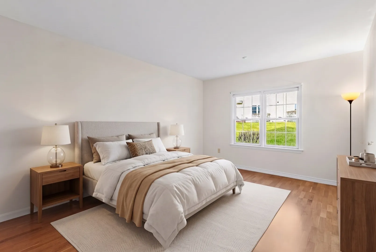
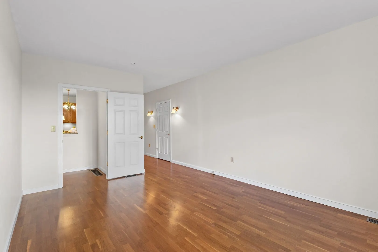
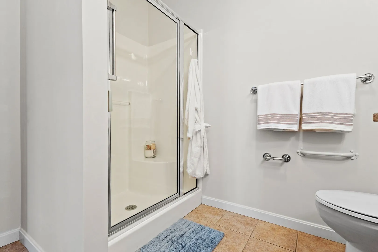
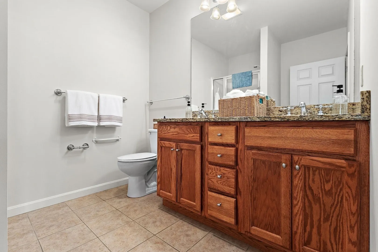
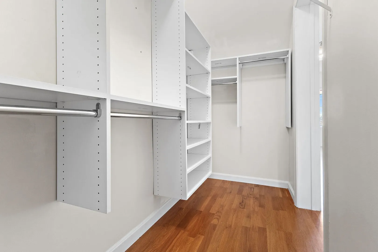
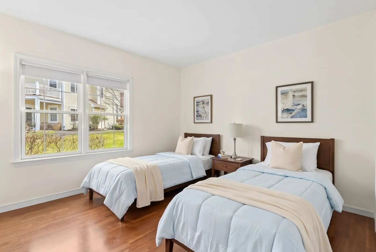
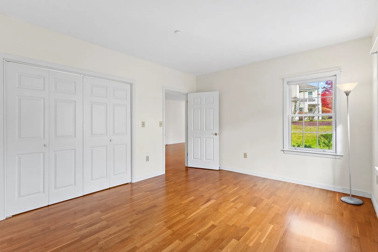
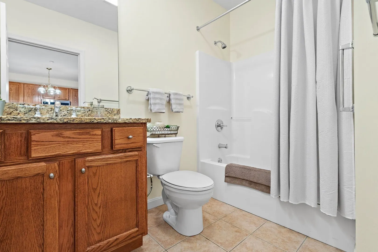
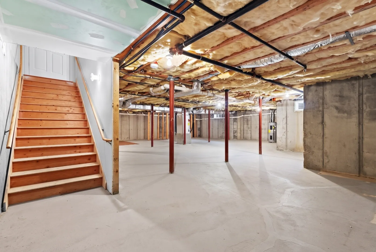
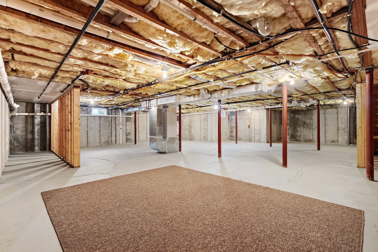
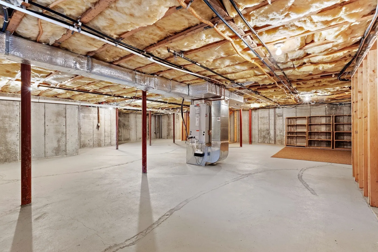
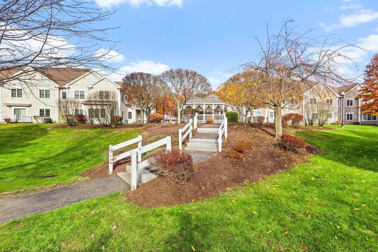
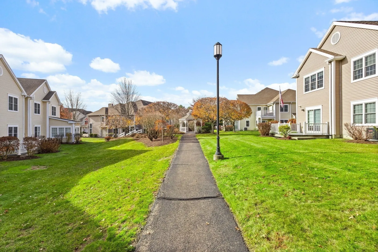
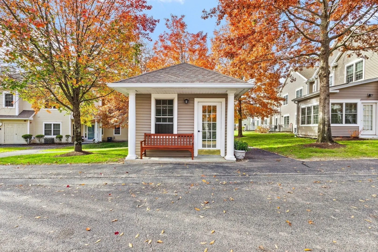
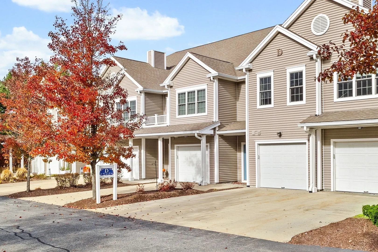
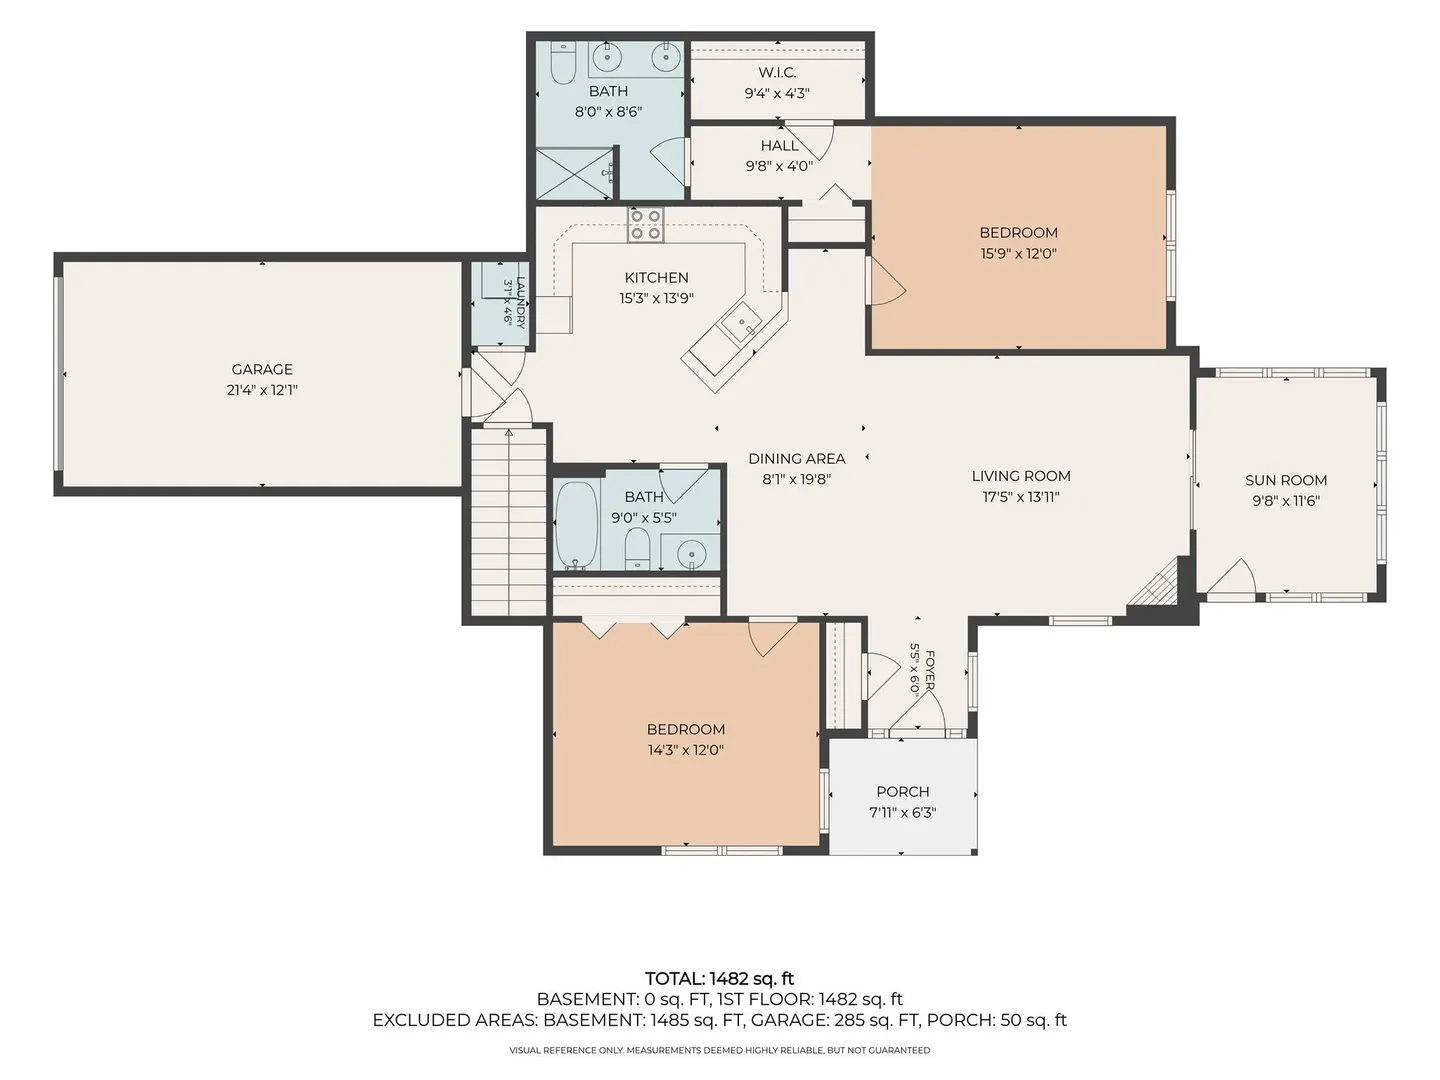
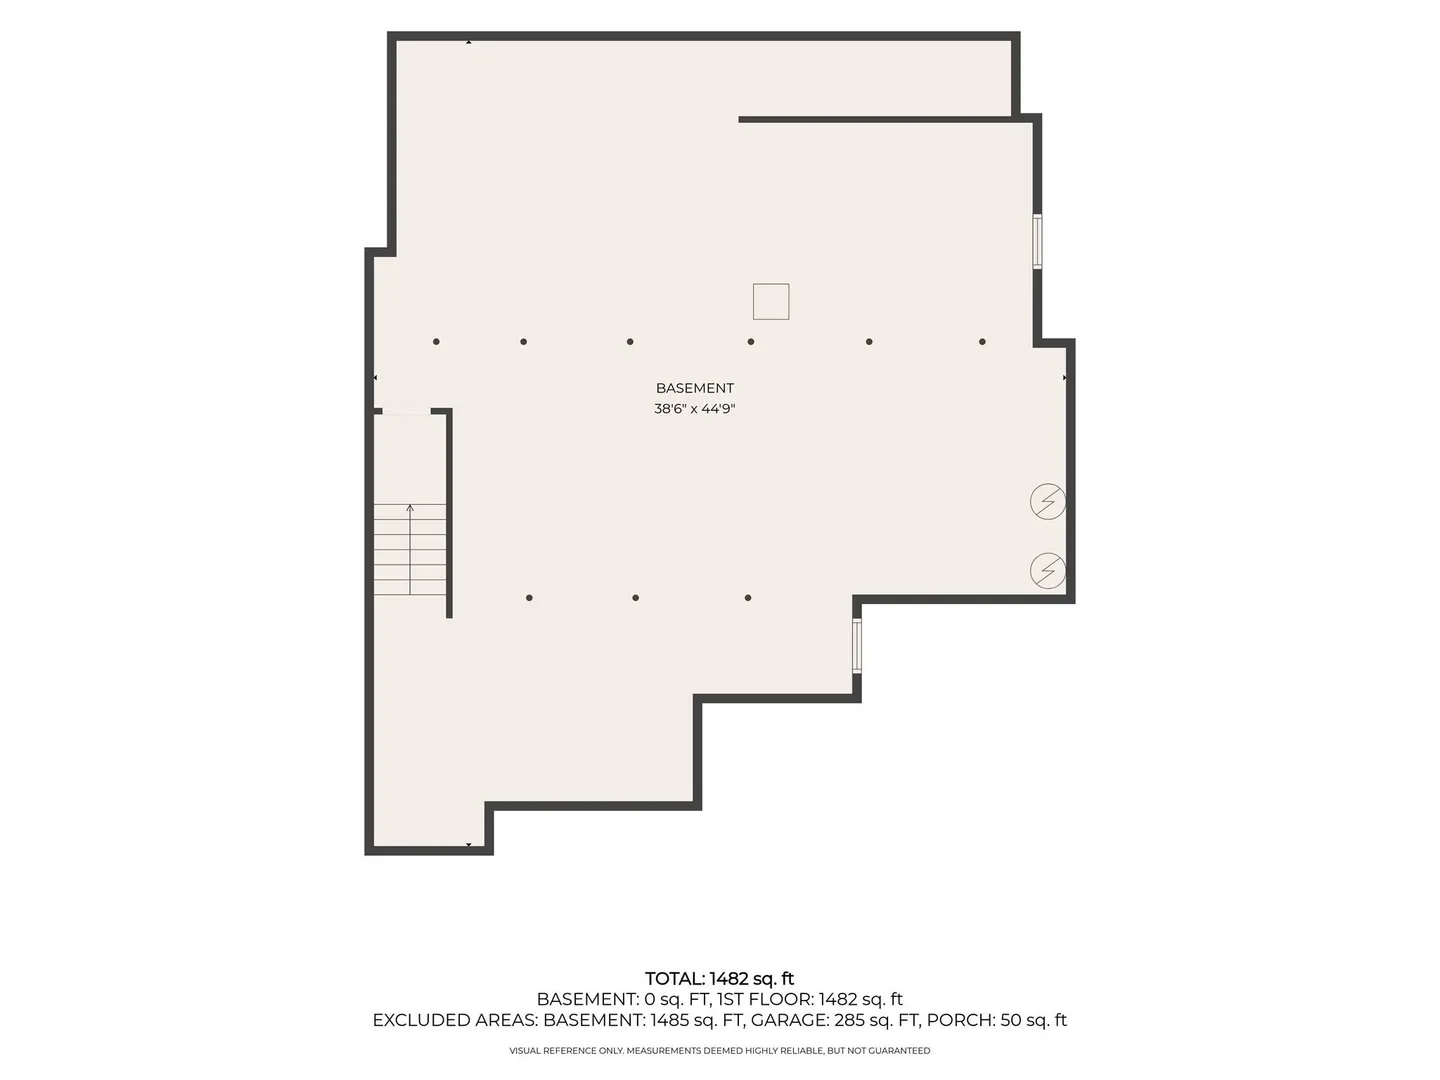
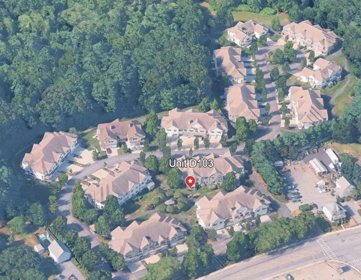
RARELY OFFERED: FIRST-FLOOR, END UNIT WITH PRIME LOCATION in Mansfield’s desirable 55+ Heron Crest community. This beautiful, single-level home features gleaming hardwood floors throughout and a quiet corner setting overlooking the central gazebo & beautiful landscaped grounds. A sunny side entry opens to a large open-concept living & dining layout centered around a cozy corner gas fireplace with mantel. Sliding doors lead to a carpeted 3-season porch with high ceilings & skylights. The kitchen offers upgraded granite counters, abundant cabinetry & breakfast bar. The split floor plan provides ideal privacy: a spacious primary suite with a custom walk-in closet & an oversized double-sink bath with granite, tile floor & shower; the guest bedroom offers a double closet near the second full bath with tub/shower, granite counter & tile floor. The unfinished full (1,485 sqft) basement solves the downsizing dilemma with massive storage or plenty of space to finish. Attached 1-car garage & driveway. Guest parking. Reasonable condo fee & a well-run community convenient to shopping, highways & train. MAINTENANCE-FREE LIVING at its best! Open House: Thur. 11/5, 4:30-6pm; Sat. 11-1pm; Sun. 12:30-2pm.
-
Highlights
- Building Name: Heron Crest (A 55+ Community)
- Heating: Forced Air, Natural Gas, Unit Control
- Parking Spots: 2
- Property Type: Condominium
- Total Rooms: 5
- Year Built: 2005
- Cooling: Central Air
- HOA Fee: $436
- Property Class: Residential
- Stories: 1
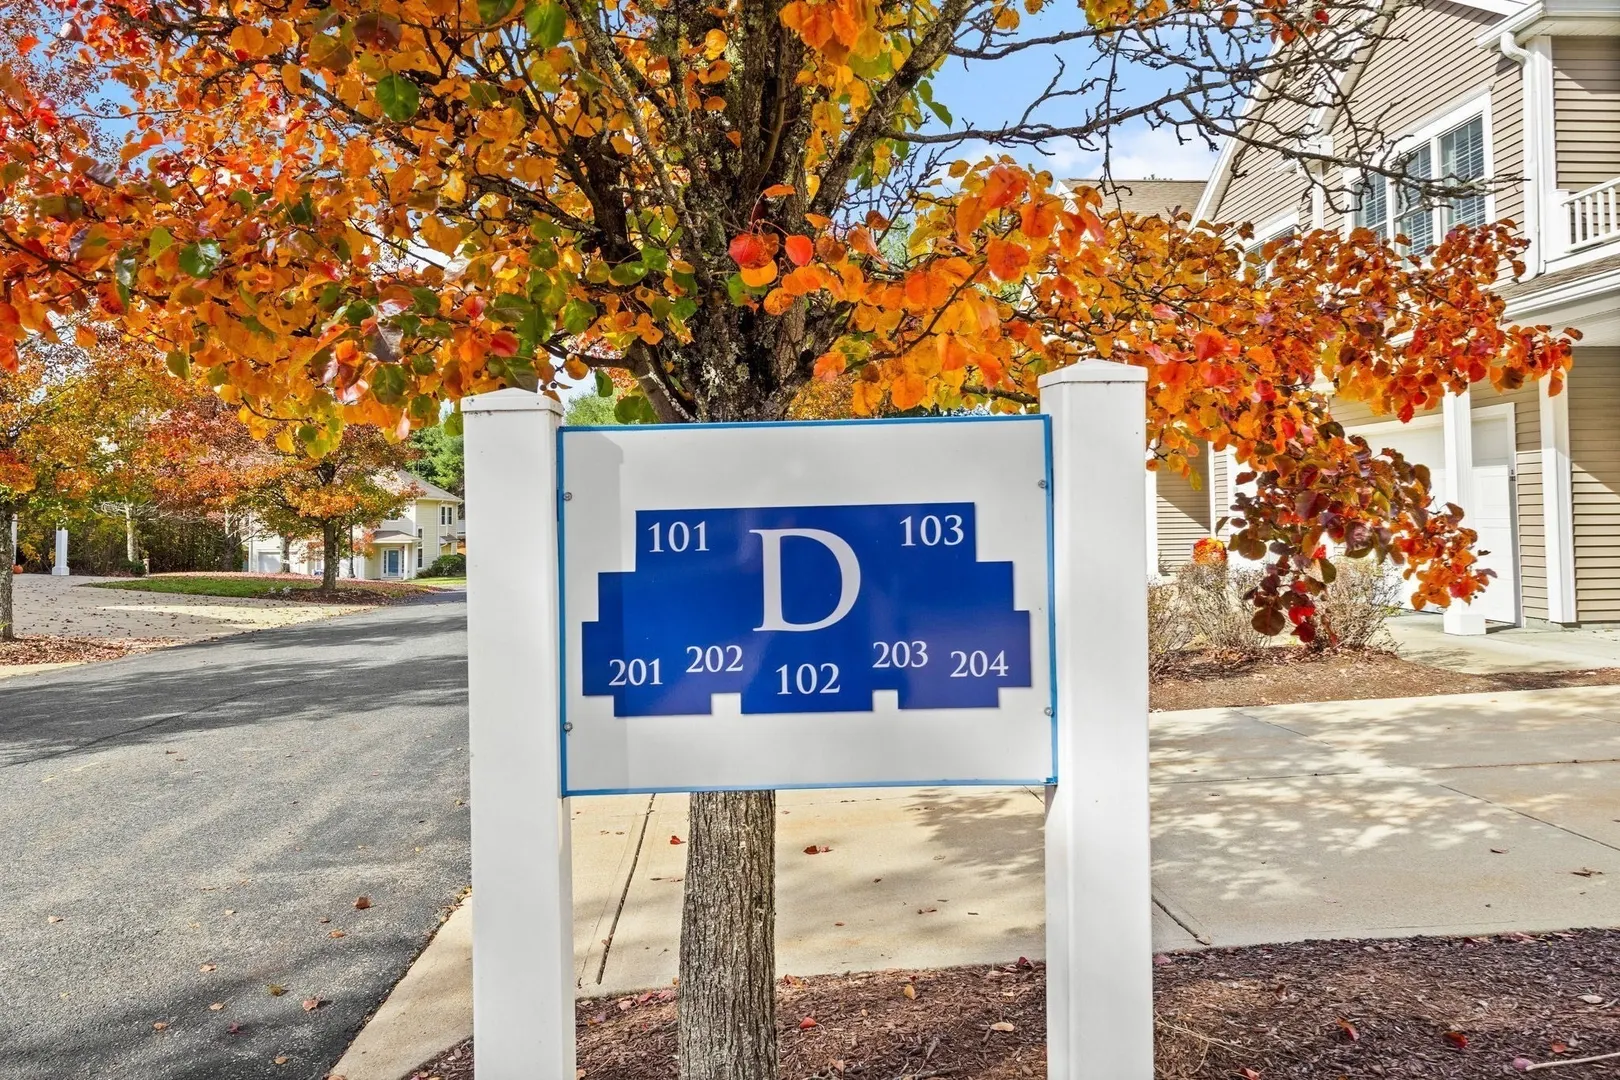
- Unit Number: D103
- Status: Active
-
Additional Details
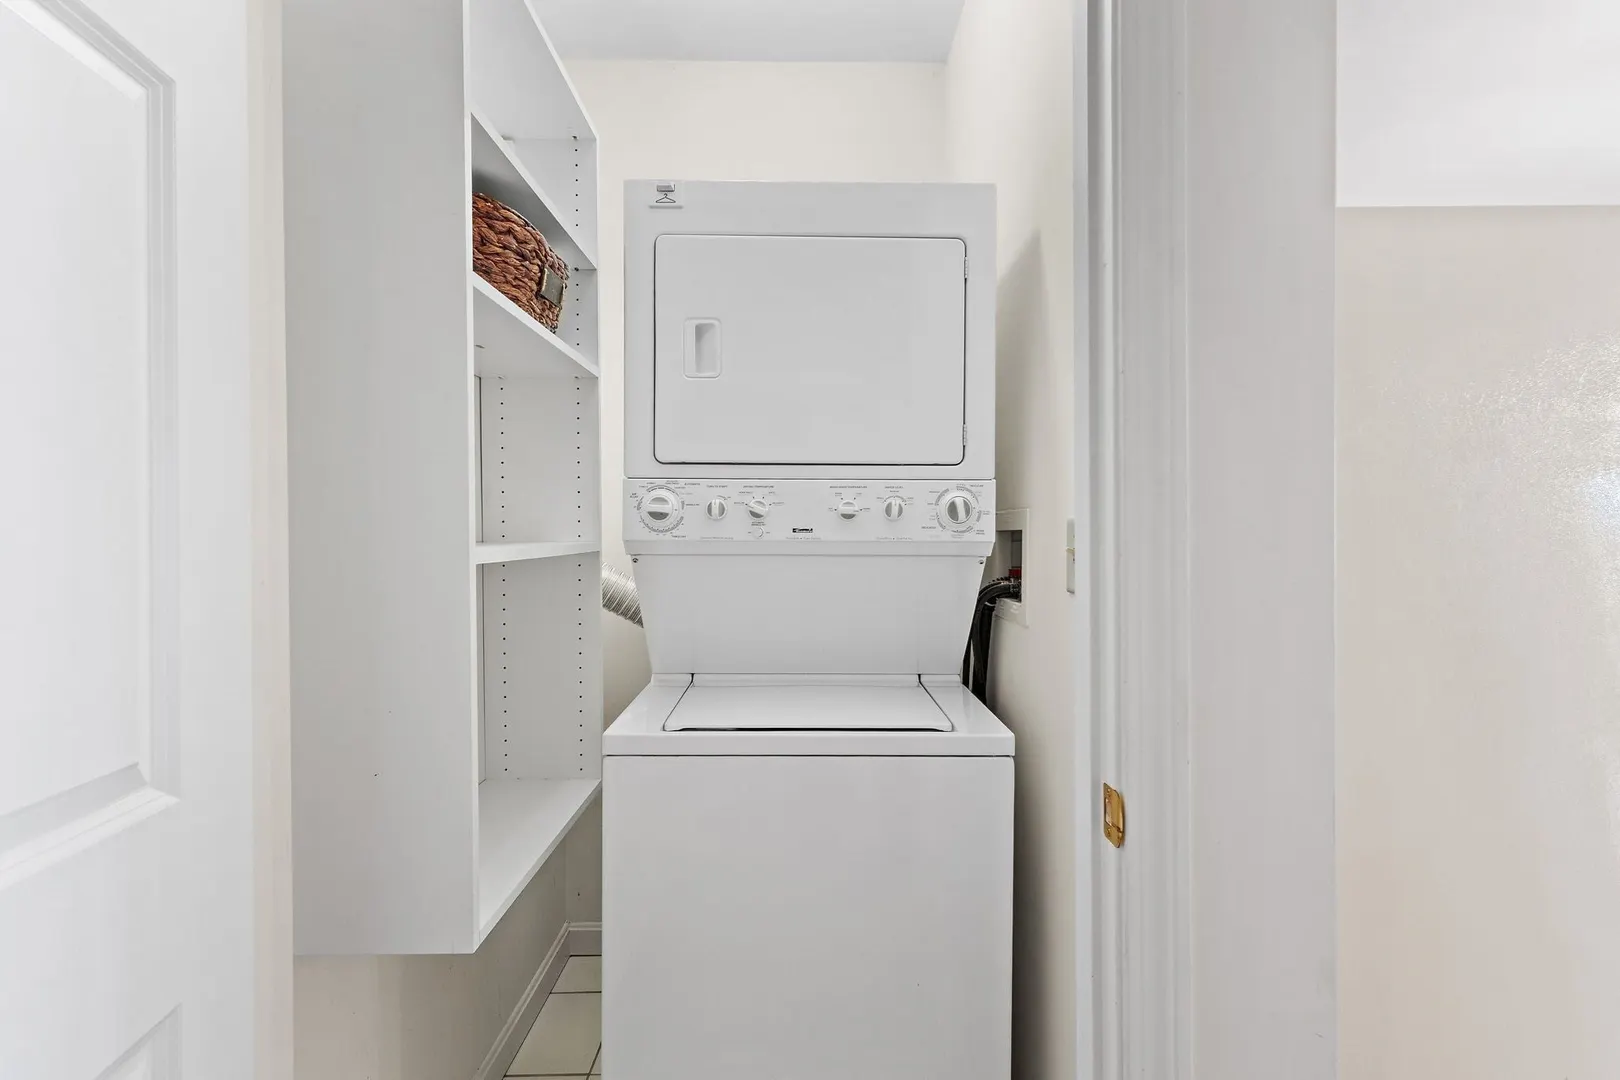
- Appliances: Range, Dishwasher, Disposal, Microwave, Refrigerator, Washer, Dryer
- Construction: Frame
- Fireplaces: 1
- Interior Features: Ceiling Fan(s), Slider, Lighting - Overhead, Closet, Sun Room, Entry Hall
- Roof: Shingle
- Total Number of Units: 82
- Year Built Source: Public Records
- Basement: Y
- Exterior Features: Porch - Enclosed, Gazebo, Professional Landscaping, Sprinkler System
- Flooring: Tile, Hardwood, Flooring - Wall to Wall Carpet, Flooring - Hardwood
- Pets Allowed: Yes w/ Restrictions
- SqFt Source: Other
- Year Built Details: Approximate
- Zoning: Res
-
Amenities
- Community Features: Public Transportation, Shopping, Tennis Court(s), Park, Walk/Jog Trails, Laundromat, Bike Path, Conservation Area, Highway Access, House of Worship, Public School, T-Station, Adult Community
- Parking Features: Attached, Garage Door Opener, Off Street
- Covered Parking Spaces: 1
-
Utilities
- Electric: Circuit Breakers
- Water Source: Public
- Sewer: Public Sewer
-
Fees / Taxes
- Assessed Value: $468,000
- HOA Fee Includes: Insurance, Maintenance Structure, Road Maintenance, Maintenance Grounds, Snow Removal, Trash
- Taxes: $6,126
- HOA Fee Frequency: Monthly
- Tax Year: 2026
Similar Listings
Sold
36 Photos
Sold
28 Photos
Sold
42 Photos
Sold
42 Photos
Content © 2026 MLS Property Information Network, Inc. The information in this listing was gathered from third party resources including the seller and public records.
Listing information provided courtesy of Better Living Real Estate, LLC.
MLS Property Information Network, Inc. and its subscribers disclaim any and all representations or warranties as to the accuracy of this information.