
631 East St #J204
$515,000
2
Beds
2
Baths
1,385
Sqft
- Request Info
- Call
- Save
-
More
- Mortgage Calculator

Property Tools
$515,000
2
Beds
2
Baths
1,385
Living Area
-
Property Description
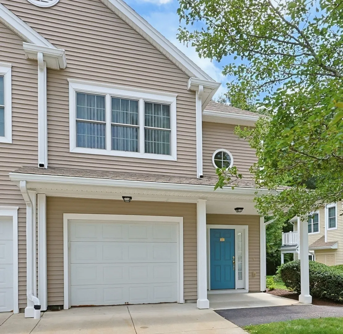
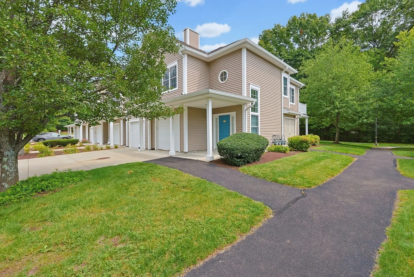
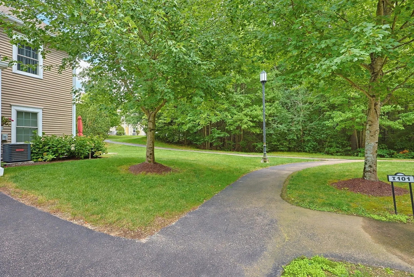
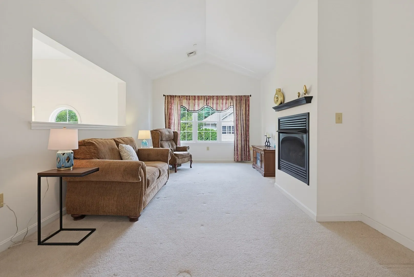
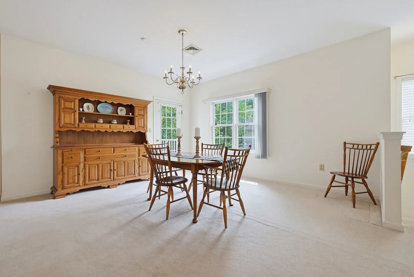
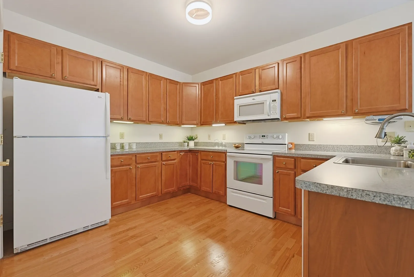
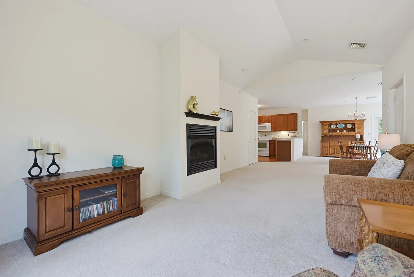
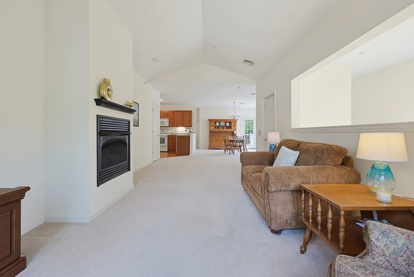
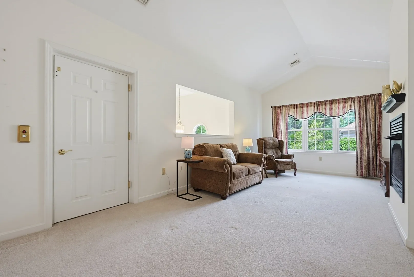
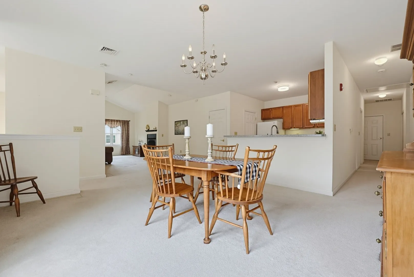
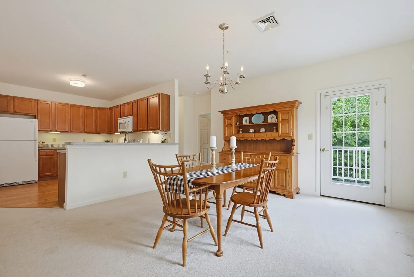
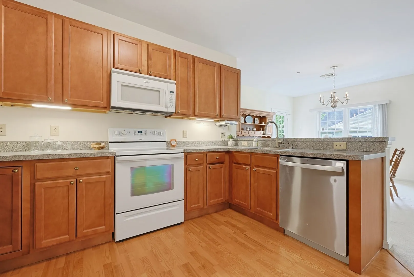
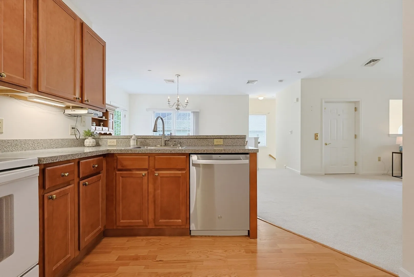
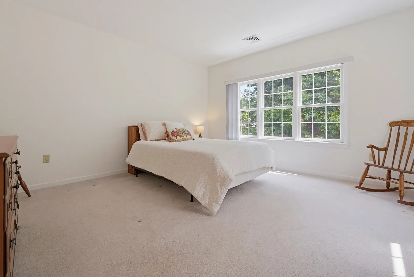
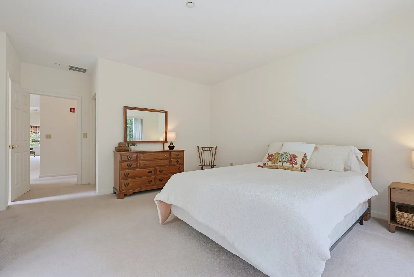
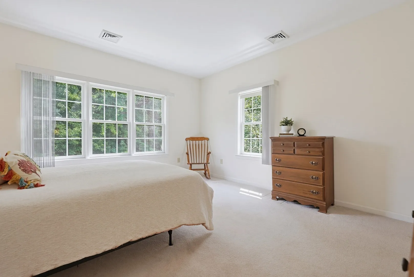
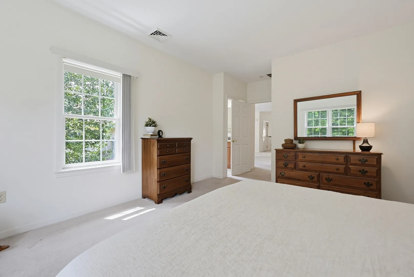
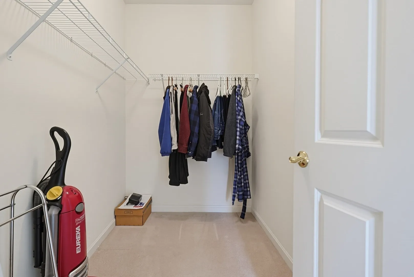
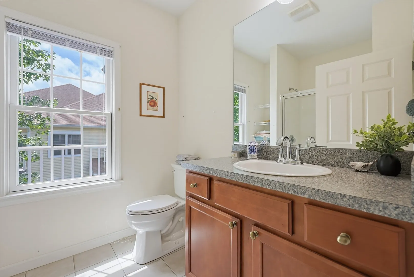
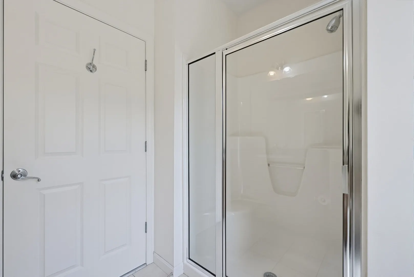
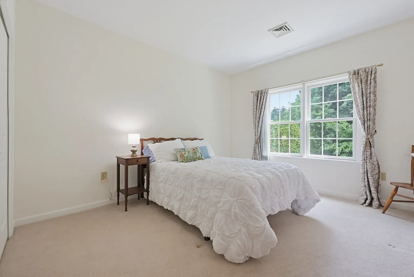
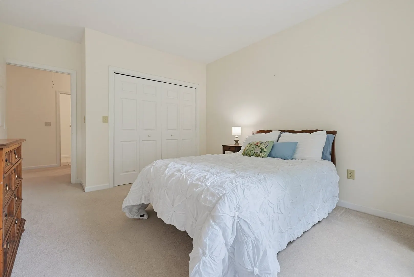
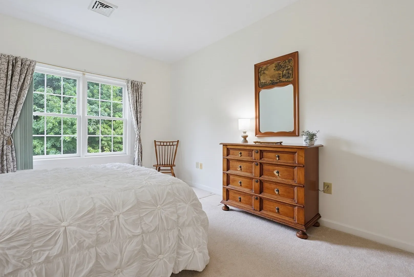
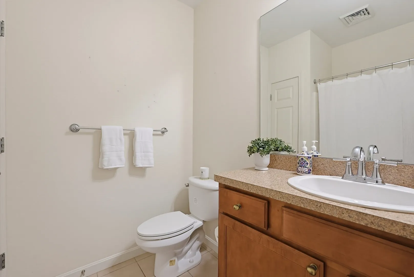
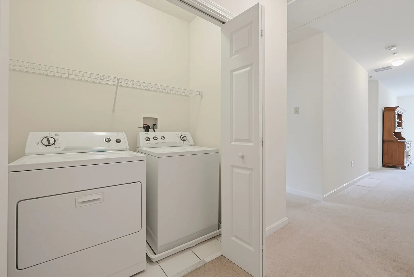
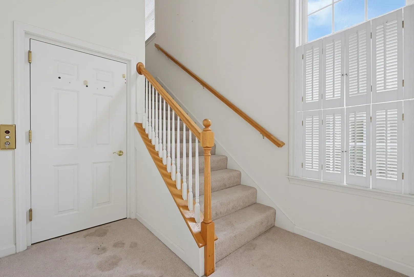
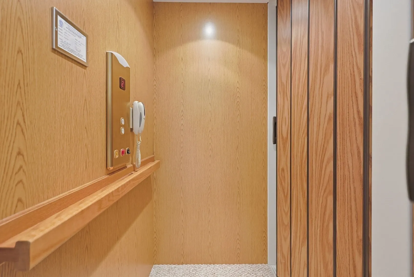
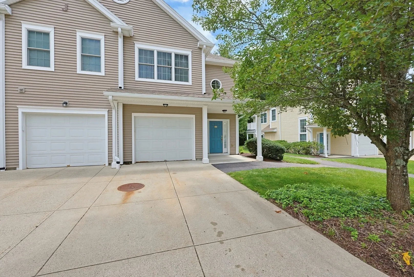
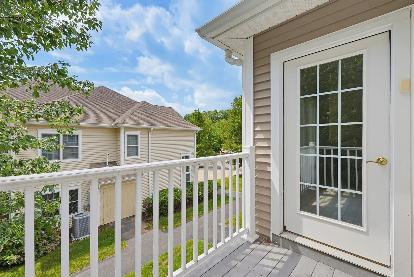
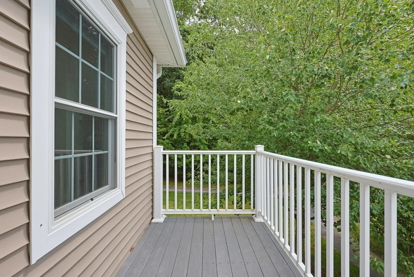
This generously sized 2-bedroom, 2-bath corner unit offers bright, one-level living with windows on multiple sides, abundant natural light + a tree-lined backdrop beyond the balcony. An open floor plan creates an easy flow between the kitchen, dining room + living room. Abundant cabinet + counter space and a breakfast bar make the kitchen both functional + inviting. A gas fireplace adds a welcoming touch to the living room, while the adjoining dining room opens to the balcony. The Primary Bedroom features a walk-in closet + en suite bath, while the second bedroom and full bath provide flexibility for guests, a home office or hobbies. Everyday conveniences include a washer + dryer within the unit, central A/C + an attached 1-car garage. Both stairs + an elevator connect the garage/foyer level to the main living area, with the elevator adding extra convenience for groceries + everyday comings and goings. Close to shopping, the MBTA commuter rail with service to Boston + Providence and Routes 95, 495 + 24.
-
Highlights
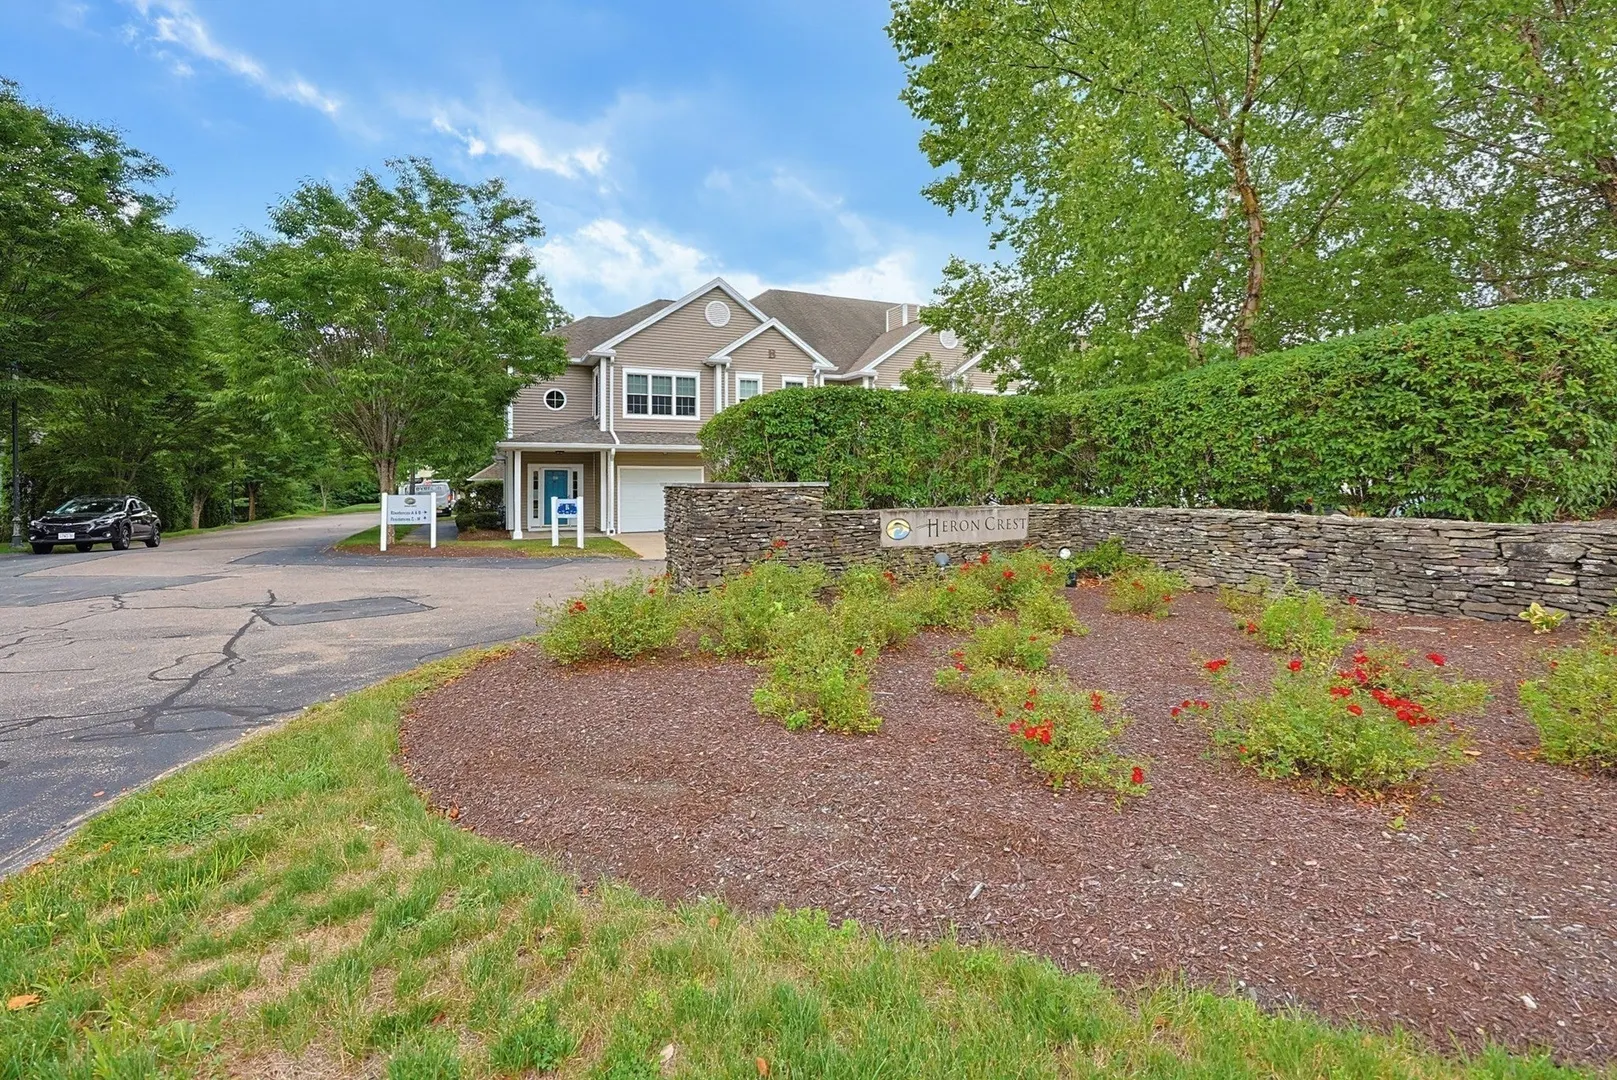
- Building Name: Heron Crest
- Heating: Forced Air, Natural Gas
- Parking Spots: 2
- Property Type: Condominium
- Total Rooms: 4
- Year Built: 2006
- Cooling: Central Air
- HOA Fee: $478
- Property Class: Residential
- Stories: 1
- Unit Number: J204
- Status: Active
-
Additional Details
- Appliances: Range, Disposal, Microwave, Refrigerator, Washer, Dryer
- Construction: Frame
- Fireplaces: 1
- Interior Features: Elevator
- Roof: Shingle
- Total Number of Units: 82
- Year Built Source: Public Records
- Basement: N
- Exterior Features: Balcony
- Flooring: Tile, Carpet, Hardwood
- Pets Allowed: Yes w/ Restrictions
- SqFt Source: Public Record
- Year Built Details: Actual
- Zoning: Res
-
Amenities
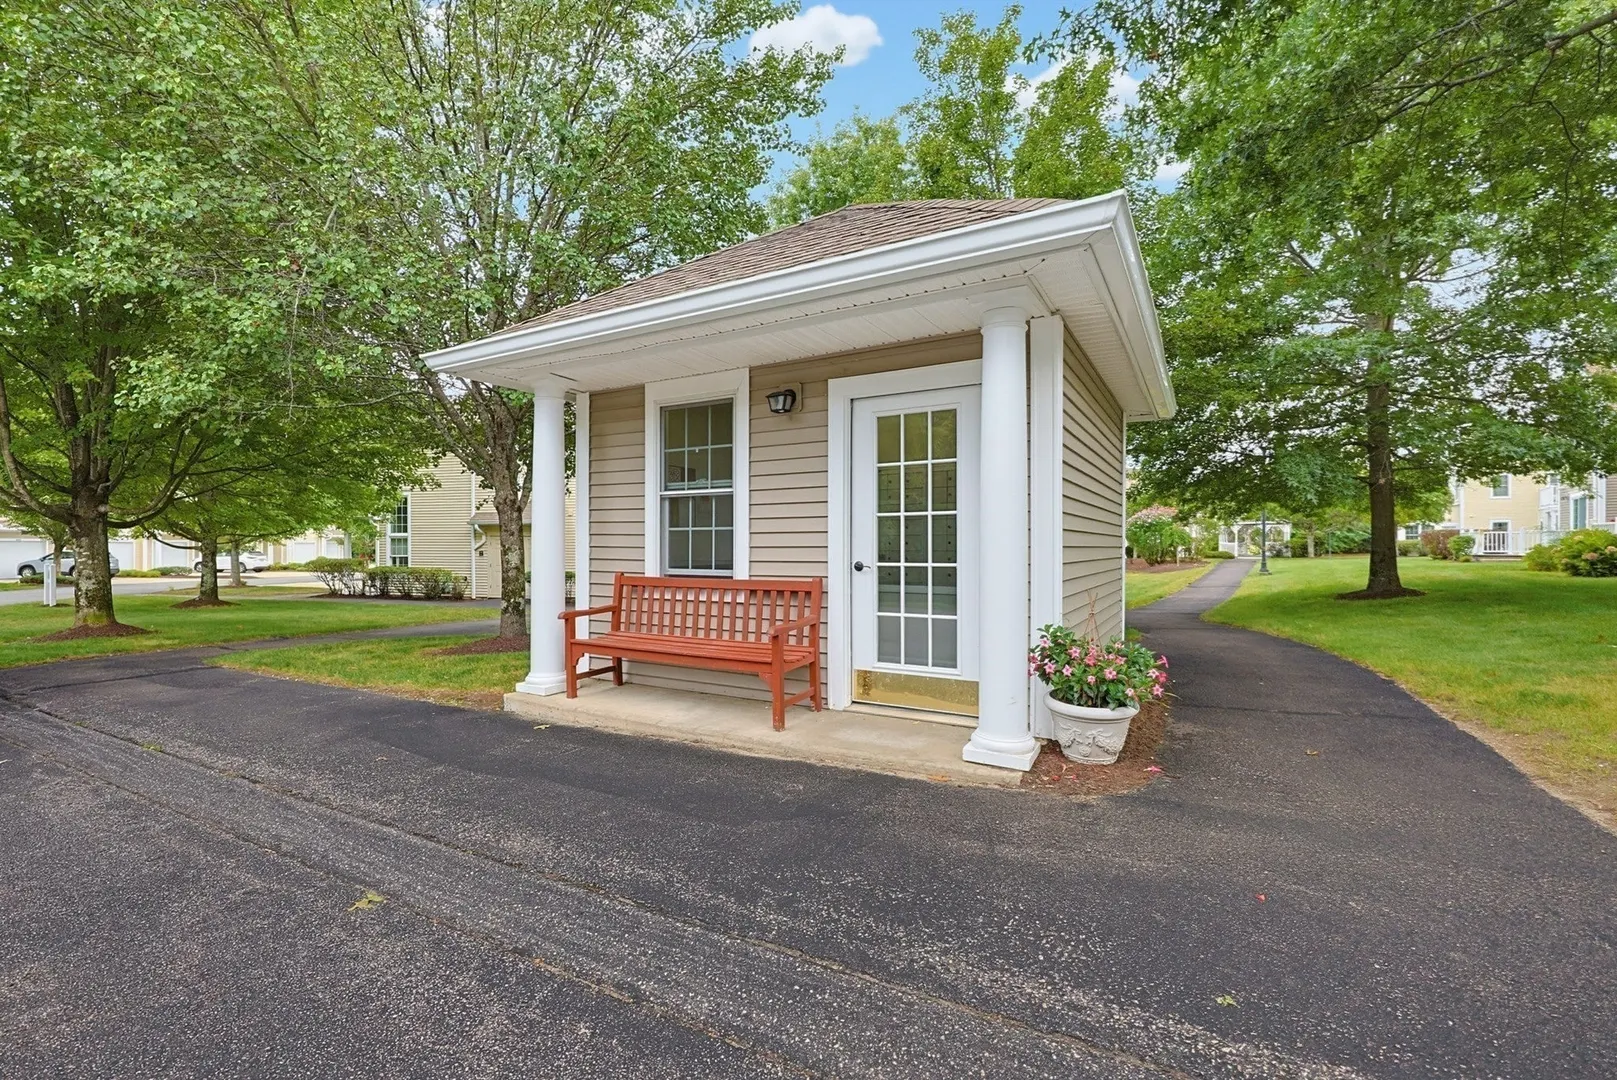
- Community Features: Public Transportation, Shopping, Park, Walk/Jog Trails, Bike Path, Conservation Area, Highway Access, House of Worship, Private School, Public School, T-Station, Adult Community
- Parking Features: Attached, Garage Faces Side, Off Street, Guest, Paved
- Covered Parking Spaces: 1
-
Utilities
- Electric: Circuit Breakers
- Water Source: Public
- Sewer: Public Sewer
-
Fees / Taxes
- Assessed Value: $436,400
- HOA Fee Includes: Insurance, Maintenance Structure, Maintenance Grounds, Snow Removal, Trash, Reserve Funds
- Taxes: $5,712
- HOA Fee Frequency: Monthly
- Tax Year: 2026
Similar Listings
Sold
36 Photos
Sold
28 Photos
Sold
42 Photos
Sold
42 Photos
Content © 2026 MLS Property Information Network, Inc. The information in this listing was gathered from third party resources including the seller and public records.
Listing information provided courtesy of RE/MAX Real Estate Center.
MLS Property Information Network, Inc. and its subscribers disclaim any and all representations or warranties as to the accuracy of this information.