
Sold!
$475,000
2
Beds
2
Baths
1,306
Living Area
-
Property Description
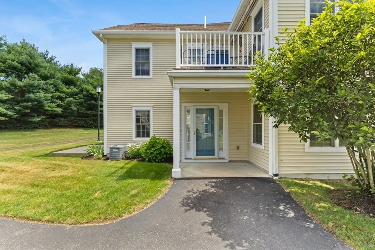
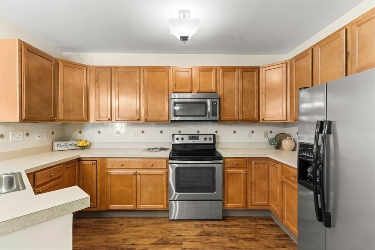
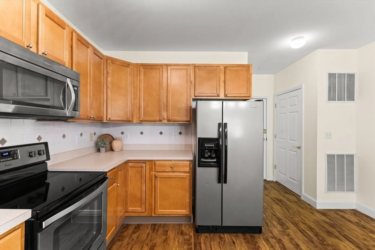
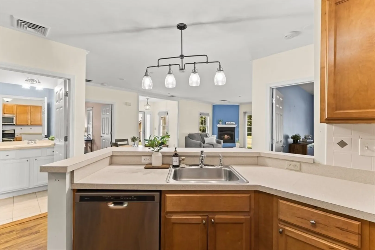
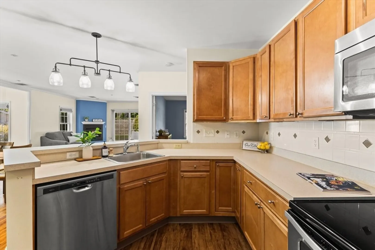
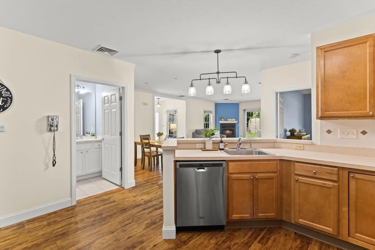
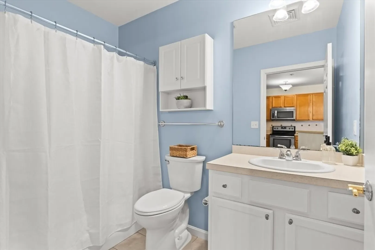
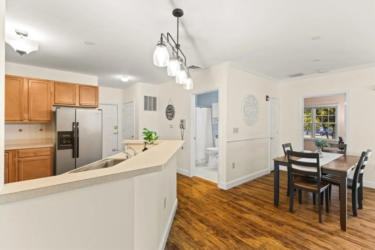
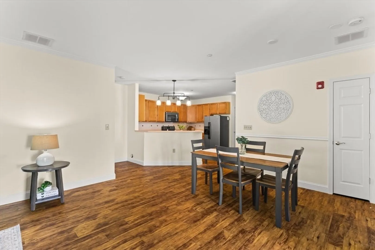
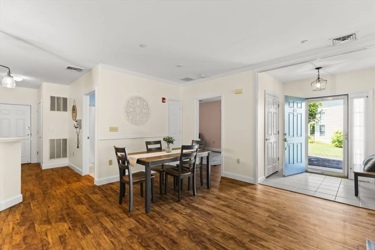
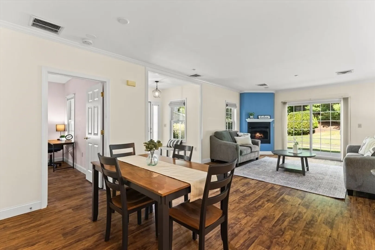
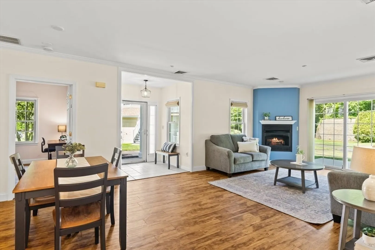
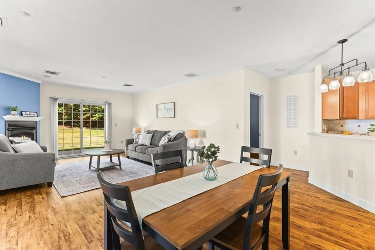
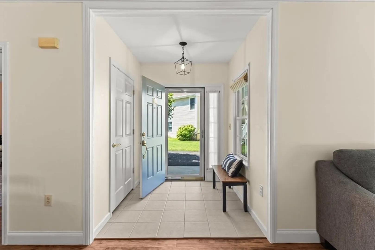
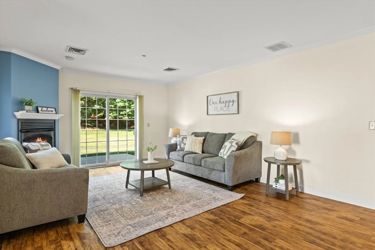
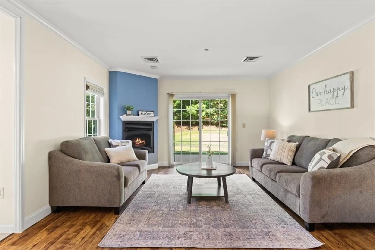
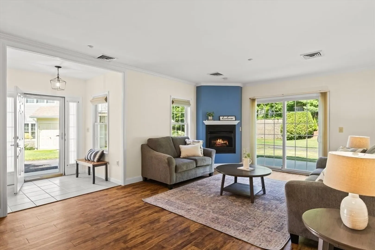
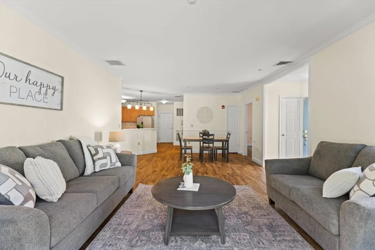
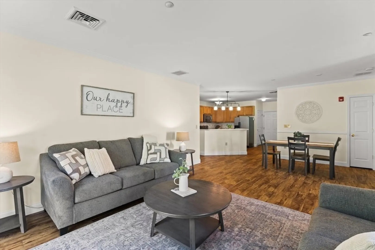
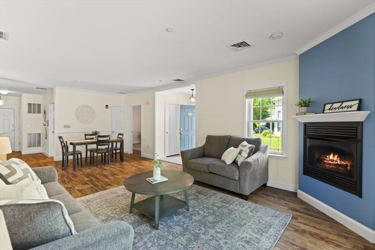
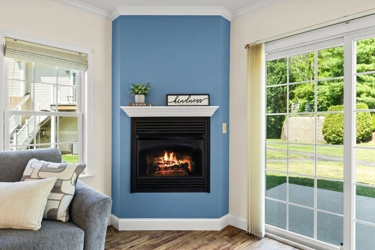
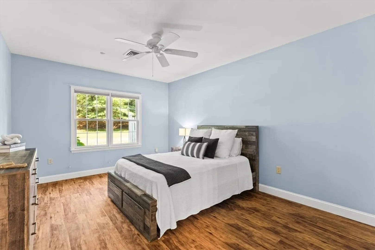
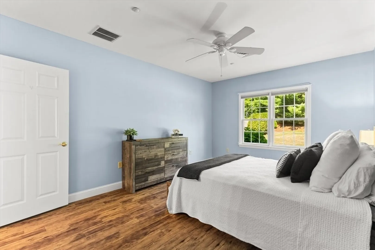
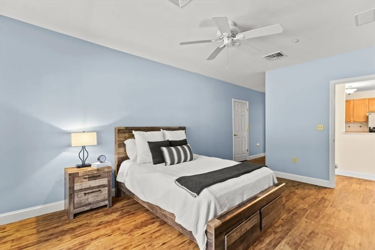
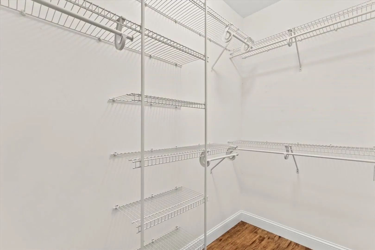
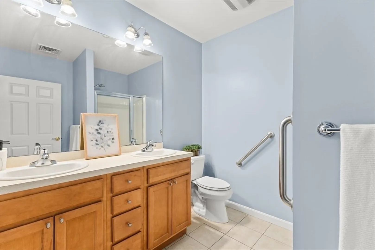
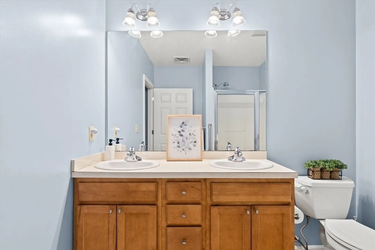
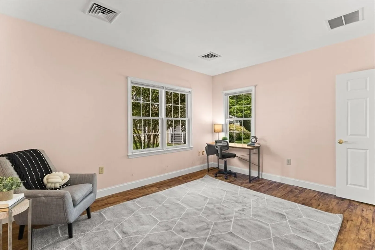
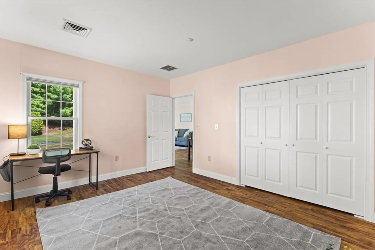
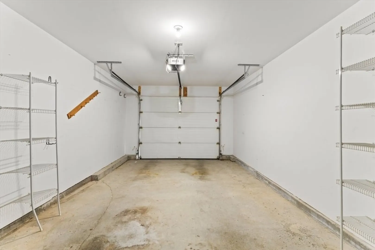
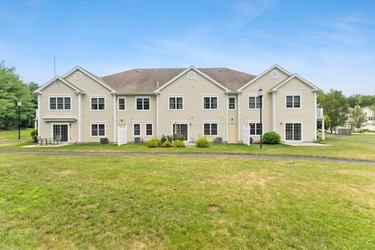
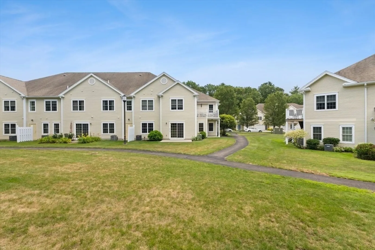
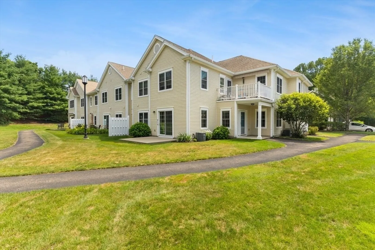
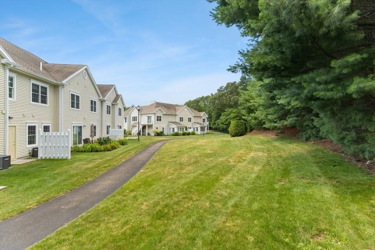
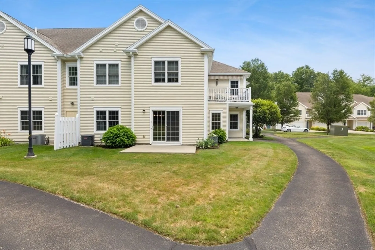
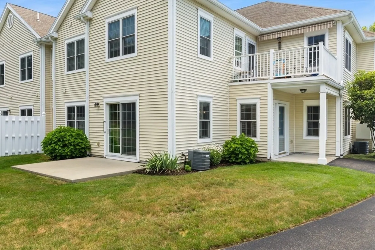
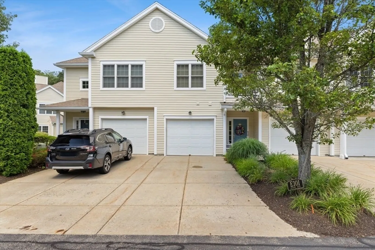
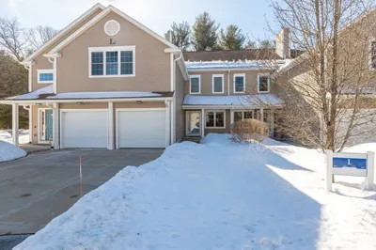
Enjoy relaxed, maintenance-free living in this beautifully bright one-level end unit in the sought-after 55+ community of Heron Crest. Thoughtfully designed for comfort and convenience, this spacious home offers two generously sized bedrooms, including a primary suite with a full bath. The open-concept kitchen, dining area, and fireplaced living room provide a warm and welcoming space perfect for everyday living or hosting friends and family. Additional highlights include efficient gas heat, central air conditioning, and an attached one-car garage. Situated on a desirable corner lot, this end unit features a patio and professionally landscaped grounds—an ideal setting to enjoy a vibrant, carefree lifestyle. Convenient to the Train station and all the amenities that downtown Mansfield offers,
-
Highlights
- Building Name: Heron Crest
- Heating: Forced Air, Natural Gas
- Parking Spots: 2
- Property Type: Condominium
- Total Rooms: 4
- Year Built: 2006
- Cooling: Central Air
- HOA Fee: $420
- Property Class: Residential
- Stories: 1
- Unit Number: E101
- Status: Closed
-
Additional Details
- Appliances: Range, Dishwasher, Disposal, Microwave, Refrigerator, Washer, Dryer, Cooktop
- Exterior Features: Patio
- Flooring: Vinyl
- SqFt Source: Appraiser
- Year Built Details: Actual
- Zoning: Res
- Basement: N
- Fireplaces: 1
- Pets Allowed: Yes w/ Restrictions
- Total Number of Units: 80
- Year Built Source: Public Records
-
Amenities
- Community Features: Public Transportation, Shopping, Highway Access, T-Station, Adult Community
- Parking Features: Attached, Garage Door Opener, Off Street, Paved
- Covered Parking Spaces: 1
-
Utilities
- Electric: Circuit Breakers
- Water Source: Public
- Sewer: Public Sewer
-
Fees / Taxes
- Assessed Value: $383,900
- Tax Year: 2025
- HOA Fee Includes: Insurance, Maintenance Structure, Road Maintenance, Maintenance Grounds, Snow Removal, Trash
- Taxes: $5,056
Similar Listings
Sold
42 Photos
Sold
42 Photos
Sold
20 Photos
Sold
30 Photos
Content © 2026 MLS Property Information Network, Inc. The information in this listing was gathered from third party resources including the seller and public records.
Listing information provided courtesy of Century 21 Custom Home Realty.
MLS Property Information Network, Inc. and its subscribers disclaim any and all representations or warranties as to the accuracy of this information.
