
15 Barrett Place
$1,350,900
4
Beds
4/1
Baths
3,364
Sqft
- Request Info
- Call
- Save
-
More
- Mortgage Calculator

Property Tools
$1,350,900
4
Beds
4/1
Baths
3,364
Living Area
-
Property Description
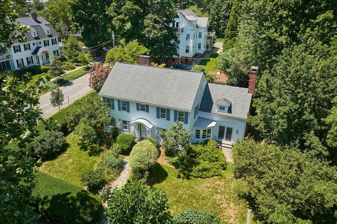
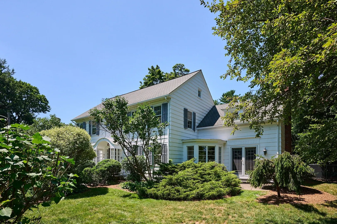
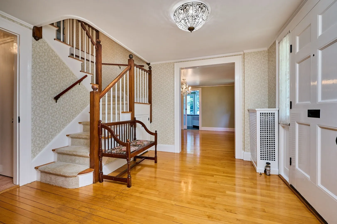
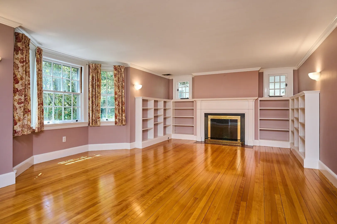
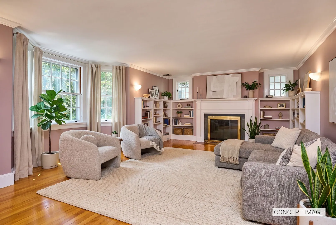
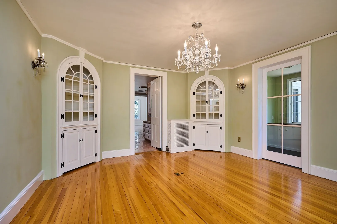
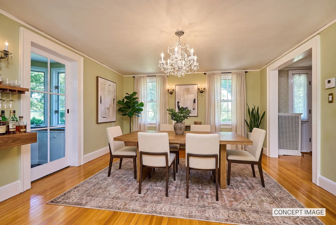
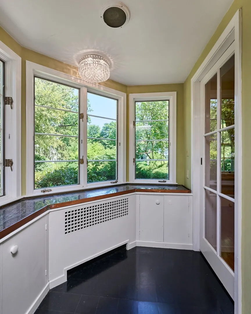
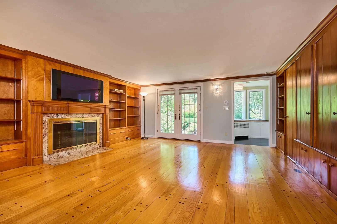
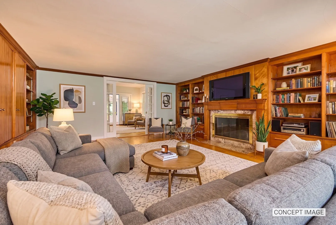
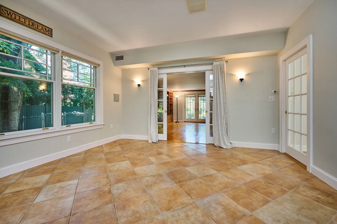
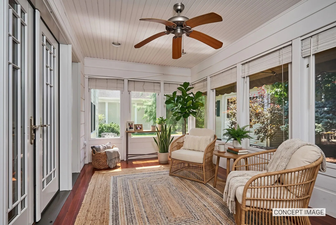
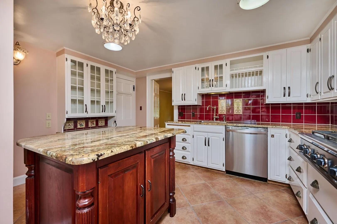
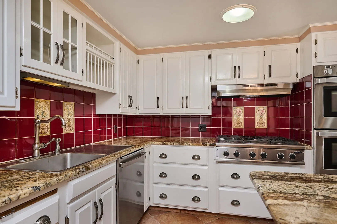
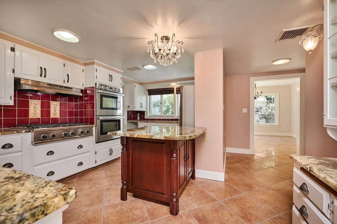
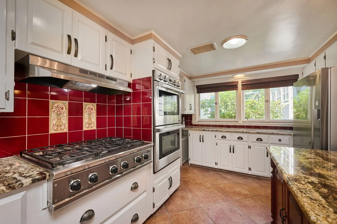
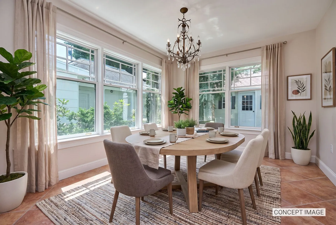
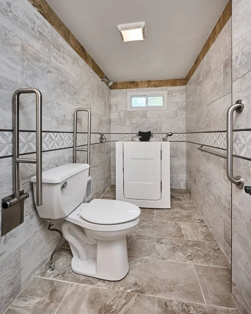
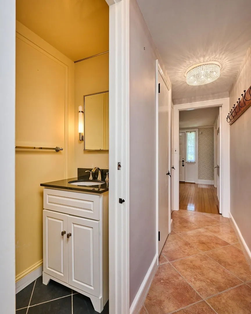
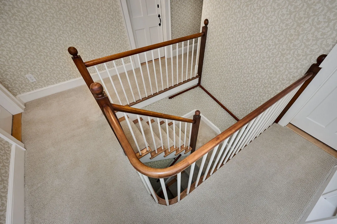
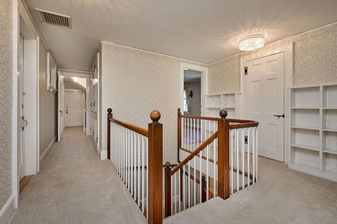
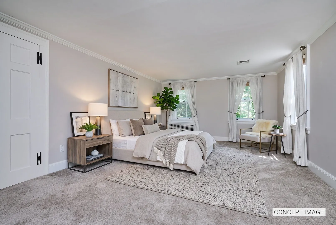
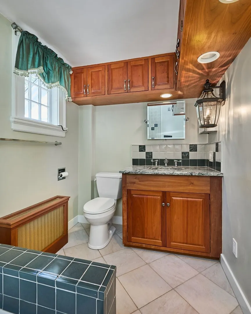
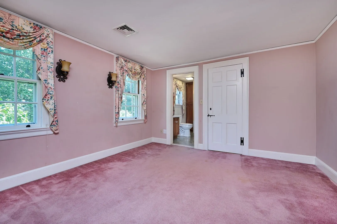
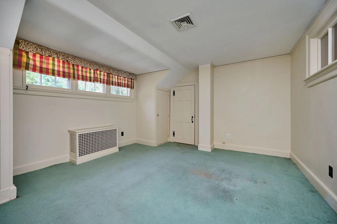
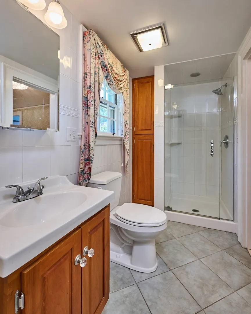
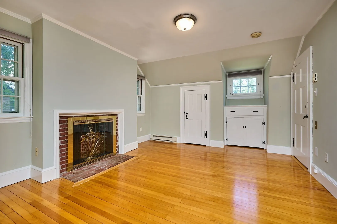
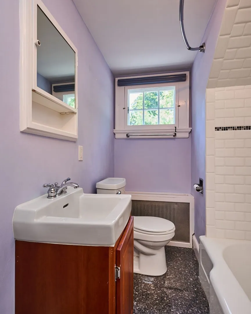
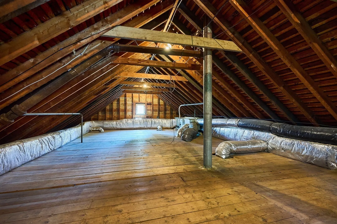
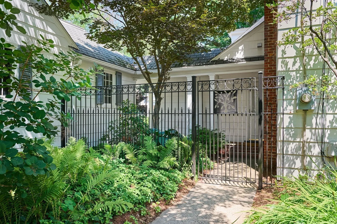
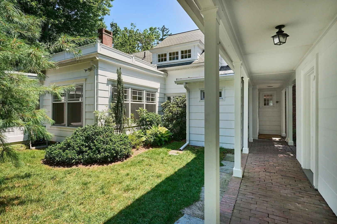
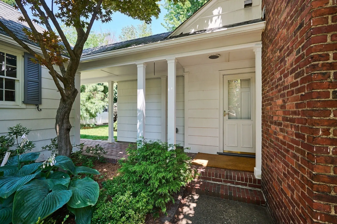
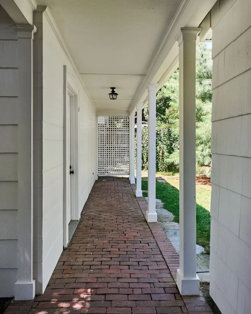
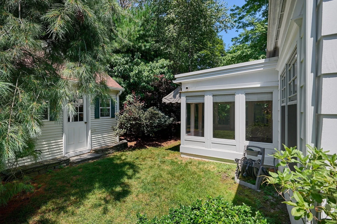
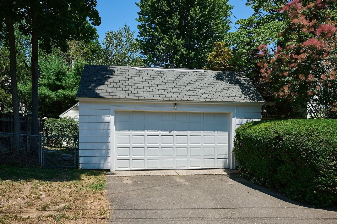
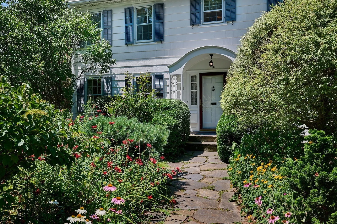
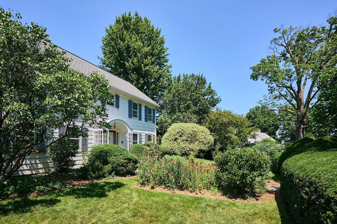
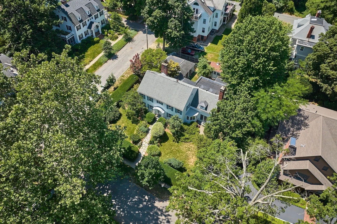
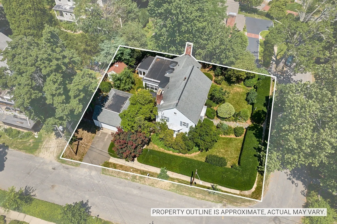
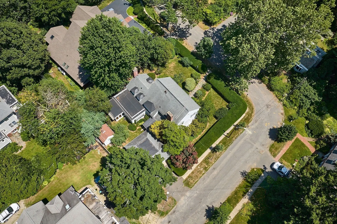
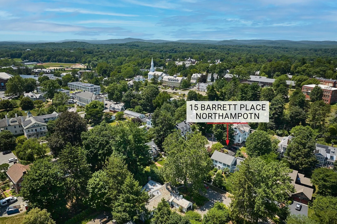
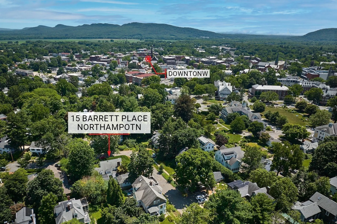
Located on the most exclusive dead-end street in Northampton, this beautifully maintained 3,364sf, 4 bedroom, 4 1/2 bath home is a gem! Mature trees and a professionally landscaped garden offer unparalleled privacy within minutes to downtown. Gleaming hardwood floors, built-in cabinetry, chandeliers and 3 fireplaces offer glimpses into the home's historic past, while the back addition with mission-style windows, an updated kitchen (with stainless steel high end appliances, granite counter tops, refaced original cabinetry and more), a breakfast room, a screened-in porch with mahogany floors & a bonus room that once had a hot tub but was also a 1st floor bedroom (just add an armoire!) modernize this traditional Colonial home. There is also a fully-tiled, handicap-accessible bathroom on the first floor with tub that, if removed, becomes a roll-in shower - perfect for aging-in-place or a multi-generational family! Don't forget the family room that is paneled and offers pegged wood floors, tons of storage cabinetry, a fireplace and French doors leading to the brick paver patio and garden. Upstairs, there are 4 large bedrooms. The primary bedroom has dual closets and a nice sized full bath with mahogany custom cabinetry and granite countertops. Two additional bedrooms are big and share a full bath. The 4th bedroom has its own wood-burning fireplace and full bath with tub/shower combo. There is an abundance of closets and two huge cedar closets in the hallway. One bedroom gives access to the walk-up attic which has high ceilings and would be perfect to finish for additional living space. Access to the detached 2-car garage is covered. This is the house you have been waiting for!
-
Highlights
- Cooling: Central Air
- Parking Spots: 4
- Property Type: Single Family Residence
- Total Rooms: 10
- Status: Active
- Heating: Electric Baseboard, Steam, Radiant, Natural Gas
- Property Class: Residential
- Style: Colonial
- Year Built: 1928
-
Additional Details
- Appliances: Gas Water Heater, Water Heater, Oven, Dishwasher, Disposal, Range, Refrigerator, Washer, Dryer, Range Hood
- Exclusions: Tv And System In Family Room Will Not Convey.
- Fireplaces: 3
- Foundation: Concrete Perimeter
- Lot Features: Level
- Roof: Shingle
- Year Built Details: Renovated Since
- Zoning: Urc
- Basement: Partial, Interior Entry, Concrete, Unfinished
- Exterior Features: Porch - Enclosed, Porch - Screened, Patio, Rain Gutters, Storage, Professional Landscaping, Screens, Garden, Other
- Flooring: Tile, Carpet, Laminate, Hardwood, Flooring - Stone/Ceramic Tile
- Interior Features: Bathroom - Full, Bathroom - Tiled With Shower Stall, Bathroom - With Tub, Ceiling Fan(s), Soaking Tub, Bathroom - Half, Countertops - Stone/Granite/Solid, Bathroom, Bonus Room, Great Room, Walk-up Attic, Finish - Cement Plaster, Finish - Sheetrock, Internet Available - Broadband
- Road Frontage Type: Public, Dead End
- SqFt Source: Public Record
- Year Built Source: Public Records
-
Amenities
- Community Features: Public Transportation, Shopping, Pool, Tennis Court(s), Park, Walk/Jog Trails, Stable(s), Golf, Medical Facility, Laundromat, Bike Path, Conservation Area, Highway Access, House of Worship, Marina, Private School, Public School, T-Station, University, Other, Sidewalks
- Parking Features: Detached, Garage Door Opener, Garage Faces Side, Paved Drive, Off Street, Driveway, Paved
- Covered Parking Spaces: 2
-
Utilities
- Electric: Circuit Breakers
- Water Source: Public
- Sewer: Public Sewer
-
Fees / Taxes
- Assessed Value: $1,141,300
- Taxes: $15,898
- Tax Year: 2025
Similar Listings
Sold
41 Photos
Sold
40 Photos
Sold
42 Photos
Sold
42 Photos
Content © 2026 MLS Property Information Network, Inc. The information in this listing was gathered from third party resources including the seller and public records.
Listing information provided courtesy of Coldwell Banker Community REALTORS®.
MLS Property Information Network, Inc. and its subscribers disclaim any and all representations or warranties as to the accuracy of this information.