
Sold!
$1,534,500
3
Beds
3
Baths
3,055
Living Area
-
Property Description
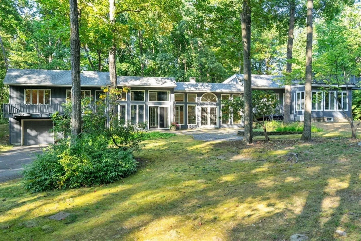
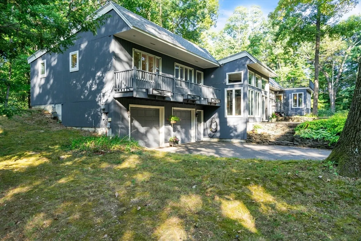
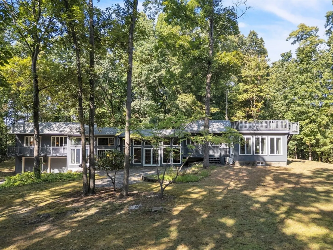
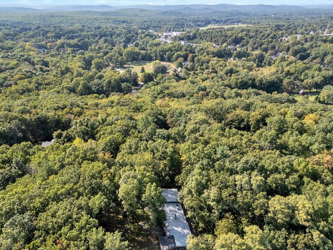
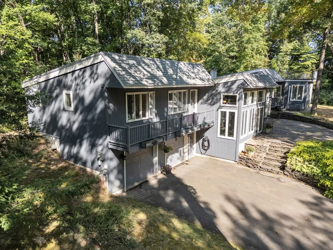
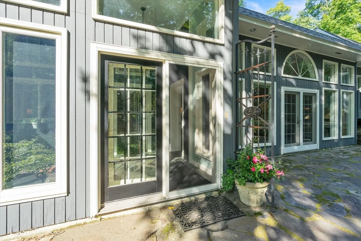
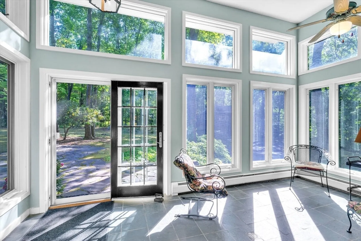
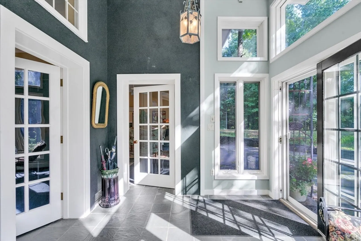
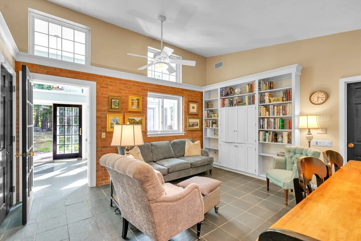
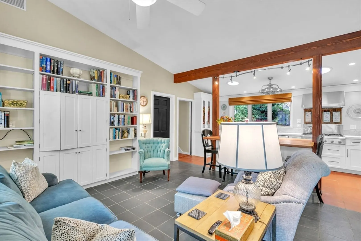
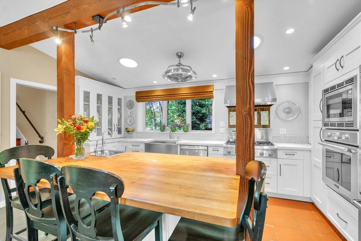
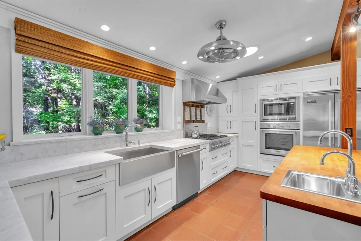
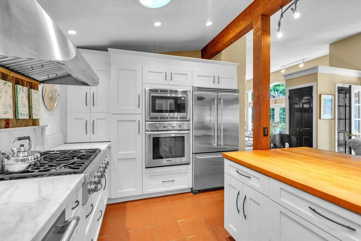
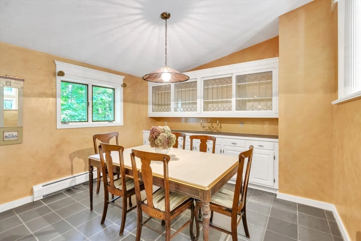
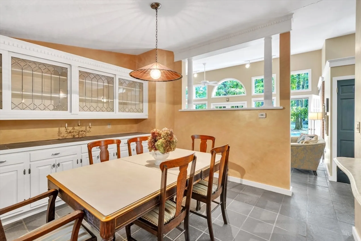
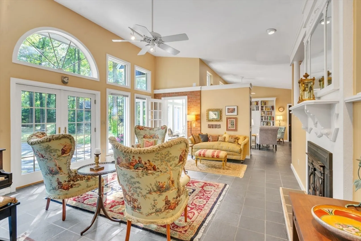
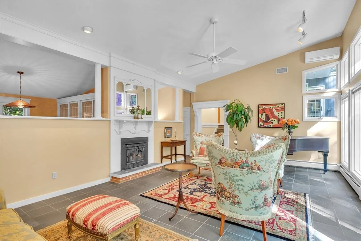
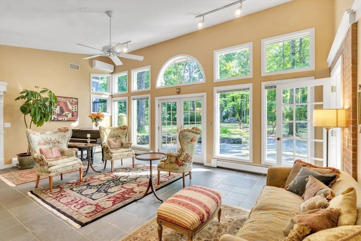
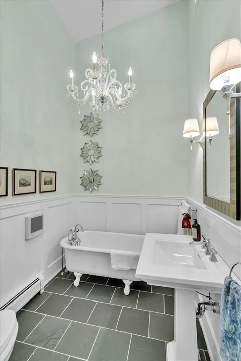
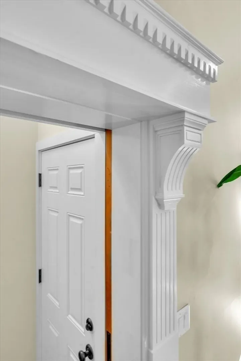
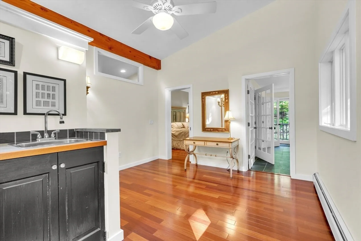
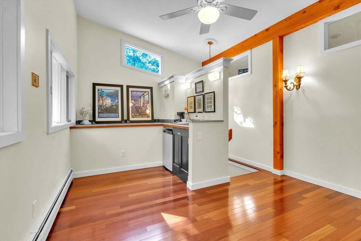
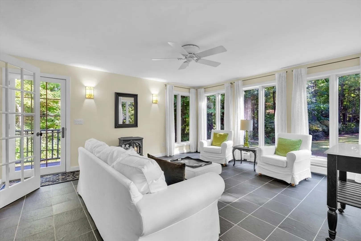
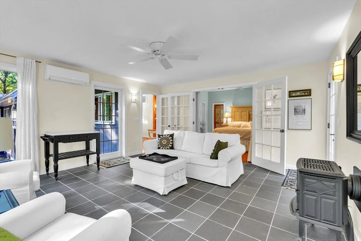
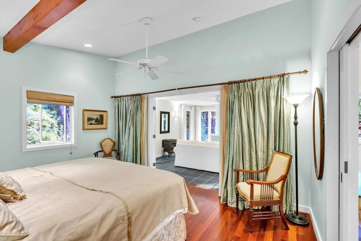
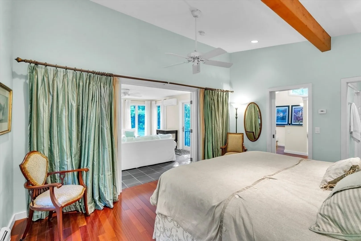
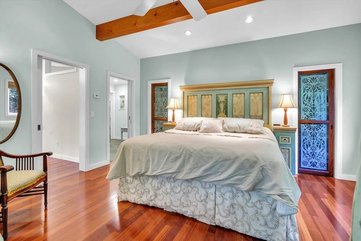
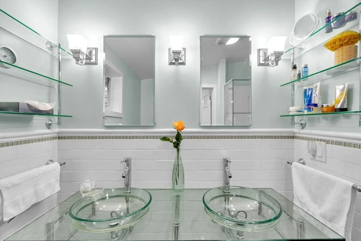
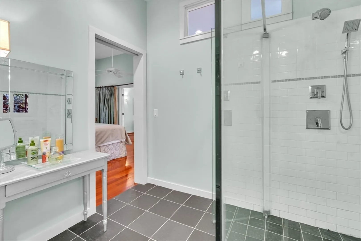
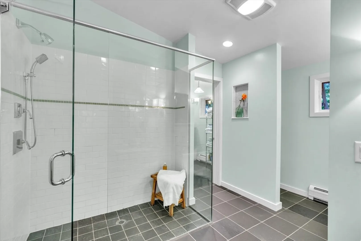
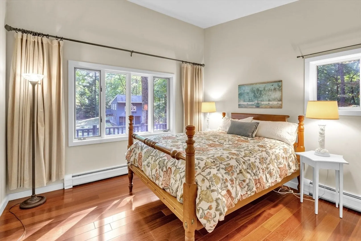
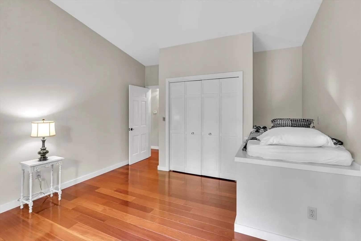
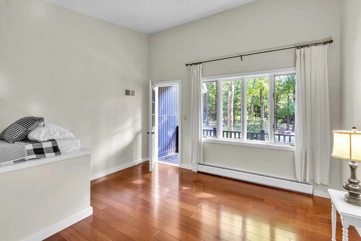
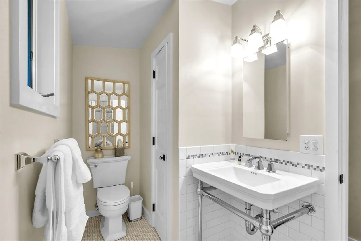
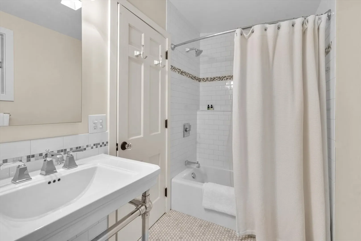
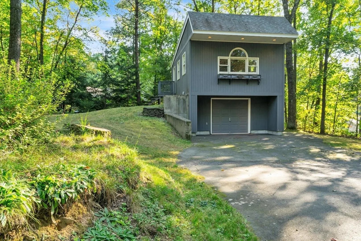
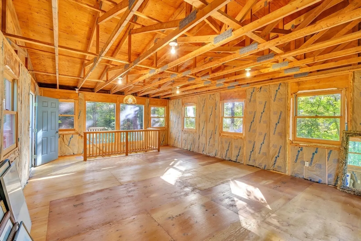
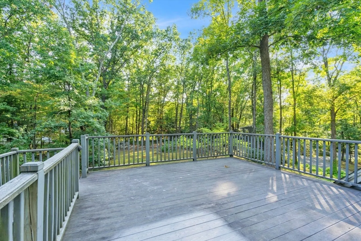
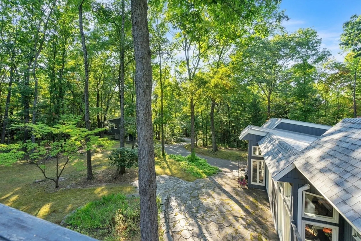
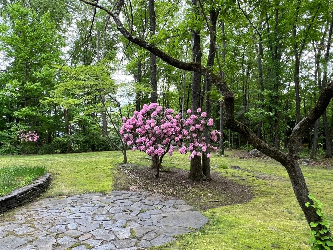
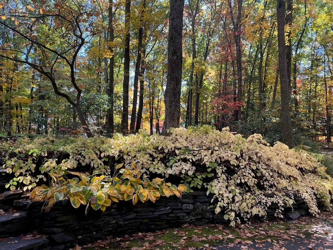
Discover this stunning passive solar home, nestled on 2.28 acres at the end of a quiet cul- de- sac atop a glacial drumlin. Enjoy breathtaking winter views of the Pelham and Westhampton ridges. Walking distance to Smith College, Child's Park, the hospital and high school, this 1983 home showcases Italian inspired design with wooden beams, detailed moldings, and slate and hardwood floors. The remodeled kitchen features honed marble countertops and a spacious butcher block island, ideal for culinary enthusiasts. Highlights include a luxurious, three-room primary suite, fully remodeled baths, two four-season sunrooms, two car under-house garage, built-in fireplace insert and efficient mini-split systems. A newer two-story barn offers a third garage and semi-finished upper level. The beautifully landscaped property features Goshen stone walls and patio, three decks, including a roof top deck with utilities for a hot tub. This unique property must be seen to be truly appreciated.
-
Highlights
- Acres: 2
- Cooling: Ductless
- Heating: Central, Baseboard, Natural Gas, Electric, Passive Solar, Wood Stove
- Property Class: Residential
- Style: Contemporary
- Year Built: 1983
- Area: Florence
- Has View: Yes
- Parking Spots: 4
- Property Type: Single Family Residence
- Total Rooms: 12
- Status: Closed
-
Additional Details
- Appliances: Gas Water Heater, Water Heater, Oven, Dishwasher, Microwave, Range, Refrigerator, Washer, Dryer, Range Hood, Plumbed For Ice Maker
- Construction: Frame
- Fireplaces: 1
- Foundation: Concrete Perimeter
- Lot Features: Cul-De-Sac, Wooded, Easements, Cleared, Gentle Sloping, Level
- Roof: Shingle, Rubber
- Year Built Details: Actual
- Zoning: Urb
- Basement: Interior Entry, Garage Access, Bulkhead, Concrete, Slab, Unfinished
- Exterior Features: Balcony / Deck, Deck, Deck - Roof, Deck - Wood, Patio, Balcony, Screens, Garden, Stone Wall
- Flooring: Carpet, Marble, Hardwood, Stone / Slate, Flooring - Wall to Wall Carpet, Flooring - Stone/Ceramic Tile, Flooring - Hardwood
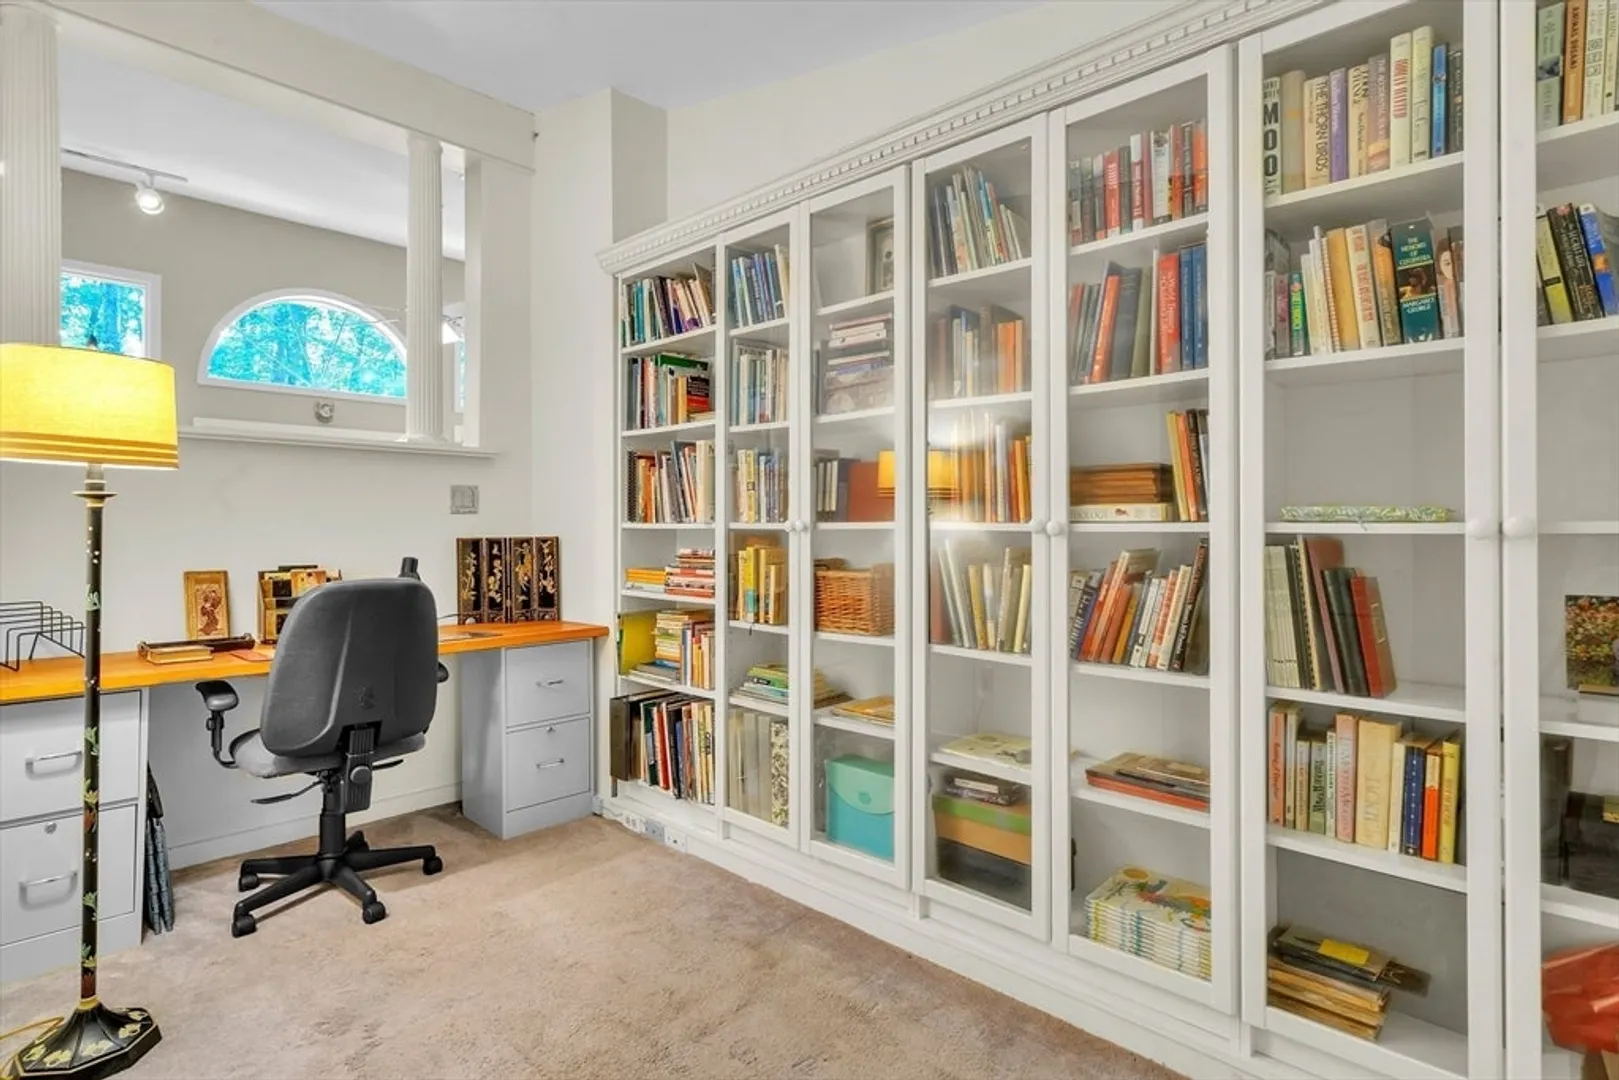
- Interior Features: Ceiling - Half-Vaulted, Decorative Molding, Double Vanity, Vaulted Ceiling(s), Lighting - Pendant, Countertops - Stone/Granite/Solid, Breakfast Bar / Nook, Study, Sun Room, Bonus Room, Internet Available - Broadband
- Road Frontage Type: Public
- View: Scenic View(s)
- Year Built Source: Owner
-
Amenities
- Community Features: Public Transportation, Shopping, Pool, Tennis Court(s), Park, Walk/Jog Trails, Golf, Medical Facility, Bike Path, Conservation Area, Highway Access, House of Worship, Private School, Public School, T-Station, University
- Parking Features: Detached, Under, Garage Door Opener, Storage, Garage Faces Side, Paved Drive, Off Street, Paved
- Covered Parking Spaces: 3
- Waterfront Features: Beach Front, Lake/Pond, Beach Ownership(Public)
-
Utilities
- Electric: Circuit Breakers, 200+ Amp Service
- Water Source: Public
- Sewer: Public Sewer
-
Fees / Taxes
- Assessed Value: $900,000
- Tax Year: 2024
- Compensation Based On: Compensation Offered but Not in MLS
- Taxes: $13,671
Similar Listings
Sold
41 Photos
Sold
42 Photos
Sold
40 Photos
Sold
42 Photos
Content © 2026 MLS Property Information Network, Inc. The information in this listing was gathered from third party resources including the seller and public records.
Listing information provided courtesy of Cohn & Company.
MLS Property Information Network, Inc. and its subscribers disclaim any and all representations or warranties as to the accuracy of this information.
