
Sold!
$590,000
2
Beds
2/1
Baths
2,128
Living Area
-
Property Description
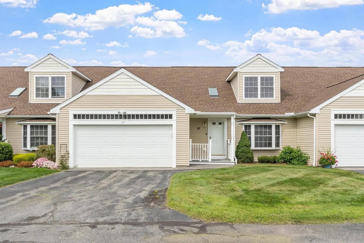
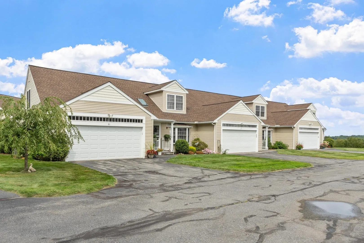
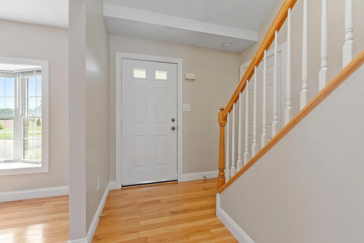
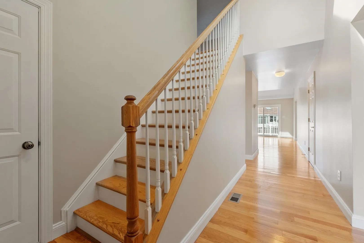
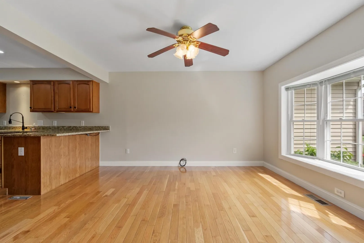
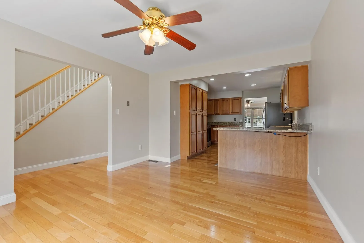
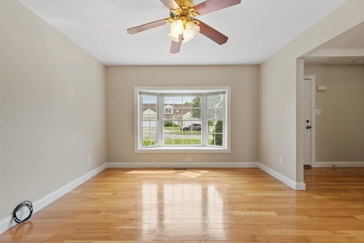
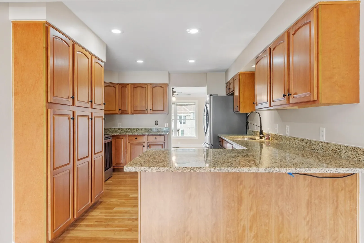
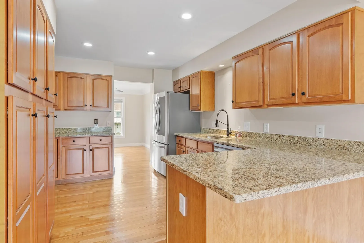
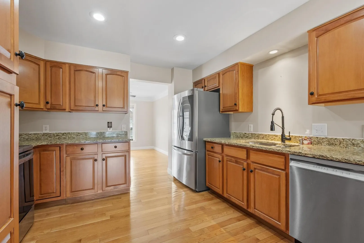
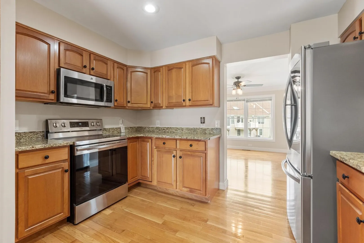
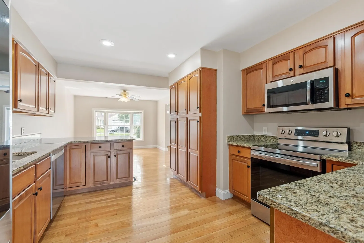
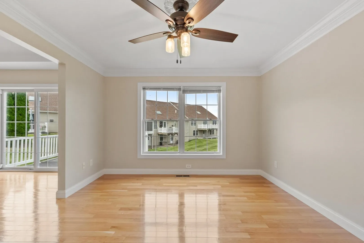
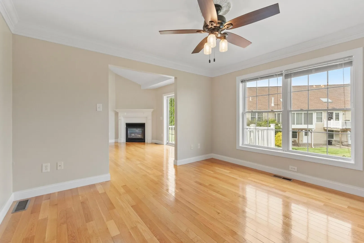
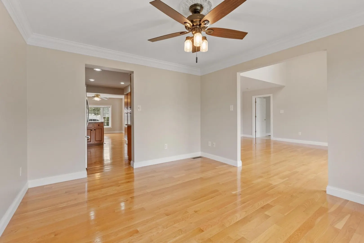
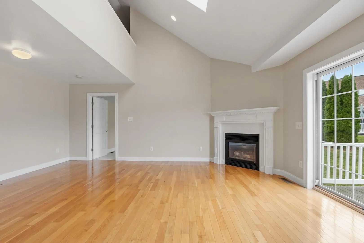
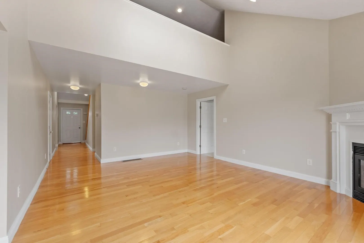
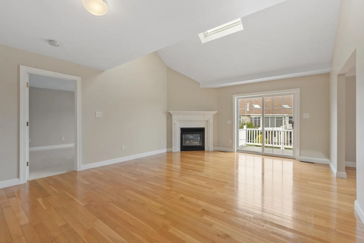
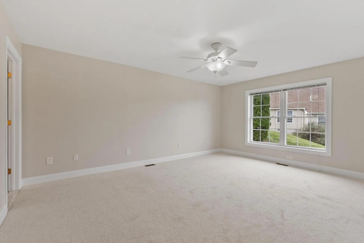
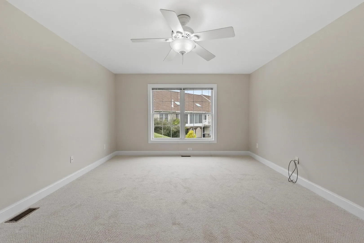
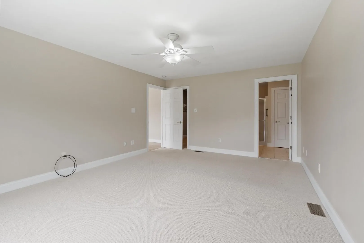
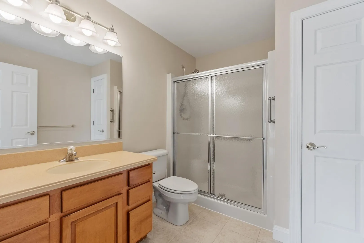
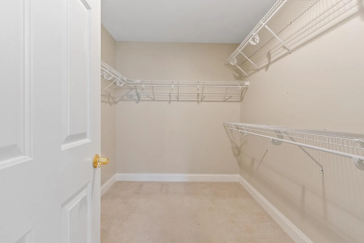
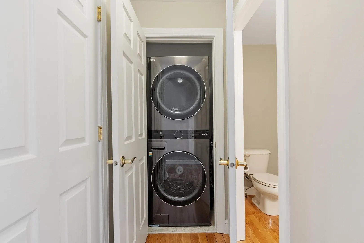
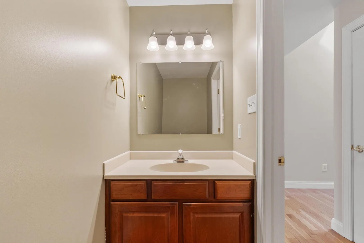
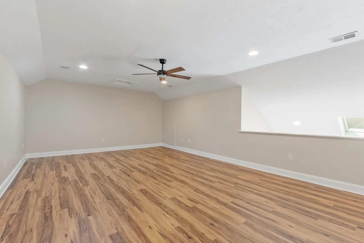
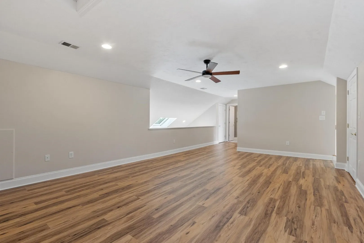
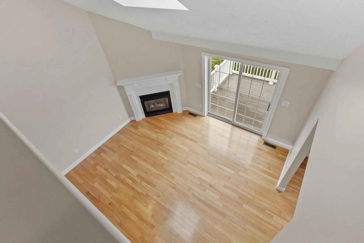
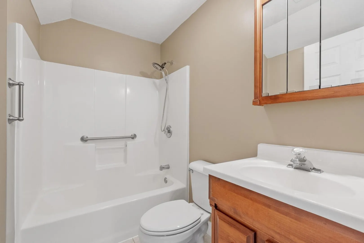
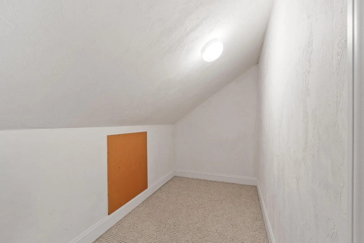
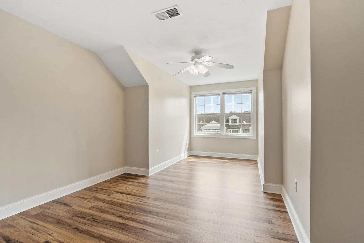
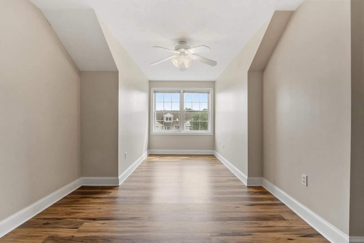
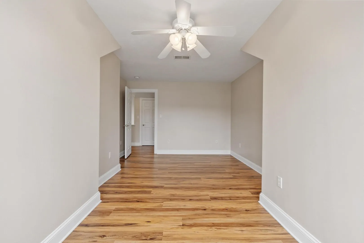
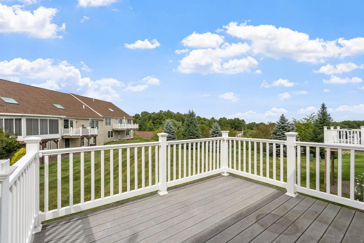
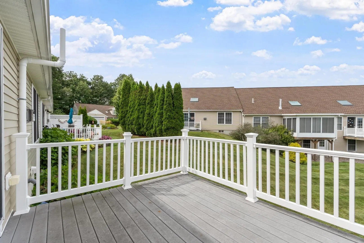
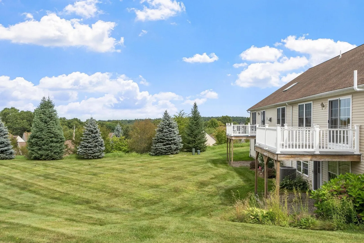
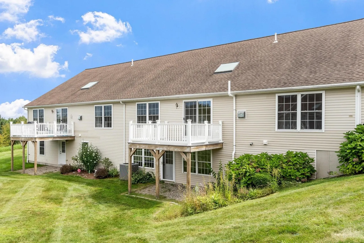
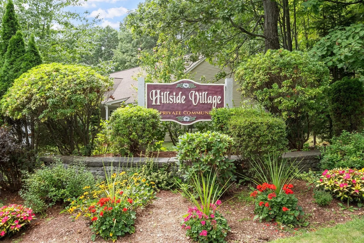
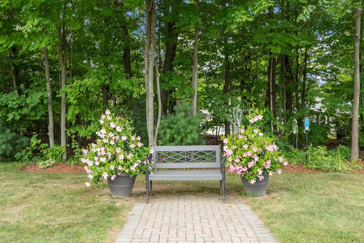
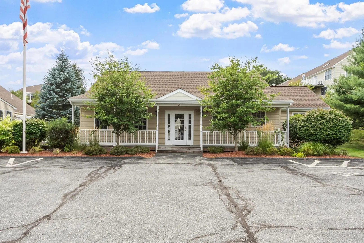
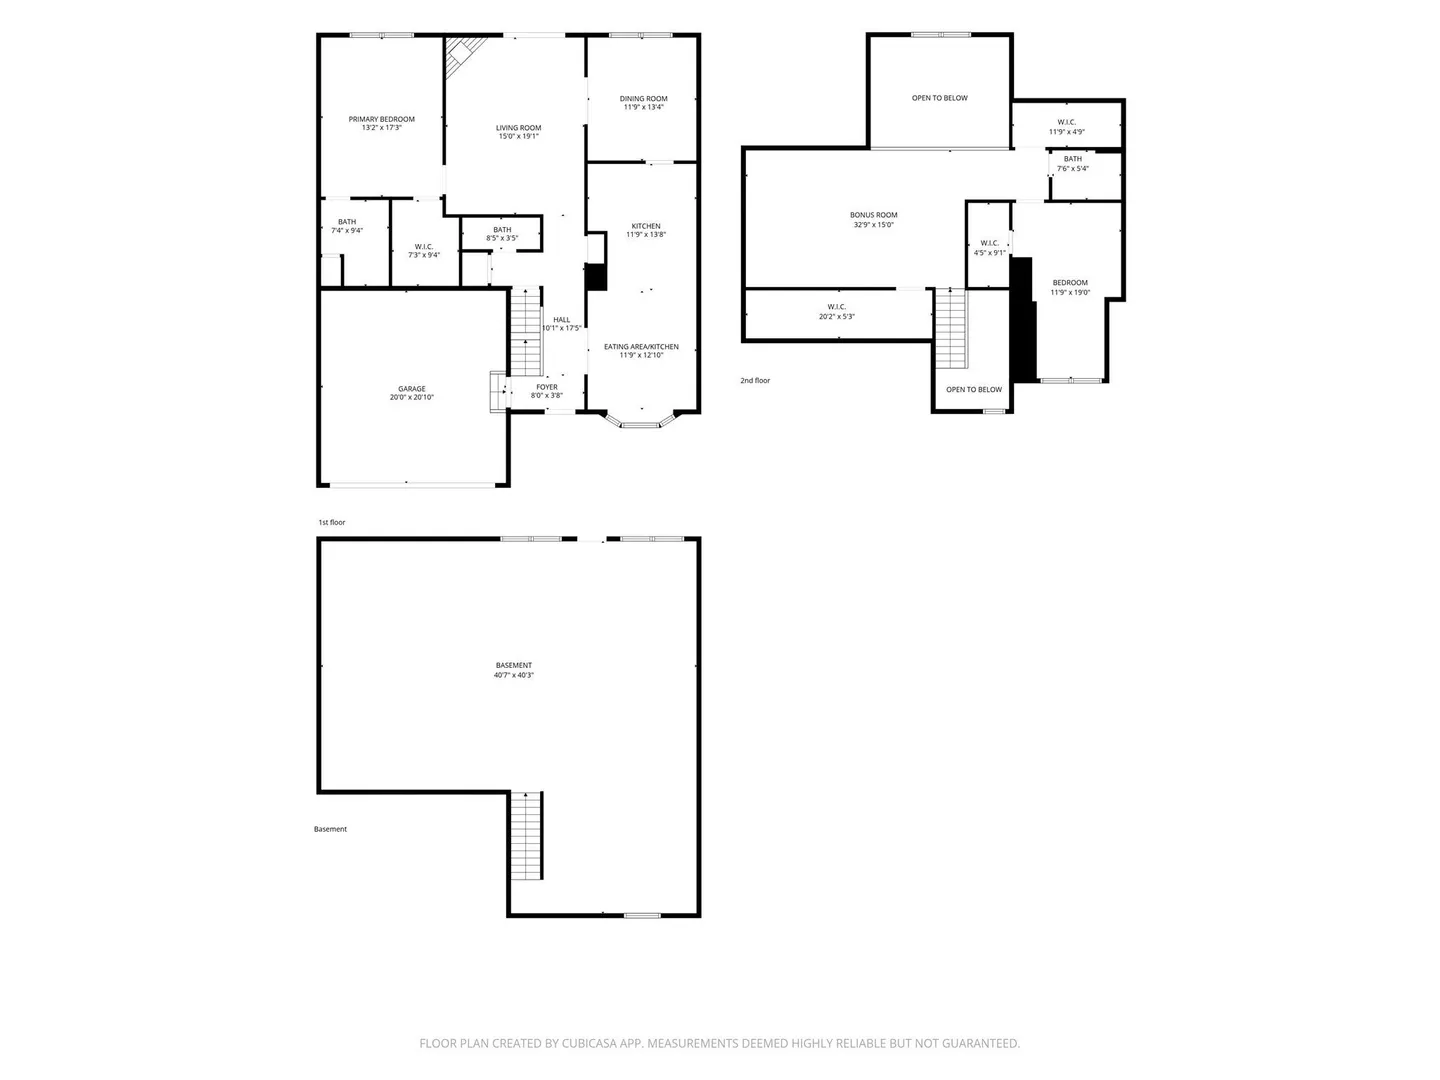
**Open House Cancelled... Offer Accepted****Downsize without compromise at Hillside Village! Designed for those ready to simplify while still enjoying the space, privacy, and comforts of a larger home, this beautifully designed 2-bedroom, 2.5-bath home is located in a 55+ community offering approximately 2,128 square feet of living space with an inviting open feel. The cathedral-ceiling living room creates a bright, spacious, comfortable feel along with the gas fireplace. The kitchen has plenty of cabinet space, stainless appliances and a breakfast bar in addition to a large, bright area for a full kitchen table. The main floor also has a formal dining room with crown molding, a half bath for guests and laundry space on the first floor. Conveniently located on the main level, the primary suite has a private bath with shower and walk-in closet. Upstairs, you’ll find a private second bedroom with its own full bath, plus a bonus room—perfect for hobby space, guest suite or additional living area. A two-car garage provides parking and storage, while the unfinished basement offers even more storage and excellent potential for future finishing. Life at Hillside Village is about more than your home—it’s about enjoying the next chapter. Take advantage of the clubhouse and community activities, connect with neighbors, and embrace an active lifestyle with the freedom to make your days your own. Whether you’re looking to simplify, travel more, welcome family and friends, or simply enjoy a home that works beautifully for the way you live today, Hillside Village offers the space and lifestyle to do it all. The Hillside Village community also has sidewalks throughout making it easy for those who love to walk. Enjoy the comfort, convenience, and community of Hillside Village!
-
Highlights
- Cooling: Central Air
- HOA Fee: $596
- Property Class: Residential
- Stories: 2
- Unit Number: 63
- Status: Closed
- Heating: Forced Air, Natural Gas
- Parking Spots: 4
- Property Type: Condominium
- Total Rooms: 7
- Year Built: 2003
-
Additional Details
- Appliances: Range, Dishwasher, Refrigerator, Washer, Dryer
- Construction: Frame
- Fireplaces: 1
- Interior Features: Ceiling Fan(s), Walk-In Closet(s), Bonus Room
- Roof: Shingle
- Total Number of Units: 112
- Year Built Source: Public Records
- Basement: Y
- Exterior Features: Porch, Deck - Composite
- Flooring: Tile, Carpet, Hardwood, Engineered Hardwood, Laminate
- Pets Allowed: Yes w/ Restrictions
- SqFt Source: Public Record
- Year Built Details: Actual
- Zoning: R
-
Amenities
- Community Features: Shopping, Tennis Court(s), Park, Walk/Jog Trails, Medical Facility, Bike Path, Highway Access, House of Worship, Public School, Adult Community
- Parking Features: Attached, Paved
- Covered Parking Spaces: 2
-
Utilities
- Electric: 200+ Amp Service
- Water Source: Public
- Sewer: Public Sewer
-
Fees / Taxes
- Assessed Value: $486,900
- HOA Fee Includes: Insurance, Maintenance Structure, Road Maintenance, Maintenance Grounds, Snow Removal, Reserve Funds
- Taxes: $6,753
- HOA Fee Frequency: Monthly
- Tax Year: 2025
Similar Listings
Sold
29 Photos
Sold
24 Photos
Sold
19 Photos
Sold
40 Photos
71 Hillside Village Drive #71
West Boylston, MA 01583
$619,900
2
Beds
2/1
Baths
2,128
Sqft
View Details
Content © 2026 MLS Property Information Network, Inc. The information in this listing was gathered from third party resources including the seller and public records.
Listing information provided courtesy of Engel & Volkers Boston.
MLS Property Information Network, Inc. and its subscribers disclaim any and all representations or warranties as to the accuracy of this information.
