
2 Burncoat Hts ##2
$540,000
3
Beds
2/1
Baths
1,850
Sqft
- Request Info
- Call
- Save
-
More
- Mortgage Calculator

Property Tools
$540,000
3
Beds
2/1
Baths
1,850
Living Area
-
Property Description
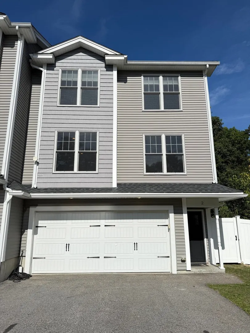
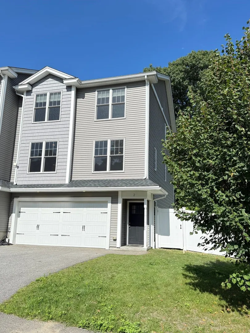
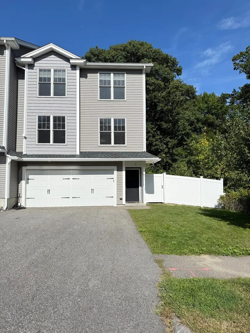
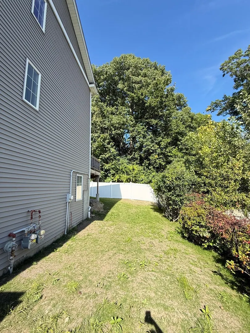
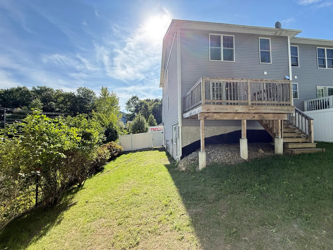
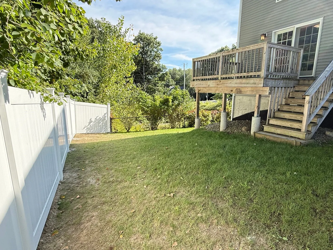
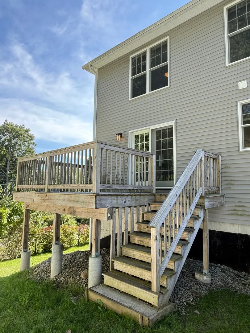
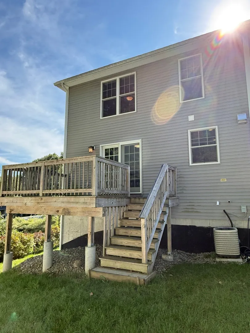
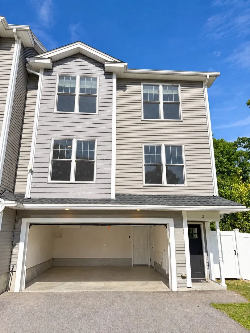
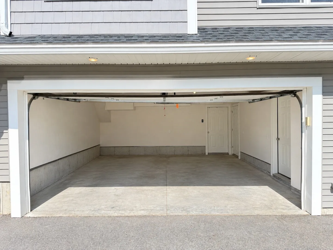
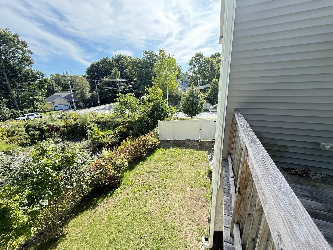
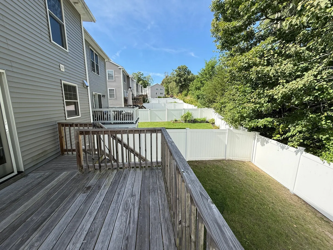
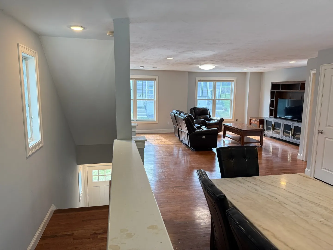
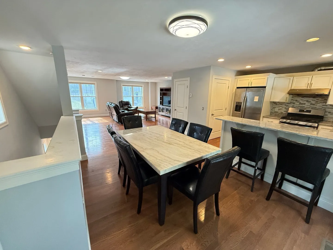
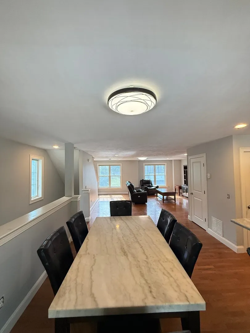
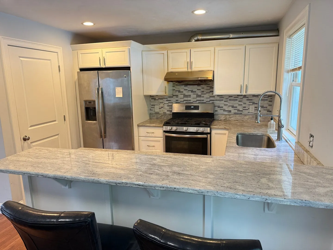
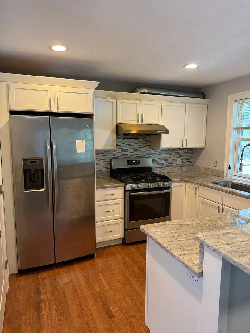
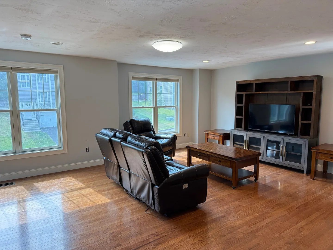
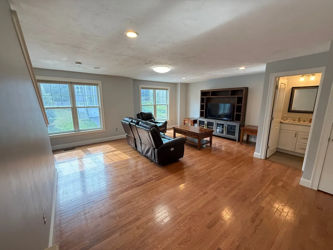
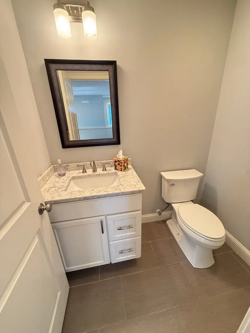
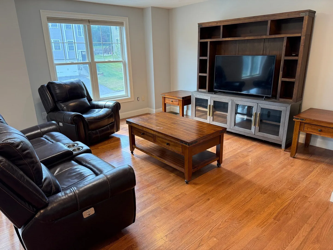
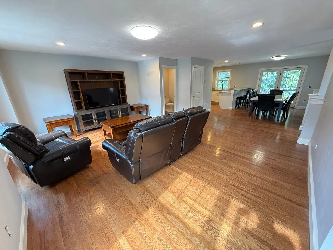
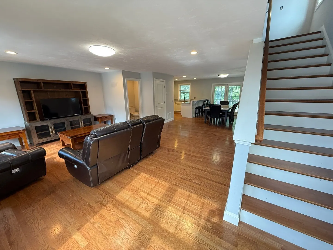
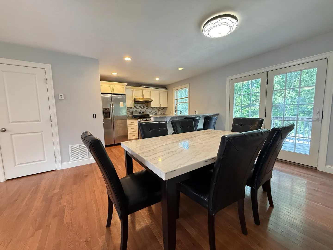
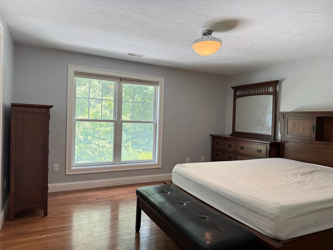
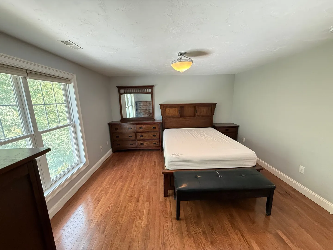
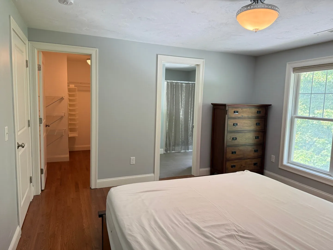
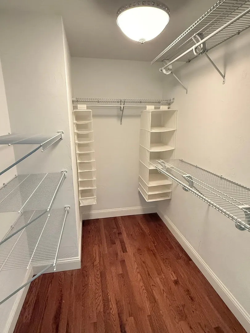
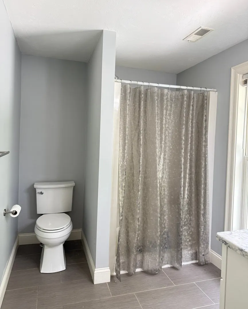
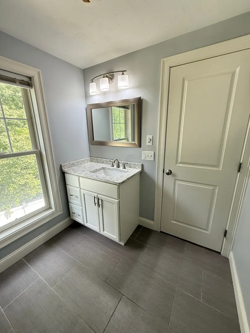
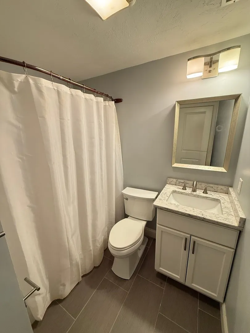
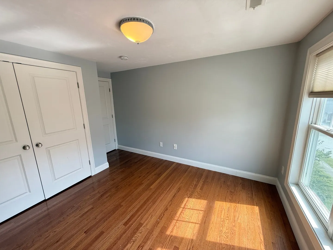
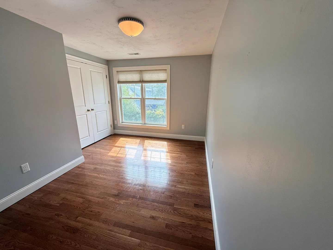
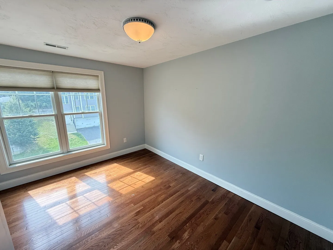
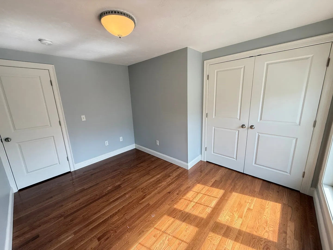
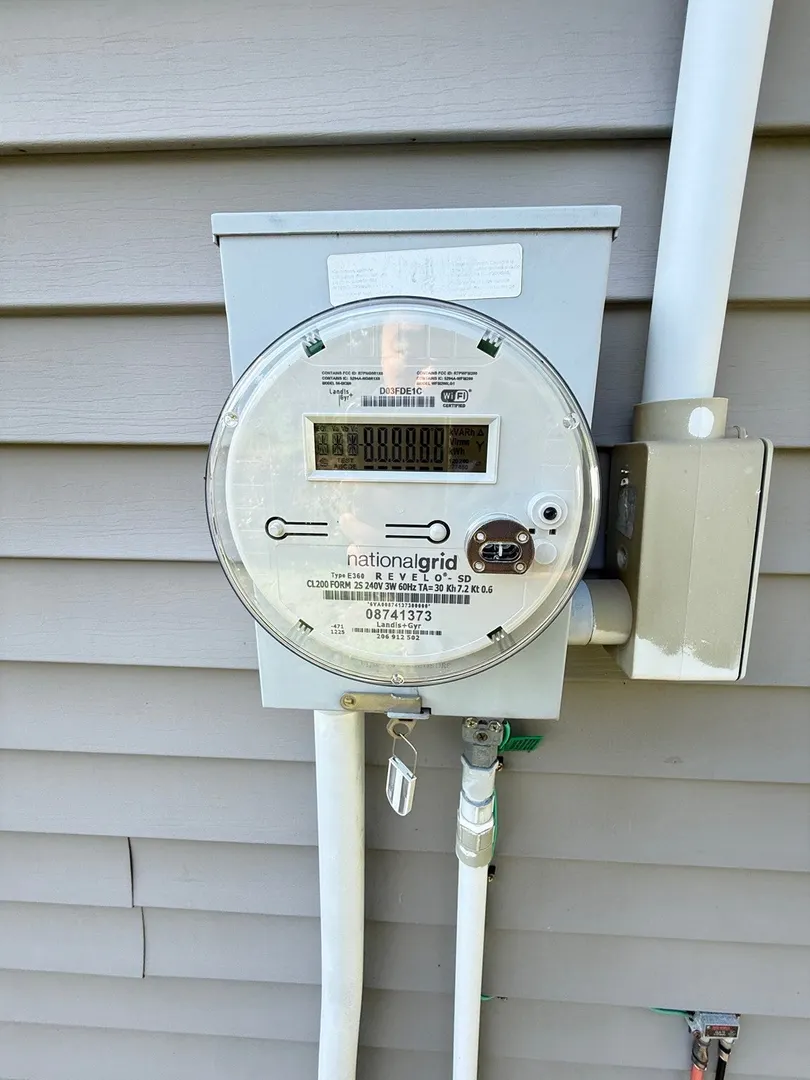
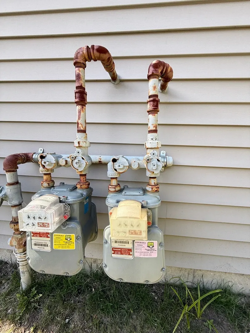
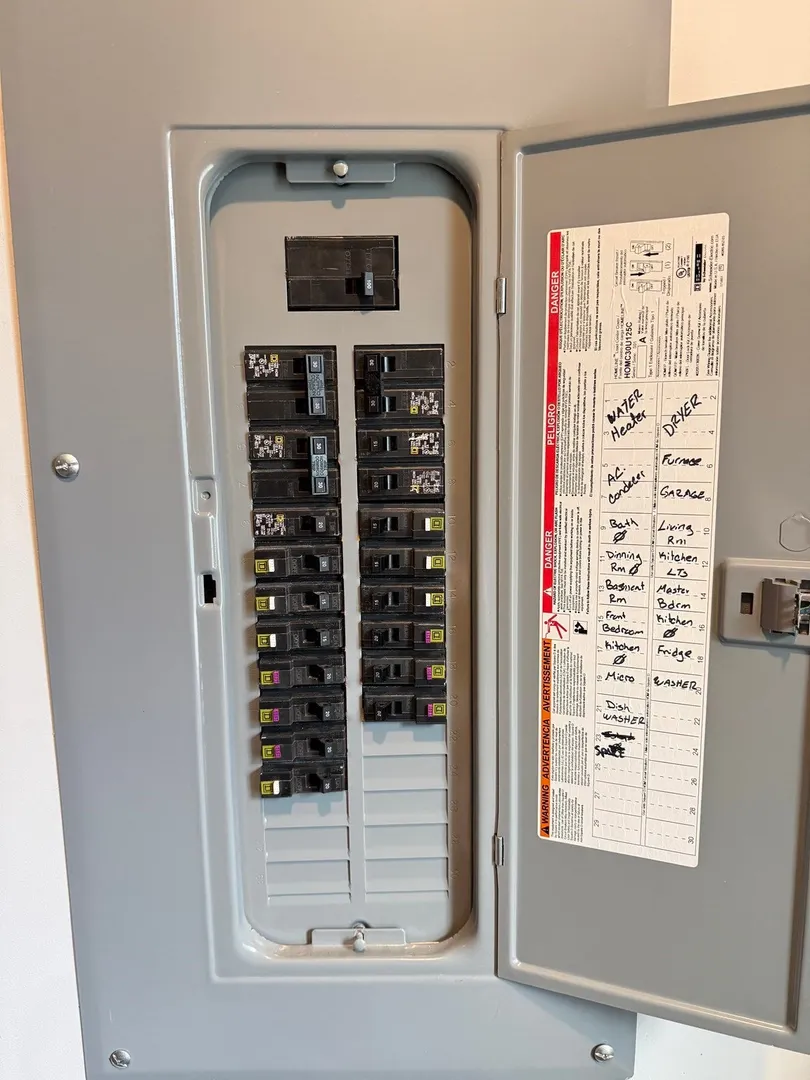
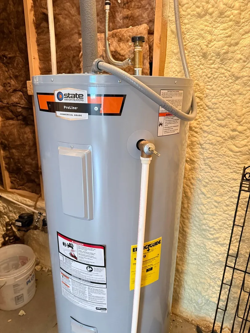
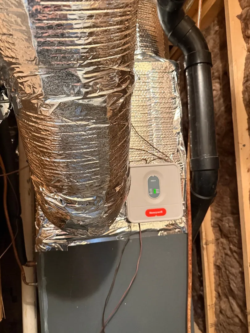
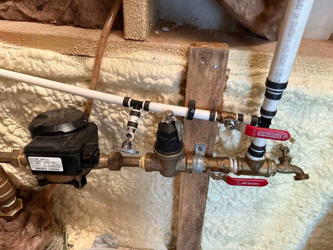
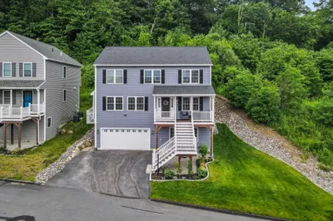
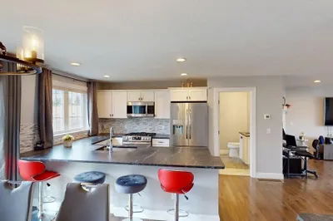
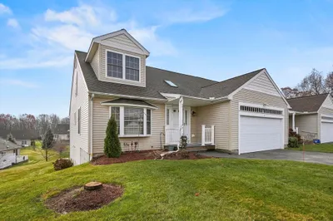
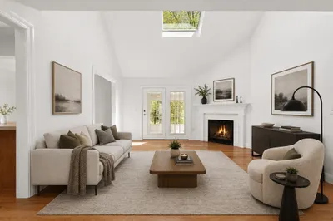
Welcome to 2 Burncoat Heights, an attached single-family home offering the convenience of townhouse-style living with NO CONDO FEE. Built in 2017, this 3-bedroom, 2.5-bath home features an open-concept main level with hardwood floors, granite countertops, stainless steel appliances, gas cooking, and an upgraded high-powered range hood vented directly to the exterior. Natural gas heat and central air provide year-round comfort, while the water heater is electric. The primary suite offers a private bath and walk-in closet. A finished flex room off the garage provides additional space for a home office, gym, playroom, or bonus room. Outside, a deck overlooks a newly fenced private backyard. Two-car under garage plus paved driveway. Minutes to shopping, medical facilities, parks, I-190 and I-290. Listing agent is related to the seller.
-
Highlights
- Cooling: Central Air
- Parking Spots: 4
- Property Type: Condominium
- Total Rooms: 7
- Year Built: 2017
- Heating: Forced Air
- Property Class: Residential
- Stories: 3
- Unit Number: #2
- Status: Active
-
Additional Details
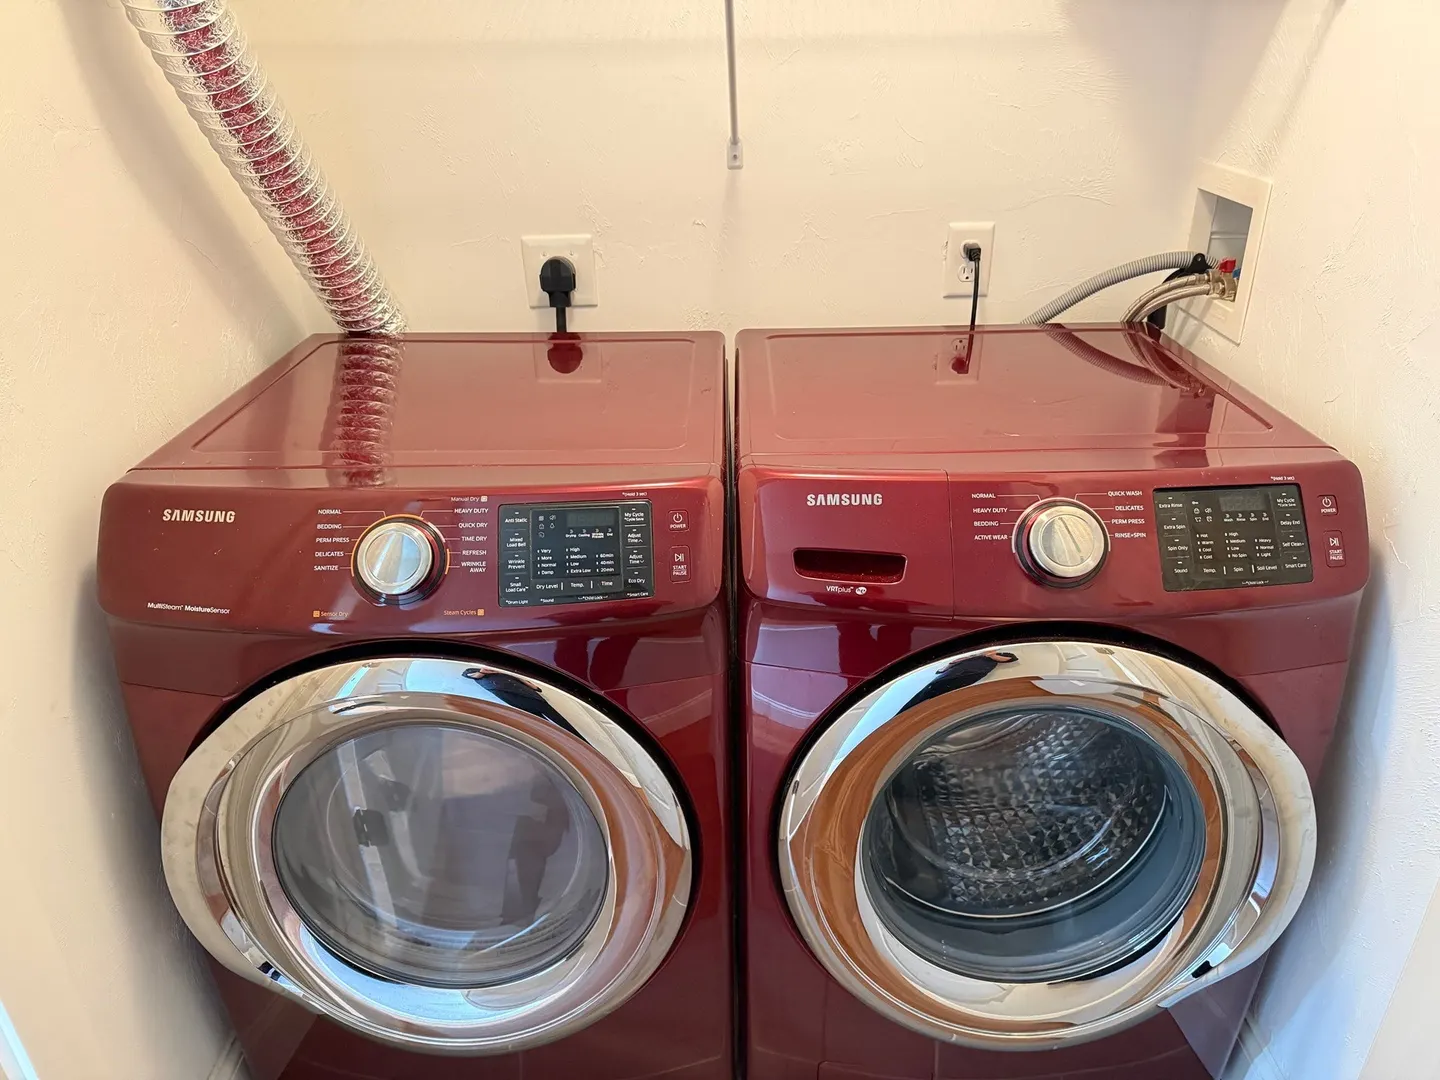
- Appliances: Range, Dishwasher, Disposal, Refrigerator, Washer, Dryer, Range Hood
- Construction: Frame
- Roof: Shingle
- Total Number of Units: 2
- Year Built Source: Public Records
- Basement: Y
- Flooring: Tile, Hardwood
- SqFt Source: Public Record
- Year Built Details: Actual
- Zoning: Rl-7
-
Amenities
- Community Features: Shopping, Park, Golf, Medical Facility, Highway Access
- Covered Parking Spaces: 2
-
Utilities
- Sewer: Public Sewer
- Water Source: Public
-
Fees / Taxes
- Assessed Value: $493,800
- Taxes: $6,513
- Tax Year: 2025
Similar Listings
Sold
24 Photos
Sold
34 Photos
Sold
40 Photos
71 Hillside Village Drive #71
West Boylston, MA 01583
$619,900
2
Beds
2/1
Baths
2,128
Sqft
View Details
Sold
37 Photos
Content © 2026 MLS Property Information Network, Inc. The information in this listing was gathered from third party resources including the seller and public records.
Listing information provided courtesy of Real Broker MA, LLC.
MLS Property Information Network, Inc. and its subscribers disclaim any and all representations or warranties as to the accuracy of this information.