
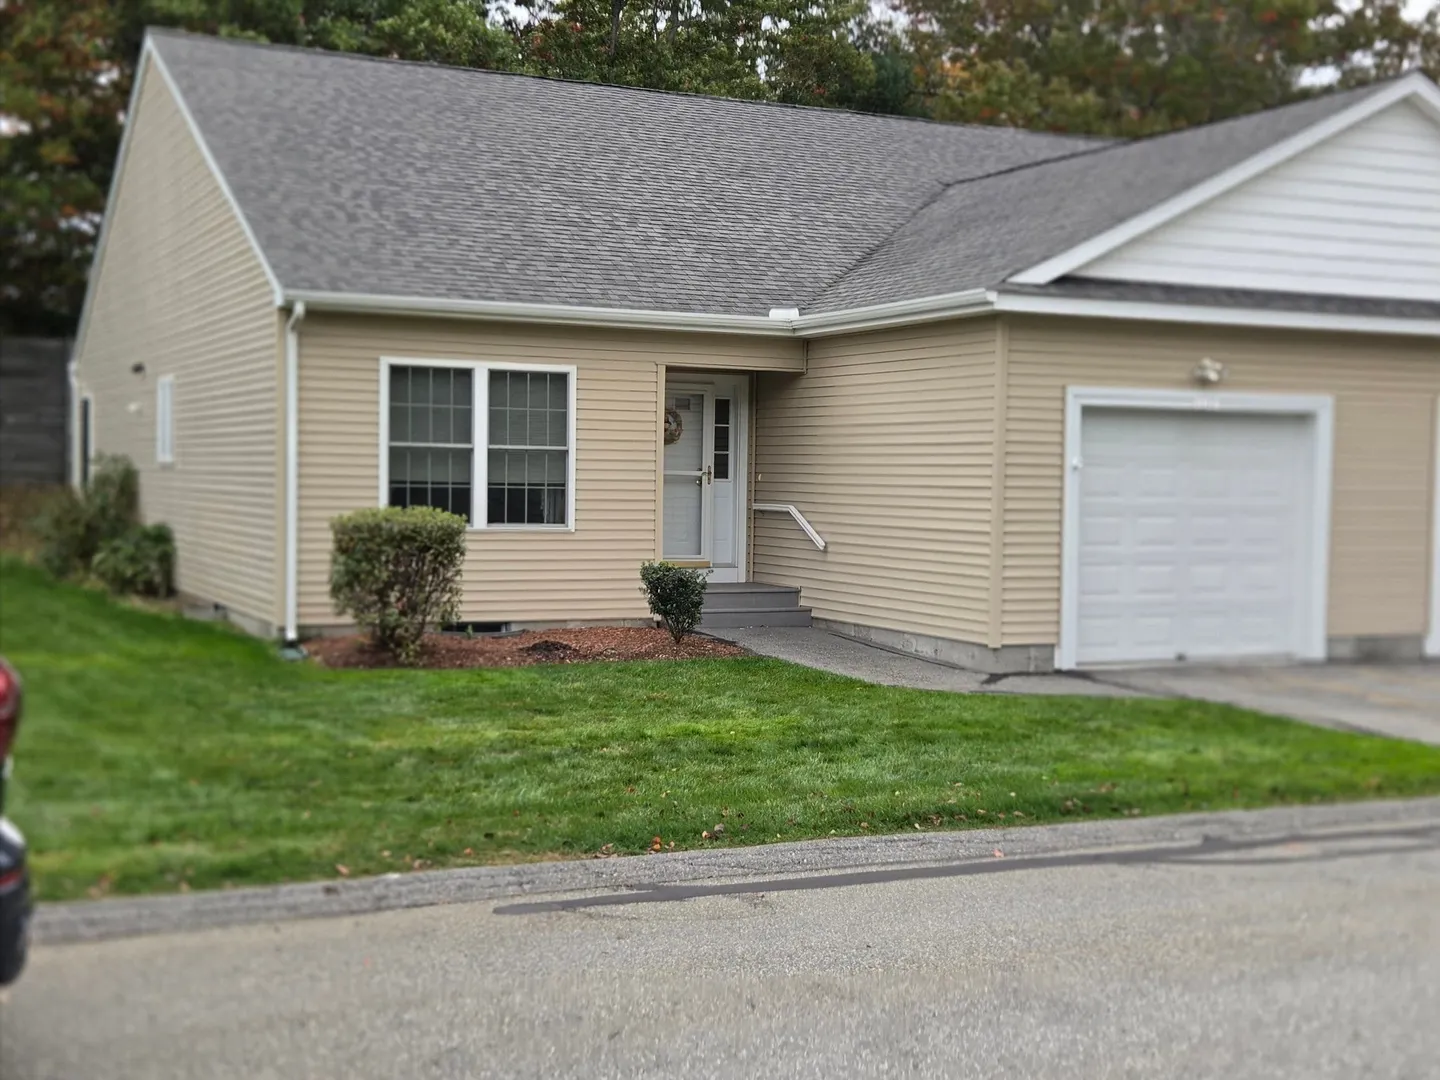
138 Angell Brook Dr #138
$505,900
2
Beds
2
Baths
1,404
Sqft
- Request Info
- Call
- Save
-
More
- Mortgage Calculator

Property Tools
$505,900
2
Beds
2
Baths
1,404
Living Area
-
Property Description
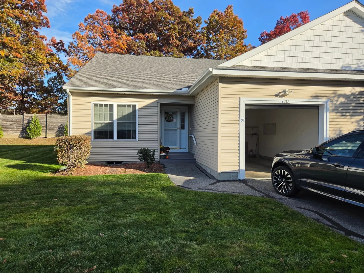
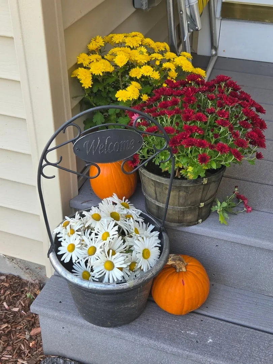
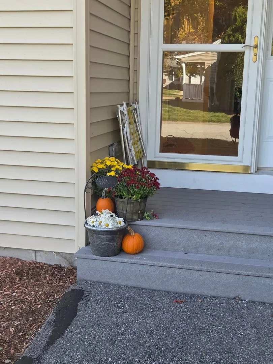
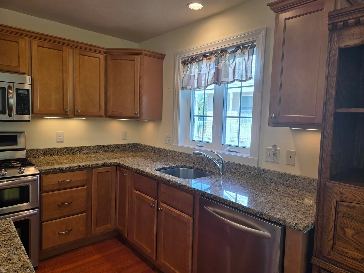
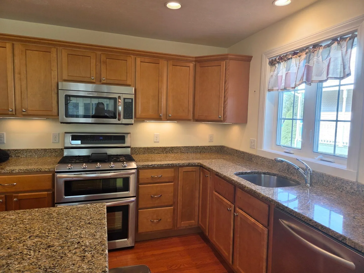
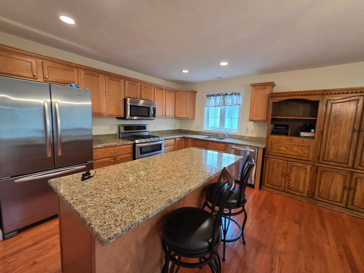
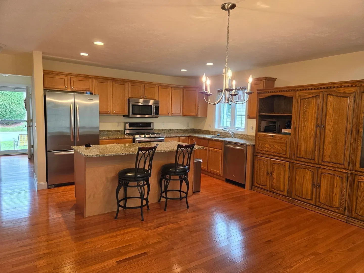
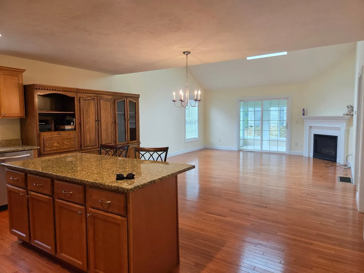
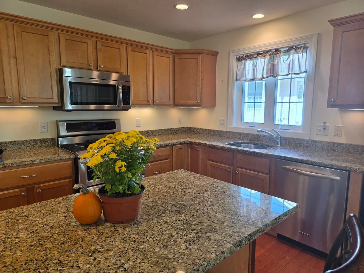
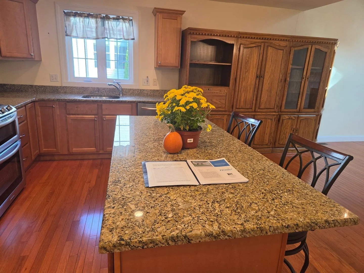
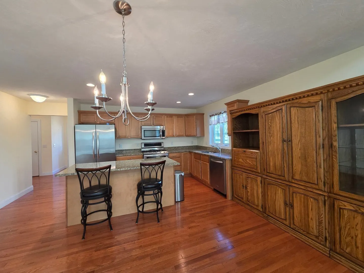
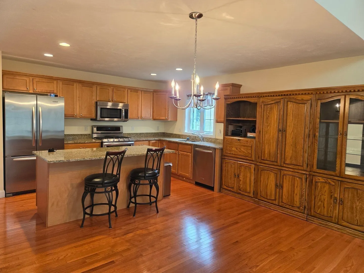
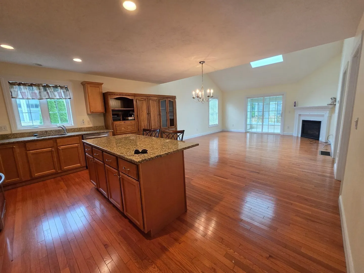
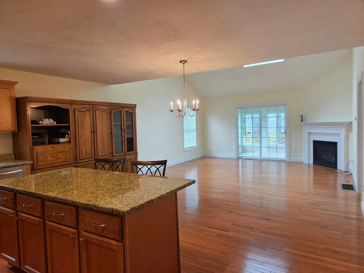
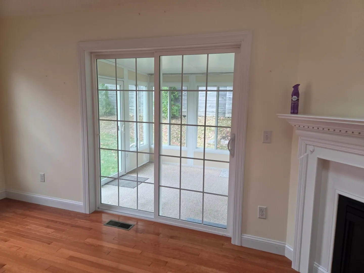
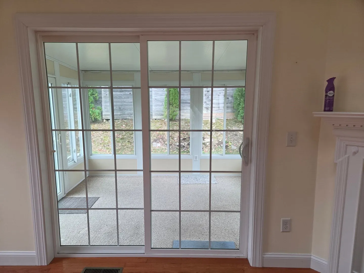
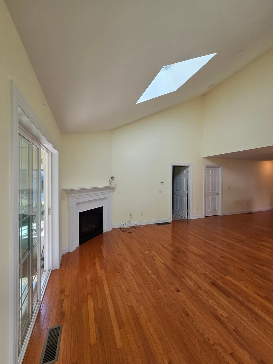
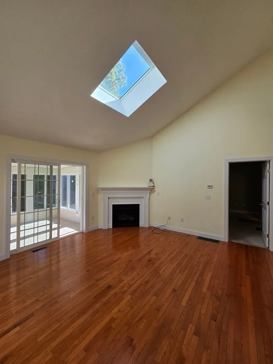
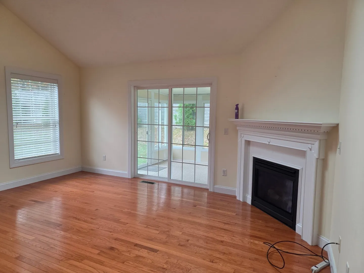
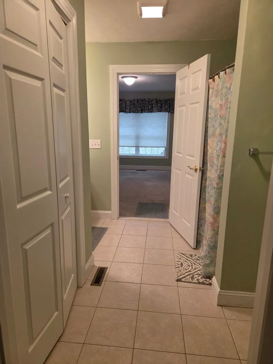
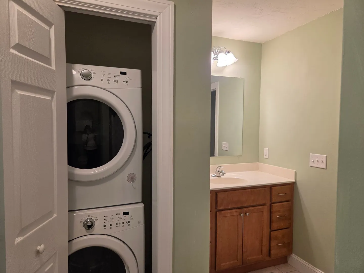
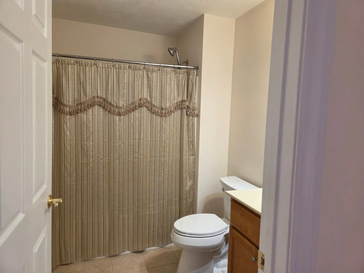
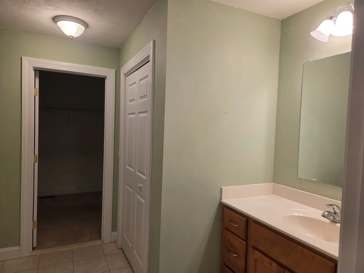
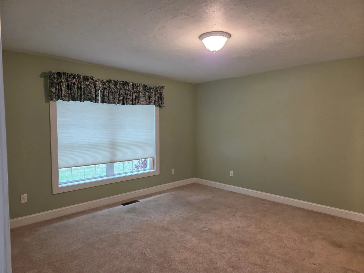
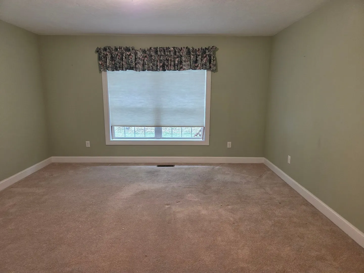
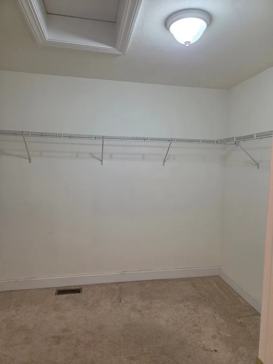
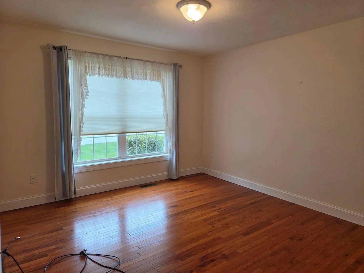
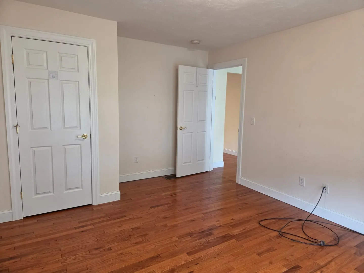
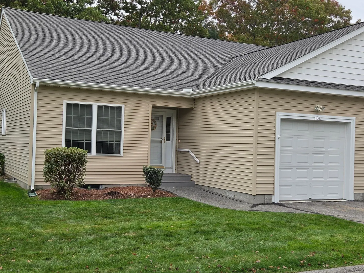
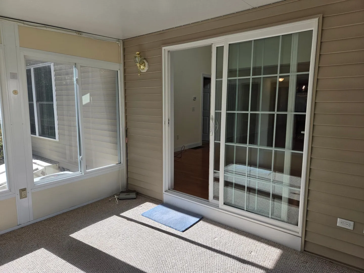
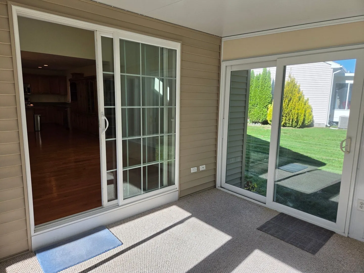
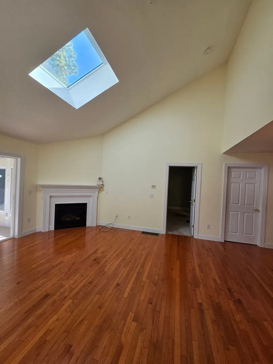
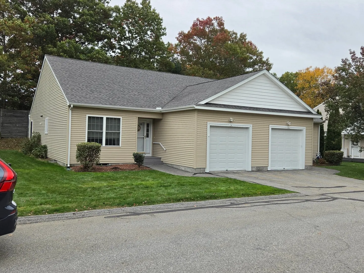
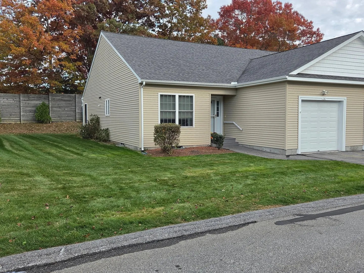
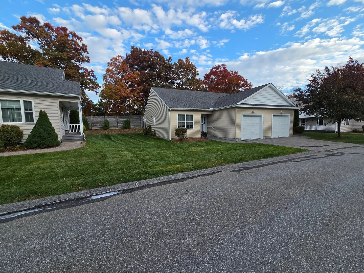
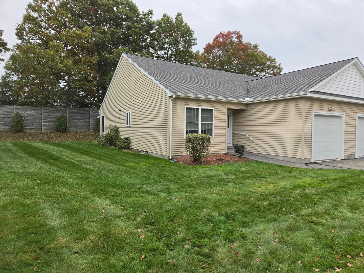
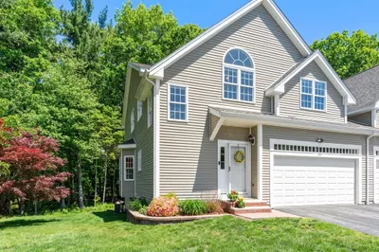
Rare offering in Angell Brook Village . Stunning setting accented with a variety of mature trees and fencing for privacy. The Wachusett model is a beautiful single level ranch style condo with soaring cathedral ceiling with skylight in living room, hardwood floors, corner gas fireplace and open floor plan.. Striking spacious 1400 sf features a well designed kitchen area- center island with overhang for seating. Granite countertops, stainless steel appliances, and hardwood flooring. Plus a designated Dining area, 2 full baths, 2 spacious bedrooms and a full unfinished basement. Loaded with natural light. . Open floorplan - Plenty of cabinetry and a special custom wall unit to accomodate all the needs for today. A spacious 4 season room -off living room is the perfect space to relax, read, socialize with friends . . The carpeted oversized primary ensuite ,with walk in closet and full bath is a must for those families who don't want to compromise on space. This home offers comfort and details that are needed for today.. the location of this home is sure to please. Set on quiet road -across from clubhouse. The prior owner loved the convenience of the location and the fun to be enjoyed at the clubhouse.. A place one can be as active as they desire. These units sell quickly so we hope to see you at the open house on Saturday & Sunday.
-
Highlights
- Building Name: Angell Brook Village
- Heating: Forced Air, Natural Gas
- Parking Spots: 2
- Property Type: Condominium
- Total Rooms: 6
- Year Built: 2012
- Cooling: Central Air
- HOA Fee: $368
- Property Class: Residential
- Stories: 1
- Unit Number: 138
- Status: Active
-
Additional Details
- Appliances: Range, Dishwasher, Disposal, Refrigerator, Washer, Dryer
- Construction: Frame
- Fireplaces: 1
- Interior Features: Sun Room
- Roof: Shingle
- Total Number of Units: 132
- Year Built Source: Public Records
- Basement: Y
- Exterior Features: Porch - Enclosed
- Flooring: Wood, Tile, Carpet
- Pets Allowed: Yes w/ Restrictions
- SqFt Source: Public Record
- Year Built Details: Renovated Since
- Zoning: Ind
-
Amenities
- Community Features: Shopping, Park, Highway Access, House of Worship, Adult Community
- Parking Features: Attached, Garage Door Opener, Storage, Off Street, Driveway
- Covered Parking Spaces: 1
-
Utilities
- Electric: Circuit Breakers, 200+ Amp Service
- Water Source: Public
- Sewer: Public Sewer
-
Fees / Taxes
- Assessed Value: $485,400
- Tax Year: 2026
- HOA Fee Includes: Insurance, Maintenance Structure, Road Maintenance, Maintenance Grounds, Snow Removal
- Taxes: $7,053
Similar Listings
Sold
NEW CONSTRUCTION
1 Photo
Sold
NEW CONSTRUCTION
1 Photo
Sold
42 Photos
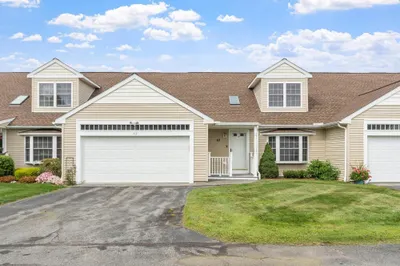
63 Hillside Village Dr #63
West Boylston, MA 01583
$599,900
2
Beds
2/1
Baths
2,128
Sqft
View Details
Sold
41 Photos
Content © 2026 MLS Property Information Network, Inc. The information in this listing was gathered from third party resources including the seller and public records.
Listing information provided courtesy of Patti Faucher Real Estate.
MLS Property Information Network, Inc. and its subscribers disclaim any and all representations or warranties as to the accuracy of this information.