
Sold!
$1,350,000
3
Beds
1/1
Bath
1,574
Living Area
-
Property Description
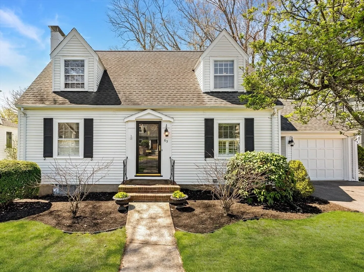
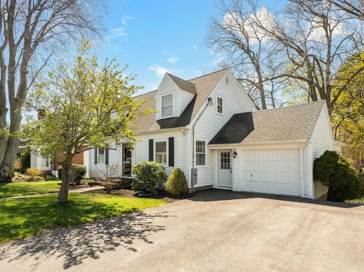
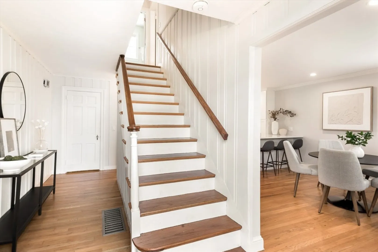
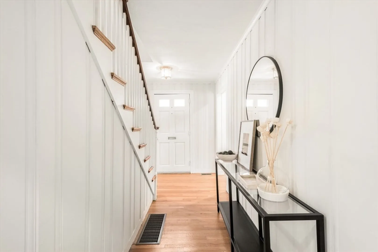
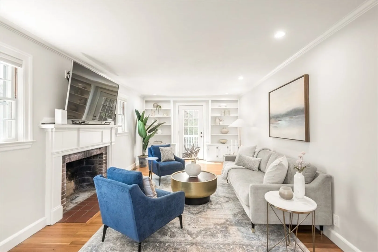
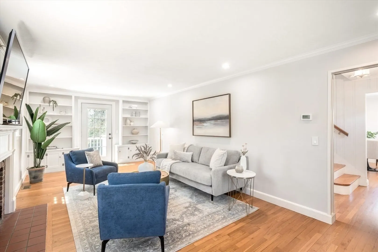
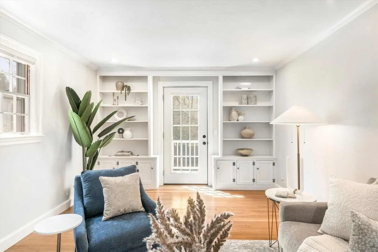
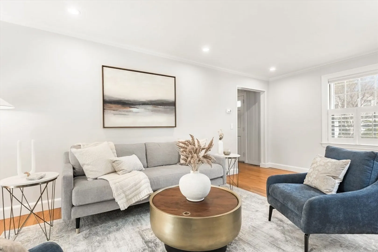
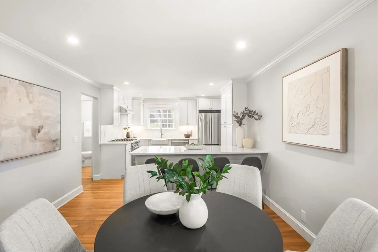
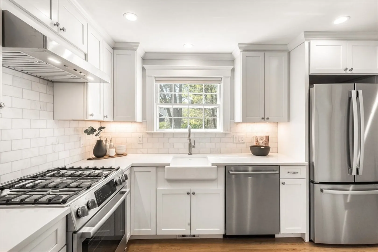
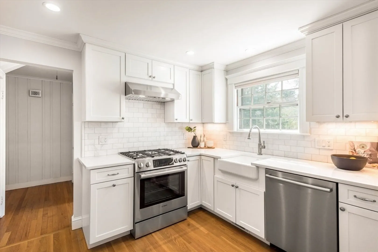
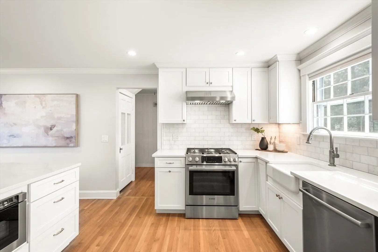
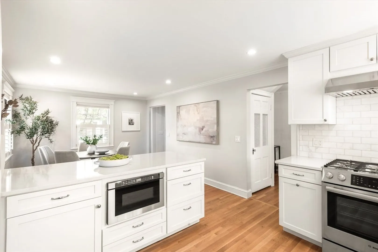
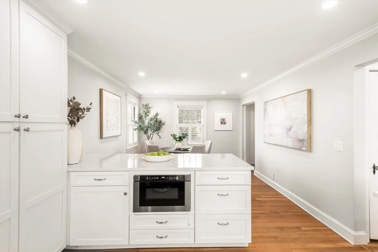
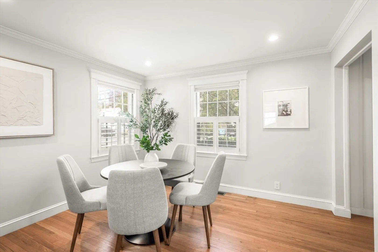
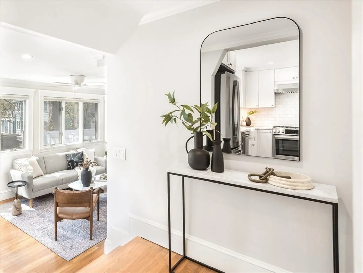
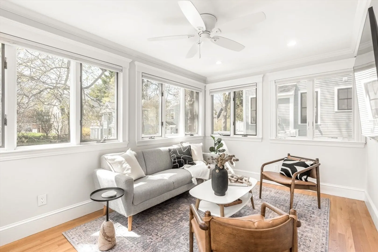
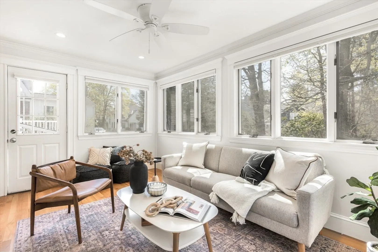
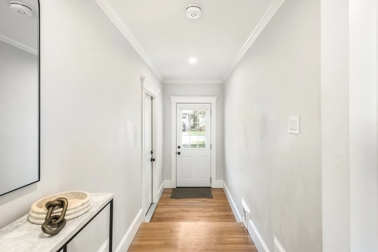
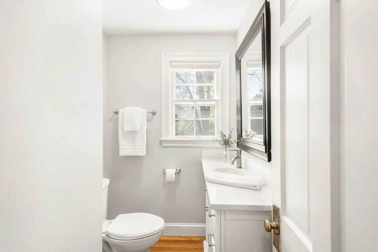
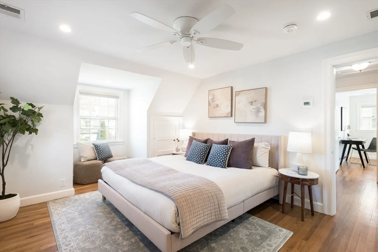
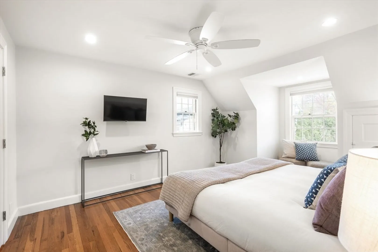
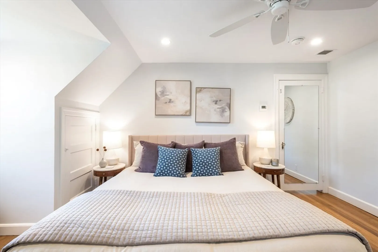
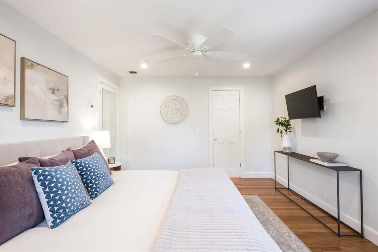
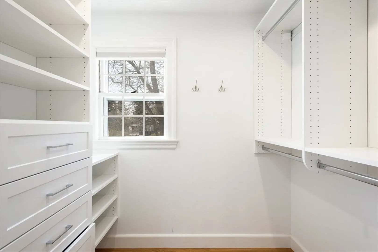
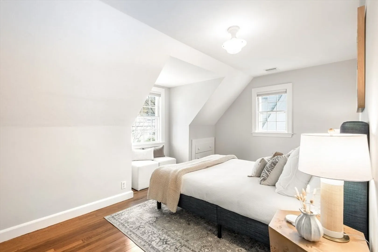
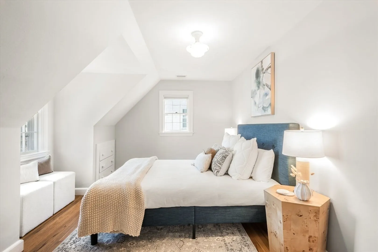
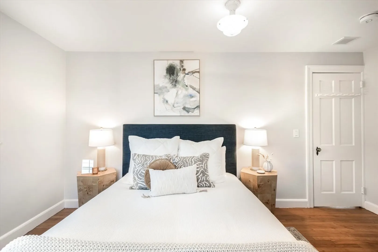
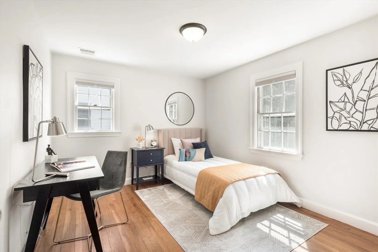
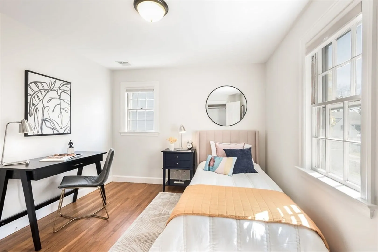
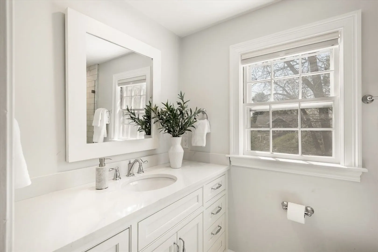
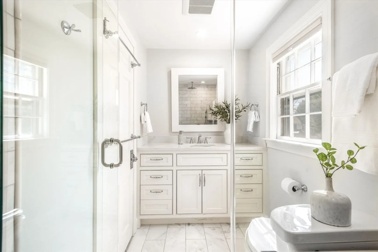
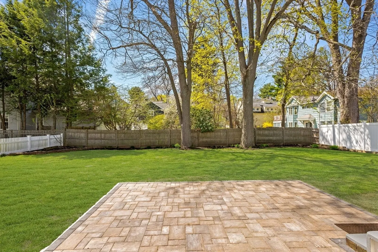
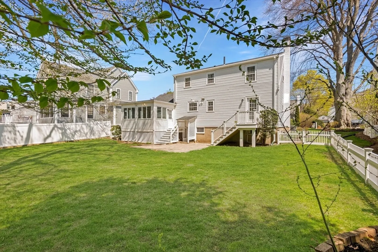
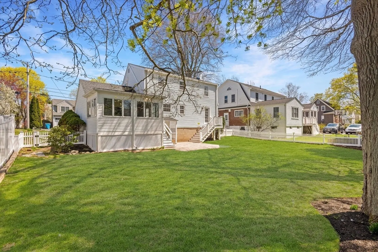
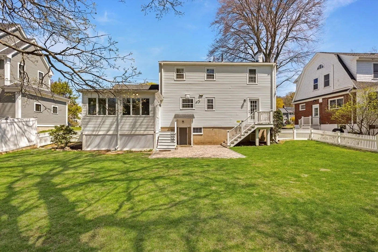
Welcome to this beautifully updated Cape on a quiet street in the coveted Mitchell School district, just moments from Perry Park, Hersey commuter rail station, and vibrant Needham Center. Step inside to a fully renovated interior featuring a bright white kitchen with quartz countertops, gas range, breakfast bar, and open dining area perfect for entertaining. Recent updates include new gas heat, central air, refinished hardwood floors, fresh paint, and two stylishly remodeled bathrooms. The first floor offers two spacious living areas, offering possibilities for a formal living room, home office, or playroom. Outside, enjoy a newly paved driveway, a fully fenced backyard, and a new patio that’s perfect for hosting or relaxing. With thoughtful updates throughout and a fantastic location close to schools, parks, and shops, this turnkey home is the one you've been waiting for—don’t miss it!
-
Highlights
- Cooling: Central Air
- Parking Spots: 5
- Property Type: Single Family Residence
- Total Rooms: 6
- Status: Closed
- Heating: Forced Air, Natural Gas
- Property Class: Residential
- Style: Cape
- Year Built: 1940
-
Additional Details
- Appliances: Gas Water Heater, Dishwasher, Disposal, Microwave, Washer, Dryer, ENERGY STAR Qualified Refrigerator, Range
- Construction: Frame
- Fireplaces: 1
- Foundation: Block
- Roof: Shingle
- Year Built Details: Actual
- Zoning: Srb
- Basement: Partial, Walk-Out Access, Unfinished
- Exterior Features: Patio, Fenced Yard
- Flooring: Marble, Hardwood
- Road Frontage Type: Public
- SqFt Source: Other
- Year Built Source: Public Records
-
Amenities
- Covered Parking Spaces: 1
- Parking Features: Attached, Paved Drive, Off Street
-
Utilities
- Sewer: Public Sewer
- Water Source: Public
-
Fees / Taxes
- Assessed Value: $1,087,700
- Taxes: $11,530
- Tax Year: 2025
Similar Listings
Sold
30 Photos
Sold
31 Photos
Sold
29 Photos
Sold
34 Photos
Content © 2026 MLS Property Information Network, Inc. The information in this listing was gathered from third party resources including the seller and public records.
Listing information provided courtesy of Compass.
MLS Property Information Network, Inc. and its subscribers disclaim any and all representations or warranties as to the accuracy of this information.
