
Sold!
$560,000
3
Beds
2/1
Baths
1,556
Living Area
-
Property Description
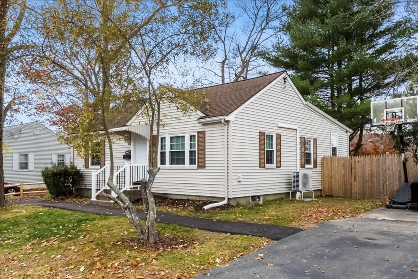
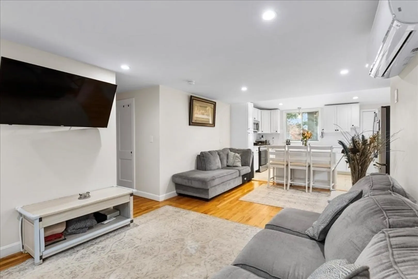
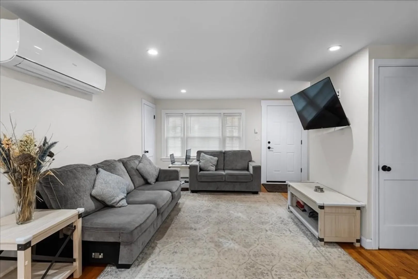
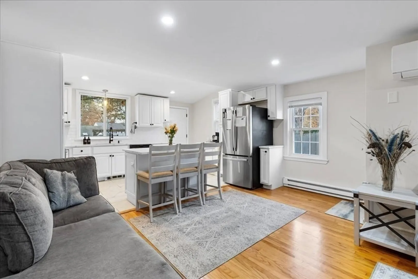
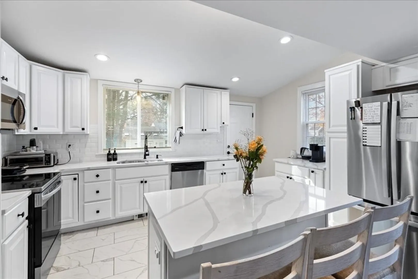
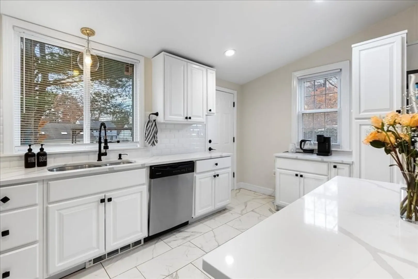
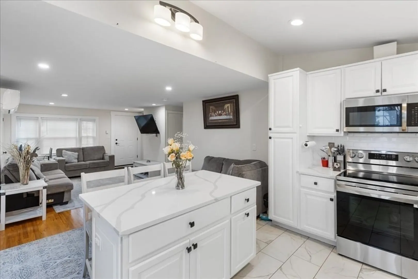
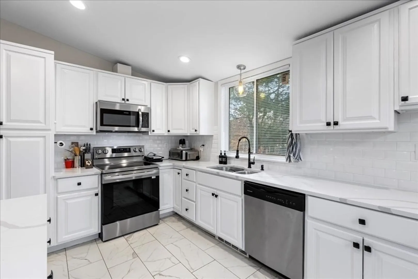
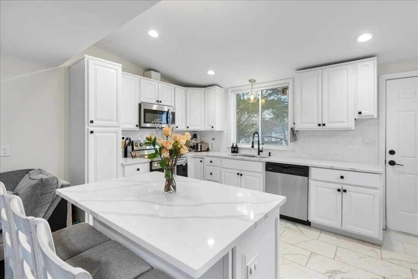
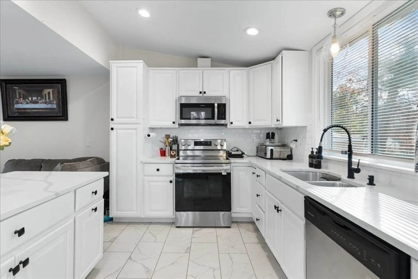
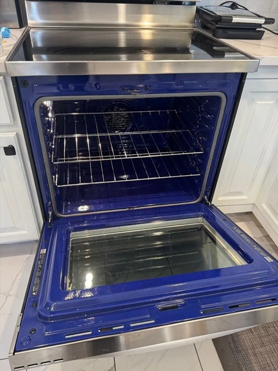
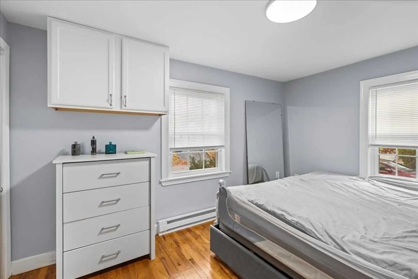
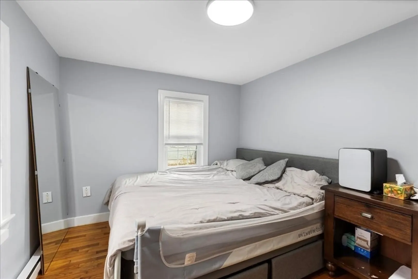
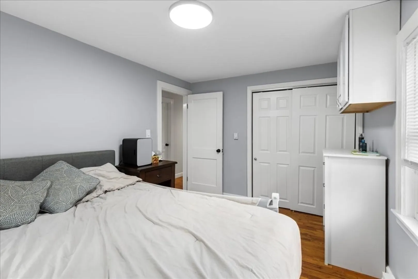
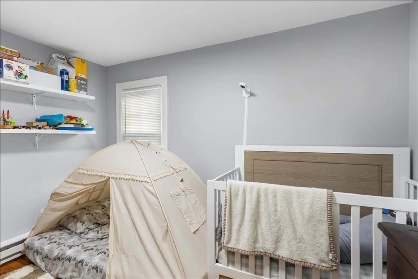
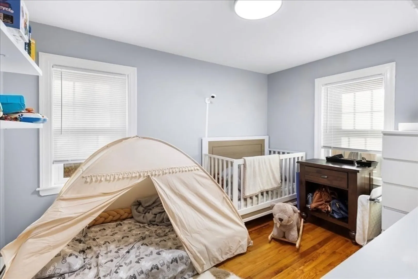
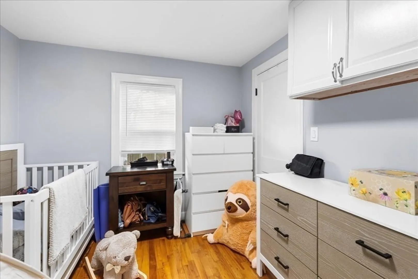
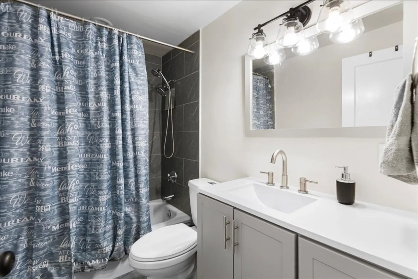
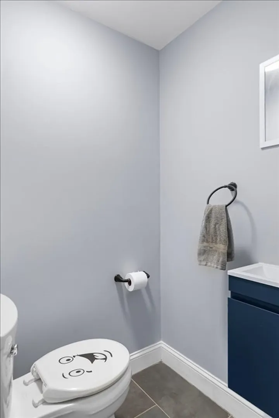
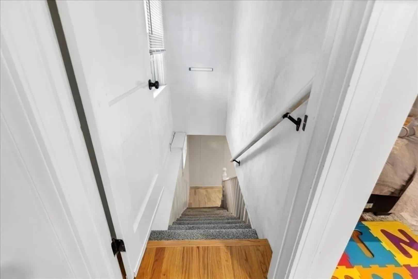
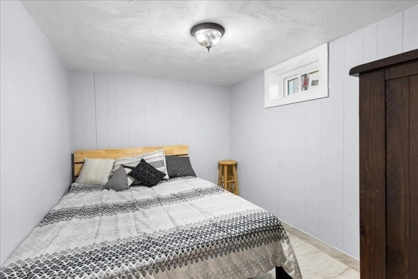
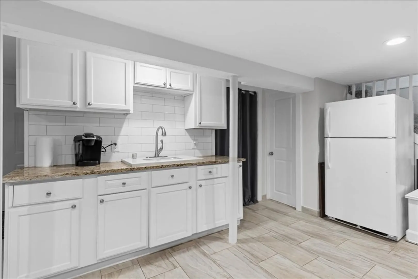
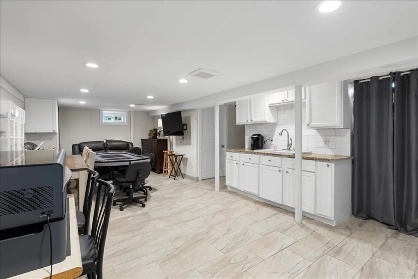
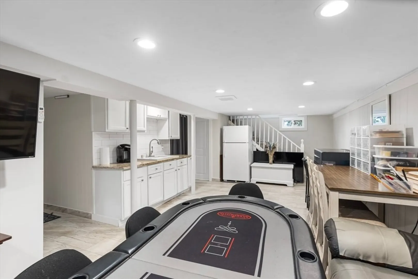
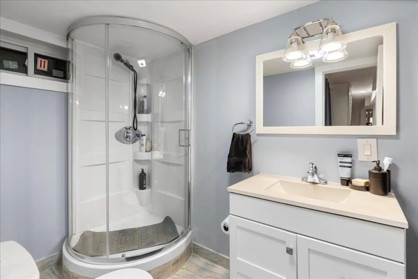
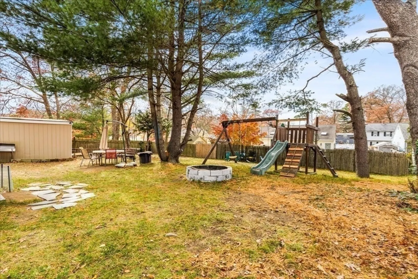
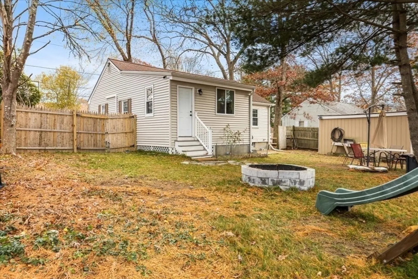
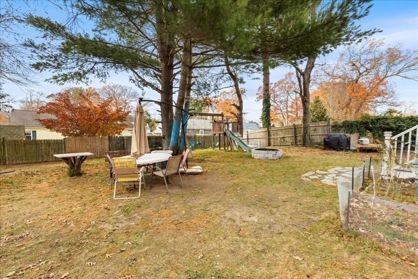
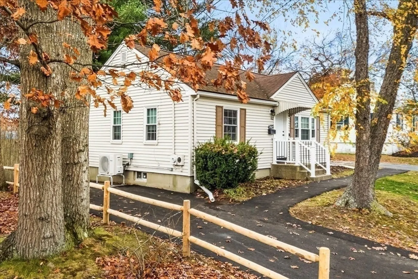
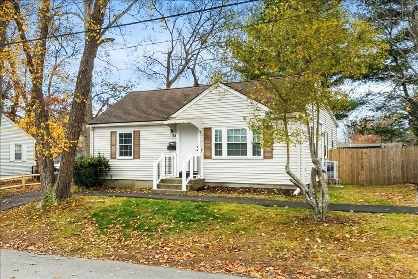
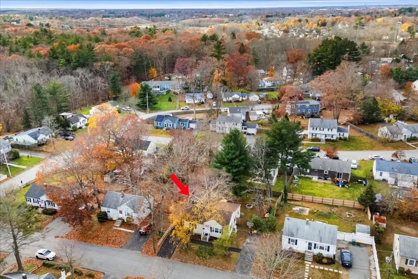
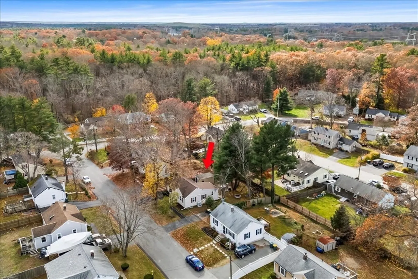
Renovated Home Sweet Home before Christmas! Elegant finishes throughout. Kitchen has Quartz counters and island, recessed lighting, hardwood floors, marbled tile, large windows to the back yard, and vented range. Finished basement with 3rd bedroom, kitchenette and bath. All this with a good sized fenced back yard, new Heat and A/C, water heater, windows, updated electrical and 2.5 baths! 2 driveways. Large storage shed. Neighborhood location, side street! 2.5 Miles to Commuter Rail. Nearby parks include Island Grove, Ames Nowell, Abington Dog Park, Whitman Town Park, Thompson Pond, Forge Pond Park
-
Highlights
- Cooling: Central Air, Heat Pump, Ductless
- Parking Spots: 7
- Property Type: Single Family Residence
- Total Rooms: 6
- Status: Closed
- Heating: Forced Air, Electric Baseboard, Heat Pump, Ductless
- Property Class: Residential
- Style: Ranch
- Year Built: 1950
-
Additional Details
- Appliances: Electric Water Heater, Range, Dishwasher, Microwave
- Construction: Frame
- Flooring: Tile, Flooring - Hardwood, Flooring - Stone/Ceramic Tile
- Interior Features: Recessed Lighting, Countertops - Stone/Granite/Solid, Wet bar, Living/Dining Rm Combo, Kitchen
- Roof: Shingle
- Year Built Details: Actual
- Zoning: R30
- Basement: Full, Finished, Interior Entry, Bulkhead
- Exterior Features: Storage, Fenced Yard
- Foundation: Concrete Perimeter
- Road Frontage Type: Public
- SqFt Source: Owner
- Year Built Source: Public Records
-
Amenities
- Community Features: Public Transportation, Shopping, Pool, Tennis Court(s), Park, Walk/Jog Trails, Stable(s), Golf, Medical Facility, Laundromat, Bike Path, Conservation Area, House of Worship, Private School, Public School, T-Station
- Parking Features: Paved Drive, Off Street, Paved
-
Utilities
- Electric: 200+ Amp Service
- Water Source: Public
- Sewer: Public Sewer
-
Fees / Taxes
- Assessed Value: $359,900
- Taxes: $4,700
- Tax Year: 2025
Similar Listings


Sold
25 Photos
Sold
34 Photos
Sold
21 Photos
Sold
21 Photos
Content © 2026 MLS Property Information Network, Inc. The information in this listing was gathered from third party resources including the seller and public records.
Listing information provided courtesy of Coldwell Banker Realty - Newton.
MLS Property Information Network, Inc. and its subscribers disclaim any and all representations or warranties as to the accuracy of this information.
